Enhancing Circularity, Sustainability, and Innovation
Franklin Village
{Empty}
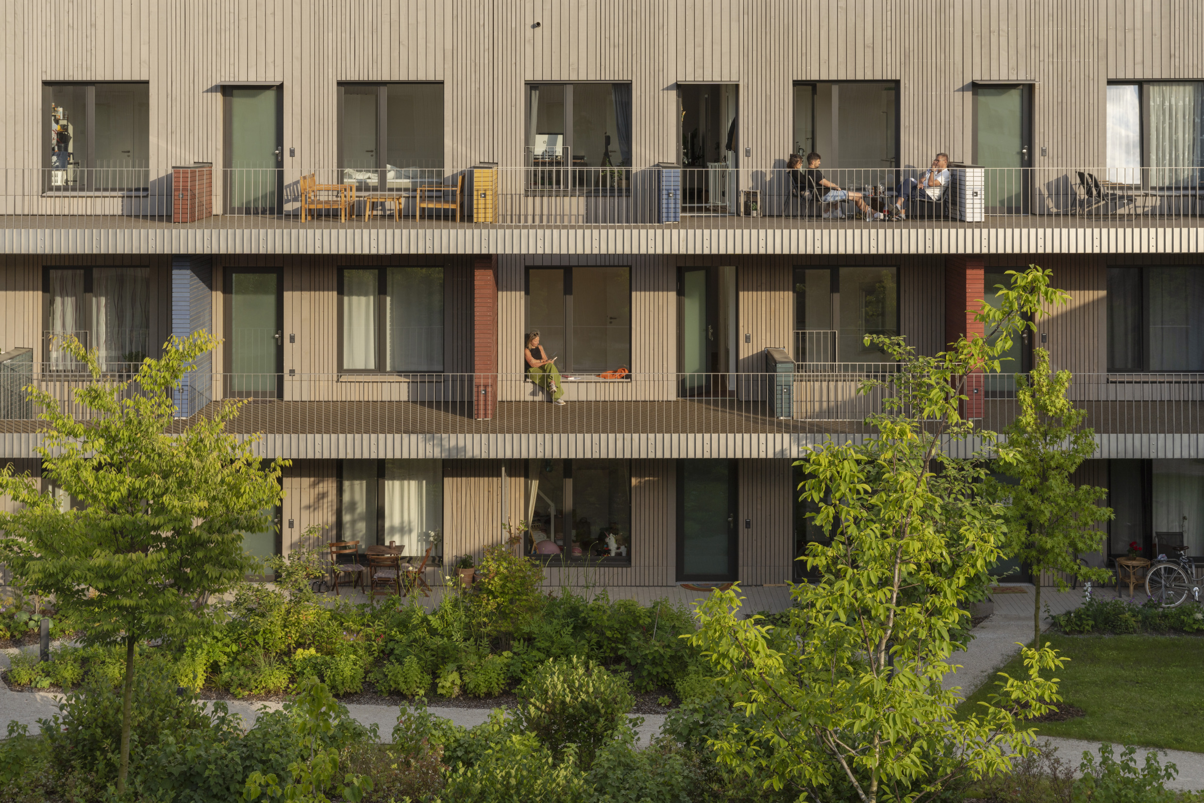
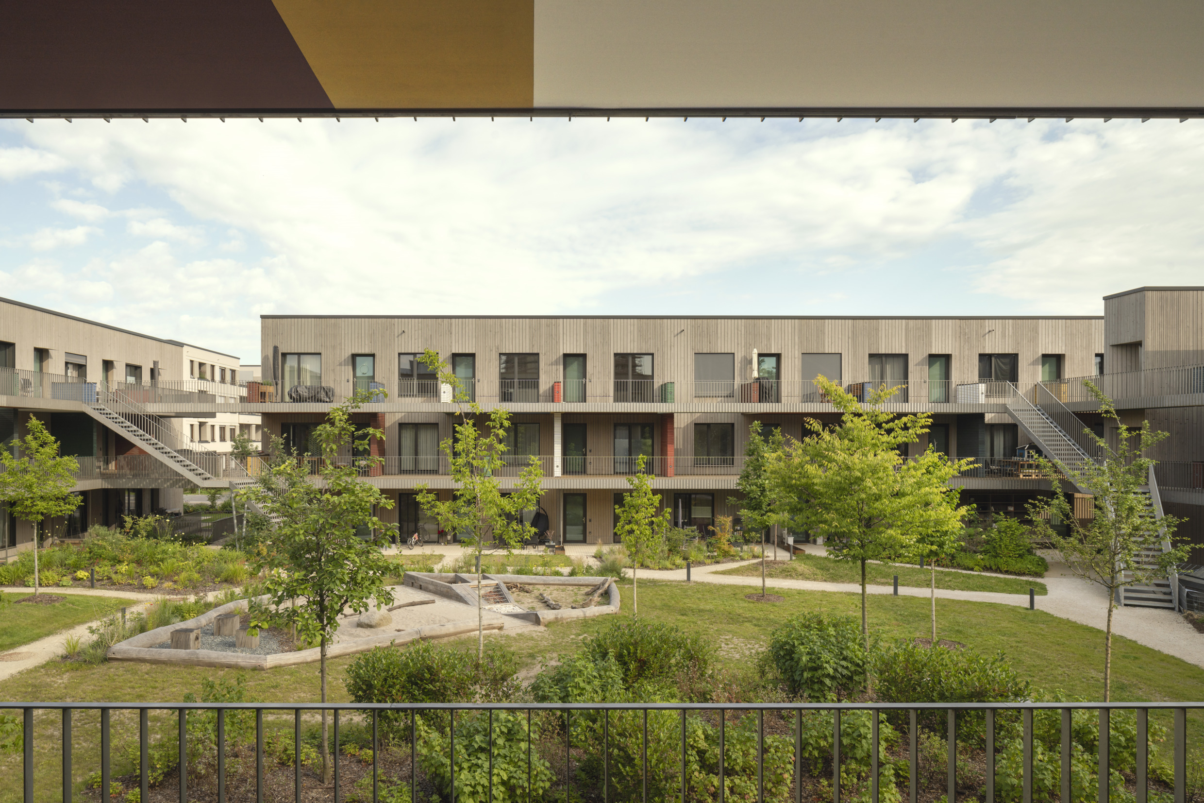
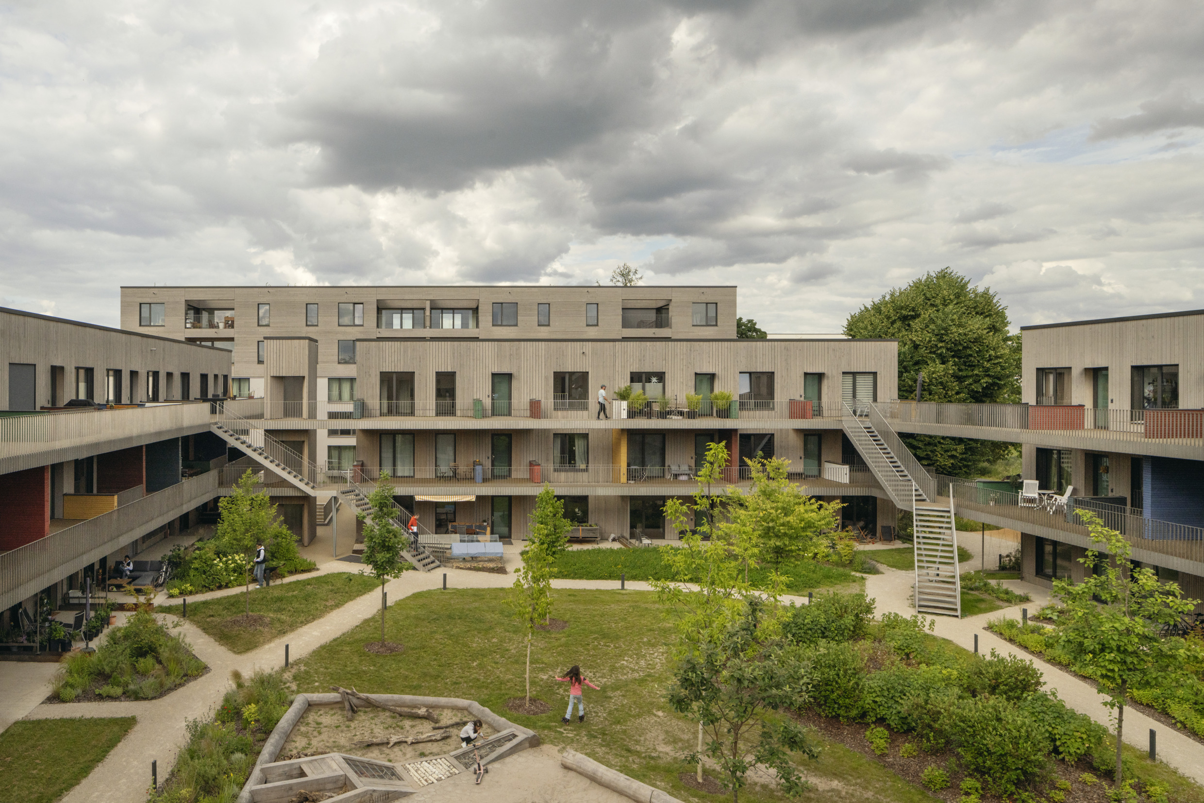
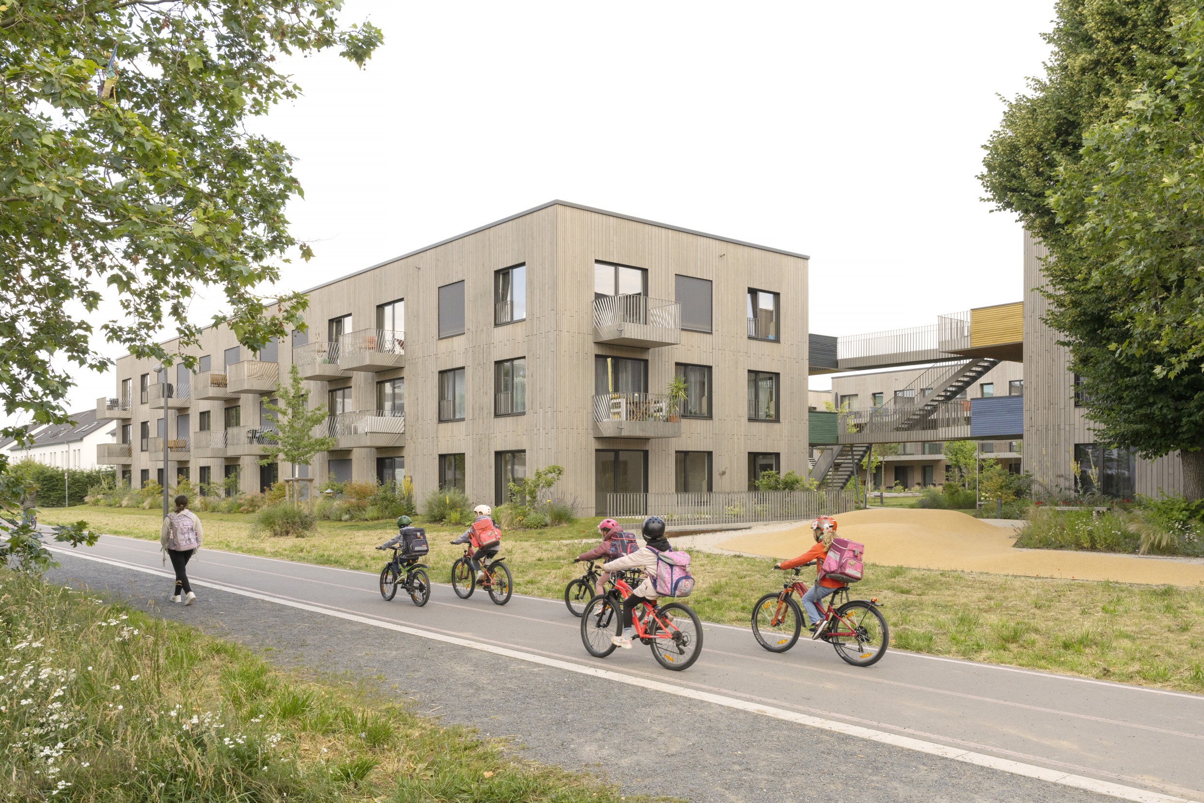
Franklin Village transforms a former military site in Mannheim into an inclusive residential neighbourhood. Four timber-frame buildings and an extended and renovated existing structure are arranged around a shared courtyard. Access galleries, communal gardens and the Quartiersforum create spaces for everyday encounters, turning architecture into social infrastructure and strengthening neighbourhood solidarity.
Germany
Local
Mannheim
Mainly urban
It involves a physical transformation of the built environment (hard investment)
Yes
2023-06-19
Yes
ERDF : European Regional Development Fund
No
No
Organisation
Franklin Village forms part of the transformation of a former U.S. military site from the 1950s in Mannheim into a socially mixed residential neighbourhood for different generations and ways of living.
The ensemble comprises four new timber-frame residential buildings offering a diverse mix of housing types, a community house, and the renovation and timber extension of an existing building. At the heart of the project lies a shared garden and the collective spaces within the community house. Generous access galleries serve not only as circulation routes but also as places for social interaction. Architecture is thus conceived as social infrastructure, with shared spaces acting as catalysts for a culture of solidarity within the neighbourhood.
From a technical and ecological perspective, the timber construction has a pioneering and exemplary character. Approximately 870 tonnes of CO₂ are stored long-term in the timber used in the buildings. At the same time, the structural grid provides a robust framework that allows for a high degree of flexibility in apartment layouts. A comparative life-cycle assessment indicates savings of up to 200 tonnes of CO₂ compared to a conventional reinforced-concrete structure. The preservation of the existing building further reduced embodied emissions.
The project’s social ambition is reflected not only in the architectural design and the provision of accessible apartments, cluster apartments for residents with support needs, and family housing, but also in the overall development and management model. A long-term ownership structure based on a non-profit foundation ensures affordability and social stability.
By combining spatial design, constructive flexibility and organisational structures, Franklin Village establishes a robust framework for inclusive living and demonstrates that housing can be conceived as a social environment that fosters appropriation, participation, diversity and long-term continuity.
The ensemble comprises four new timber-frame residential buildings offering a diverse mix of housing types, a community house, and the renovation and timber extension of an existing building. At the heart of the project lies a shared garden and the collective spaces within the community house. Generous access galleries serve not only as circulation routes but also as places for social interaction. Architecture is thus conceived as social infrastructure, with shared spaces acting as catalysts for a culture of solidarity within the neighbourhood.
From a technical and ecological perspective, the timber construction has a pioneering and exemplary character. Approximately 870 tonnes of CO₂ are stored long-term in the timber used in the buildings. At the same time, the structural grid provides a robust framework that allows for a high degree of flexibility in apartment layouts. A comparative life-cycle assessment indicates savings of up to 200 tonnes of CO₂ compared to a conventional reinforced-concrete structure. The preservation of the existing building further reduced embodied emissions.
The project’s social ambition is reflected not only in the architectural design and the provision of accessible apartments, cluster apartments for residents with support needs, and family housing, but also in the overall development and management model. A long-term ownership structure based on a non-profit foundation ensures affordability and social stability.
By combining spatial design, constructive flexibility and organisational structures, Franklin Village establishes a robust framework for inclusive living and demonstrates that housing can be conceived as a social environment that fosters appropriation, participation, diversity and long-term continuity.
Franklin Village was developed in the context of the conversion of the former military site Benjamin Franklin Village in the north-east of Mannheim — once one of the largest residential areas for U.S. armed forces stationed in Europe. The area was transformed into a mixed-use district for around 9,000 residents, combining housing with workplaces, educational facilities, cultural venues, leisure and recreational amenities.
The project is located in the central area “Franklin Mitte” and follows both the urban planning framework of the local development plan and the sustainability criteria of the specially developed Franklin certification system. The starting point was a three-storey barracks building from the 1950s that spatially defines the site and connects it to the surrounding green corridors.
Rather than replacing the building, the decision was made to preserve it as the structural backbone of the ensemble and extend it with two additional storeys in timber construction. The construction methods of the 1950s posed considerable challenges in terms of sound insulation, contamination remediation and structural feasibility. Floor assemblies had to be replaced in order to meet contemporary standards. At the same time, characteristic design features were carefully preserved to maintain the identity of the site. The staircases with their glass-blocks, for instance, were retained as unheated circulation spaces.
In parallel with the refurbishment, four new timber-frame residential buildings were constructed. Implementation took place in close coordination with the City of Mannheim and funding bodies. The early involvement of the timber construction contractor enabled optimised prefabrication and efficient construction processes.
The completion of the project marks not only the architectural transformation of a former military site but also its long-term conversion into a socially oriented residential neighbourhood supported by a non-profit ownership model.
The project is located in the central area “Franklin Mitte” and follows both the urban planning framework of the local development plan and the sustainability criteria of the specially developed Franklin certification system. The starting point was a three-storey barracks building from the 1950s that spatially defines the site and connects it to the surrounding green corridors.
Rather than replacing the building, the decision was made to preserve it as the structural backbone of the ensemble and extend it with two additional storeys in timber construction. The construction methods of the 1950s posed considerable challenges in terms of sound insulation, contamination remediation and structural feasibility. Floor assemblies had to be replaced in order to meet contemporary standards. At the same time, characteristic design features were carefully preserved to maintain the identity of the site. The staircases with their glass-blocks, for instance, were retained as unheated circulation spaces.
In parallel with the refurbishment, four new timber-frame residential buildings were constructed. Implementation took place in close coordination with the City of Mannheim and funding bodies. The early involvement of the timber construction contractor enabled optimised prefabrication and efficient construction processes.
The completion of the project marks not only the architectural transformation of a former military site but also its long-term conversion into a socially oriented residential neighbourhood supported by a non-profit ownership model.
adaptive re-use and circularity
timber construction
architecture as social infrastructure
inclusive housing
responsible long-term ownership
At Franklin Village, sustainability is understood as a long-term ecological, social and constructive strategy.
Through the reuse, transformation and extension of the existing structure, embodied emissions were reduced while new architectural qualities were created. Material choices were guided by considerations of durability, reversibility and minimal intervention. Circularity is therefore addressed not only in material terms but also in functional terms, reflected in diverse housing typologies, adaptable layouts and circulation spaces that double as communal areas.
During the renovation and timber extension of the 1950s building, the existing load-bearing structure and foundations were preserved and structural interventions were kept to a minimum. The new buildings were realised as timber-frame constructions with timber-hybrid floor systems. In total, the timber used stores approximately 870 tonnes of CO₂. A life-cycle assessment conducted for Building 4 demonstrates a reduction of 180 tonnes of CO₂ compared to a reinforced-concrete structure; considering transport distances and forestry practices, savings of up to 200 tonnes are realistic.
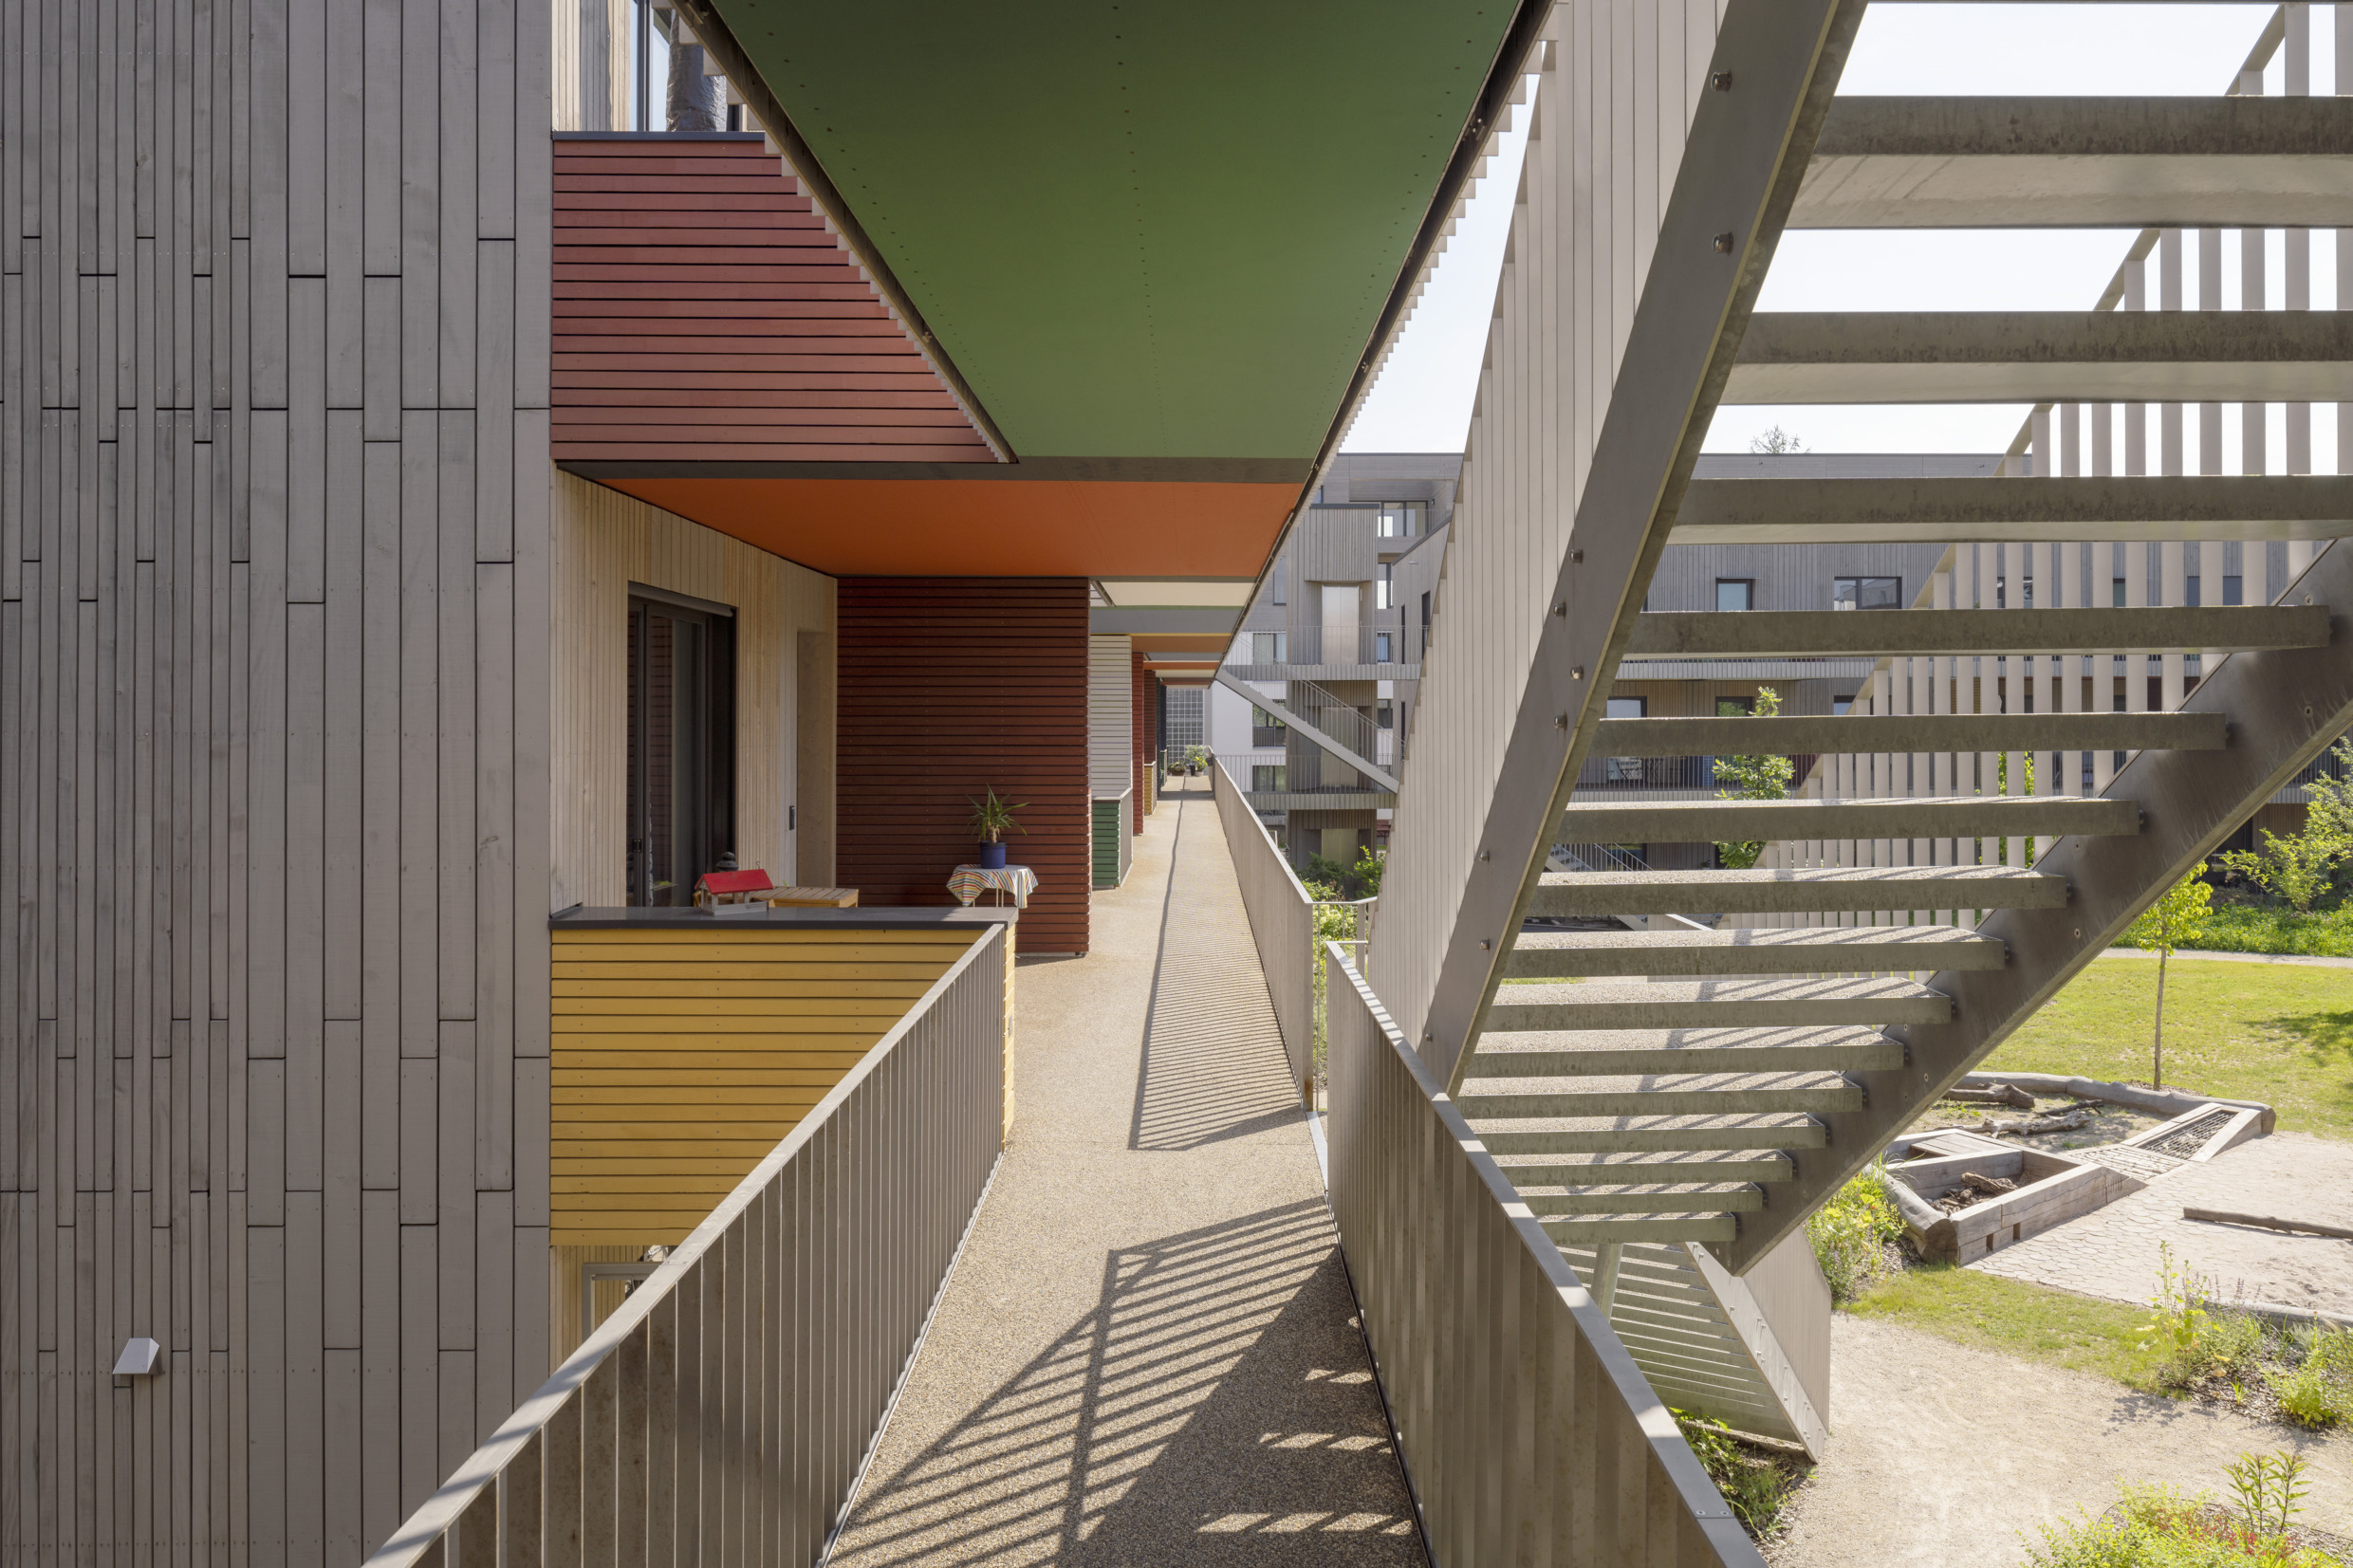
Most building components are mechanically fixed rather than glued, making them in principle demountable. Railings are made from untreated stainless steel, allowing clean material separation in future recycling processes. The flooring of the access galleries uses recycled material made from dismantled concrete railway sleepers.
Sustainability also manifests itself at the social level. Flexible layouts within the regular timber grid allow long-term adaptation to changing needs. A non-profit ownership structure ensures long-term use and prevents speculative redevelopment.
The project demonstrates how timber construction, the preservation of existing structures and social stability can reinforce one another as part of a resilient and circular approach to urban development.
Through the reuse, transformation and extension of the existing structure, embodied emissions were reduced while new architectural qualities were created. Material choices were guided by considerations of durability, reversibility and minimal intervention. Circularity is therefore addressed not only in material terms but also in functional terms, reflected in diverse housing typologies, adaptable layouts and circulation spaces that double as communal areas.
During the renovation and timber extension of the 1950s building, the existing load-bearing structure and foundations were preserved and structural interventions were kept to a minimum. The new buildings were realised as timber-frame constructions with timber-hybrid floor systems. In total, the timber used stores approximately 870 tonnes of CO₂. A life-cycle assessment conducted for Building 4 demonstrates a reduction of 180 tonnes of CO₂ compared to a reinforced-concrete structure; considering transport distances and forestry practices, savings of up to 200 tonnes are realistic.
Most building components are mechanically fixed rather than glued, making them in principle demountable. Railings are made from untreated stainless steel, allowing clean material separation in future recycling processes. The flooring of the access galleries uses recycled material made from dismantled concrete railway sleepers.
Sustainability also manifests itself at the social level. Flexible layouts within the regular timber grid allow long-term adaptation to changing needs. A non-profit ownership structure ensures long-term use and prevents speculative redevelopment.
The project demonstrates how timber construction, the preservation of existing structures and social stability can reinforce one another as part of a resilient and circular approach to urban development.
At Franklin Village, aesthetics are understood as an everyday quality of living expressed through an architecture that is accessible, adaptable and open to appropriation.
This approach is reflected in the prioritisation of shared spaces and generous transitional areas that encourage spontaneous encounters without prescribing specific forms of use. The project establishes a framework in which social interaction can develop naturally and residents are able to shape their environment according to their own needs.
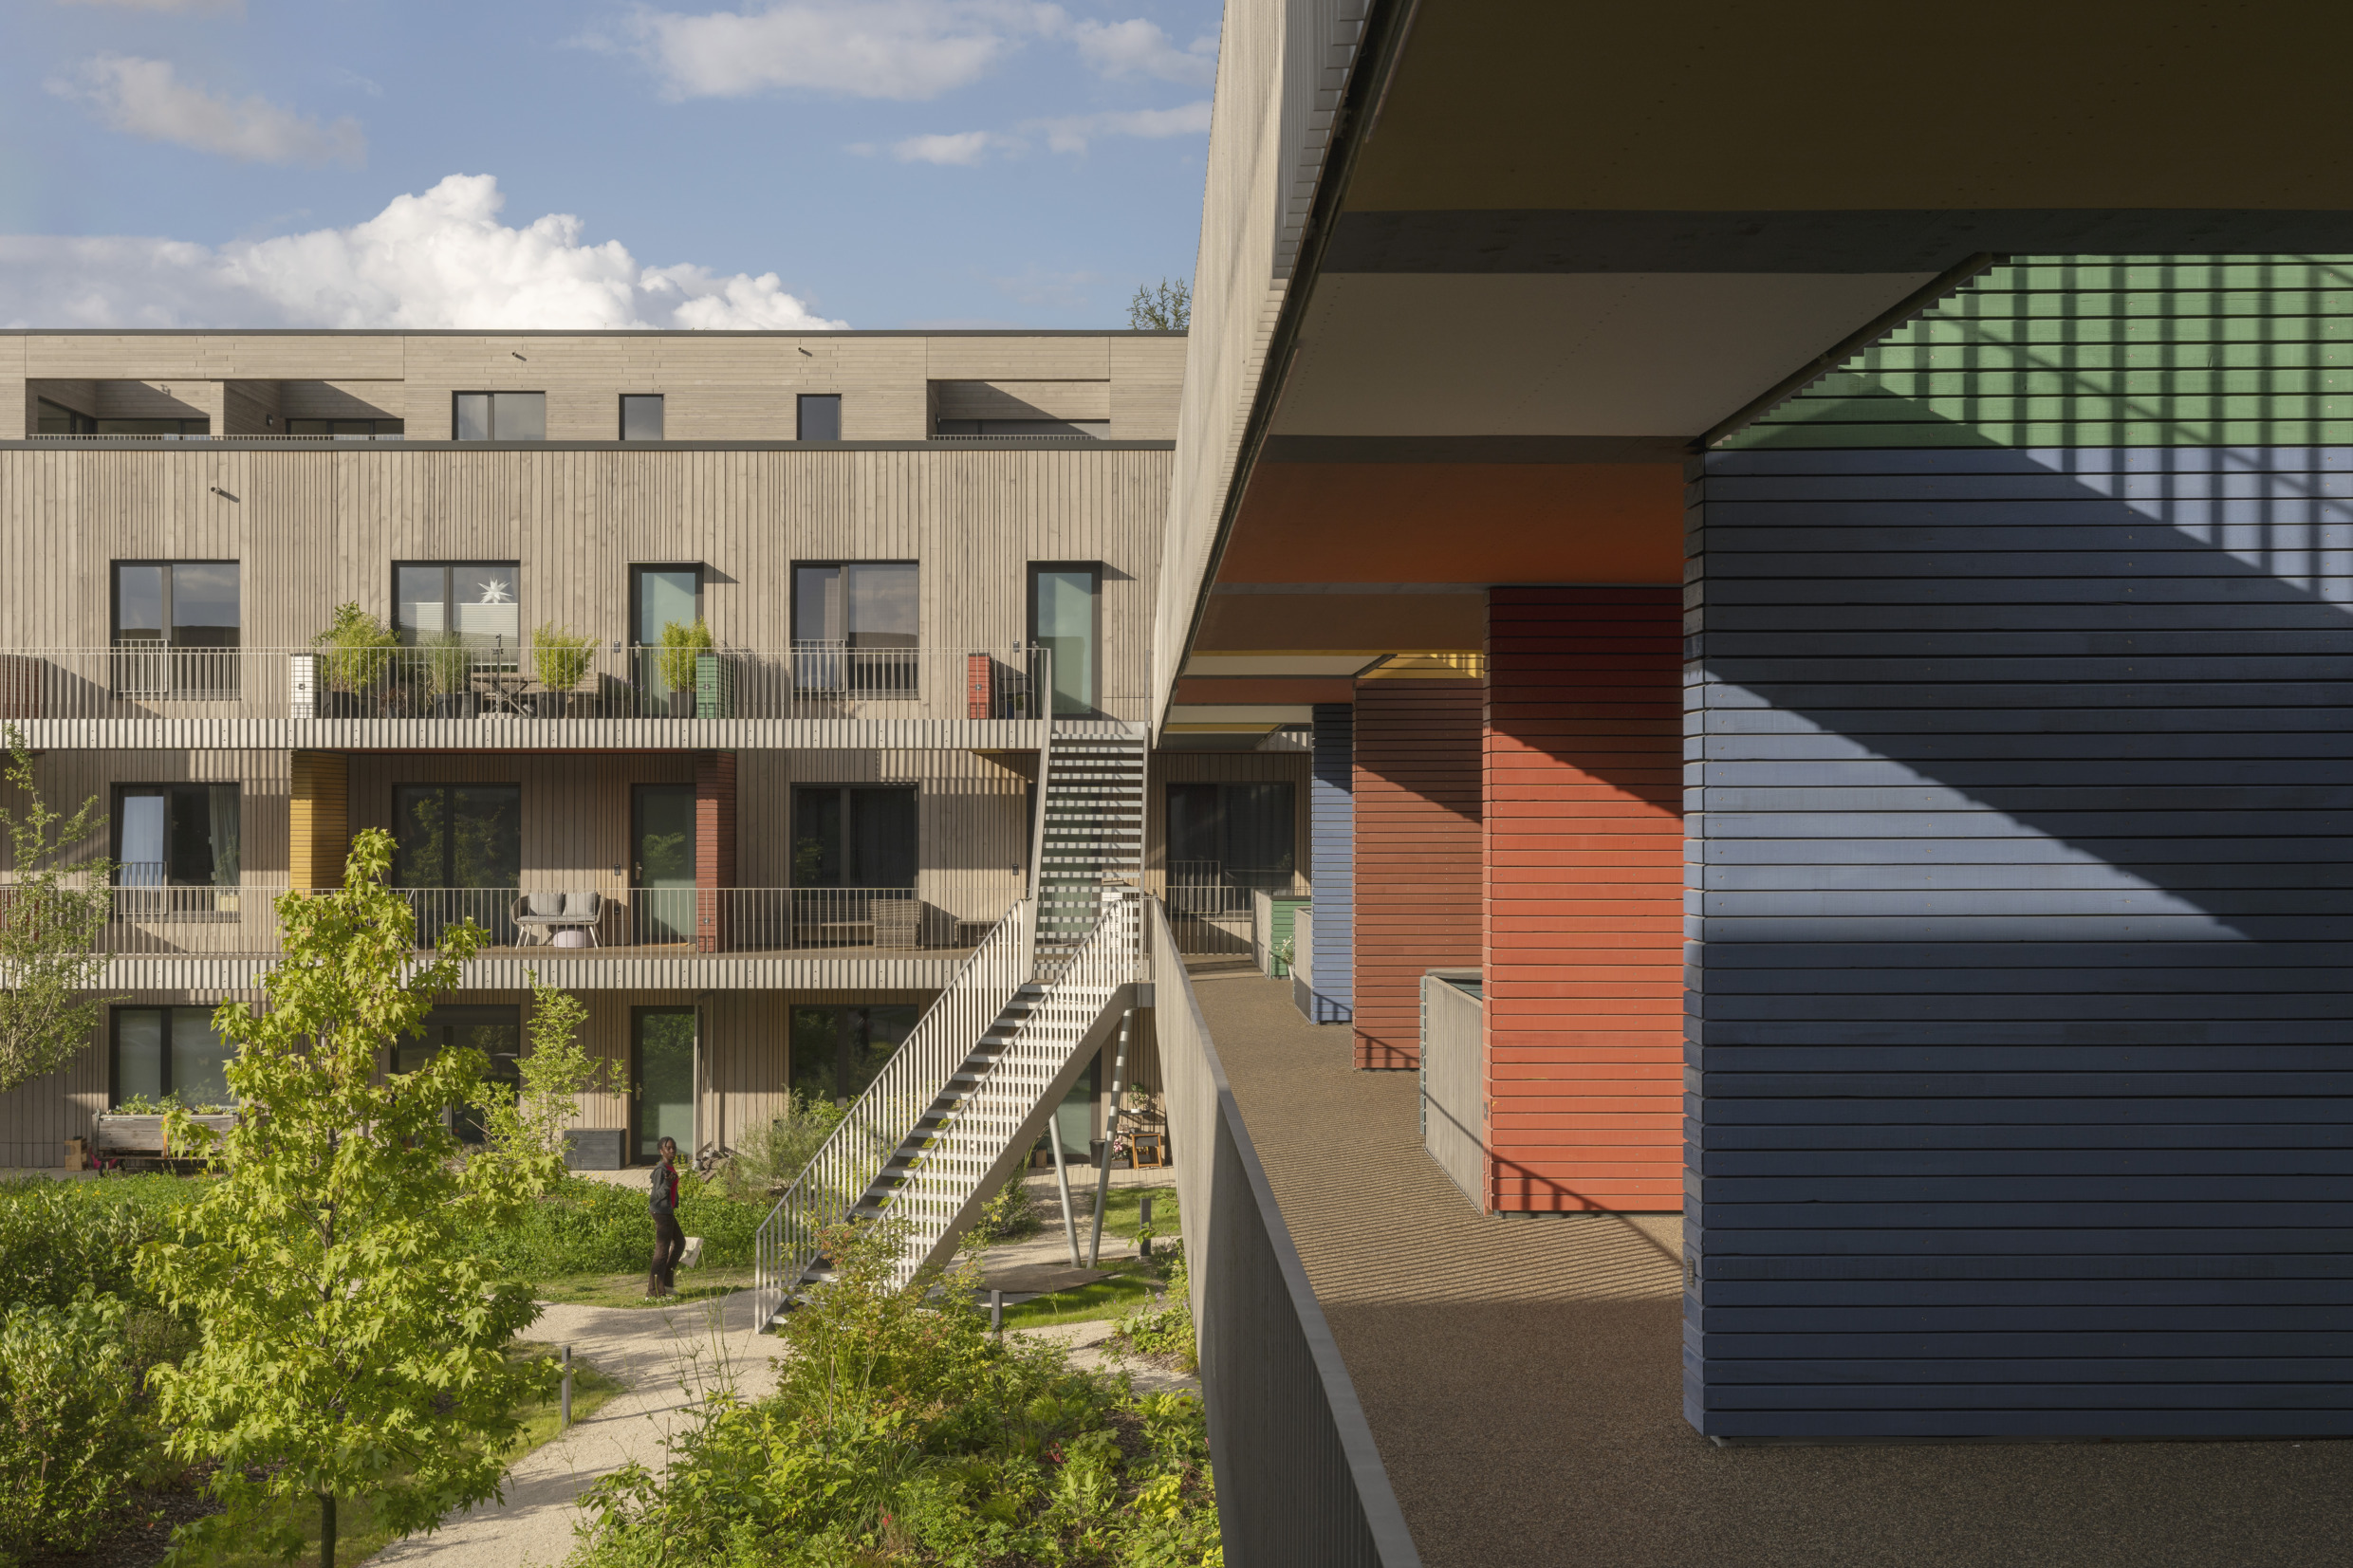
The galleries connecting the buildings serve simultaneously as circulation routes, terraces and meeting places, functioning as spaces of informal encounters. The exposed timber structure and a carefully differentiated colour scheme within the galleries support orientation and appropriation. In addition, the colour concept introduces a subtle sense of individualisation to the serial character of the timber construction.
The apartments have a clear ceiling height of 2.70 metres. All bedroom and children’s room windows are designed as seating windows that either face the external galleries or the interior of the apartment. They offer opportunities for both retreat and interaction, mediating between private and semi-public space.
In the courtyard, natural materials and simple elements such as barefoot paths and balancing logs encourage physical activity and playful engagement, particularly for children. Planting areas with herbs and berries invite residents to cultivate and maintain them, while elements such as a communal sharing shelf integrated into the façade promote everyday practices of reuse.
Here, aesthetics emerge from clarity, scale, social openness and constructive logic. The neighbourhood fosters a strong sense of belonging — regardless of income or lifestyle — and demonstrates that affordable housing does not require aesthetic compromise.
This approach is reflected in the prioritisation of shared spaces and generous transitional areas that encourage spontaneous encounters without prescribing specific forms of use. The project establishes a framework in which social interaction can develop naturally and residents are able to shape their environment according to their own needs.
The galleries connecting the buildings serve simultaneously as circulation routes, terraces and meeting places, functioning as spaces of informal encounters. The exposed timber structure and a carefully differentiated colour scheme within the galleries support orientation and appropriation. In addition, the colour concept introduces a subtle sense of individualisation to the serial character of the timber construction.
The apartments have a clear ceiling height of 2.70 metres. All bedroom and children’s room windows are designed as seating windows that either face the external galleries or the interior of the apartment. They offer opportunities for both retreat and interaction, mediating between private and semi-public space.
In the courtyard, natural materials and simple elements such as barefoot paths and balancing logs encourage physical activity and playful engagement, particularly for children. Planting areas with herbs and berries invite residents to cultivate and maintain them, while elements such as a communal sharing shelf integrated into the façade promote everyday practices of reuse.
Here, aesthetics emerge from clarity, scale, social openness and constructive logic. The neighbourhood fosters a strong sense of belonging — regardless of income or lifestyle — and demonstrates that affordable housing does not require aesthetic compromise.
Franklin Village understands housing as an inclusive social environment. This objective was pursued through several complementary strategies: beginning with the allocation of building land by the City of Mannheim, continued by socially oriented developers, implemented through a flexible building structure with high material and detailing quality at competitive costs, and supported by a management approach that actively fosters social relationships within the neighbourhood.
The social mix of residents was deliberately curated. The project offers a broad range of housing types, from compact units and family housing to three cluster apartments designed for residents with support needs. Each apartment type was developed in two different sizes in order to accommodate varying financial circumstances. Letting was carried out directly by the project developer in order to achieve a balanced and representative social mix. Particular emphasis was placed on families and people who are disadvantaged in the conventional housing market.
The architecture provides the spatial framework for this social infrastructure: the community garden, the shared gallery spaces and the neighbourhood forum with communal kitchen, workshops, co-working spaces and a roof garden. These facilities are accessible to all residents and encourage informal encounters and shared activities. A dedicated neighbourhood app supports everyday self-organisation.
In the long term, inclusion is also secured through the ownership structure. The completed project was transferred to a non-profit foundation with a long-term investment perspective aligned with the project’s objectives. Property management and neighbourhood facilitation remain with the original initiating organisation.
In this way, inclusion is not treated as an add-on but is structurally embedded in the architecture, governance model and ownership structure of the project.
The social mix of residents was deliberately curated. The project offers a broad range of housing types, from compact units and family housing to three cluster apartments designed for residents with support needs. Each apartment type was developed in two different sizes in order to accommodate varying financial circumstances. Letting was carried out directly by the project developer in order to achieve a balanced and representative social mix. Particular emphasis was placed on families and people who are disadvantaged in the conventional housing market.
The architecture provides the spatial framework for this social infrastructure: the community garden, the shared gallery spaces and the neighbourhood forum with communal kitchen, workshops, co-working spaces and a roof garden. These facilities are accessible to all residents and encourage informal encounters and shared activities. A dedicated neighbourhood app supports everyday self-organisation.
In the long term, inclusion is also secured through the ownership structure. The completed project was transferred to a non-profit foundation with a long-term investment perspective aligned with the project’s objectives. Property management and neighbourhood facilitation remain with the original initiating organisation.
In this way, inclusion is not treated as an add-on but is structurally embedded in the architecture, governance model and ownership structure of the project.
From the outset, the development of Franklin Village was conceived as a dialogue-based process.
The project developer Innovatio carried out extensive preliminary work to integrate future residents into the emerging concepts for Franklin Village. Prospective residents — particularly families and people with support needs — were involved at an early stage in discussions on layouts, fittings and specific spatial adaptations.
The letting process was also deliberately managed by the project developer. The aim was to actively curate a balanced social mix rather than leaving occupancy to chance. This approach helped ensure a representative cross-section of different age groups, household types and ways of living within the neighbourhood.
Alongside the architectural development of the project, a neighbourhood association was established to organise communal activities and act as a moderating platform for residents. In addition, a dedicated neighbourhood app supports everyday self-organisation. Through the app, residents can book shared facilities such as the community room, lounge, co-working space or workshop in the community house.
Participation therefore does not end with the completion of the buildings. Instead, it is conceived as an ongoing process: architecture, management structures and digital tools together create a framework that enables residents to actively shape their living environment.
The project developer Innovatio carried out extensive preliminary work to integrate future residents into the emerging concepts for Franklin Village. Prospective residents — particularly families and people with support needs — were involved at an early stage in discussions on layouts, fittings and specific spatial adaptations.
The letting process was also deliberately managed by the project developer. The aim was to actively curate a balanced social mix rather than leaving occupancy to chance. This approach helped ensure a representative cross-section of different age groups, household types and ways of living within the neighbourhood.
Alongside the architectural development of the project, a neighbourhood association was established to organise communal activities and act as a moderating platform for residents. In addition, a dedicated neighbourhood app supports everyday self-organisation. Through the app, residents can book shared facilities such as the community room, lounge, co-working space or workshop in the community house.
Participation therefore does not end with the completion of the buildings. Instead, it is conceived as an ongoing process: architecture, management structures and digital tools together create a framework that enables residents to actively shape their living environment.
The project received substantial support through the timber construction initiative (Holzbauoffensive) of the State of Baden-Württemberg. The funding application was developed in close collaboration between the client, structural engineers and planning team.
The programme’s funding criteria — particularly regarding the share of timber construction and the requirement for life-cycle assessment — could be fulfilled without fundamental changes to the architectural concept, as sustainability had been an integral part of the project from the outset. The mandatory external LCA confirmed the project’s CO₂ reduction strategy.
At the municipal level, the project forms part of the wider development of the former barracks site in Mannheim. Urban planning regulations, certification criteria and social objectives were coordinated closely with the City of Mannheim. During the design process, the architecture was also reviewed by the municipal design advisory board.
At the European level, the project reflects broader efforts to regenerate former military and industrial brownfield sites into climate-conscious and socially oriented neighbourhoods.
The cooperation between the municipality, the federal state, funding institutions and the non-profit foundation enabled the establishment of a stable financing and ownership structure with a long-term perspective.
The programme’s funding criteria — particularly regarding the share of timber construction and the requirement for life-cycle assessment — could be fulfilled without fundamental changes to the architectural concept, as sustainability had been an integral part of the project from the outset. The mandatory external LCA confirmed the project’s CO₂ reduction strategy.
At the municipal level, the project forms part of the wider development of the former barracks site in Mannheim. Urban planning regulations, certification criteria and social objectives were coordinated closely with the City of Mannheim. During the design process, the architecture was also reviewed by the municipal design advisory board.
At the European level, the project reflects broader efforts to regenerate former military and industrial brownfield sites into climate-conscious and socially oriented neighbourhoods.
The cooperation between the municipality, the federal state, funding institutions and the non-profit foundation enabled the establishment of a stable financing and ownership structure with a long-term perspective.
The planning and implementation of Franklin Village were based on close collaboration between architecture, structural engineering, timber construction specialists, social service providers, neighbourhood management and sustainability expertise.
Already during the early design phase, a contractor for timber construction was integrated into the planning process. This allowed structural details, prefabrication strategies and architectural design decisions to be developed collaboratively. The approach helped avoid later redesign and optimised both material efficiency and construction costs. From the design development stage onwards, the contractor regularly participated in project meetings, where topics such as façade prefabrication and architectural detailing were refined in dialogue.
At the same time, insights from building physics, life-cycle assessment and funding frameworks directly informed design decisions. This resulted in an iterative planning process in which technical feasibility, environmental performance and social requirements were continuously aligned.
The architectural concept itself reflects this integrated approach. For example, the structure of the access galleries simultaneously defines the spatial separation between the terraces in front of individual apartments, while light wells dissolve these boundaries vertically and introduce daylight. The colour scheme of the gallery soffits follows a holistic approach while also differentiating the individual dwellings.
The project initiators also explored new approaches when selecting a social care provider in order to enable inclusive living arrangements for residents with support needs. Through close cooperation, spatial organisation and social support structures were coordinated to establish an inclusive housing offer within the neighbourhood.
Transdisciplinarity in this project was understood as an integrated process in which design, construction and social organisation are closely interlinked.
Already during the early design phase, a contractor for timber construction was integrated into the planning process. This allowed structural details, prefabrication strategies and architectural design decisions to be developed collaboratively. The approach helped avoid later redesign and optimised both material efficiency and construction costs. From the design development stage onwards, the contractor regularly participated in project meetings, where topics such as façade prefabrication and architectural detailing were refined in dialogue.
At the same time, insights from building physics, life-cycle assessment and funding frameworks directly informed design decisions. This resulted in an iterative planning process in which technical feasibility, environmental performance and social requirements were continuously aligned.
The architectural concept itself reflects this integrated approach. For example, the structure of the access galleries simultaneously defines the spatial separation between the terraces in front of individual apartments, while light wells dissolve these boundaries vertically and introduce daylight. The colour scheme of the gallery soffits follows a holistic approach while also differentiating the individual dwellings.
The project initiators also explored new approaches when selecting a social care provider in order to enable inclusive living arrangements for residents with support needs. Through close cooperation, spatial organisation and social support structures were coordinated to establish an inclusive housing offer within the neighbourhood.
Transdisciplinarity in this project was understood as an integrated process in which design, construction and social organisation are closely interlinked.
From the outset, the development of Franklin Village followed the overarching objective of maximising floor space efficiency while ensuring a long-term ownership structure and low operating and maintenance costs. These considerations guided the design, planning and economic framework of the project.
With a ratio of gross floor area to net living area of 0.8, the ensemble achieves a level of spatial efficiency that is comparatively high for residential developments. External access galleries and open staircases significantly reduce non-lettable circulation areas while simultaneously providing additional shared spaces. Even the lift systems are located externally and remain unheated, which reduces both construction and operational costs.
The internal organisation of the apartments was consistently designed to minimise technical infrastructure. Each apartment contains only a single vertical service shaft, reducing both technical complexity and construction costs. Bathrooms are compact and efficiently integrated into the floor plans in order to minimise circulation areas, particularly in entrance and corridor zones. By combining the main bathroom with the guest WC, it was possible to save on an additional toilet in these units. Compact layouts and integrated kitchen solutions increase spatial efficiency without compromising perceived quality of living.
A user-based evaluation of the developed apartment layouts is planned for summer 2026.
The completed ensemble was transferred to a non-profit foundation whose long-term investment horizon excludes speculative resale cycles. In this way, financial sustainability is directly linked to long-term social stability.
With a ratio of gross floor area to net living area of 0.8, the ensemble achieves a level of spatial efficiency that is comparatively high for residential developments. External access galleries and open staircases significantly reduce non-lettable circulation areas while simultaneously providing additional shared spaces. Even the lift systems are located externally and remain unheated, which reduces both construction and operational costs.
The internal organisation of the apartments was consistently designed to minimise technical infrastructure. Each apartment contains only a single vertical service shaft, reducing both technical complexity and construction costs. Bathrooms are compact and efficiently integrated into the floor plans in order to minimise circulation areas, particularly in entrance and corridor zones. By combining the main bathroom with the guest WC, it was possible to save on an additional toilet in these units. Compact layouts and integrated kitchen solutions increase spatial efficiency without compromising perceived quality of living.
A user-based evaluation of the developed apartment layouts is planned for summer 2026.
The completed ensemble was transferred to a non-profit foundation whose long-term investment horizon excludes speculative resale cycles. In this way, financial sustainability is directly linked to long-term social stability.
The project demonstrates that principles of “Simple Building” can be combined with a distinctive architectural concept that supports a wide range of living arrangements. Alongside economic and spatial efficiency, the idea of community plays a central and meaningful role. For this reason, residents generally perceive space-saving solutions not as a restriction but as a form of functional clarity.
The transferability of Franklin Village lies not only in its architectural expression but above all in a series of underlying structural principles.
Particularly replicable elements include:
– the combination of building preservation and timber extensions
– access galleries as space-efficient circulation systems that also function as social infrastructure
– a regular timber grid allowing flexible apartment layouts
– serial construction with controlled variation (for example a single window typology integrated differently depending on façade orientation)
– the integration of cluster apartments within conventional residential buildings
– the early involvement of contractors in the design process
– non-profit ownership models that secure long-term affordability
Most transferable, however, is the integrated approach: ecological construction, social diversity, economic efficiency and long-term governance are not treated as separate issues but developed together as a coherent system.
The transferability of Franklin Village lies not only in its architectural expression but above all in a series of underlying structural principles.
Particularly replicable elements include:
– the combination of building preservation and timber extensions
– access galleries as space-efficient circulation systems that also function as social infrastructure
– a regular timber grid allowing flexible apartment layouts
– serial construction with controlled variation (for example a single window typology integrated differently depending on façade orientation)
– the integration of cluster apartments within conventional residential buildings
– the early involvement of contractors in the design process
– non-profit ownership models that secure long-term affordability
Most transferable, however, is the integrated approach: ecological construction, social diversity, economic efficiency and long-term governance are not treated as separate issues but developed together as a coherent system.