Enhancing Circularity, Sustainability, and Innovation
Drauforum Oberdrauburg
Drauforum Oberdrauburg
Creation of a cultural hall without taking up any floor space, incorporating a listed vacant building; inter-municipal cooperation; integration of the museum; extension and high-quality revitalisation of the historic centre
Austria
Regional
Region Oberes Drautal
Mainly rural
It involves a physical transformation of the built environment (hard investment)
Yes
2023-05-06
Yes
Leader
No
No
Organisation
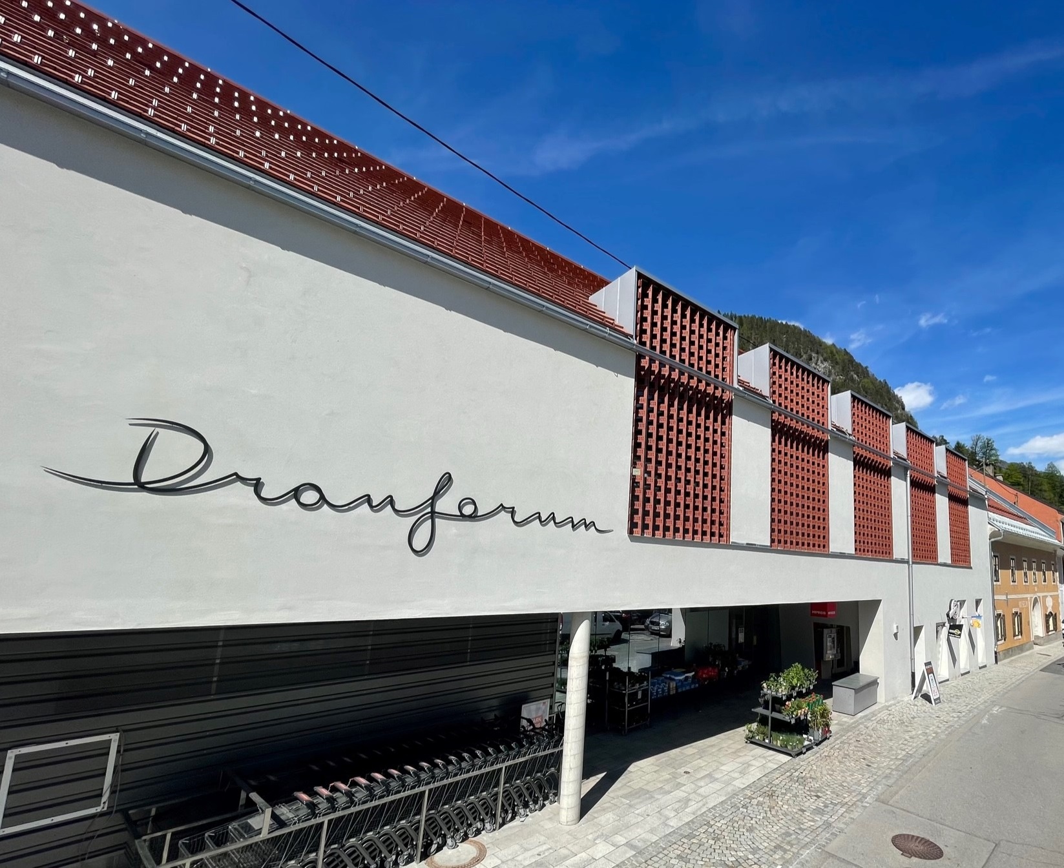
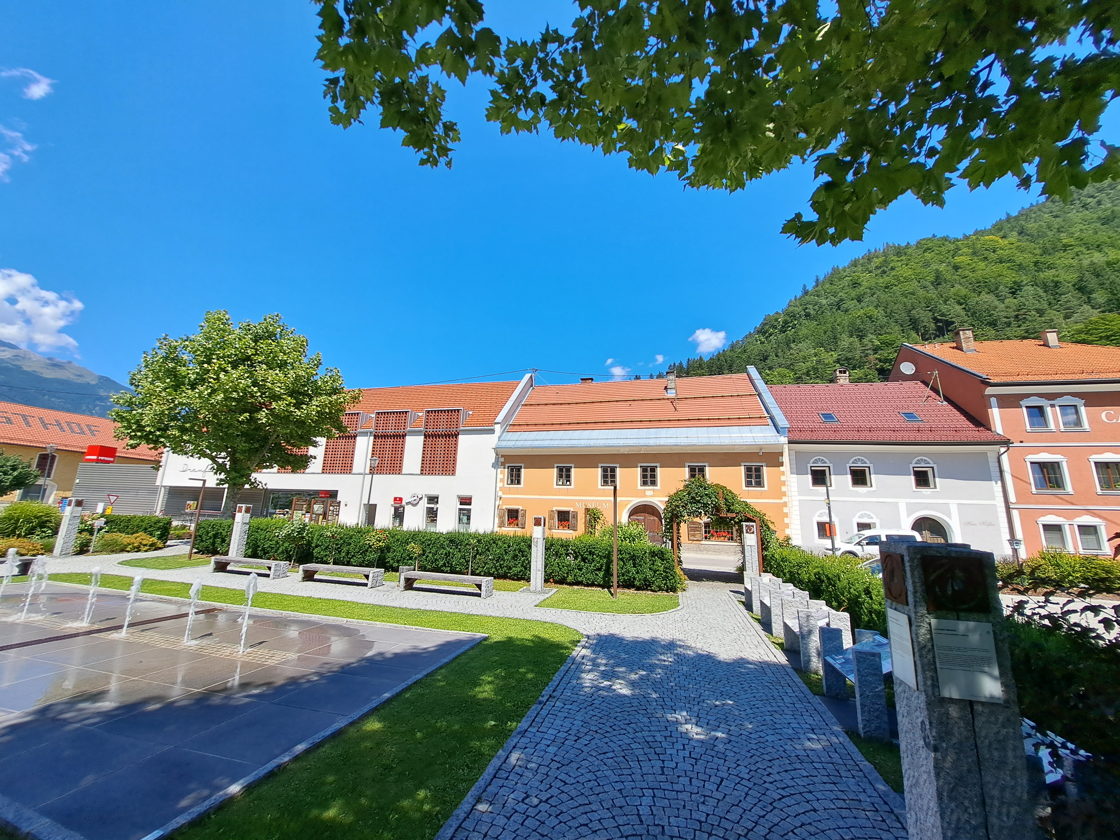
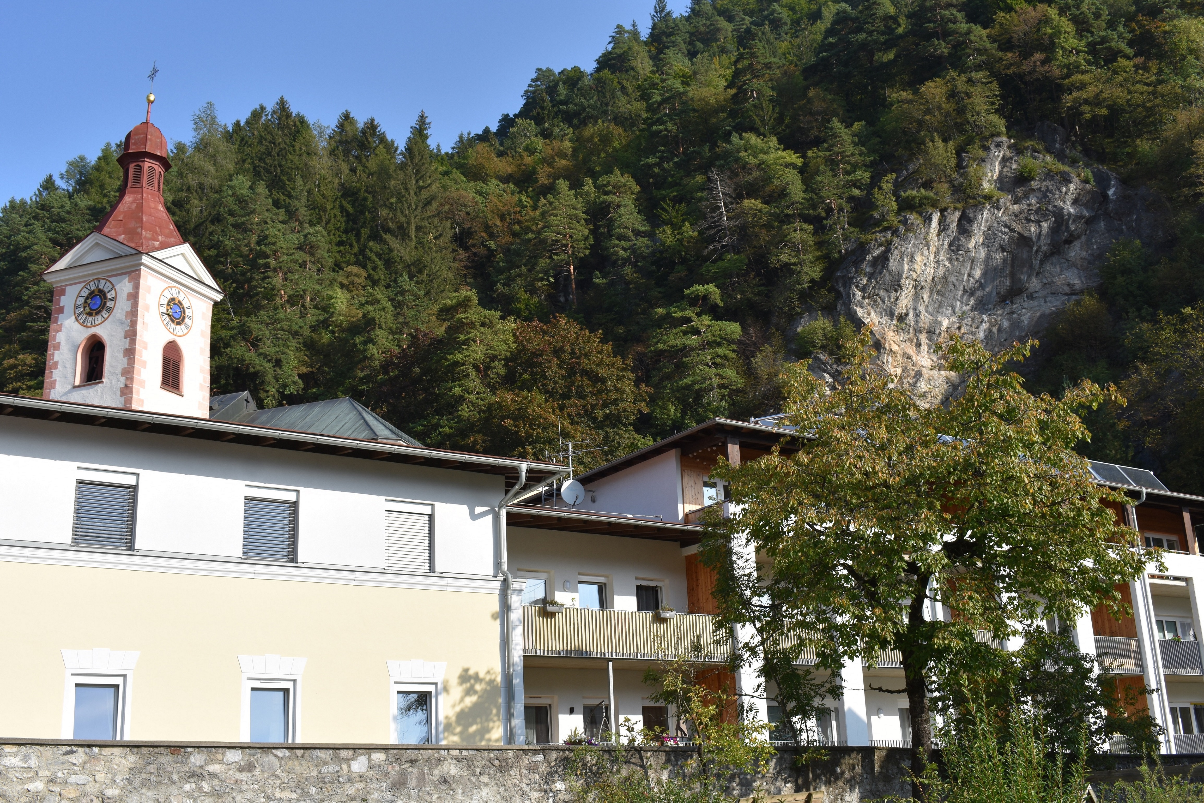
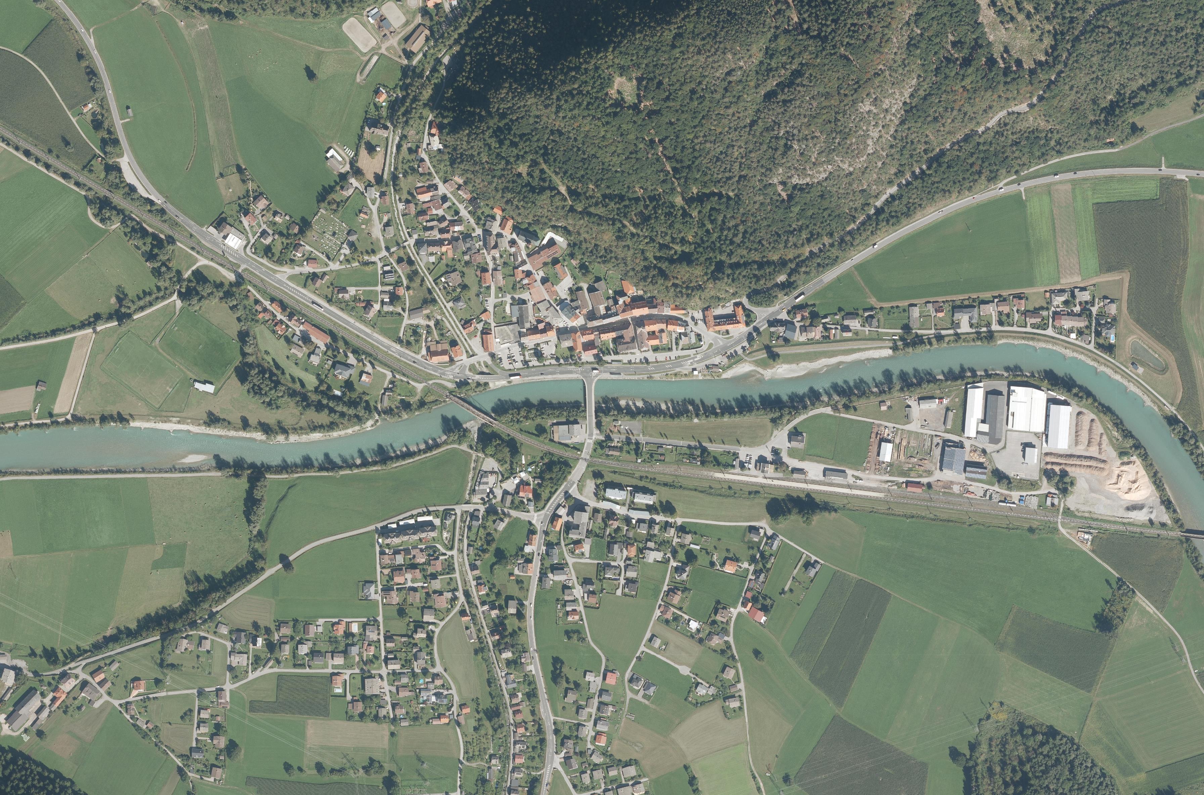
The Drauforum project, an inter-municipal cultural centre with additional functions such as a rehearsal room, event space for clubs and seminars, exhibition space for the communities of the upper Drau Valley and tourist information, was implemented without additional land use in the west of the historic centre of Oberdrauburg, on the roof of the local M-Preis supermarket, incorporating the historic, listed museum as an entrance. This has revitalised the currently vacant historic museum building and transformed the local supermarket's single function into a multi-purpose facility that attracts visitors and contributes to a sustainable improvement in the living environment. A comprehensive master plan was drawn up in advance with citizen participation, followed by an architectural competition, and the project was implemented in a short construction period. Good transport links (rail, B100, R1) and parking spaces were already in place.
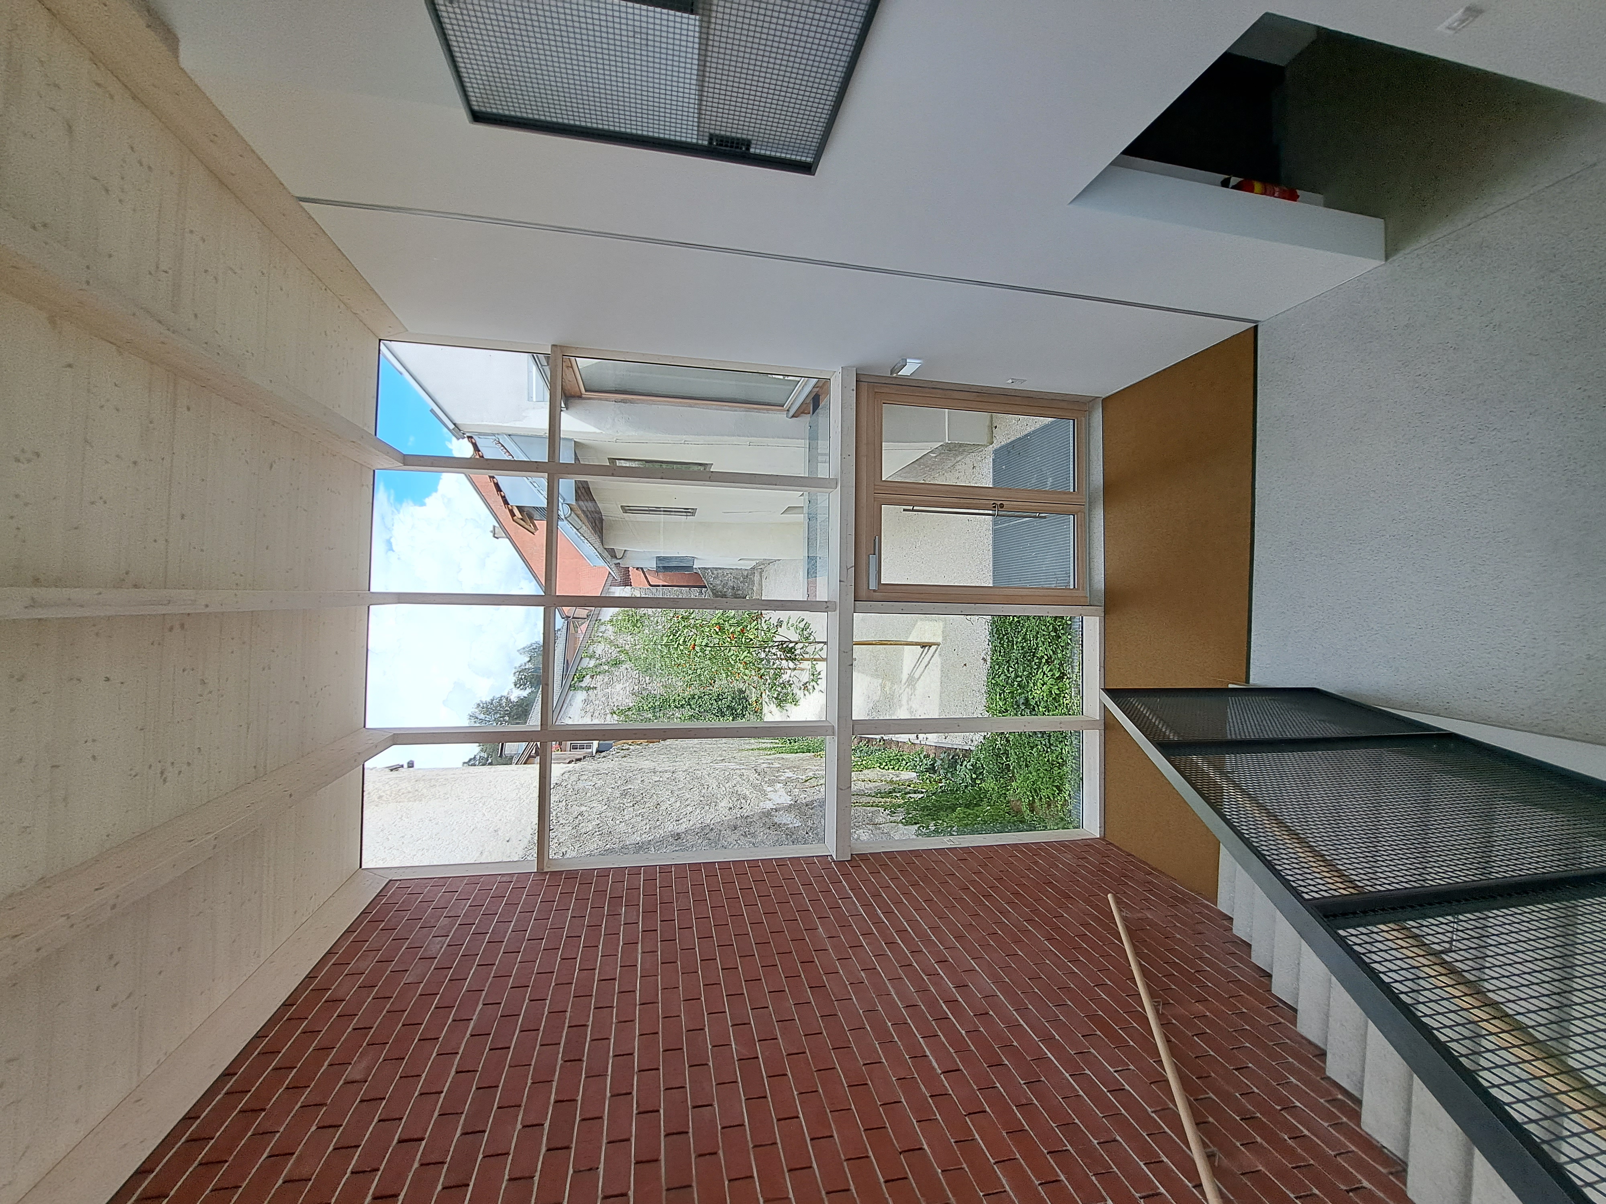
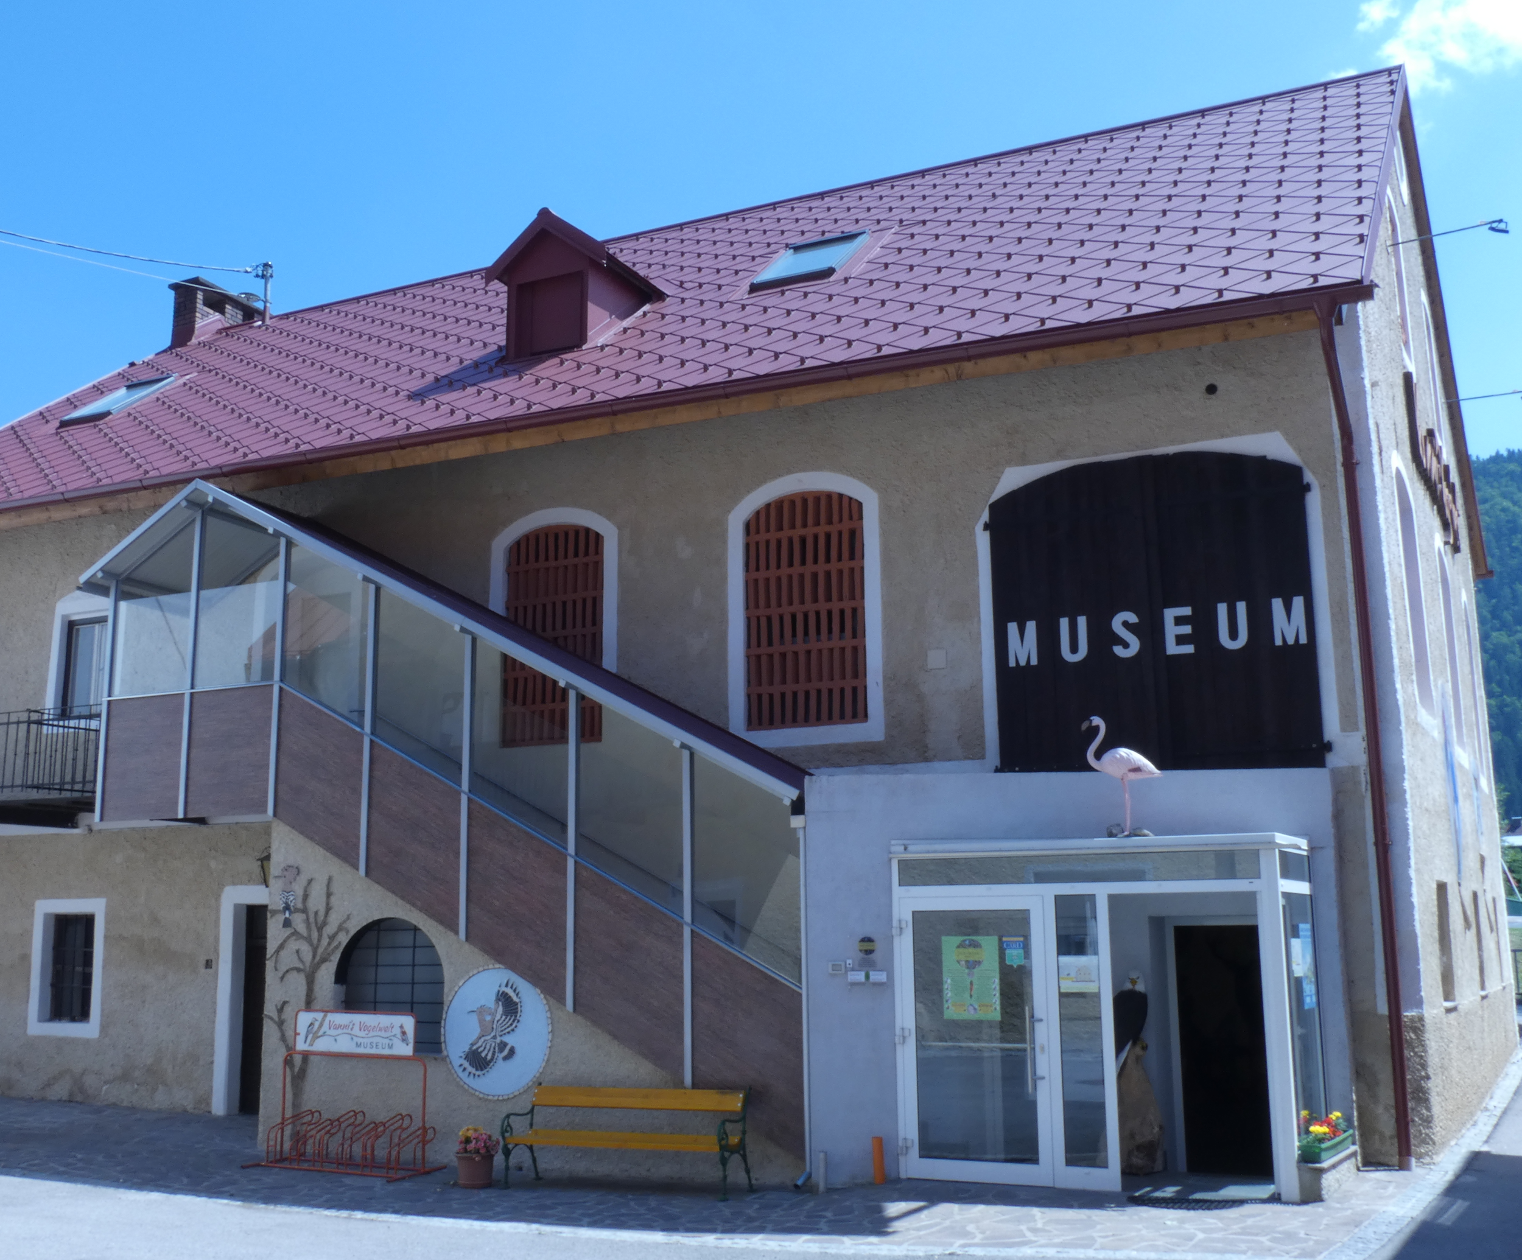
The charming inner courtyard is accessed via the ‘Labe’ of the old building, has been adapted accordingly and forms the ground floor entrance to the cultural hall. The possibility of the café using the courtyard would further enliven the ground floor area. Catering is available from the neighbouring inn.
Project sponsor: Market town of Oberdrauburg, architectural competition with the Carinthian provincial government, architect Mag. Eva Rubin
The charming inner courtyard is accessed via the ‘Labe’ of the old building, has been adapted accordingly and forms the ground floor entrance to the cultural hall. The possibility of the café using the courtyard would further enliven the ground floor area. Catering is available from the neighbouring inn.
Project sponsor: Market town of Oberdrauburg, architectural competition with the Carinthian provincial government, architect Mag. Eva Rubin
The following measures were implemented in advance:
• Oberdrauburg planning study
• Local and regional development market street concept
• Feasibility study for village renewal in the historic centre
• Surface design
• Oberdrauburg design plan
• ÖEK 2013
• Digital zoning plan 2025
• Town centre revitalisation – framework concept and catalogue of measures with citizen participation process
• Revision of the textual development plan
• Colouring concept for the historic buildings
• Theses on individual buildings
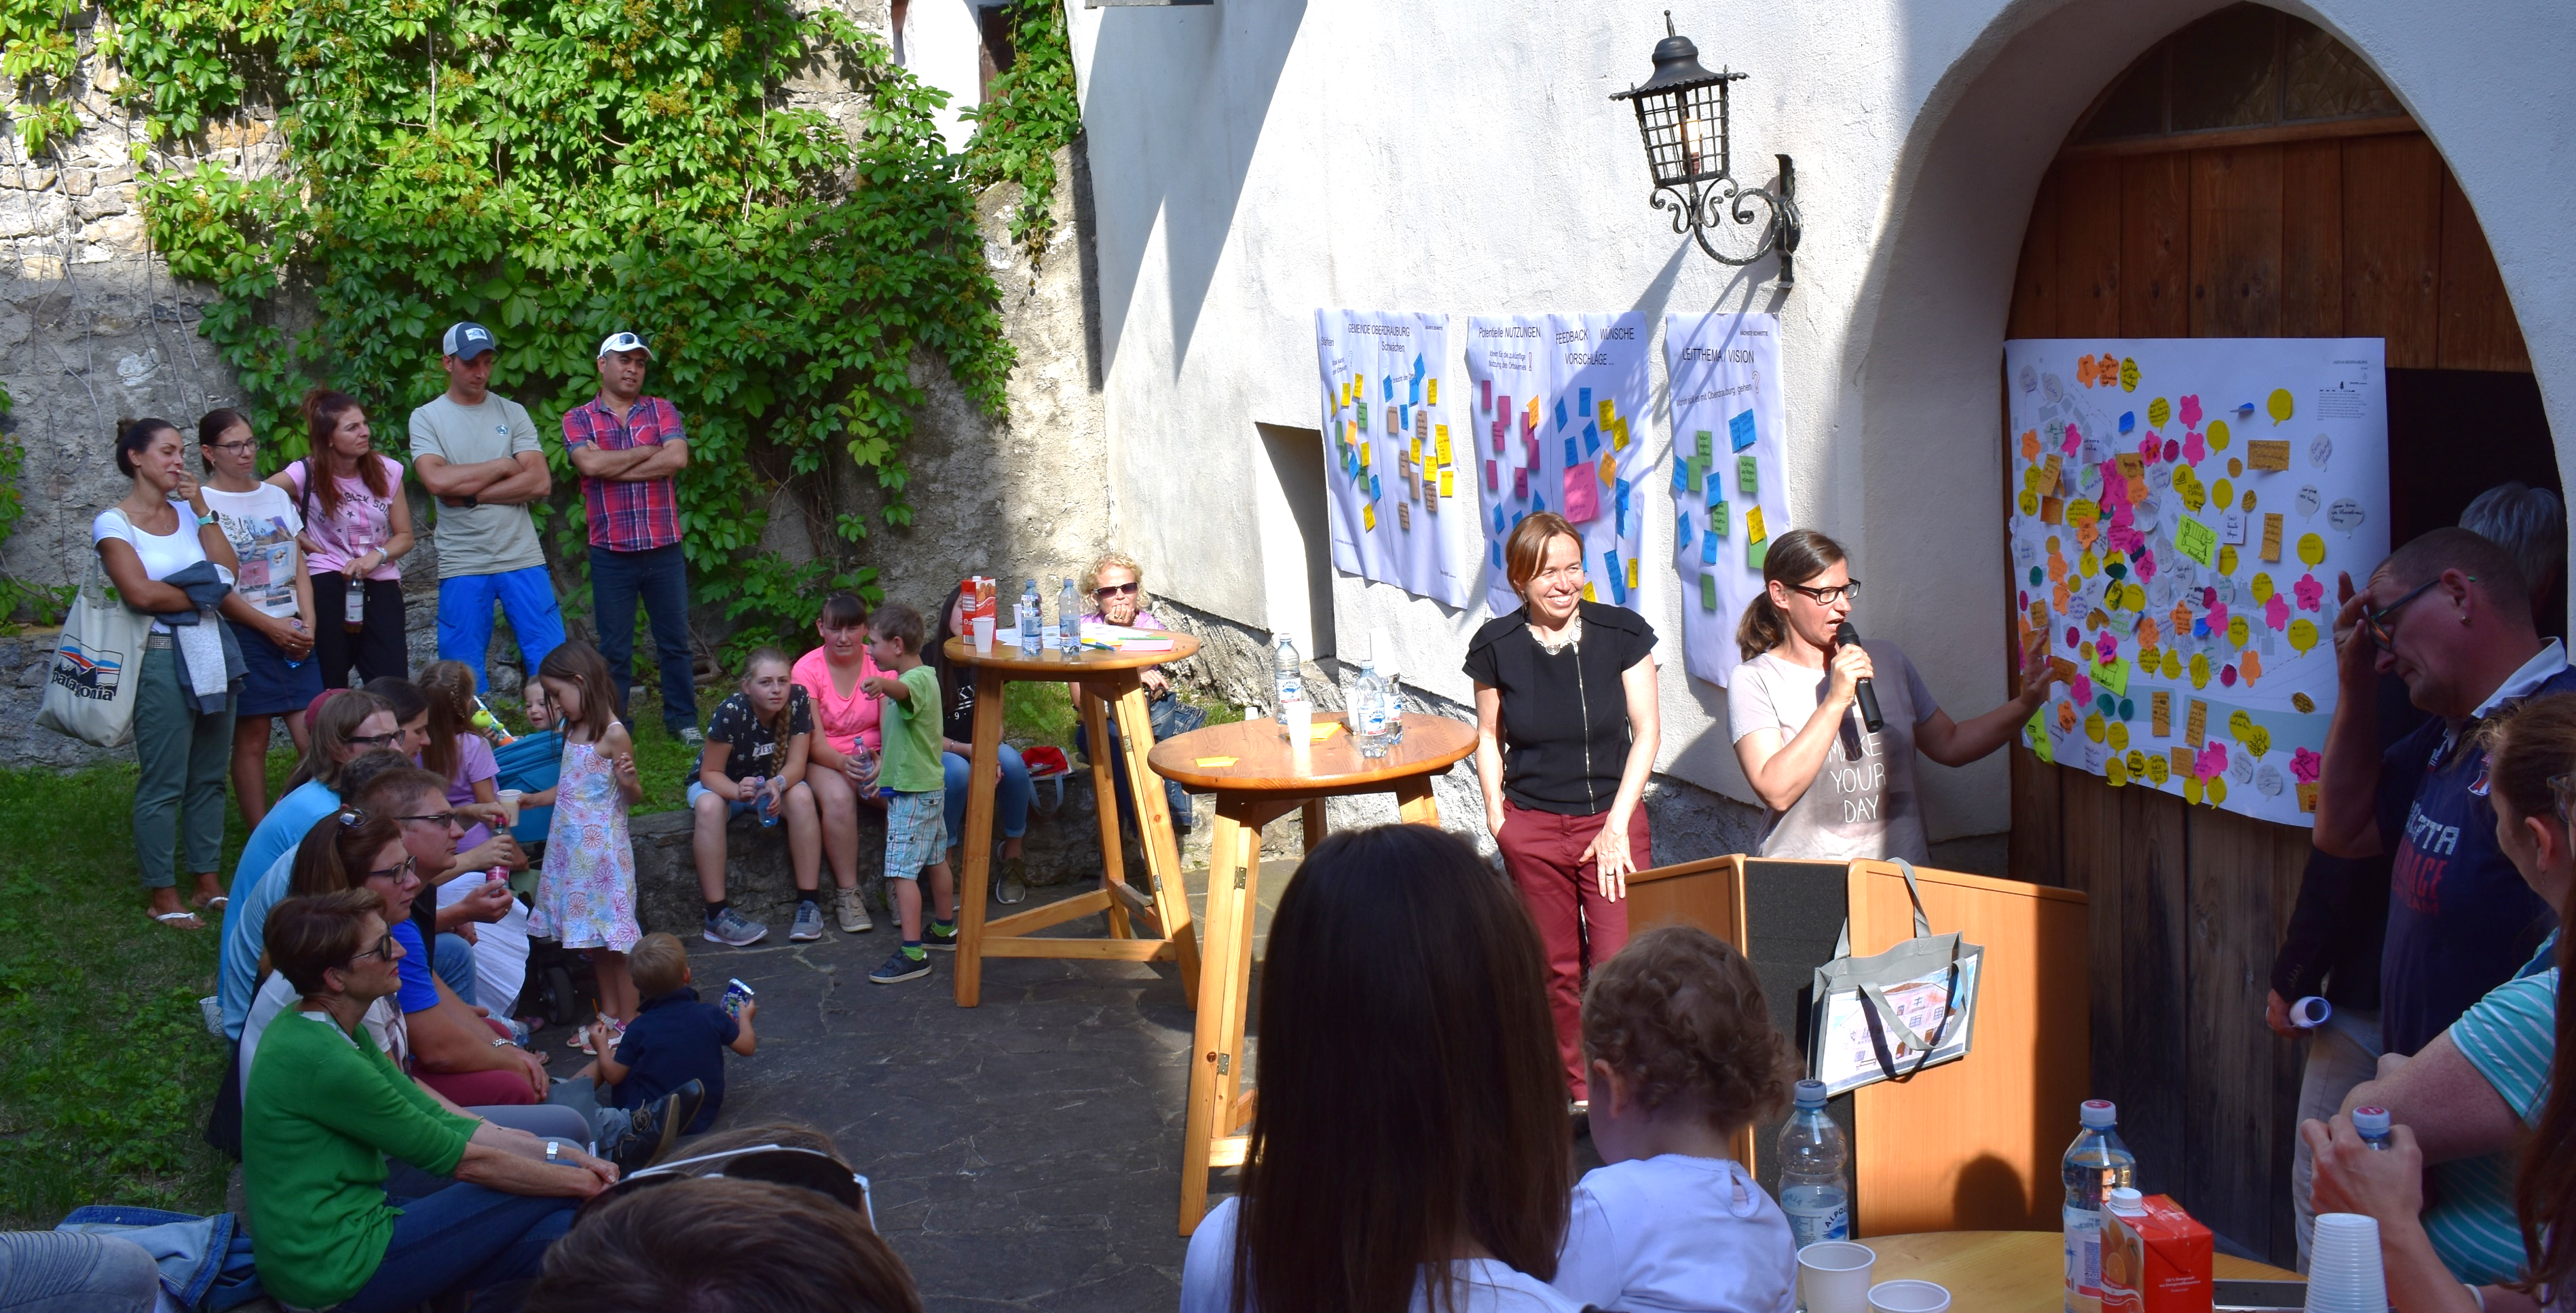
The ‘Drauforum’ is based on the results of the 2018 master plan with citizen participation process, involving the population, associations and neighbouring communities.
The planners were selected through a single-stage implementation competition.
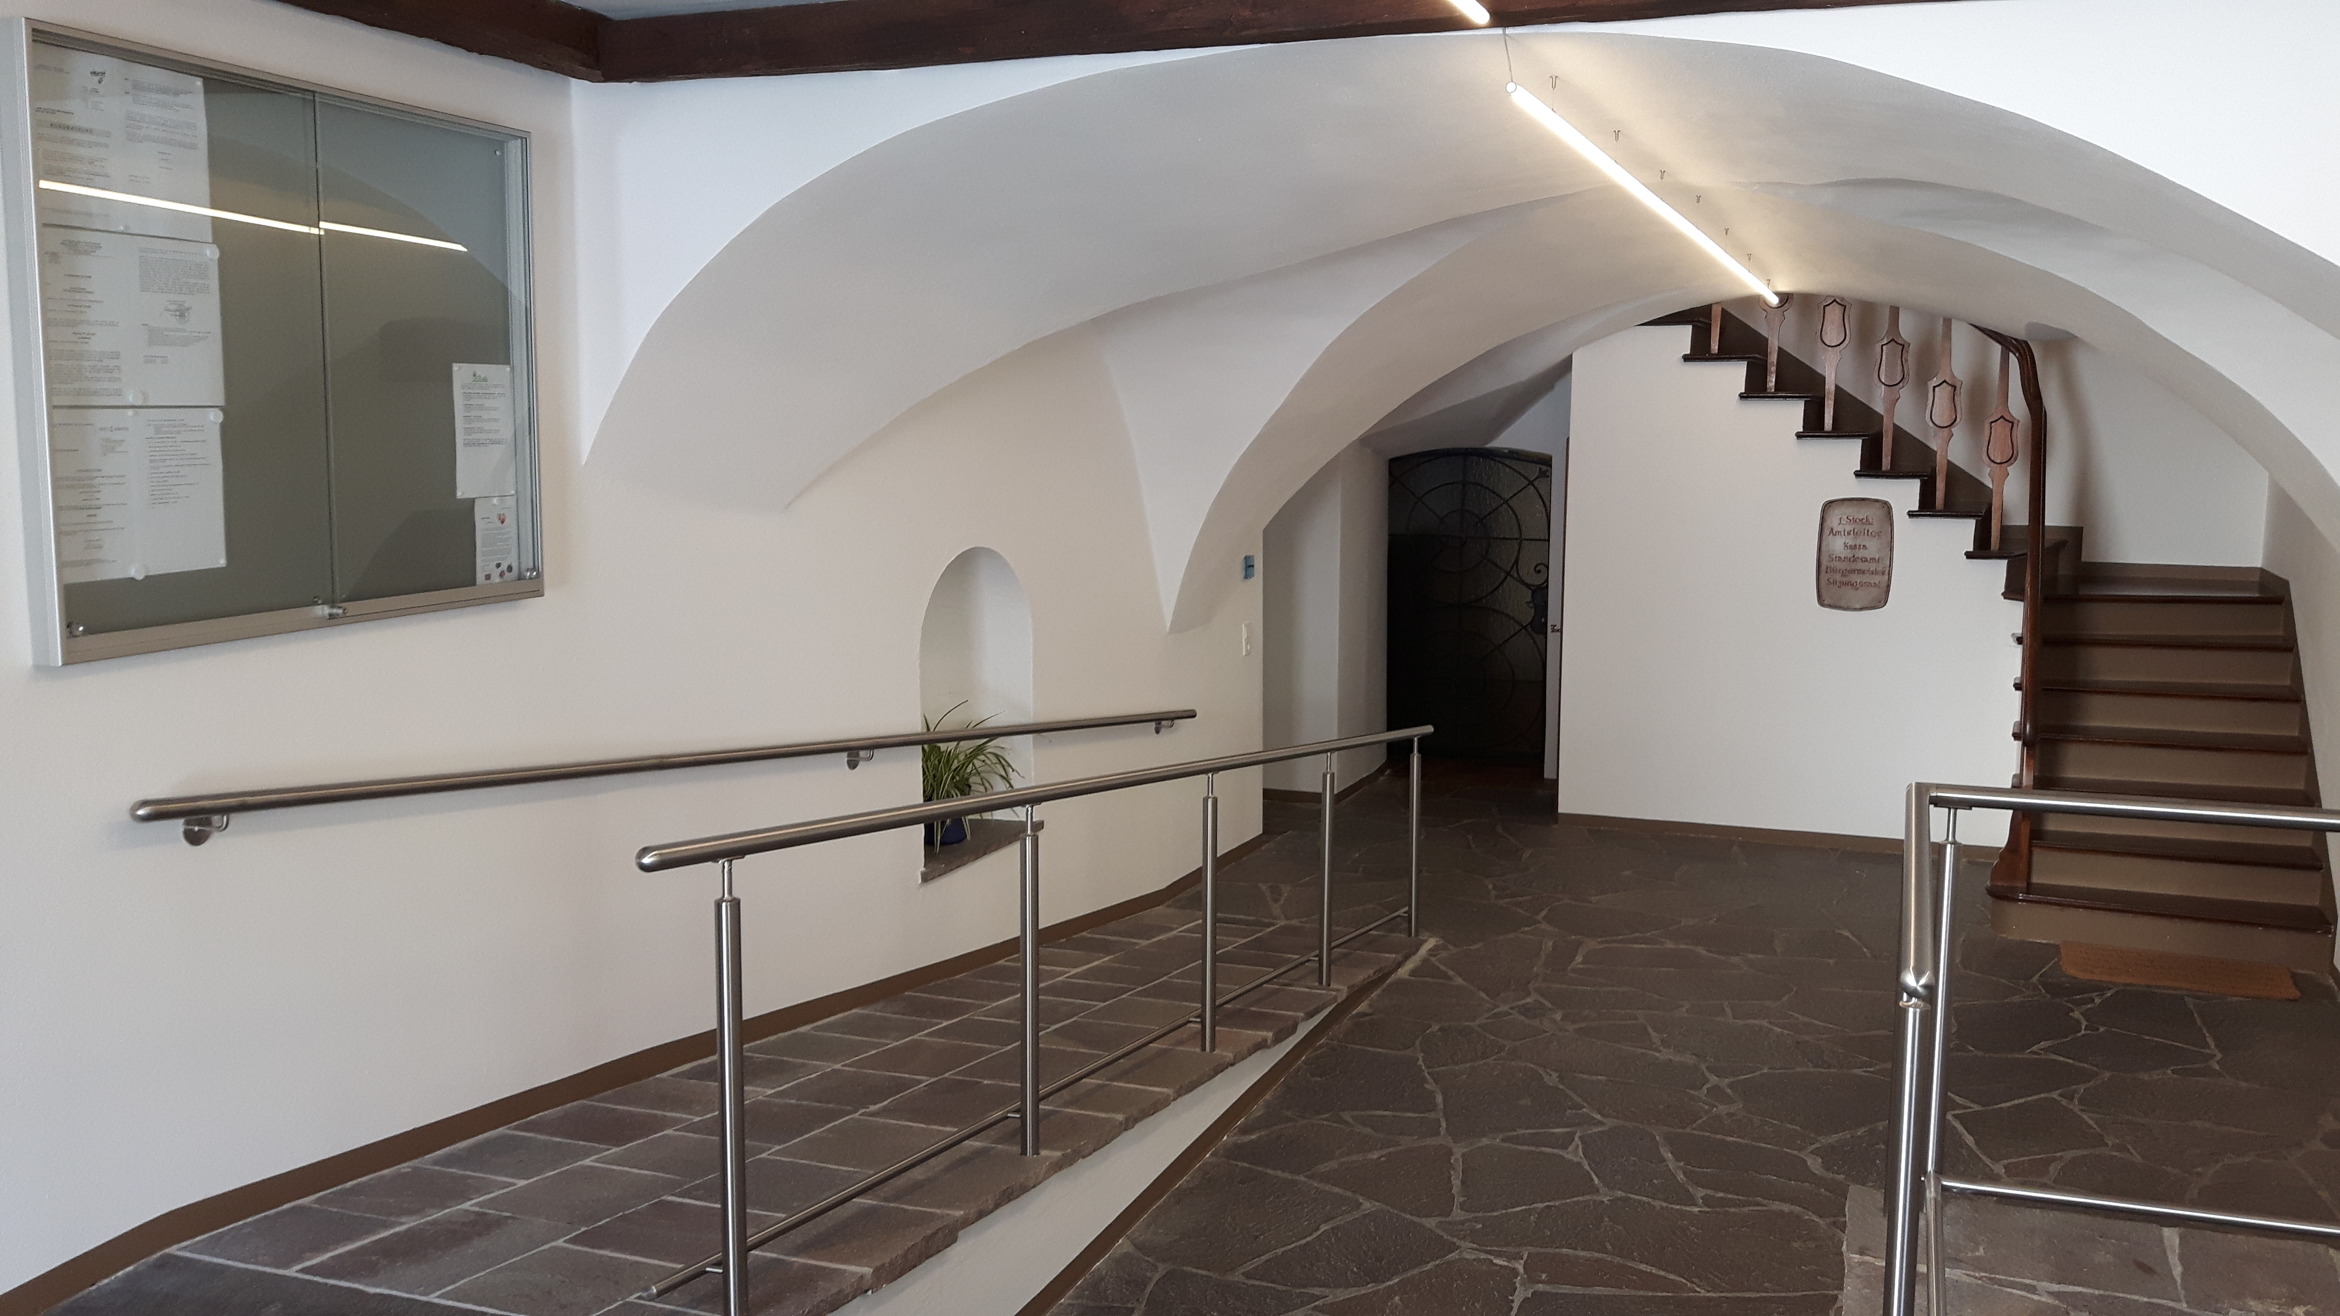
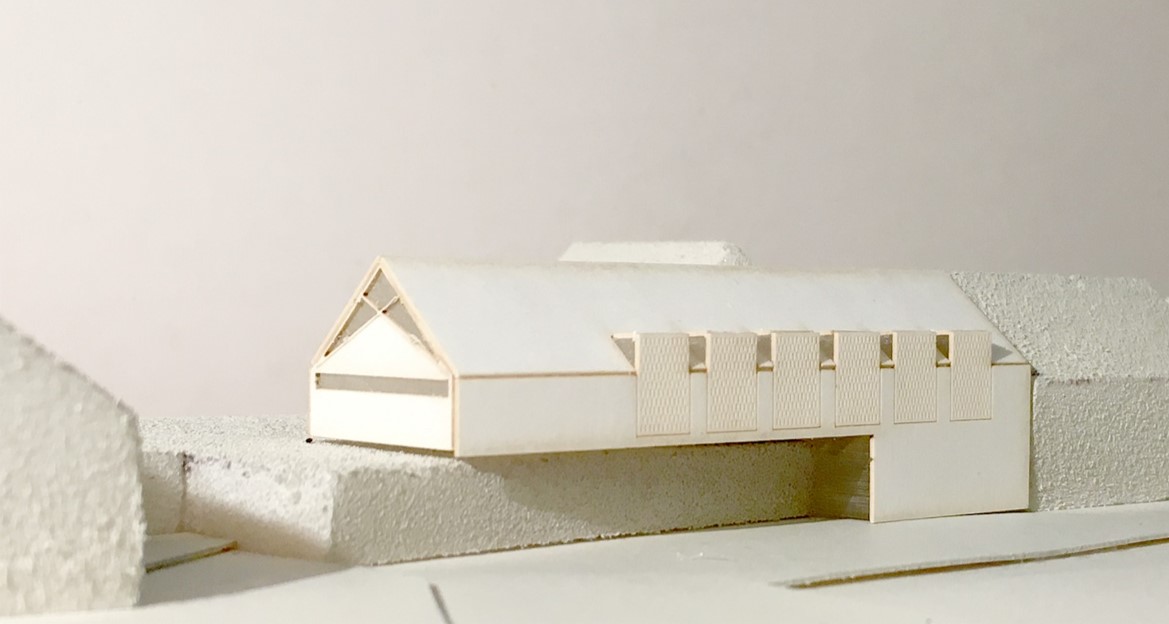
In conjunction with the existing customs museum, a cultural hall was built above the building volume of the single-storey café to the east and the existing MPreis grocery store (without soil sealing). The previously ‘dormant’ ground floor will be filled with exhibitions and information from the Upper Drau Valley (inter-municipal cooperation). The charming inner courtyard will be made accessible via the ‘Labe’ of the old building, adapted accordingly and form the ground floor entrance to the cultural hall.
• Oberdrauburg planning study
• Local and regional development market street concept
• Feasibility study for village renewal in the historic centre
• Surface design
• Oberdrauburg design plan
• ÖEK 2013
• Digital zoning plan 2025
• Town centre revitalisation – framework concept and catalogue of measures with citizen participation process
• Revision of the textual development plan
• Colouring concept for the historic buildings
• Theses on individual buildings
The ‘Drauforum’ is based on the results of the 2018 master plan with citizen participation process, involving the population, associations and neighbouring communities.
The planners were selected through a single-stage implementation competition.
In conjunction with the existing customs museum, a cultural hall was built above the building volume of the single-storey café to the east and the existing MPreis grocery store (without soil sealing). The previously ‘dormant’ ground floor will be filled with exhibitions and information from the Upper Drau Valley (inter-municipal cooperation). The charming inner courtyard will be made accessible via the ‘Labe’ of the old building, adapted accordingly and form the ground floor entrance to the cultural hall.
Cultural hall without floor sealing, incorporating the listed building
Sustainable construction using natural, renewable raw materials – wood
Vacancy management – involving citizen participation, adding value to historic buildings
Inter-municipal cooperation, social meeting centre
Low energy standard with district heating supply
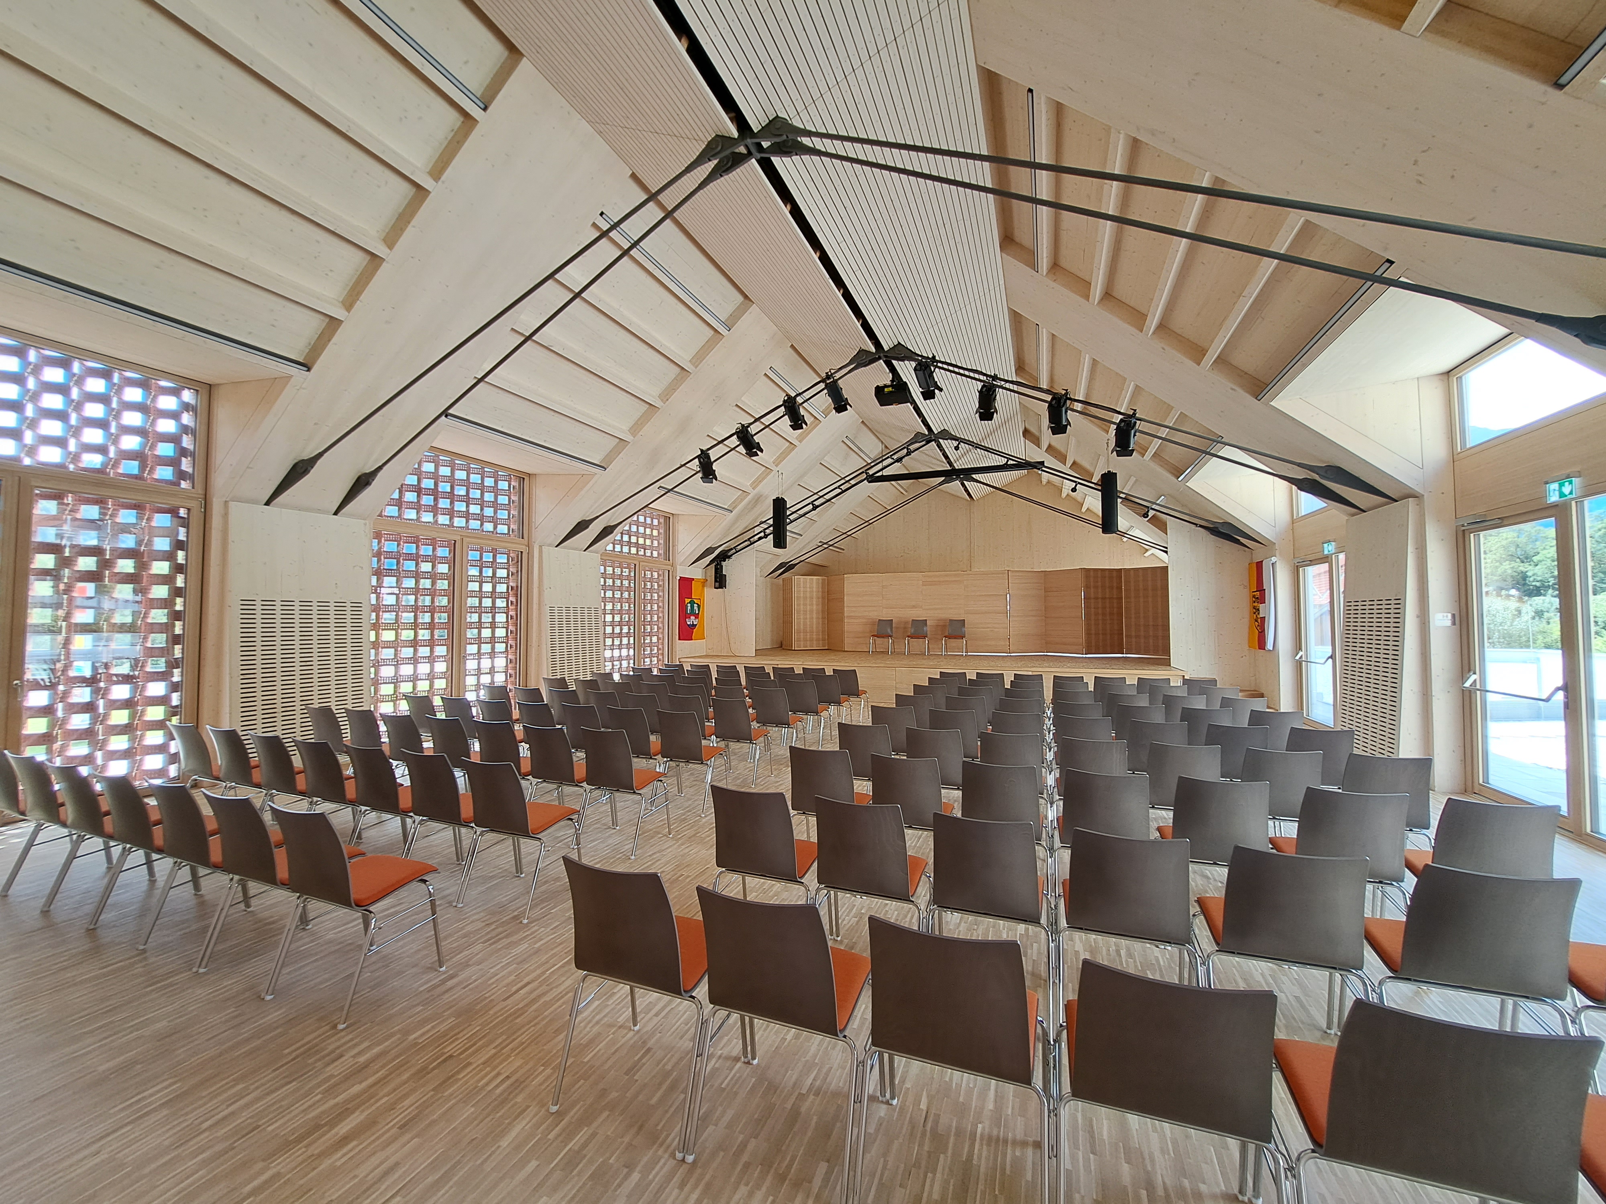
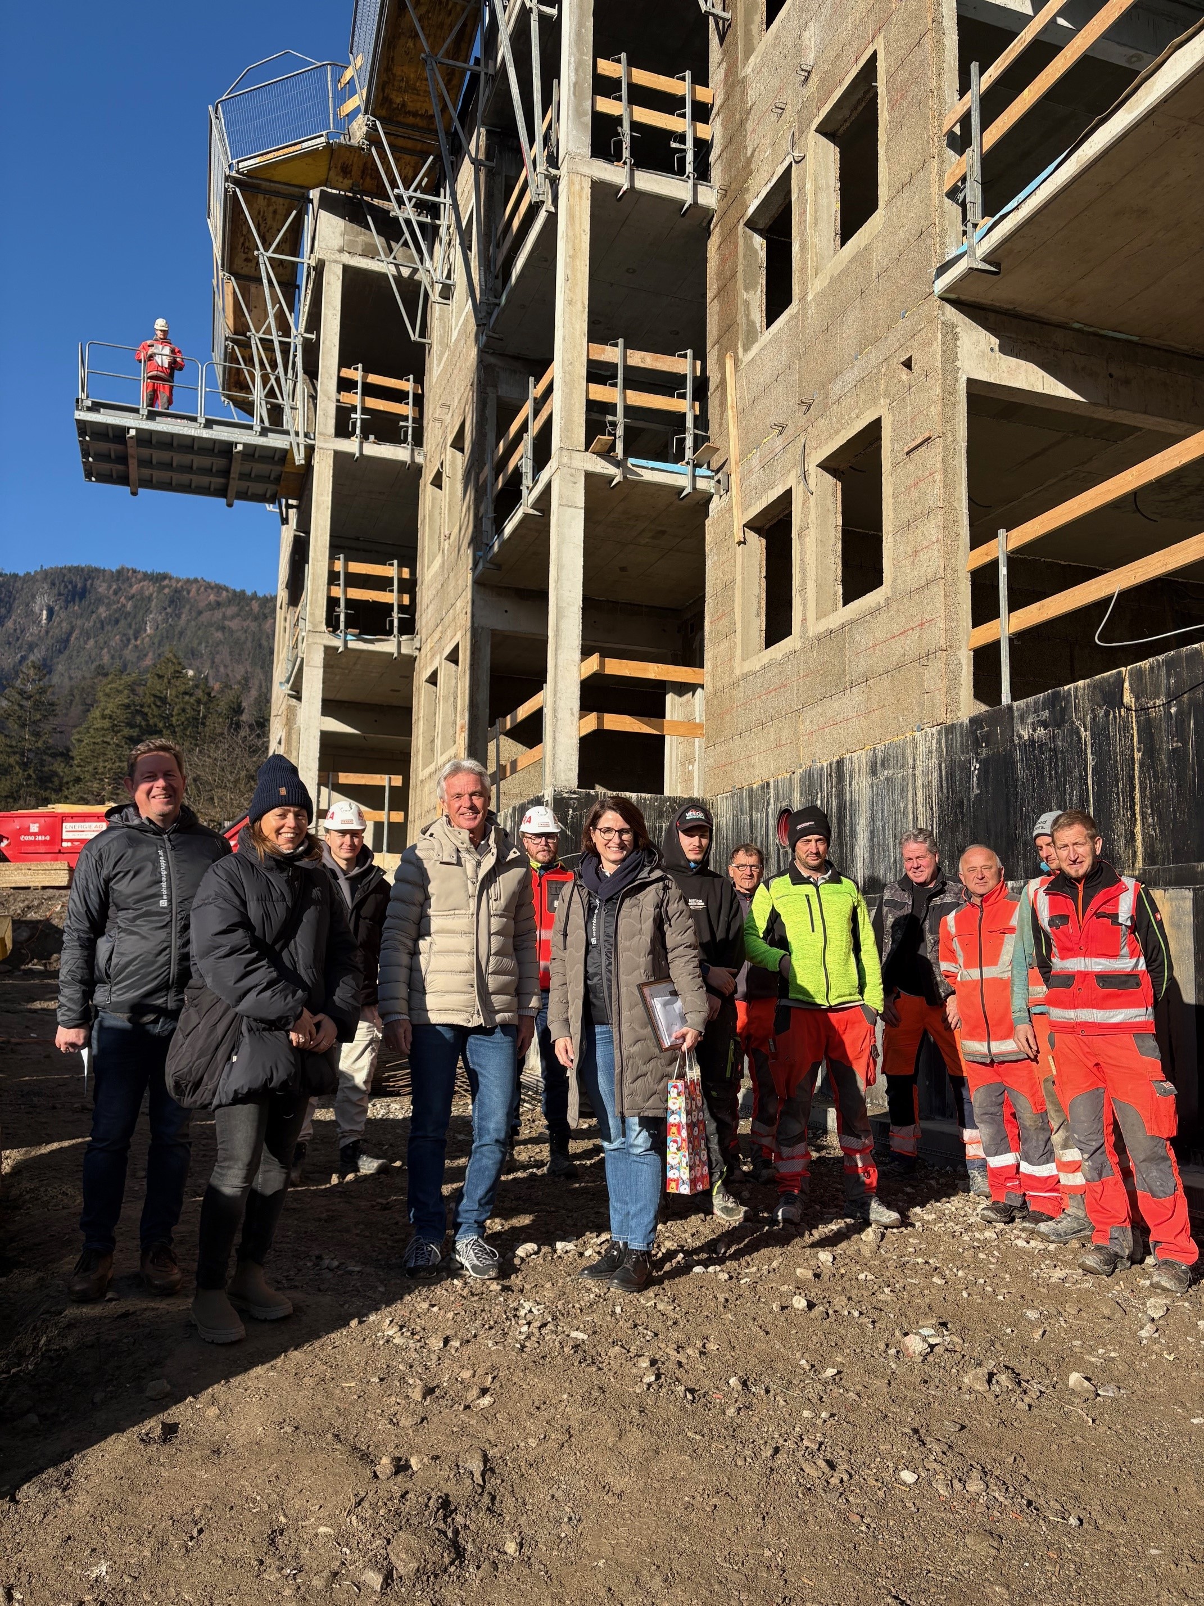
The Drauforum project was constructed using timber. The windows were fitted with traditional barn windows with brick grilles, which were traditionally used in the historic town centre. This refracts the light and prevents the hall from overheating – without the need for technical aids. The building was constructed without soil sealing. The building, which is listed as a federal monument by the Republic of Austria, was also incorporated and given a new use, thereby eliminating the vacancy. Regional companies carried out the implementation of the project.
By involving nine neighbouring communities, the Drauforum has given a regional boost to the Upper Drau Valley and Gail Valley. The building is barrier-free and is heavily used by associations, companies, private individuals and public institutions. Another notable feature of the project is that the construction of the Drauforum has completed the historic centre of Oberdrauburg with its closed row of houses.
For the market town of Oberdrauburg, it was essential during the implementation of the project that no soil sealing took place and, in addition, that soil unsealing took place in the courtyard area (sand and planting for natural shade and a ‘positive climate’).
The measures implemented as part of the project resulted in the following awards:
Carinthia Timber Construction Award 2023
Carinthia State Construction Award 2024
Client Award 2024, (Central Association of Architects in Austria)
Soil Award – Prize for Sustainable Soil and Land Use 2025, Federal Ministry of Agriculture, Forestry, Climate and Environmental Protection, Regions and Water Management
Special Prize State Prize for Architecture 2025 from the Federal Ministry of Economy, Energy and Tourism of the Republic of Austria
By involving nine neighbouring communities, the Drauforum has given a regional boost to the Upper Drau Valley and Gail Valley. The building is barrier-free and is heavily used by associations, companies, private individuals and public institutions. Another notable feature of the project is that the construction of the Drauforum has completed the historic centre of Oberdrauburg with its closed row of houses.
For the market town of Oberdrauburg, it was essential during the implementation of the project that no soil sealing took place and, in addition, that soil unsealing took place in the courtyard area (sand and planting for natural shade and a ‘positive climate’).
The measures implemented as part of the project resulted in the following awards:
Carinthia Timber Construction Award 2023
Carinthia State Construction Award 2024
Client Award 2024, (Central Association of Architects in Austria)
Soil Award – Prize for Sustainable Soil and Land Use 2025, Federal Ministry of Agriculture, Forestry, Climate and Environmental Protection, Regions and Water Management
Special Prize State Prize for Architecture 2025 from the Federal Ministry of Economy, Energy and Tourism of the Republic of Austria
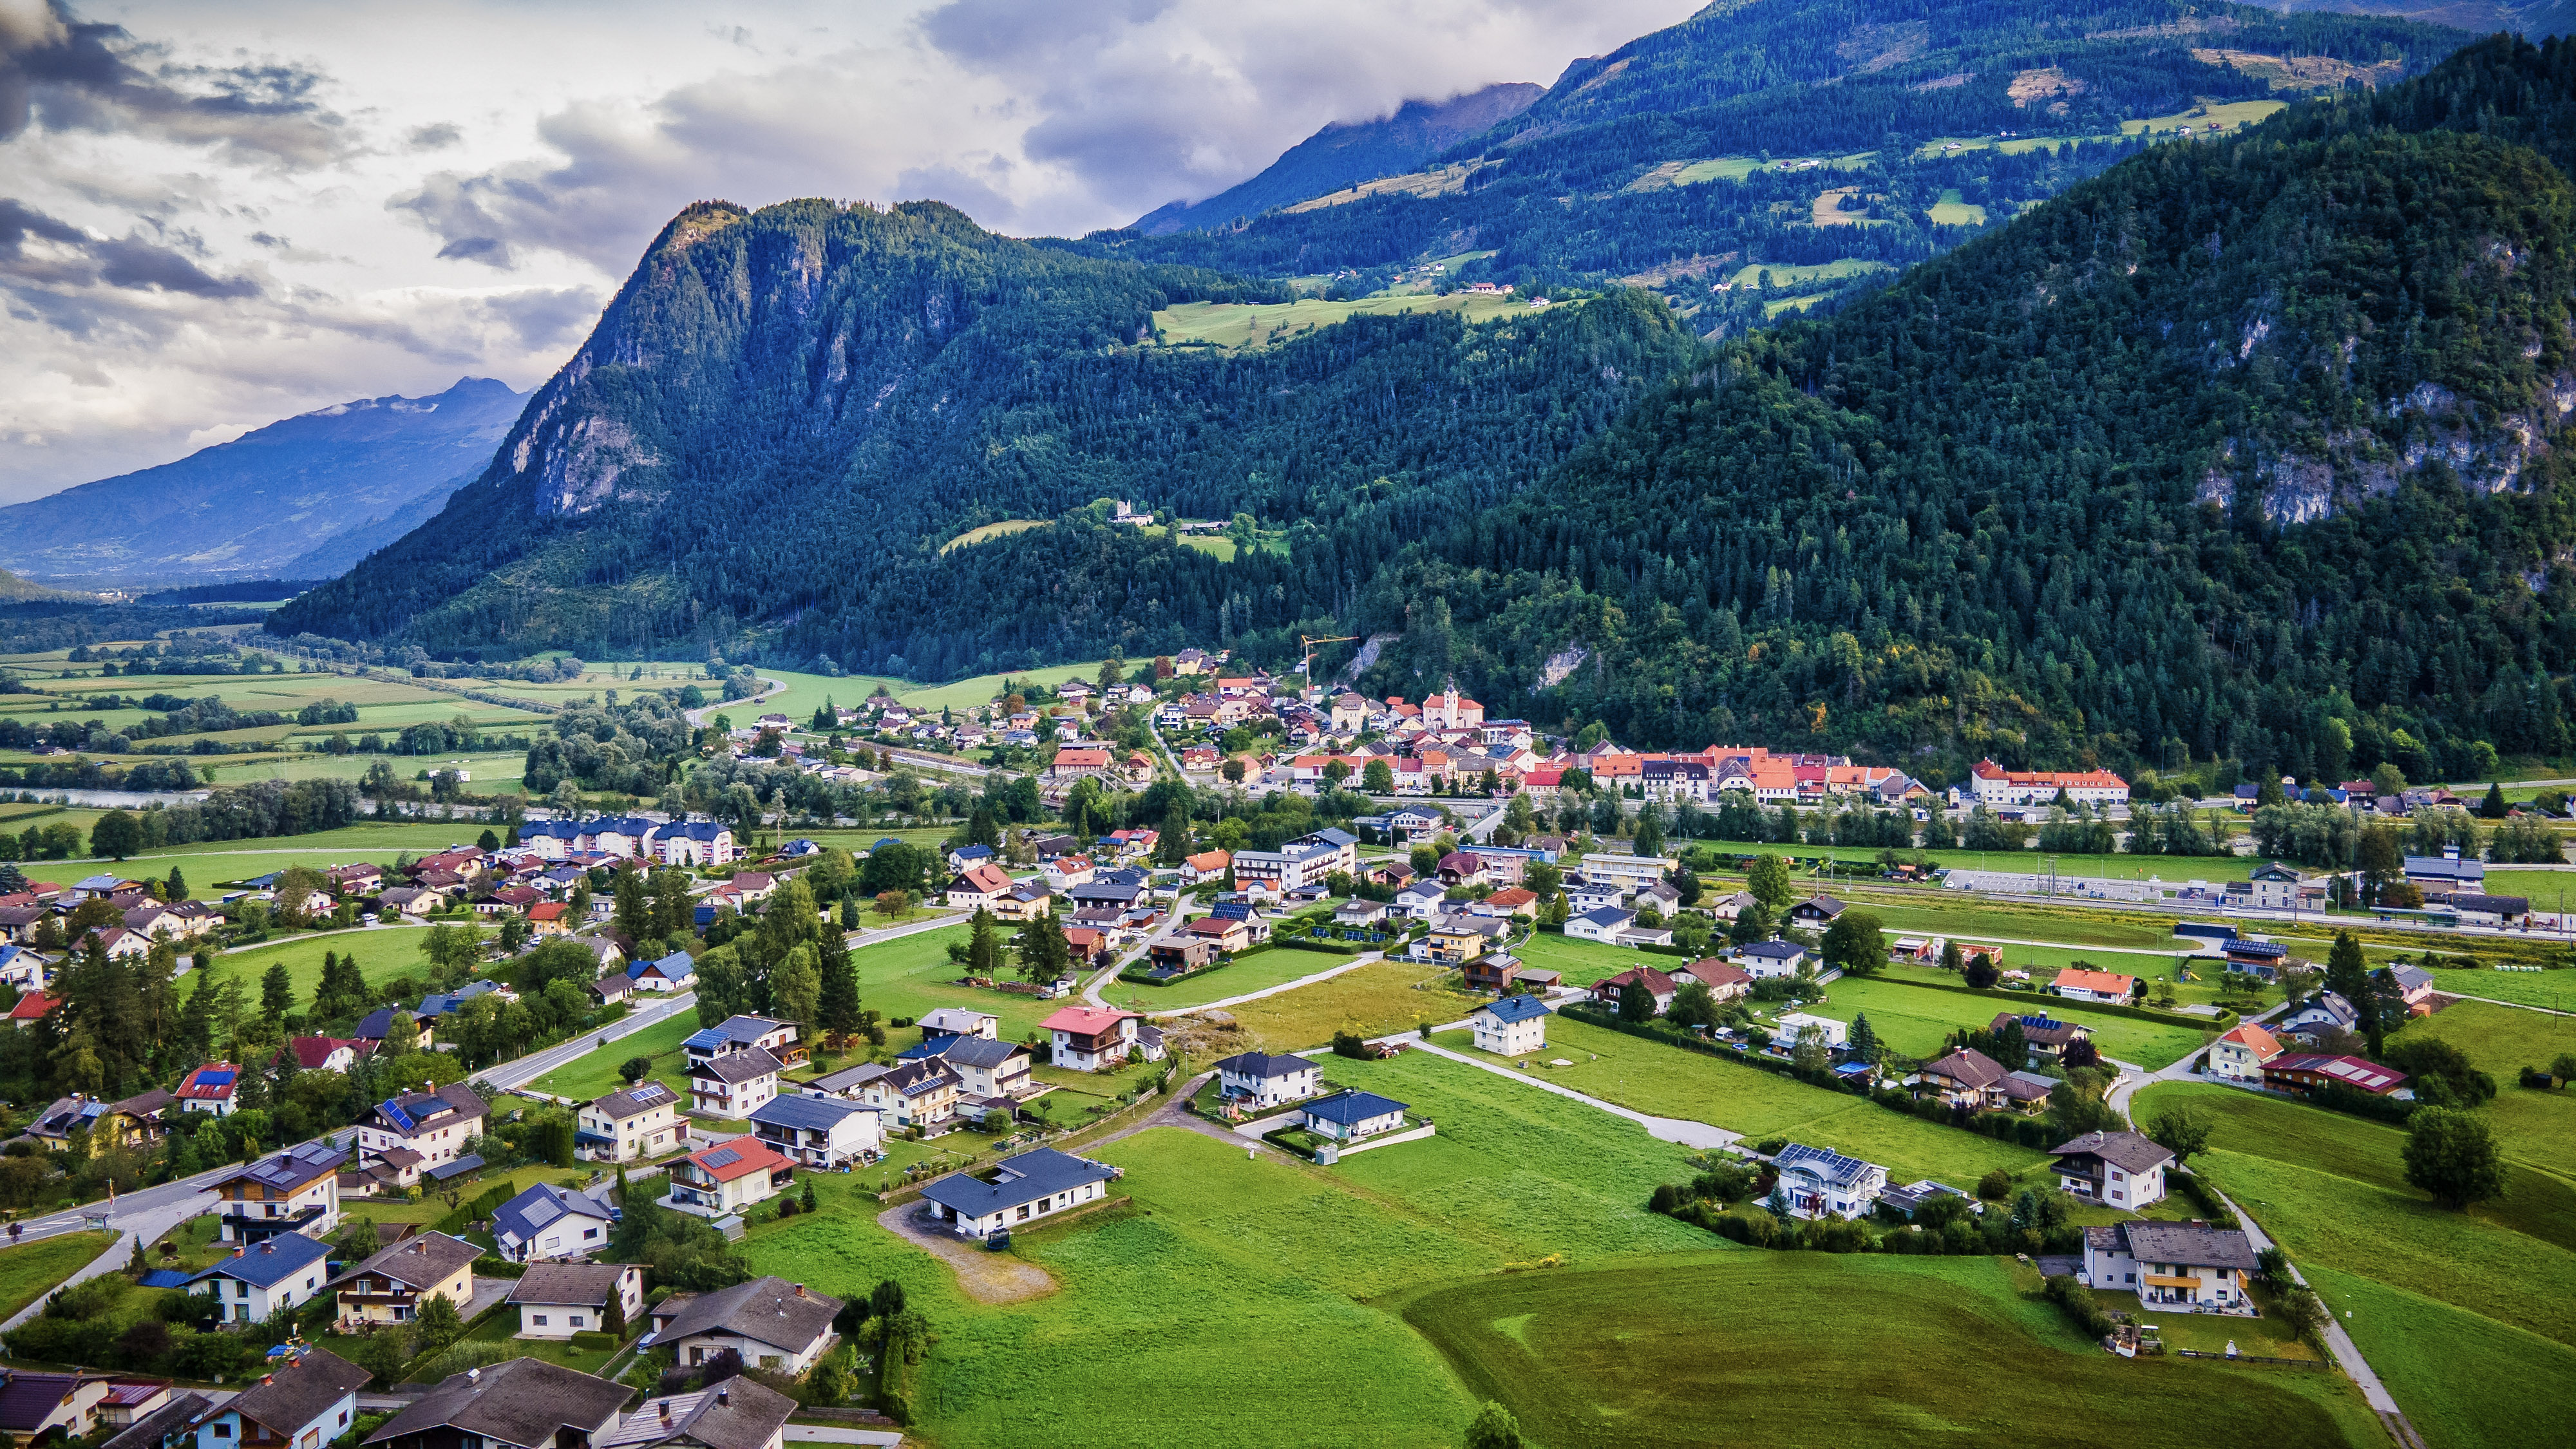
The idyllic town centre offers everything you need for daily life. The market town of Oberdrauburg has a local supplier, a bank, a police station, a post office, a tobacconist, a GP with a pharmacy, a dentist, inns, cafés, a bakery, a railway station with a Park & Ride facility within walking distance, and several small and medium-sized businesses. The historic centre of the market town of Oberdrauburg has landscaped open spaces, e.g. a hiking starting point (Draupark), gardens and backyards, and a public climbing park. The quality of life will continue to be achieved in the future through a balance of work, living, leisure, culture, social and ecological environment.
Particular attention was paid to aesthetics in the building structure, the choice of materials and the exterior design, including shading. As a result, the Drauforum blends harmoniously into the historic centre of Oberdrauburg.
The Drauforum offers space for encounters and inclusion for the 25 active clubs with over 600 members in the market town of Oberdrauburg. A rich club life and voluntary activities in all forms are indispensable components of our community.
In addition, the Drauforum provides significant impetus for cooperation between these municipalities and offers a cooperative showcase for the municipalities involved. A particular focus here is on the attractions along the Europaradweg R1 cycle route in the Upper Drau Valley. At the regional and supra-regional level, programmes such as culture days and seminars are being developed.
Particular attention was paid to aesthetics in the building structure, the choice of materials and the exterior design, including shading. As a result, the Drauforum blends harmoniously into the historic centre of Oberdrauburg.
The Drauforum offers space for encounters and inclusion for the 25 active clubs with over 600 members in the market town of Oberdrauburg. A rich club life and voluntary activities in all forms are indispensable components of our community.
In addition, the Drauforum provides significant impetus for cooperation between these municipalities and offers a cooperative showcase for the municipalities involved. A particular focus here is on the attractions along the Europaradweg R1 cycle route in the Upper Drau Valley. At the regional and supra-regional level, programmes such as culture days and seminars are being developed.
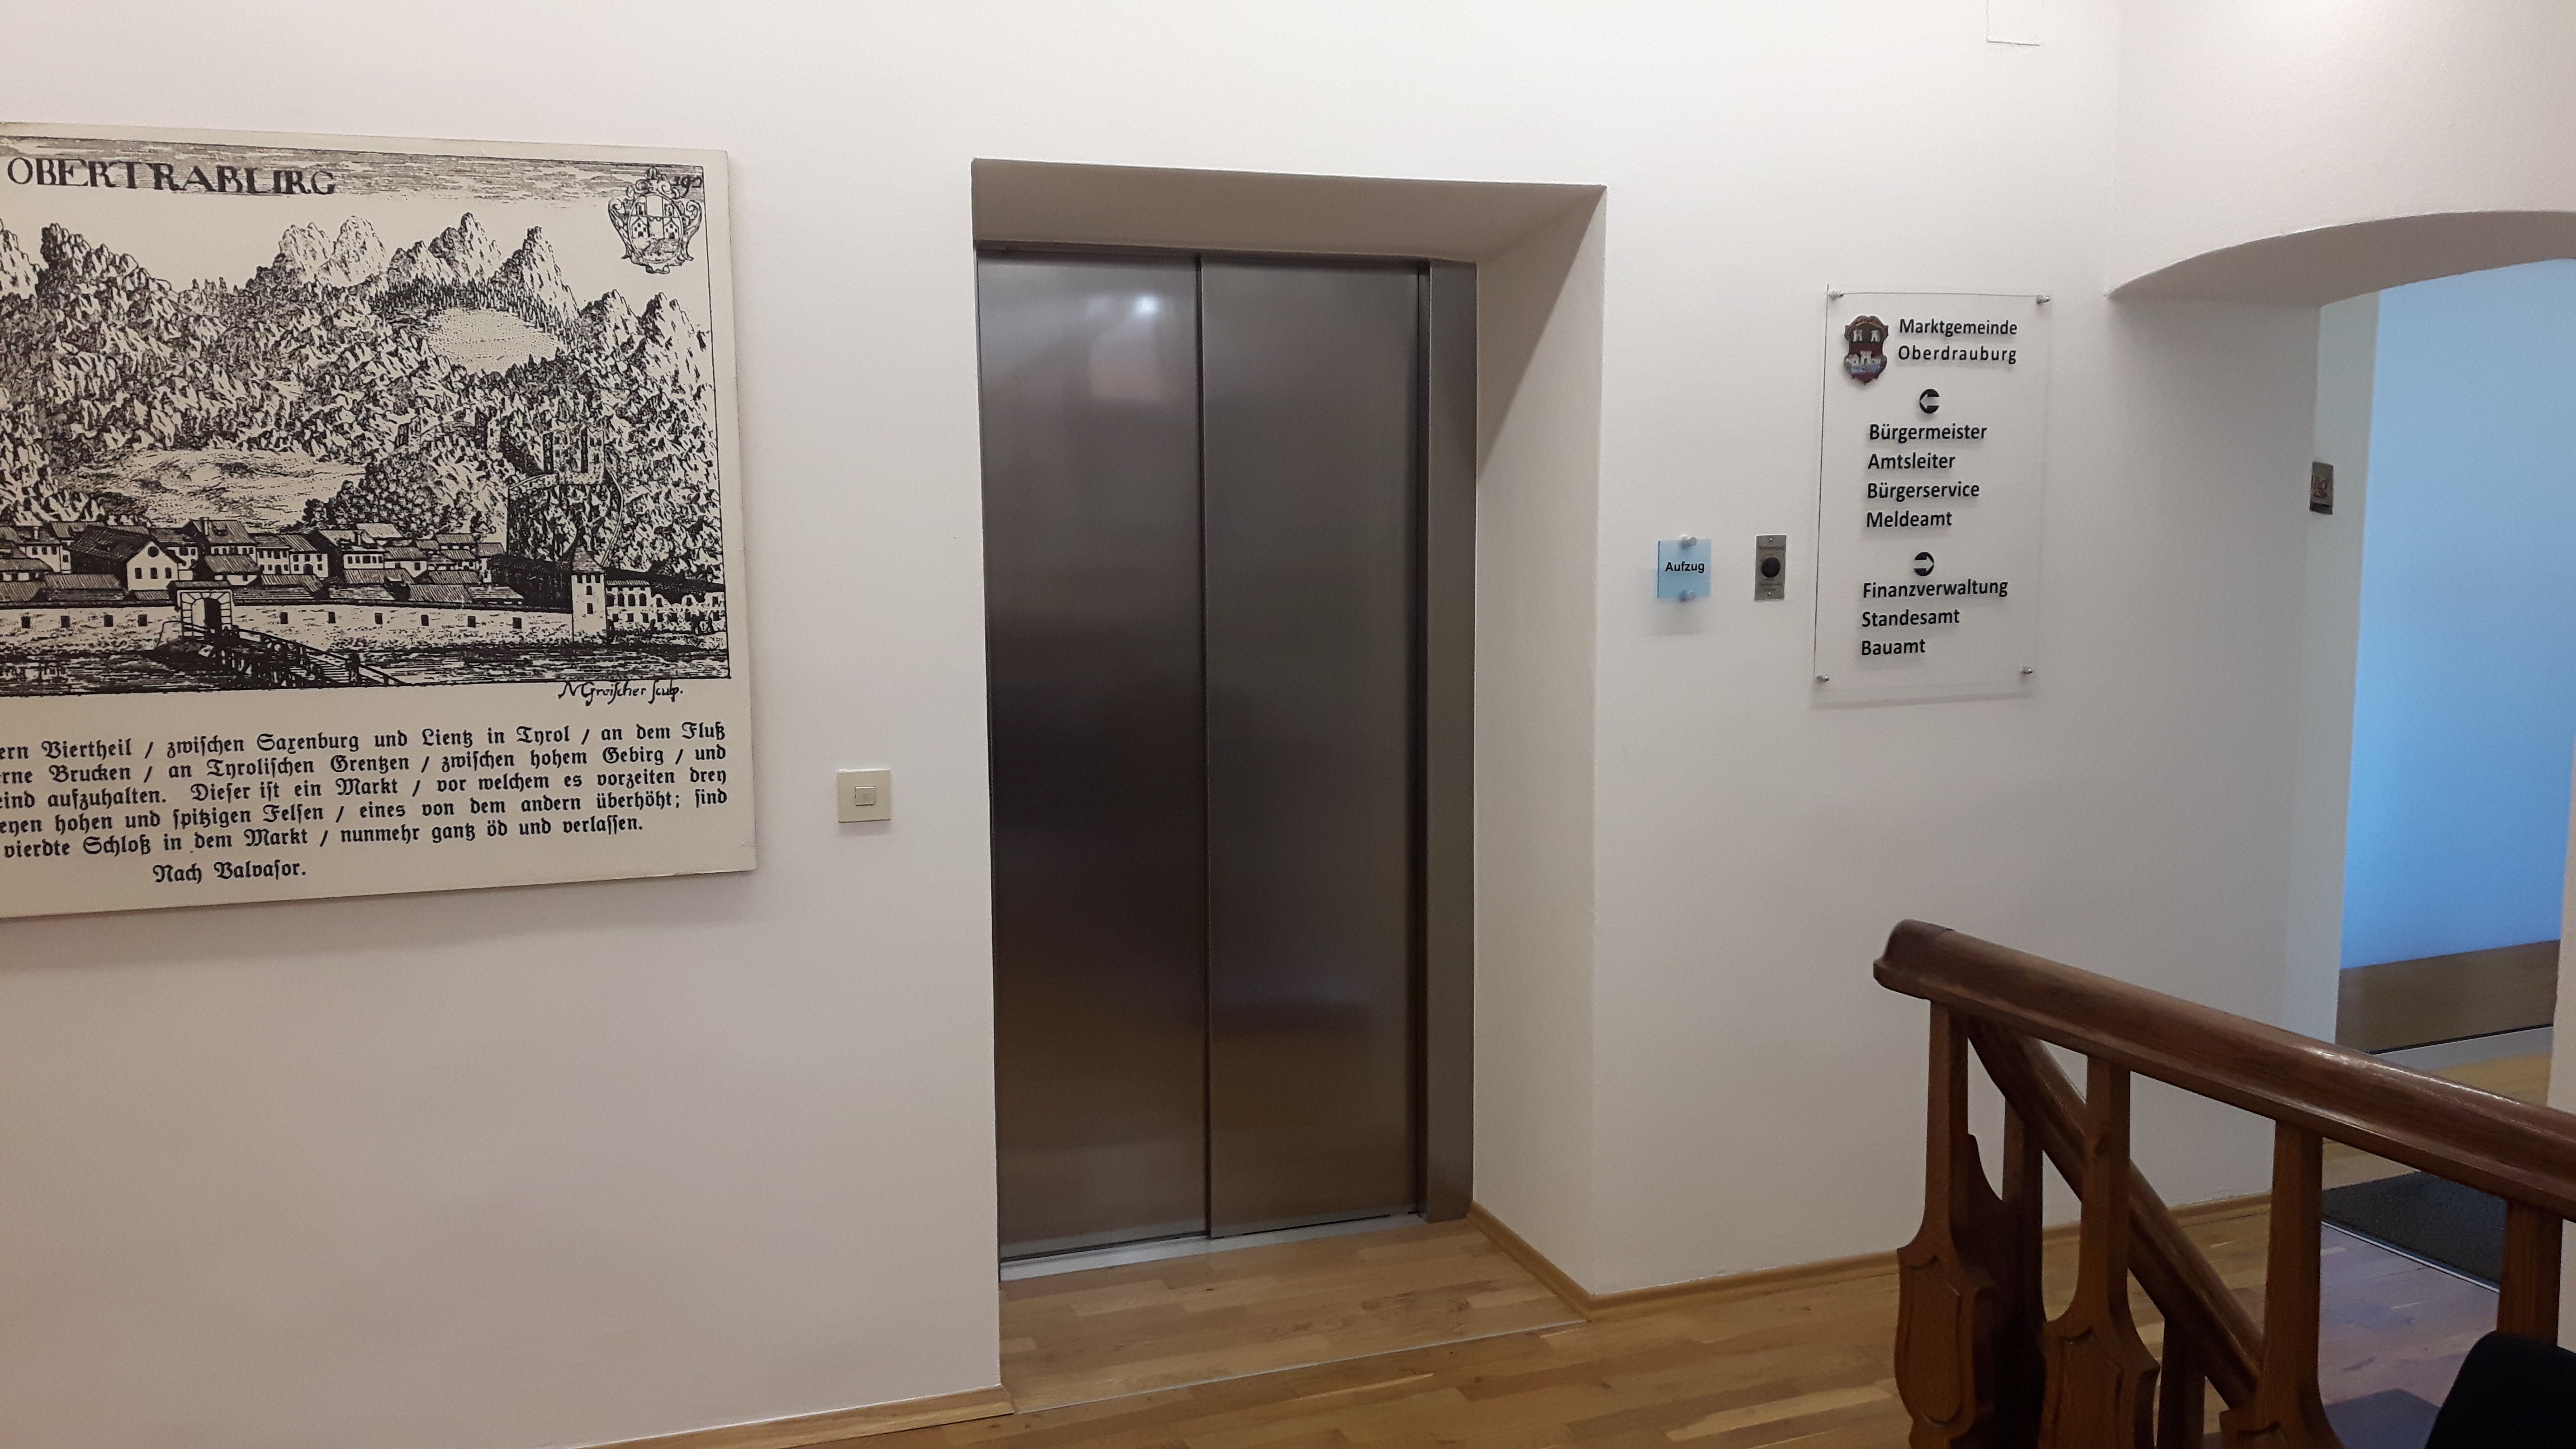
The Drauforum project addresses inclusion in that new paving has been laid in the Labe to improve accessibility. This measure has enabled barrier-free access without the need for complicated ramps. A barrier-free lift has also been installed, providing access to the listed building and the cultural hall.
MEASURES, CONCEPTS AND STUDIES FOR THE DESIGN AND DEVELOPMENT OF THE LOCALITY through the involvement of the population, associations and experts:
Planning study ‘Oberdrauburg’
The study includes 1. Proposals for the design of the townscape and the redevelopment of the southern front facing the bypass, as well as urban planning and traffic solutions from the 1960s
Local and regional development Market street concept
The aim was to develop a new development philosophy that takes existing constraints into account and ensures the long-term economic survival of the historic town.
Feasibility study and design plan for village renewal in the historic centre
The aim of the study was to preserve the unique historical substance of the historic centre of Oberdrauburg, correct undesirable developments and find new uses for vacant properties.
New local development concept
Stabilisation of the outer settlement boundaries
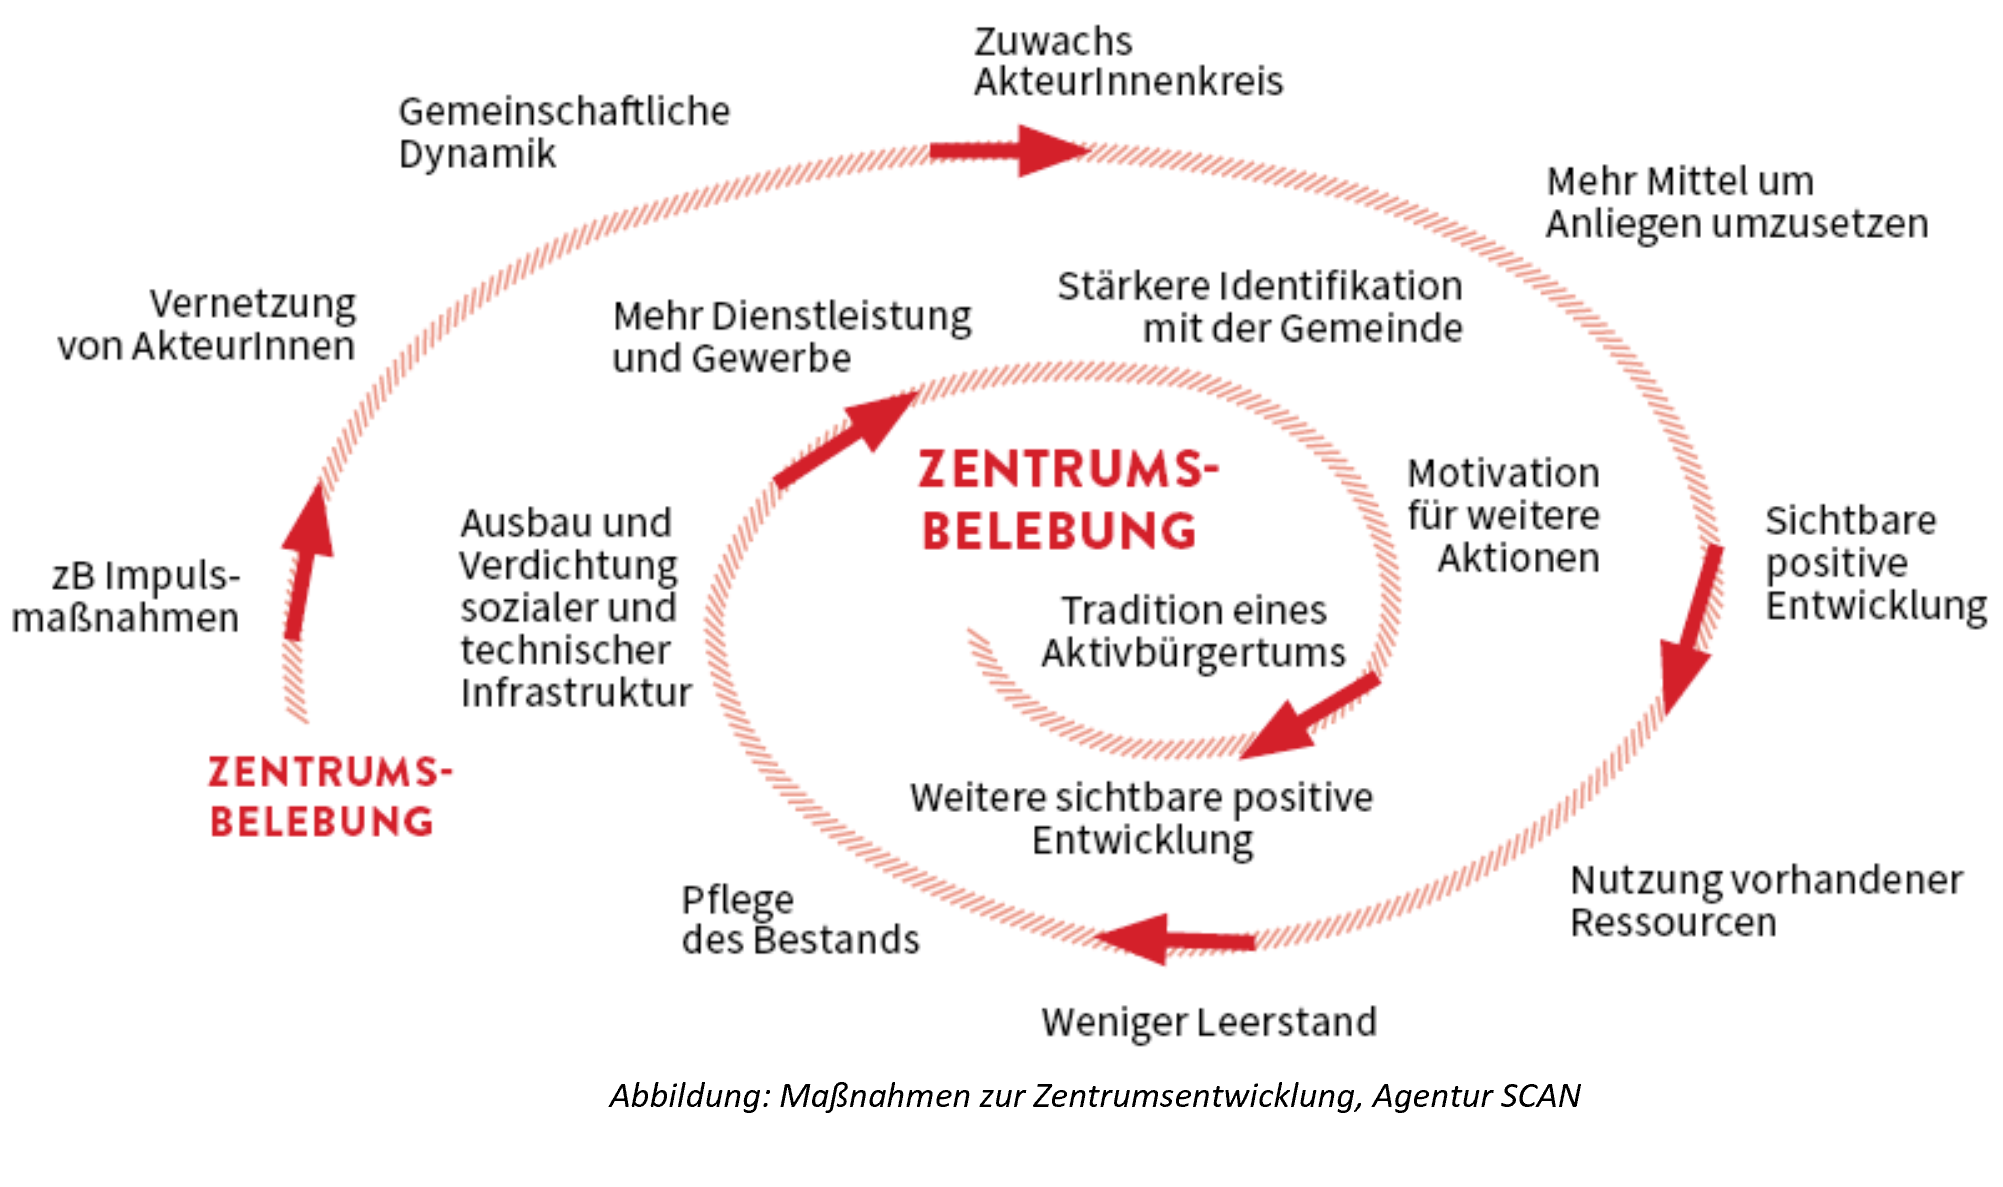
Town centre revitalisation Framework concept and catalogue of measures
Interested citizens were able to participate in the workshops with questions, ideas, observations and comments. This resulted in visions for life in the community and the development of the town centre.
Revision of the textual development plan. The partial development plan specifies the design of construction measures. Special consideration was given to the densification of the town centre and the preservation of facades and eaves.
Construction advice and practical implementation
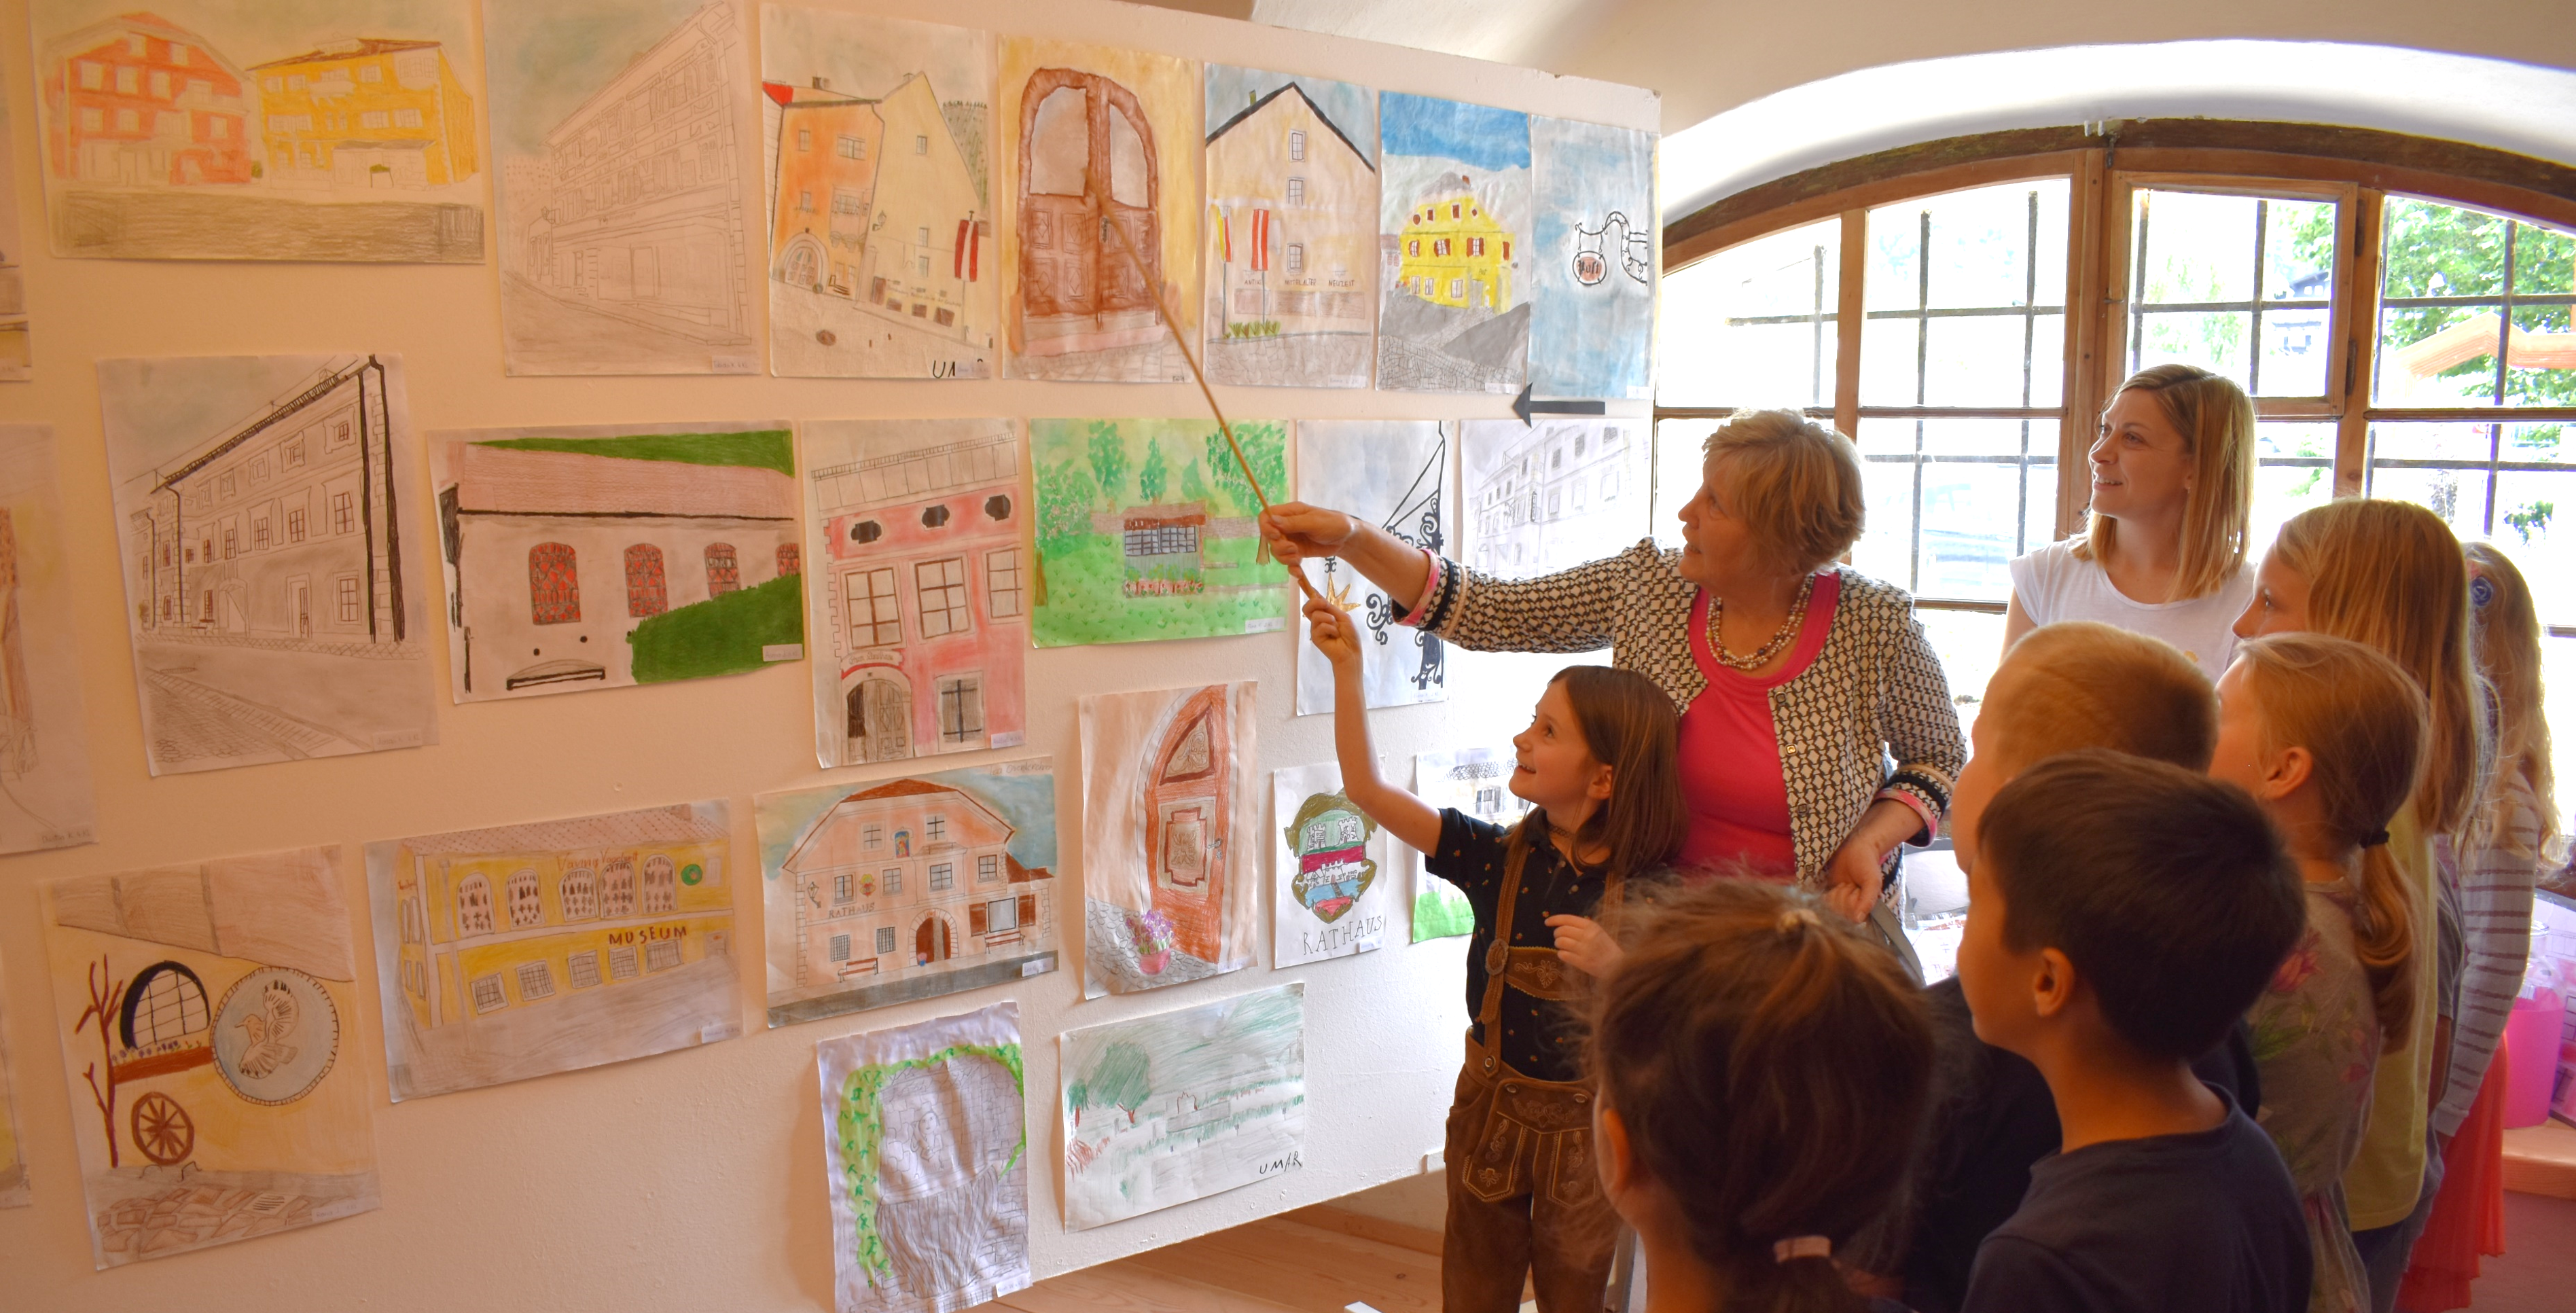
Energy consultations, construction advice from experts, personal consultations on possible uses, colours, roofing, etc., Heritage Day was held in the historic centre of Oberdrauburg with the involvement of the owners. Projects have been developed through citizen participation processes since the 1980s to the present day (Local Agenda 21, Ideenburg, discussion rounds with associations, town centre revitalisation process with the involvement of young people and children and 8 neighbouring municipalities)
Planning study ‘Oberdrauburg’
The study includes 1. Proposals for the design of the townscape and the redevelopment of the southern front facing the bypass, as well as urban planning and traffic solutions from the 1960s
Local and regional development Market street concept
The aim was to develop a new development philosophy that takes existing constraints into account and ensures the long-term economic survival of the historic town.
Feasibility study and design plan for village renewal in the historic centre
The aim of the study was to preserve the unique historical substance of the historic centre of Oberdrauburg, correct undesirable developments and find new uses for vacant properties.
New local development concept
Stabilisation of the outer settlement boundaries
Town centre revitalisation Framework concept and catalogue of measures
Interested citizens were able to participate in the workshops with questions, ideas, observations and comments. This resulted in visions for life in the community and the development of the town centre.
Revision of the textual development plan. The partial development plan specifies the design of construction measures. Special consideration was given to the densification of the town centre and the preservation of facades and eaves.
Construction advice and practical implementation
Energy consultations, construction advice from experts, personal consultations on possible uses, colours, roofing, etc., Heritage Day was held in the historic centre of Oberdrauburg with the involvement of the owners. Projects have been developed through citizen participation processes since the 1980s to the present day (Local Agenda 21, Ideenburg, discussion rounds with associations, town centre revitalisation process with the involvement of young people and children and 8 neighbouring municipalities)
The basis for this was provided by public participation processes, which revealed a strong desire among those involved for a multifunctional meeting place.
As part of the project's development, numerous event centres were visited and evaluated. These results were incorporated into the subsequent architectural competition process.
Architectural competitions were held with the involvement of the Carinthian Provincial Government, which was fully involved in the preparation, competition and award ceremony.
The historic listed building was incorporated into the overall project. The Federal Monuments Office of the Republic of Austria was involved in the preliminary planning process and the architectural competition. The added value of this involvement is that the new building blends naturally into the historic centre of the market town of Oberdrauburg.
The provincial architect and other experts from the Carinthian Provincial Government were also consulted, contributing their external knowledge. Thanks to the expertise of the various experts and the architectural competition, it was possible to achieve a unique architectural style that combines tradition and modernity.
The Regional Management Region Großglockner Mölltal-Oberes Drautal was also involved. The project was presented to the project advisory board, discussed and deemed worthy of funding.
As part of the project's development, numerous event centres were visited and evaluated. These results were incorporated into the subsequent architectural competition process.
Architectural competitions were held with the involvement of the Carinthian Provincial Government, which was fully involved in the preparation, competition and award ceremony.
The historic listed building was incorporated into the overall project. The Federal Monuments Office of the Republic of Austria was involved in the preliminary planning process and the architectural competition. The added value of this involvement is that the new building blends naturally into the historic centre of the market town of Oberdrauburg.
The provincial architect and other experts from the Carinthian Provincial Government were also consulted, contributing their external knowledge. Thanks to the expertise of the various experts and the architectural competition, it was possible to achieve a unique architectural style that combines tradition and modernity.
The Regional Management Region Großglockner Mölltal-Oberes Drautal was also involved. The project was presented to the project advisory board, discussed and deemed worthy of funding.
From the street, the townscape of Oberdrauburg is characterised by numerous barns with typical brick latticework. As a continuation of the row of houses on the street side, the south side of the superstructure has been designed as a cantilevered solid construction with the aforementioned latticework in front of the large openings of the event room. The existing cumbersome canopy of the local shop could be removed without any disadvantage due to the cantilevered hall. The part of the building above the local shop was to be constructed in timber, not only for reasons of weight, but also for atmospheric and structural reasons. A wall beam, which is structurally reinforced by supports on the existing wall and further on two columns in the local supplier's shop, together with the solid south façade, supports the cross beams above the existing ceiling of the local supplier's shop.
The surfaces of the room are structured in wood for acoustic reasons. The roof surfaces, which are folded open between the double beams, incorporate the surrounding mountain landscape into the room and create a varied folded structure. The ‘Drauforum’ cultural hall, designed by the Rubin architectural firm, combines historical substance with contemporary architecture. The creatively designed roof structure, supported by tension cables, opens up to a spacious room clad in light pine wood. Architectural decisions are focused on clarity and atmosphere: acoustically effective surfaces, a flexible stage area and concealed installations create a hall that is technically perfect and at the same time characterised by pure design. The lighting concept also contributes to the effect. At the rear, panoramic windows allow daylight to flood deep into the room, while on the street side, traditionally inspired brick lattice windows provide a filtered play of light and shadow.
The surfaces of the room are structured in wood for acoustic reasons. The roof surfaces, which are folded open between the double beams, incorporate the surrounding mountain landscape into the room and create a varied folded structure. The ‘Drauforum’ cultural hall, designed by the Rubin architectural firm, combines historical substance with contemporary architecture. The creatively designed roof structure, supported by tension cables, opens up to a spacious room clad in light pine wood. Architectural decisions are focused on clarity and atmosphere: acoustically effective surfaces, a flexible stage area and concealed installations create a hall that is technically perfect and at the same time characterised by pure design. The lighting concept also contributes to the effect. At the rear, panoramic windows allow daylight to flood deep into the room, while on the street side, traditionally inspired brick lattice windows provide a filtered play of light and shadow.
The financial sustainability of the project is characterised by the fact that the Drauforum is used by various users for events such as those organised by the Carinthian provincial government, local and regional development, regional events, regional tourism events, high-quality cultural events, local club events and private celebrations. There are also two permanent exhibitions (archaeology and settlement history of Oberdrauburg). The Drauforum is operated by the market town of Oberdrauburg, which secures its long-term future with public funds.
Citizen participation process, architecture competition, vacancy reduction, feasibility studies, colouring concepts for historically valuable buildings, construction without soil sealing, preservation of the ensemble character of a historic town centre.