Strengthening Local Democracy and Inclusion
Integrated services centre Harmony city
Integrated services centre Harmony city for children with disabilities and their familiesinPanevėžys
Integrated services centre Harmony city in Panevėžys is a unique social infrastructure project created for children with disabilities and their families, designed around the concept of a “city under one roof.” The centre combines inclusive services, human-centred architecture and green surroundings to create a welcoming and sustainable space where children with disabilities and their families can receive support in one place, grow and participate in community life.
Lithuania
Local
Panevėžys
It addresses urban-rural linkages
It involves a physical transformation of the built environment (hard investment)
Yes
2025-11-13
Yes
ERDF : European Regional Development Fund
No
No
Organisation
Panevėžys city municipality administration, in cooperation with Social change centre, implemented a major social infrastructure project, Harmony city, designed for children with disabilities and their families. Project addresses a long-standing regional challenge: families raising children with disabilities often faced fragmented support systems and had to navigate multiple institutions to access essential services.
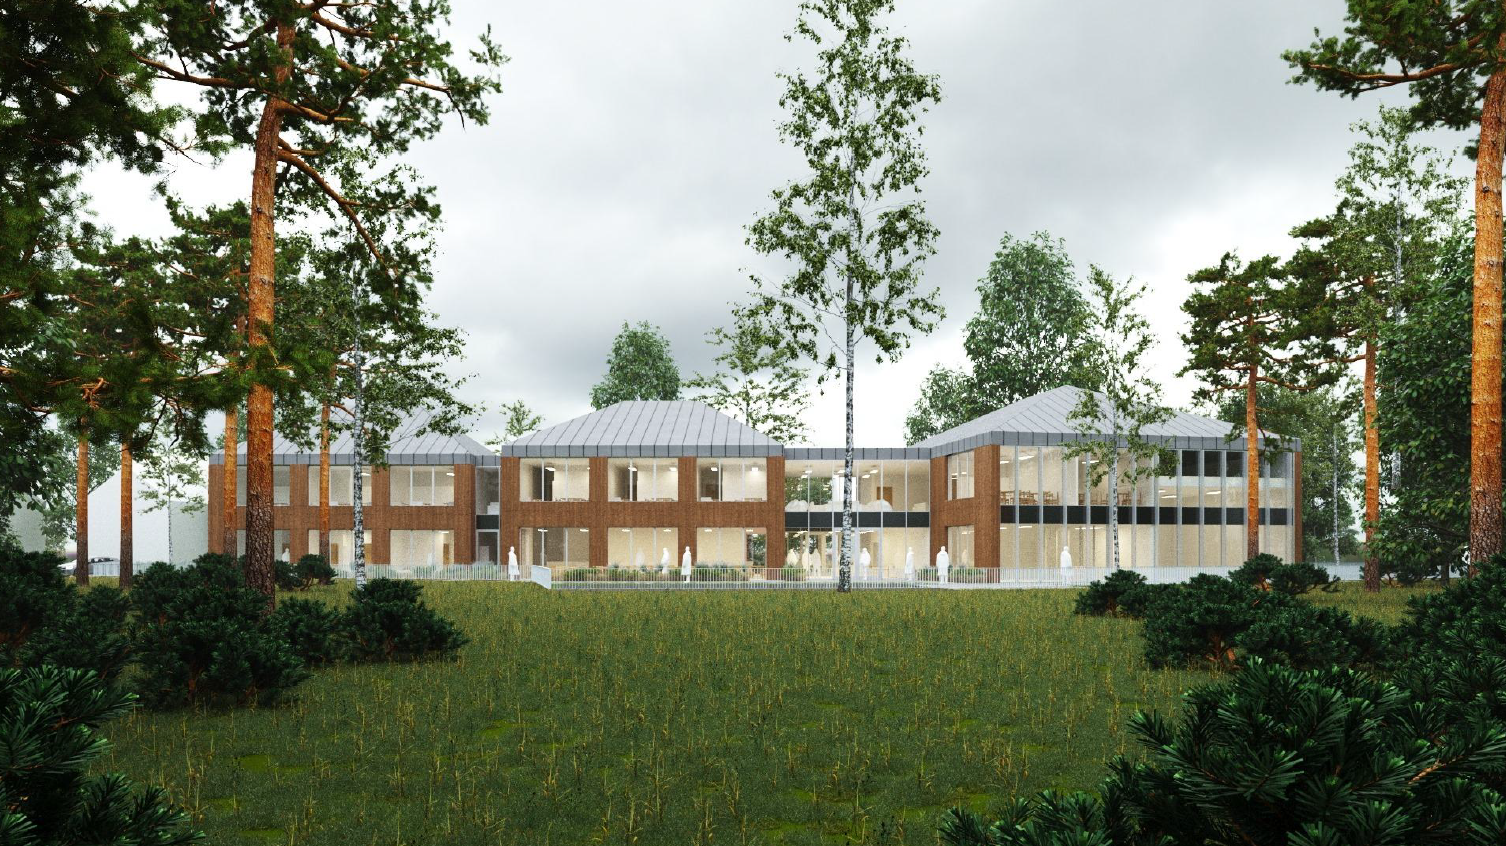
Harmony city responds to this gap by bringing social, educational and therapeutic support together in one place. The modern 1400 m² facility, located next to a natural pine park, was designed as an accessible and welcoming environment where families can receive coordinated assistance in a single location.
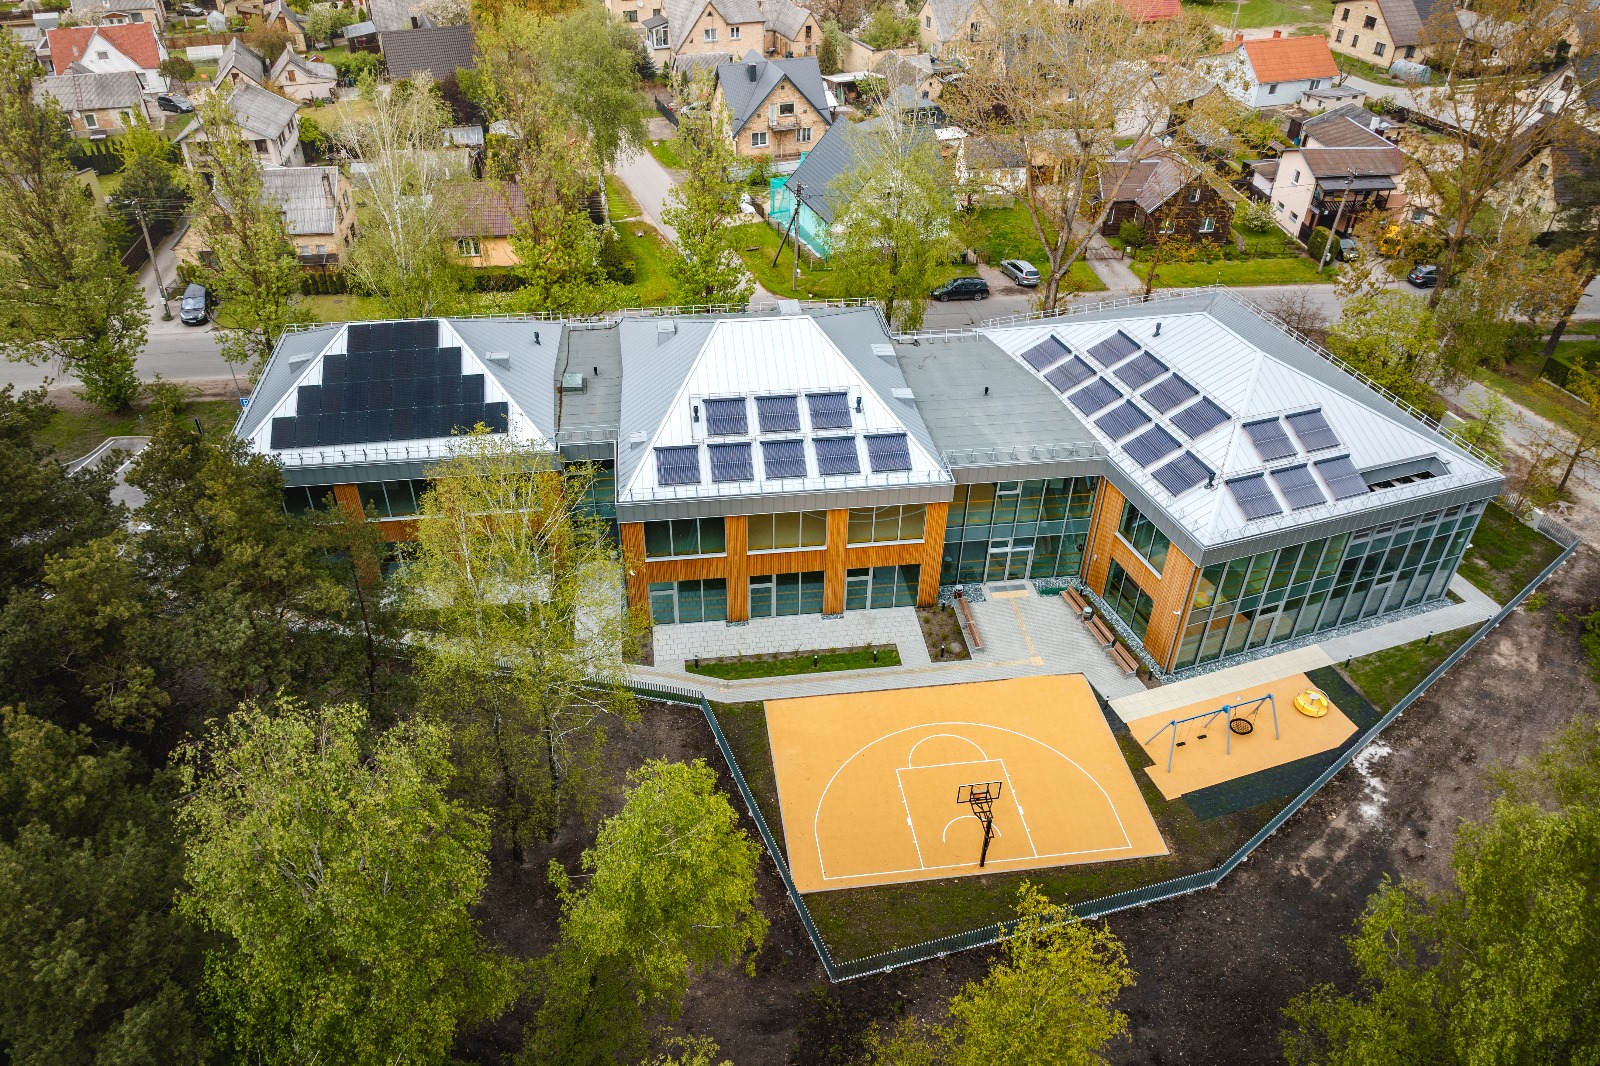
The building concept is based on the idea of a “city under one roof.” Instead of a traditional institutional building, it is designed as a small internal urban environment composed of interconnected “houses”, “streets”, “squares” and “courtyards”. Different functional units, consultation and education spaces, a day centre, respite care facilities and therapy areas are organised as separate yet connected “houses”. Corridors function as “streets”, while shared spaces act as “squares” that encourage interaction, orientation and a sense of community.
The centre includes four functional areas: consultation and education, day care, respite care, and therapy and development services. Integrated services are provided for children aged 0–18 with disabilities and their families. The facility can serve up to 70 beneficiaries at a time and has created around 40 specialised jobs.
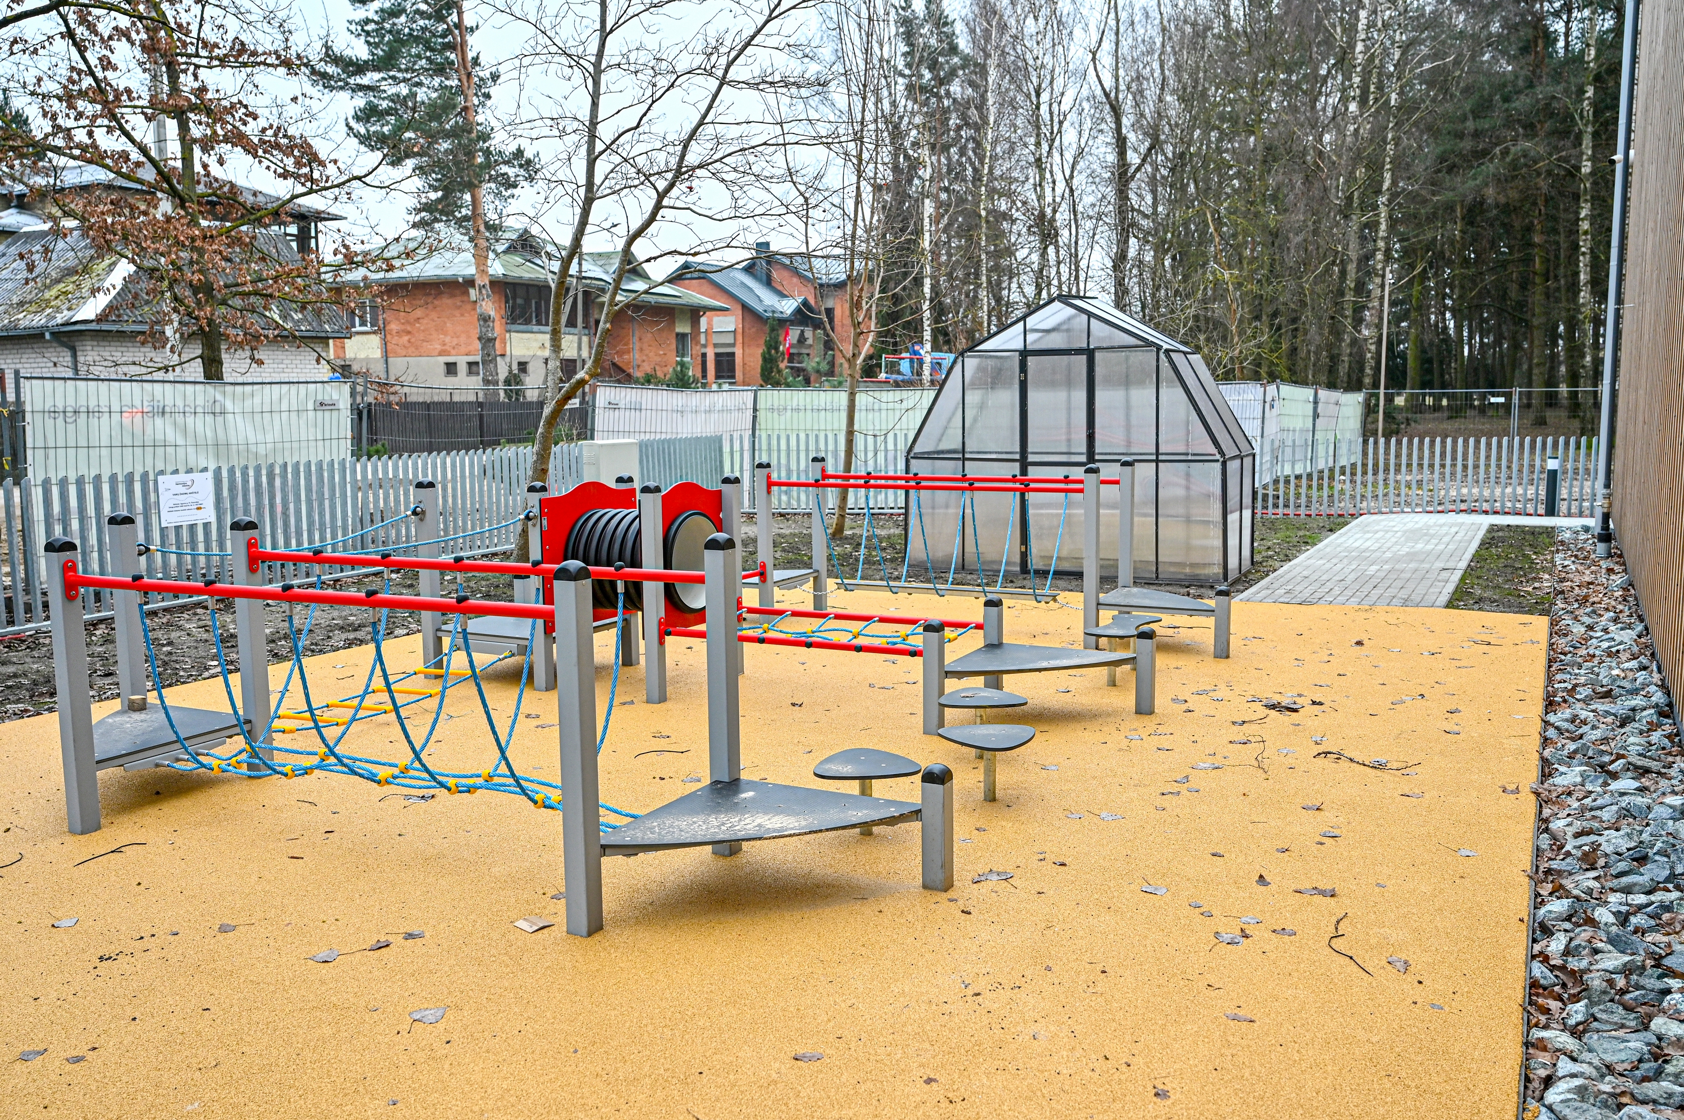
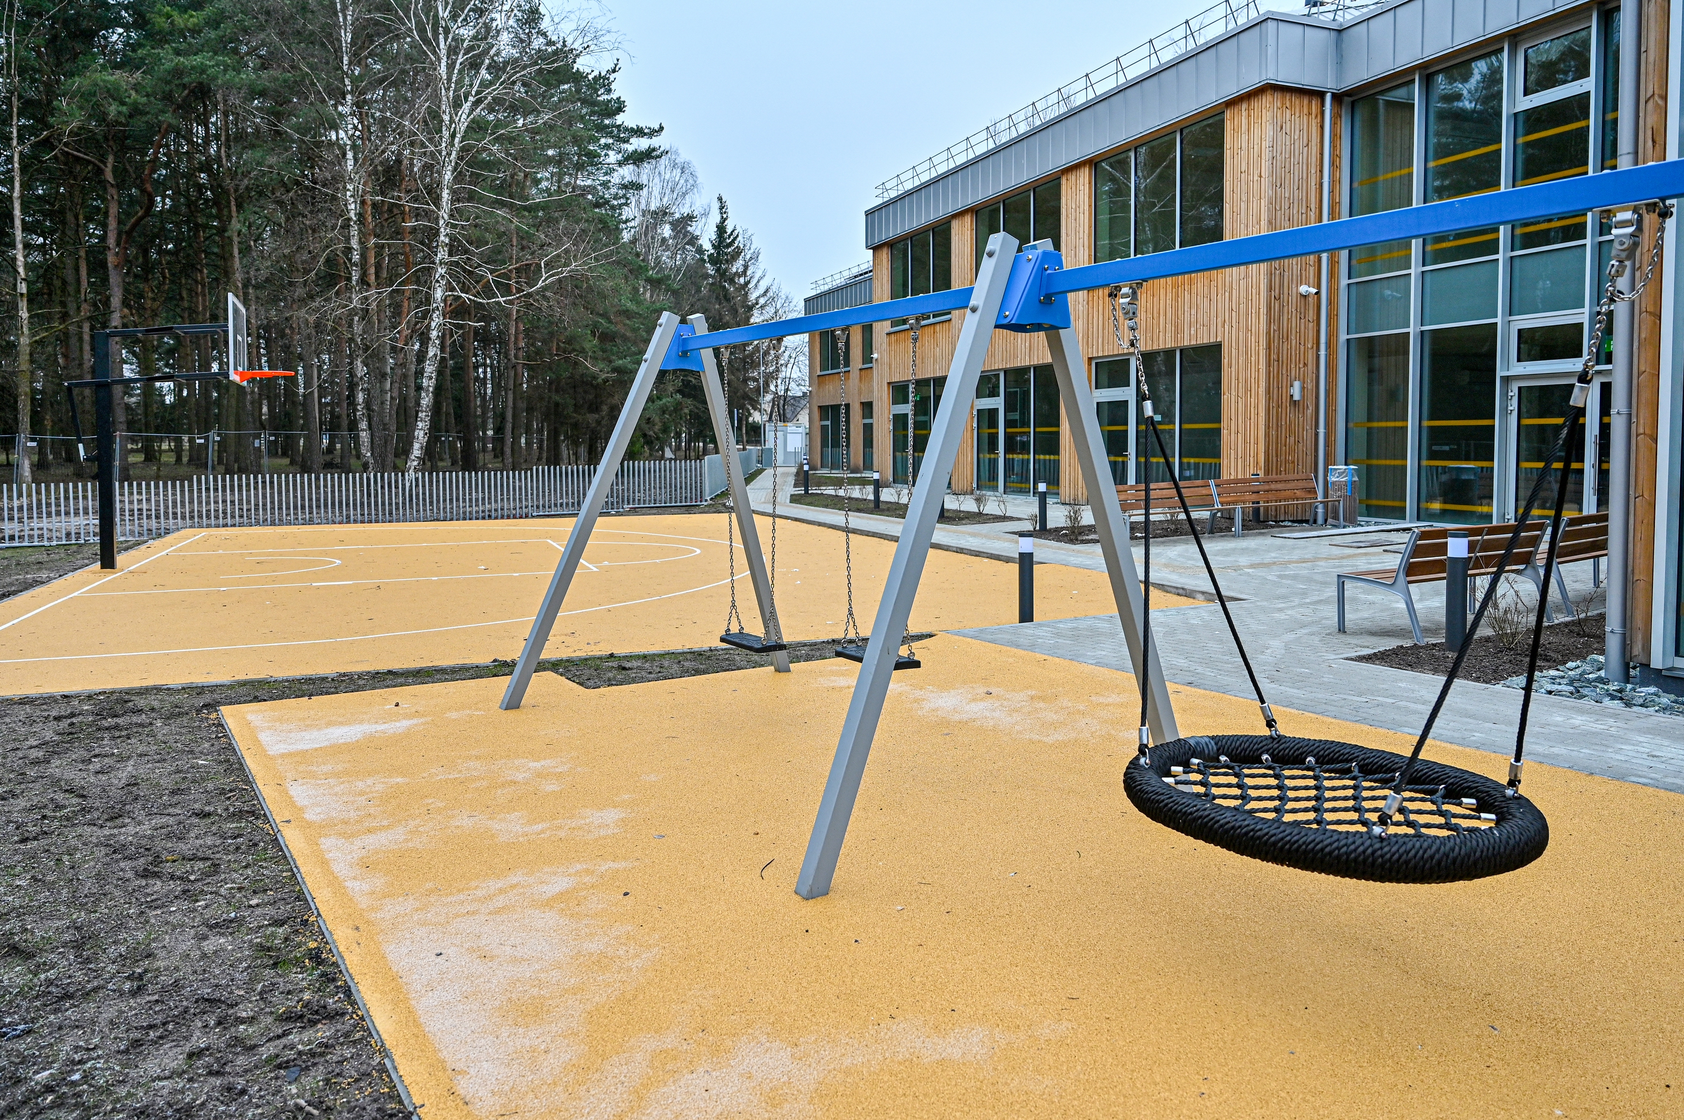
The surrounding area includes accessible playgrounds, sports facilities and green spaces connected by barrier-free pathways.
Beyond infrastructure, project strengthens family resilience and social inclusion in the region. In 2024 the project received the “European Sails” award in the category Investing in People, recognising EU-funded initiatives that create significant social value.
Harmony city responds to this gap by bringing social, educational and therapeutic support together in one place. The modern 1400 m² facility, located next to a natural pine park, was designed as an accessible and welcoming environment where families can receive coordinated assistance in a single location.
The building concept is based on the idea of a “city under one roof.” Instead of a traditional institutional building, it is designed as a small internal urban environment composed of interconnected “houses”, “streets”, “squares” and “courtyards”. Different functional units, consultation and education spaces, a day centre, respite care facilities and therapy areas are organised as separate yet connected “houses”. Corridors function as “streets”, while shared spaces act as “squares” that encourage interaction, orientation and a sense of community.
The centre includes four functional areas: consultation and education, day care, respite care, and therapy and development services. Integrated services are provided for children aged 0–18 with disabilities and their families. The facility can serve up to 70 beneficiaries at a time and has created around 40 specialised jobs.
The surrounding area includes accessible playgrounds, sports facilities and green spaces connected by barrier-free pathways.
Beyond infrastructure, project strengthens family resilience and social inclusion in the region. In 2024 the project received the “European Sails” award in the category Investing in People, recognising EU-funded initiatives that create significant social value.
The idea for the Harmony city project emerged from Panevėžys city‘s long-term commitment to improving social services for vulnerable groups. Local authority and social service providers recognised that families raising children with disabilities often lacked accessible, coordinated support and needed a more integrated system of assistance.
The concept of the project was therefore developed based on an analysis of local needs and existing service gaps. The assessment revealed a clear demand for integrated, family-centred services that could provide long-term support for children with disabilities and their caregivers in one place.
To respond to this challenge, the municipality initiated the development of a new social services model and partnered with the Panevėžys Social change centre (formerly Youth day centre), an organisation with extensive experience in working with children with disabilities and their families. In 2021 the municipal council approved the preparation of a project proposal to obtain EU structural funds for the creation of a dedicated integrated services centre.
Following the decision of the Ministry of Social security and labour to support the initiative under the EU investment programme “Promoting social inclusion and combating poverty”, the project entered its design and planning phase. Social service professionals and municipal specialists worked together to create a concept that would combine family-centred services, therapeutic environments and accessible architecture.
Construction works began in 2023, transforming a site near the pine park in a residential neighbourhood into a social services hub integrated with the surrounding green environment. After the completion of construction works and final preparations, the Integrated services centre Harmony city officially opened on 1 December 2025.
The concept of the project was therefore developed based on an analysis of local needs and existing service gaps. The assessment revealed a clear demand for integrated, family-centred services that could provide long-term support for children with disabilities and their caregivers in one place.
To respond to this challenge, the municipality initiated the development of a new social services model and partnered with the Panevėžys Social change centre (formerly Youth day centre), an organisation with extensive experience in working with children with disabilities and their families. In 2021 the municipal council approved the preparation of a project proposal to obtain EU structural funds for the creation of a dedicated integrated services centre.
Following the decision of the Ministry of Social security and labour to support the initiative under the EU investment programme “Promoting social inclusion and combating poverty”, the project entered its design and planning phase. Social service professionals and municipal specialists worked together to create a concept that would combine family-centred services, therapeutic environments and accessible architecture.
Construction works began in 2023, transforming a site near the pine park in a residential neighbourhood into a social services hub integrated with the surrounding green environment. After the completion of construction works and final preparations, the Integrated services centre Harmony city officially opened on 1 December 2025.
Integrated social infrastructure
Social inclusion
Nature-integrated architecture
Human-centred design
Design for all
Project addresses environmental, social, and economic challenges by creating a new generation of community social infrastructure in the Panevėžys region.
Environmental sustainability is embedded in the building design and operation. The centre is constructed using timber structures and natural materials, reducing the environmental impact compared to conventional construction. The building meets A++ energy efficiency standards, while at least 50% of the energy used for heating is generated from renewable sources (solar collectors). Energy consumption is further reduced through LED lighting throughout the building and energy-efficient technical systems.
The building is carefully integrated into an existing pine park area, preserving mature trees and strengthening green spaces with additional landscaping and internal courtyards. Its compact two-storey design ensures efficient land use while blending harmoniously with the surrounding low-rise residential neighbourhood.
Social sustainability is ensured through a fully accessible environment in Harmony city, where all indoor and outdoor spaces are designed for children with different abilities. Outdoor areas include accessible play spaces, sports zones and a greenhouse, encouraging outdoor activities and therapeutic engagement with nature.
The project also creates long-term socio-economic value. It improves access to essential services across the region, enables parents to participate in the labour market and creates around 40 specialised jobs in social care and therapy services.
Harmony city is a new model of sustainable social infrastructure in a regional city context. By combining nature-based design, low-impact construction and inclusive services in one place, it creates a replicable prototype for other municipalities seeking to transition from institutional care to community-based support systems.
Environmental sustainability is embedded in the building design and operation. The centre is constructed using timber structures and natural materials, reducing the environmental impact compared to conventional construction. The building meets A++ energy efficiency standards, while at least 50% of the energy used for heating is generated from renewable sources (solar collectors). Energy consumption is further reduced through LED lighting throughout the building and energy-efficient technical systems.
The building is carefully integrated into an existing pine park area, preserving mature trees and strengthening green spaces with additional landscaping and internal courtyards. Its compact two-storey design ensures efficient land use while blending harmoniously with the surrounding low-rise residential neighbourhood.
Social sustainability is ensured through a fully accessible environment in Harmony city, where all indoor and outdoor spaces are designed for children with different abilities. Outdoor areas include accessible play spaces, sports zones and a greenhouse, encouraging outdoor activities and therapeutic engagement with nature.
The project also creates long-term socio-economic value. It improves access to essential services across the region, enables parents to participate in the labour market and creates around 40 specialised jobs in social care and therapy services.
Harmony city is a new model of sustainable social infrastructure in a regional city context. By combining nature-based design, low-impact construction and inclusive services in one place, it creates a replicable prototype for other municipalities seeking to transition from institutional care to community-based support systems.
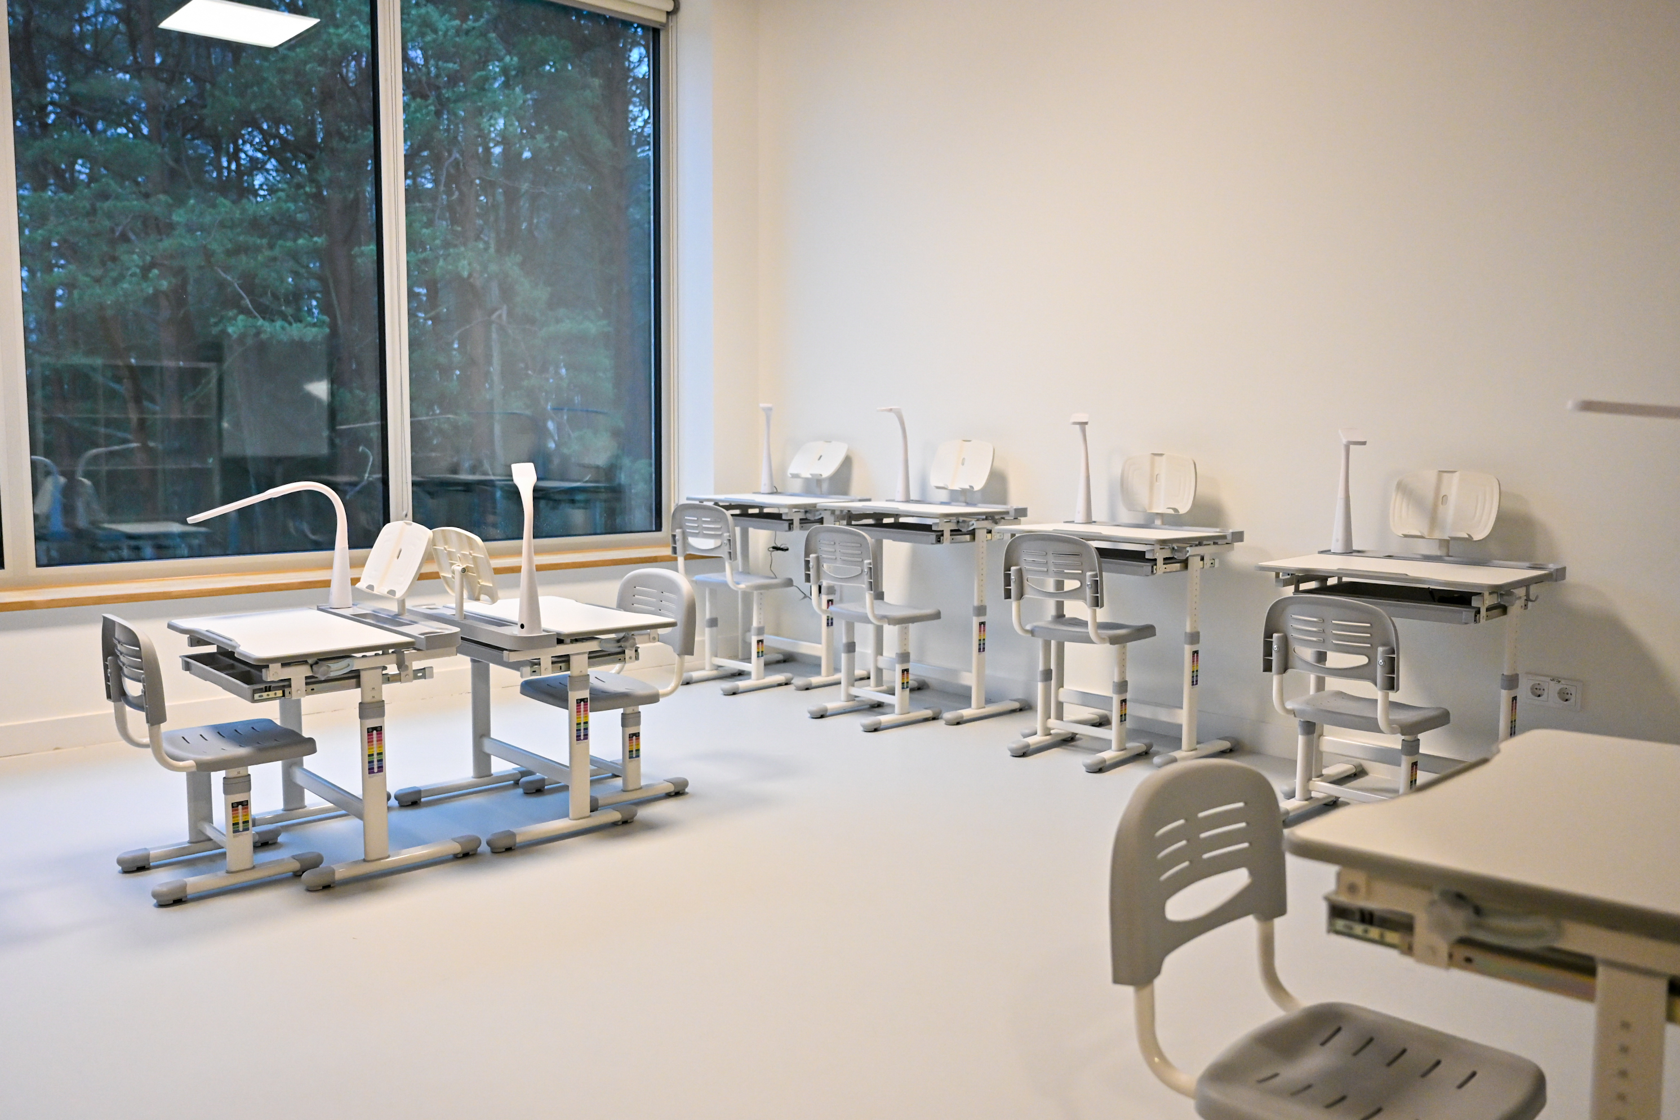
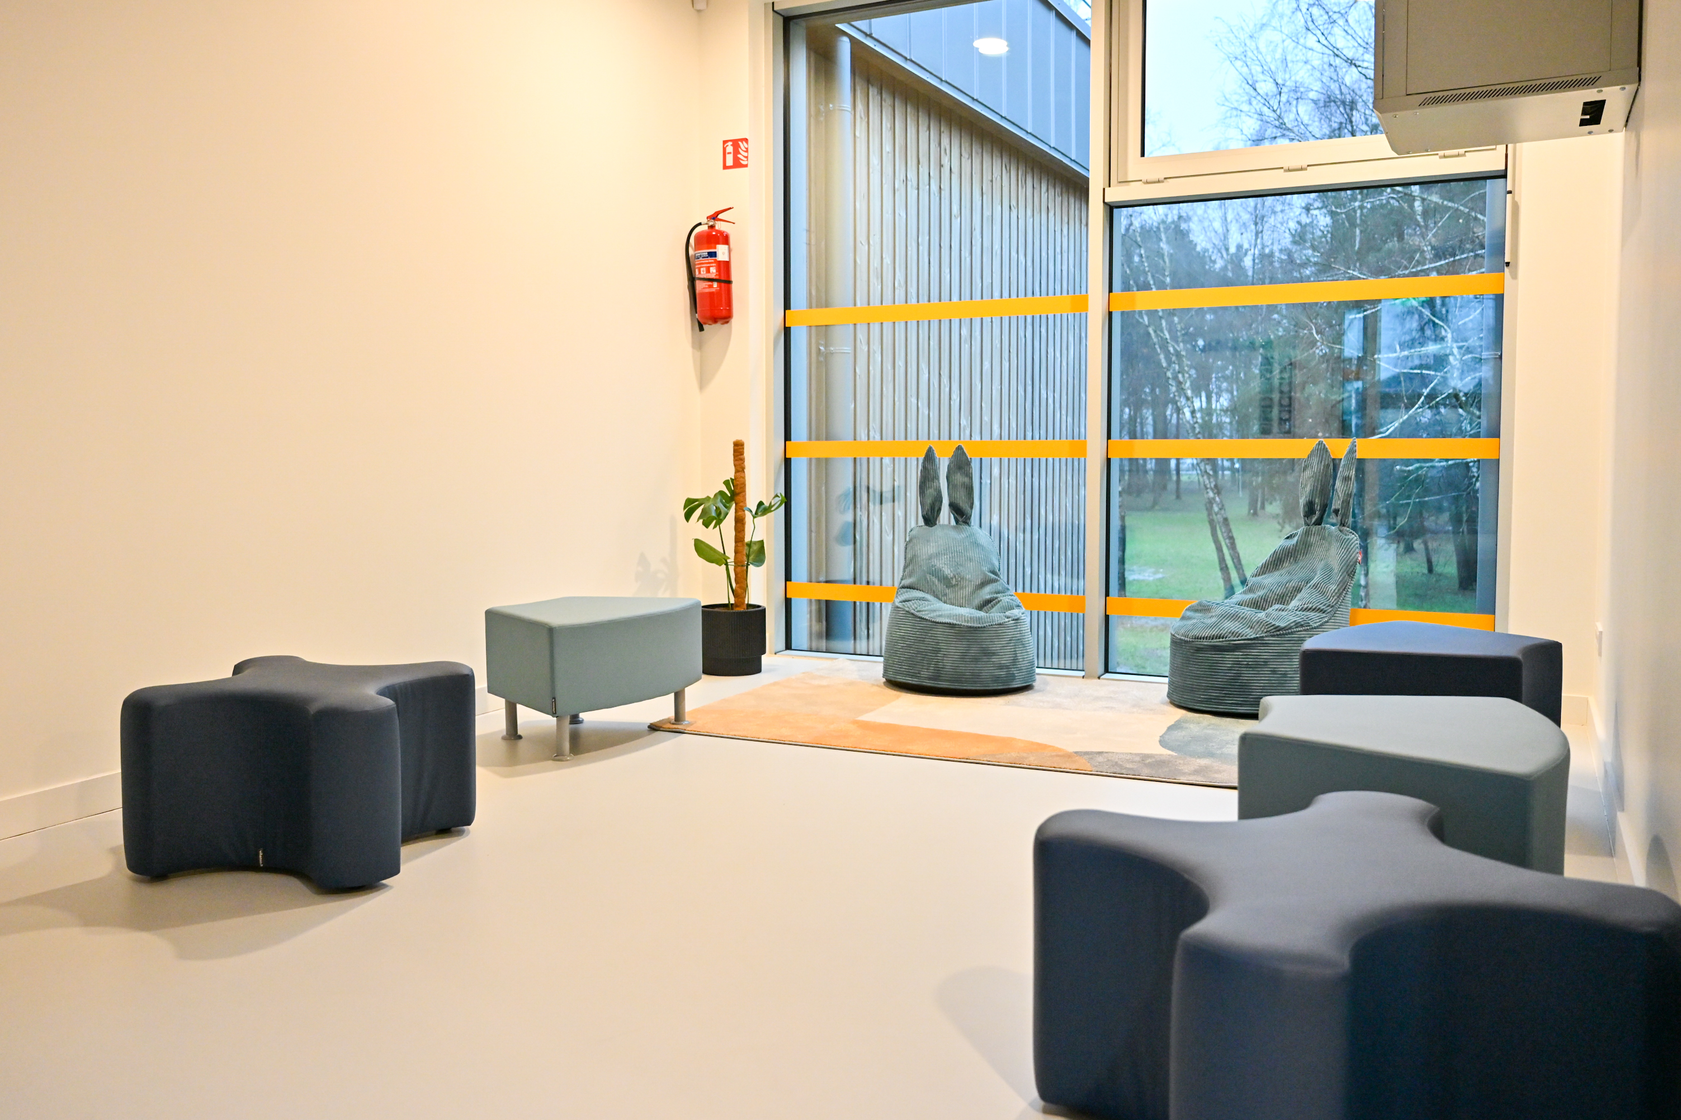
Harmony city was designed not only as a service centre, but as a place where families experience dignity, calm and connection. The building is located within a pine park setting, surrounded by mature trees, and its wooden exterior allows it to blend naturally into the landscape. Large windows bring abundant natural light into the interior and visually connect the spaces with the surrounding greenery. From inside, children and their families see the park, not an institutional façade. This constant relationship with nature strengthens a sense of unity with the environment and supports emotional well-being.
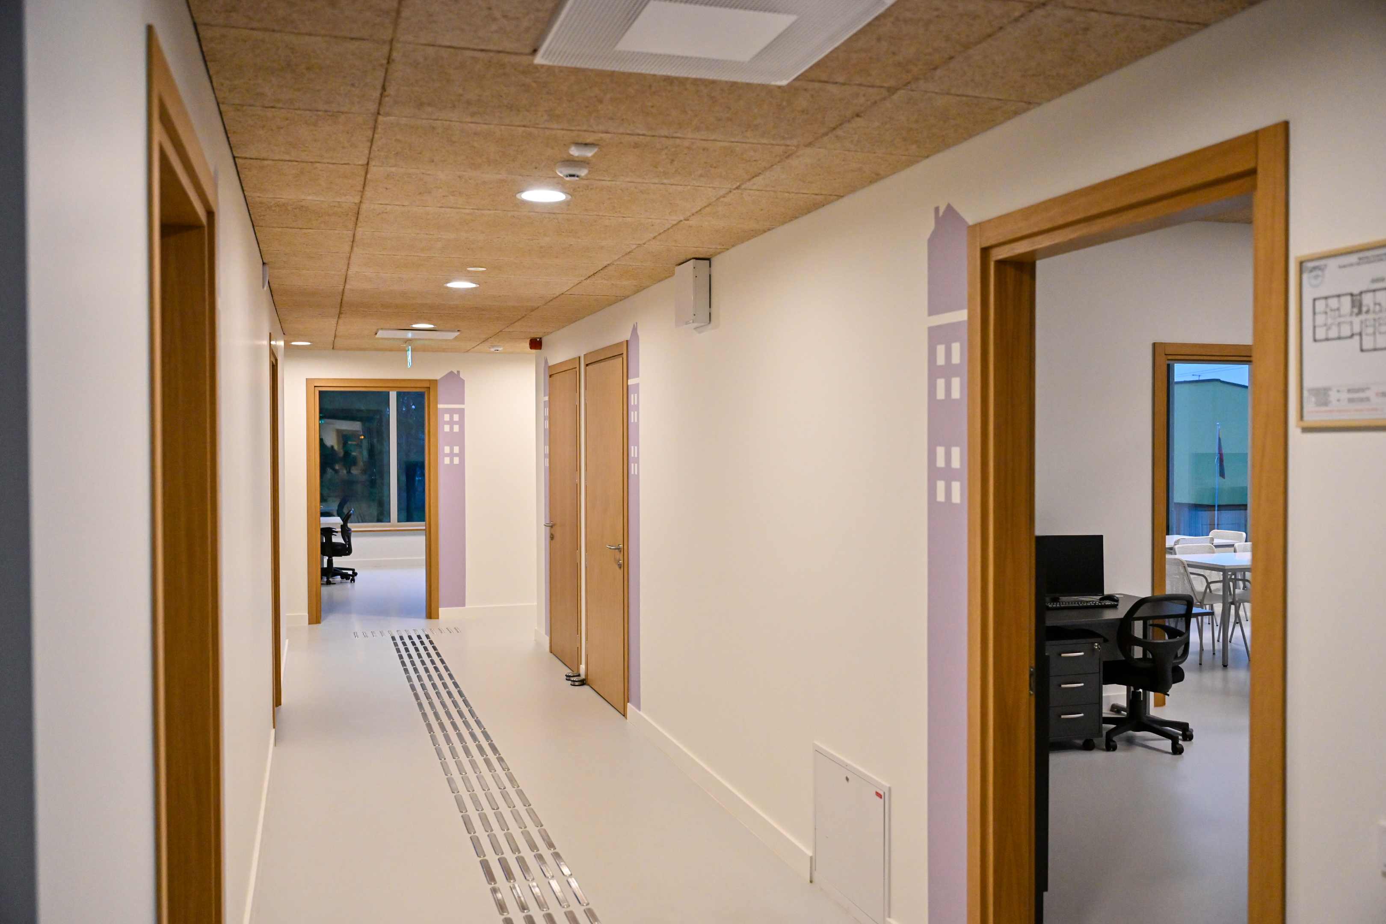
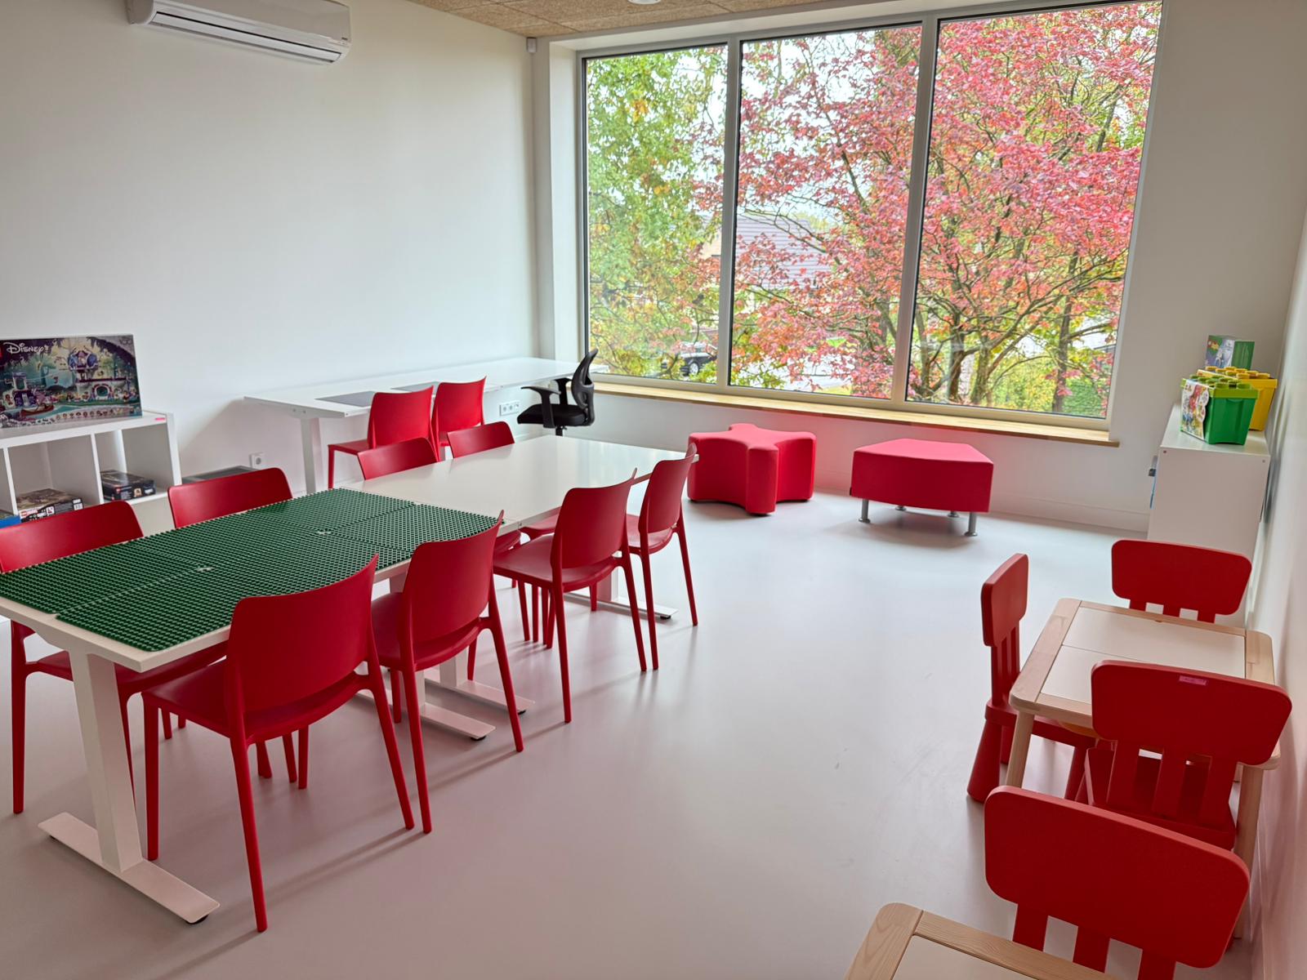
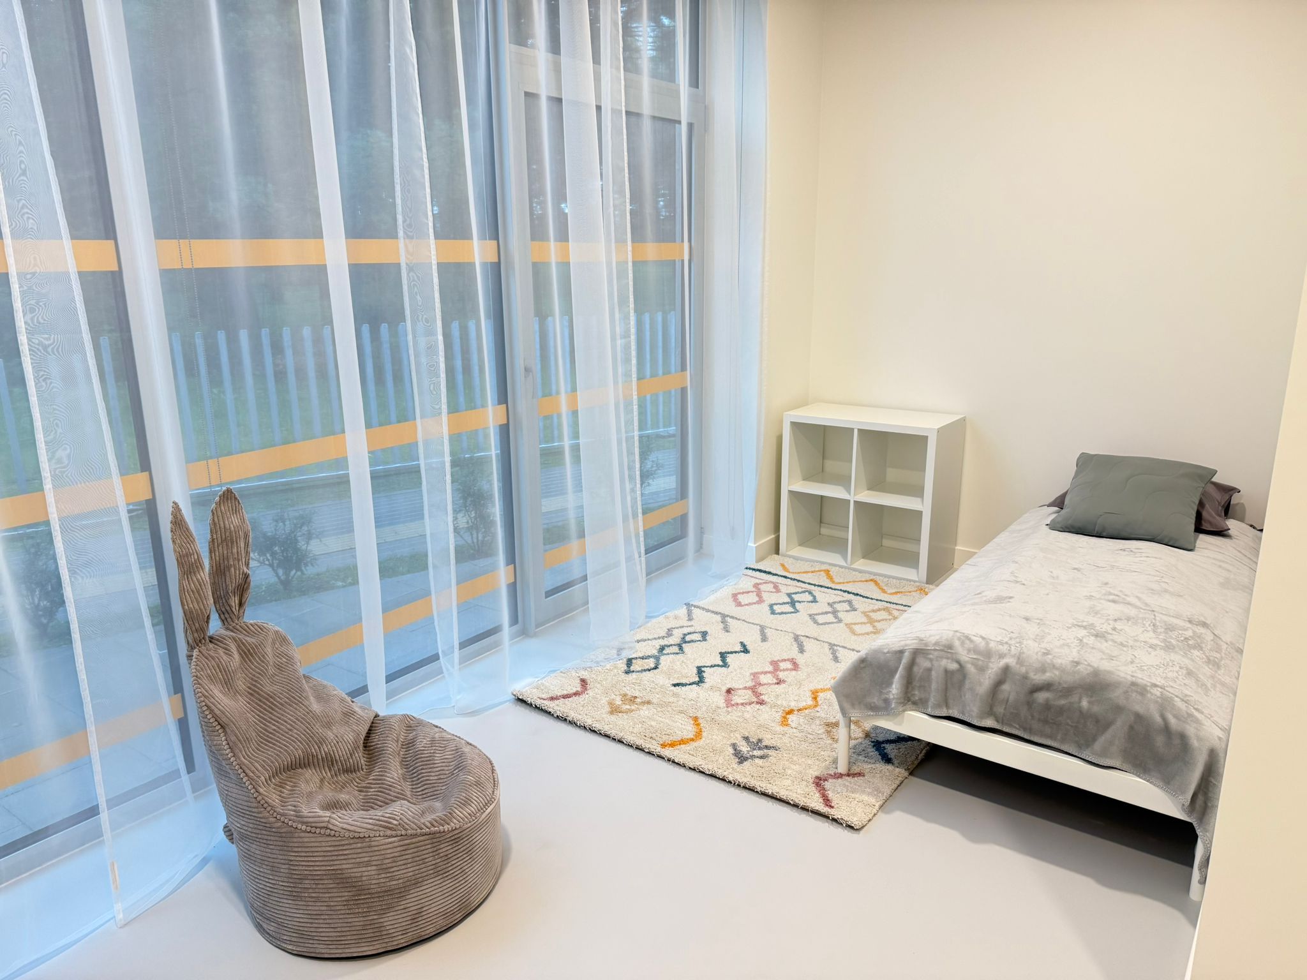
The interior is bright, clear and consciously simple. Light colours, contrasting elements and natural materials create an atmosphere of aesthetic comfort and safety. The courtyard structure provides semi-private outdoor areas for play, therapy and quiet moments, fostering both openness and protection. The result is a welcoming and human-scale environment that fosters comfort, dignity and a sense of belonging.
For families raising children with disabilities, everyday life is often marked by stress and fragmentation. Here, architecture and design become part of care, calm spaces reduce anxiety, natural light improves mood, and coherent design helps orientation and accessibility. The building enhances daily life not through decoration, but through spatial quality that communicates respect for every person.
At the neighbourhood level, the centre introduces high-quality social architecture into a residential context, demonstrating that functional social infrastructure can also be beautiful. It challenges the stereotype of social buildings as purely technical facilities and shows that aesthetic quality is a form of social justice. By combining nature-based design, human-centered architecture and inclusive spaces, Harmony city creates a strong sense of belonging and shared responsibility for place, becoming a reference point for future community infrastructure.
The interior is bright, clear and consciously simple. Light colours, contrasting elements and natural materials create an atmosphere of aesthetic comfort and safety. The courtyard structure provides semi-private outdoor areas for play, therapy and quiet moments, fostering both openness and protection. The result is a welcoming and human-scale environment that fosters comfort, dignity and a sense of belonging.
For families raising children with disabilities, everyday life is often marked by stress and fragmentation. Here, architecture and design become part of care, calm spaces reduce anxiety, natural light improves mood, and coherent design helps orientation and accessibility. The building enhances daily life not through decoration, but through spatial quality that communicates respect for every person.
At the neighbourhood level, the centre introduces high-quality social architecture into a residential context, demonstrating that functional social infrastructure can also be beautiful. It challenges the stereotype of social buildings as purely technical facilities and shows that aesthetic quality is a form of social justice. By combining nature-based design, human-centered architecture and inclusive spaces, Harmony city creates a strong sense of belonging and shared responsibility for place, becoming a reference point for future community infrastructure.
Harmony city addresses structural exclusion in the Panevėžys region by transforming fragmented services into an integrated, accessible and community-based support system for children with disabilities and their families across the region.
Accessibility is embedded in the architectural design. Entrances are step-free and clearly visible, enabling equal access for all visitors. The two-storey building is equipped with a lift and fully accessible sanitary facilities. Passage widths, manoeuvring spaces and counter heights are designed to ensure comfortable use for people with different physical abilities. Door handles, sockets and emergency systems are positioned within accessible reach ranges.
The project follows universal design principles, ensuring that spaces can be used by everyone regardless of physical or sensory abilities. Interior layouts are intuitive and easy to navigate. Colour contrasts light walls, grey floors and natural wood elements provide clear visual guidance and improve spatial orientation, particularly for children and visitors with sensory or cognitive needs. Floor surfaces and clearly marked entrances further support independent orientation, while the design allows flexible use of spaces according to individual needs. Information systems and spatial organisation are designed to minimise barriers and ensure safe and dignified use of the environment.
Outdoor infrastructure is also fully accessible, with barrier-free pathways, tactile elements and inclusive play areas. The continuity of accessible routes ensures smooth movement between indoor and outdoor spaces.
Services are publicly funded and available to families across the region, ensuring affordability regardless of income. Transport support is organised for families unable to reach the centre independently, reducing geographic and financial barriers.
The project strengthens families, provides respite services and enables parents to remain active in the labour market.
Accessibility is embedded in the architectural design. Entrances are step-free and clearly visible, enabling equal access for all visitors. The two-storey building is equipped with a lift and fully accessible sanitary facilities. Passage widths, manoeuvring spaces and counter heights are designed to ensure comfortable use for people with different physical abilities. Door handles, sockets and emergency systems are positioned within accessible reach ranges.
The project follows universal design principles, ensuring that spaces can be used by everyone regardless of physical or sensory abilities. Interior layouts are intuitive and easy to navigate. Colour contrasts light walls, grey floors and natural wood elements provide clear visual guidance and improve spatial orientation, particularly for children and visitors with sensory or cognitive needs. Floor surfaces and clearly marked entrances further support independent orientation, while the design allows flexible use of spaces according to individual needs. Information systems and spatial organisation are designed to minimise barriers and ensure safe and dignified use of the environment.
Outdoor infrastructure is also fully accessible, with barrier-free pathways, tactile elements and inclusive play areas. The continuity of accessible routes ensures smooth movement between indoor and outdoor spaces.
Services are publicly funded and available to families across the region, ensuring affordability regardless of income. Transport support is organised for families unable to reach the centre independently, reducing geographic and financial barriers.
The project strengthens families, provides respite services and enables parents to remain active in the labour market.
Harmony city emerged as a direct response to clearly identified social service gaps in the Panevėžys region. The investment project was prepared based on an analysis of existing social, educational and health infrastructure and the unmet needs of children with disabilities and their families.
The project was implemented by the Panevėžys city municipality administration in cooperation with the Social change centre, a municipal budgetary institution holding recognised quality certification in social services (EQUASS). This institutional framework ensured that the project was grounded in professional social work practice and enabled the development of an integrated service model that combines day care, rehabilitation, respite care and family support services within one coordinated system.
Community involvement was ensured through needs assessments and service demand analysis involving families raising children with disabilities and professionals working in social services. Their experience and feedback helped define the scale of the centre and the range of services to be provided.
During the implementation phase, meetings were also organised with the local neighbourhood community. Residents living near the future centre were invited to learn about the project, discuss potential impacts and share concerns or suggestions regarding the introduction of new social infrastructure in the area. This dialogue helped build trust and ensured that the centre would integrate positively into the surrounding community.
By aligning social infrastructure development with documented social needs and community dialogue, the project shifts from fragmented and insufficient service provision towards a coordinated, needs-based and family-centred model of care.
The project was implemented by the Panevėžys city municipality administration in cooperation with the Social change centre, a municipal budgetary institution holding recognised quality certification in social services (EQUASS). This institutional framework ensured that the project was grounded in professional social work practice and enabled the development of an integrated service model that combines day care, rehabilitation, respite care and family support services within one coordinated system.
Community involvement was ensured through needs assessments and service demand analysis involving families raising children with disabilities and professionals working in social services. Their experience and feedback helped define the scale of the centre and the range of services to be provided.
During the implementation phase, meetings were also organised with the local neighbourhood community. Residents living near the future centre were invited to learn about the project, discuss potential impacts and share concerns or suggestions regarding the introduction of new social infrastructure in the area. This dialogue helped build trust and ensured that the centre would integrate positively into the surrounding community.
By aligning social infrastructure development with documented social needs and community dialogue, the project shifts from fragmented and insufficient service provision towards a coordinated, needs-based and family-centred model of care.
Harmony city was developed and implemented through coordinated engagement across local, regional, national and European levels, ensuring institutional alignment and long-term sustainability.
At the local level, the Panevėžys city municipality played a central role as the owner of the infrastructure and co-financier of the project through its budget. The municipality was responsible for strategic planning, integration of the centre into the local social services system and long-term maintenance of the infrastructure. It also coordinated cooperation between different municipal departments responsible for social services, urban development and infrastructure planning.
At the institutional level, the Social change centre acted as the project applicant and implementing body. As a specialised social services provider with recognised quality certification (EQUASS), the centre translated identified community needs into a functional service model and operational structure, ensuring professional service delivery and quality standards.
At the regional level, the centre was designed to serve families from across the Panevėžys region, not only the city. This regional dimension allows children and families from the surroundings to access specialised services that were previously unavailable locally, helping to reduce territorial inequalities in access to social support.
At the national level, the project was supported by the Ministry of Social security and labour through the national management of the EU investment programme “Promoting social inclusion and combating poverty”. The ministry ensured alignment with national social policy priorities.
At the European level, the project was financed through EU structural funds (ERDF). This support enabled the creation of modern social infrastructure and aligned the project with broader European objectives related to social inclusion and accessibility.
At the local level, the Panevėžys city municipality played a central role as the owner of the infrastructure and co-financier of the project through its budget. The municipality was responsible for strategic planning, integration of the centre into the local social services system and long-term maintenance of the infrastructure. It also coordinated cooperation between different municipal departments responsible for social services, urban development and infrastructure planning.
At the institutional level, the Social change centre acted as the project applicant and implementing body. As a specialised social services provider with recognised quality certification (EQUASS), the centre translated identified community needs into a functional service model and operational structure, ensuring professional service delivery and quality standards.
At the regional level, the centre was designed to serve families from across the Panevėžys region, not only the city. This regional dimension allows children and families from the surroundings to access specialised services that were previously unavailable locally, helping to reduce territorial inequalities in access to social support.
At the national level, the project was supported by the Ministry of Social security and labour through the national management of the EU investment programme “Promoting social inclusion and combating poverty”. The ministry ensured alignment with national social policy priorities.
At the European level, the project was financed through EU structural funds (ERDF). This support enabled the creation of modern social infrastructure and aligned the project with broader European objectives related to social inclusion and accessibility.
The architectural concept shaped the identity of the project. The timber façade, human-scale proportions and integration into the surrounding pine park reflect sustainable and context-sensitive design. The spatial concept of a “city under one roof”, separate functional “houses” connected by internal “streets” and shared “squares” creates a welcoming and non-institutional environment that supports orientation, interaction and a sense of safety.
Engineering and environmental design ensured the technical performance and long-term sustainability of the building. The facility meets A++ energy efficiency standards and integrates renewable energy sources for heating and water systems. Engineering solutions include advanced ventilation, acoustic design, energy-efficient LED lighting, fire safety systems and building automation ensuring safety and efficient building management.
Landscape design extends therapeutic and recreational activities beyond the building. The surrounding area includes accessible pathways, age-specific playgrounds, sports areas, green spaces and a greenhouse, enabling learning and rehabilitation activities in contact with nature.
Social work expertise defined the functional programme of the centre. Based on identified community needs, the building integrates consultation services, day care, respite care and therapeutic support within one coordinated system. The spatial layout, therapy rooms, family consultation spaces, training areas and shared community zones – reflect the practical experience of professionals working with children with disabilities and their families.
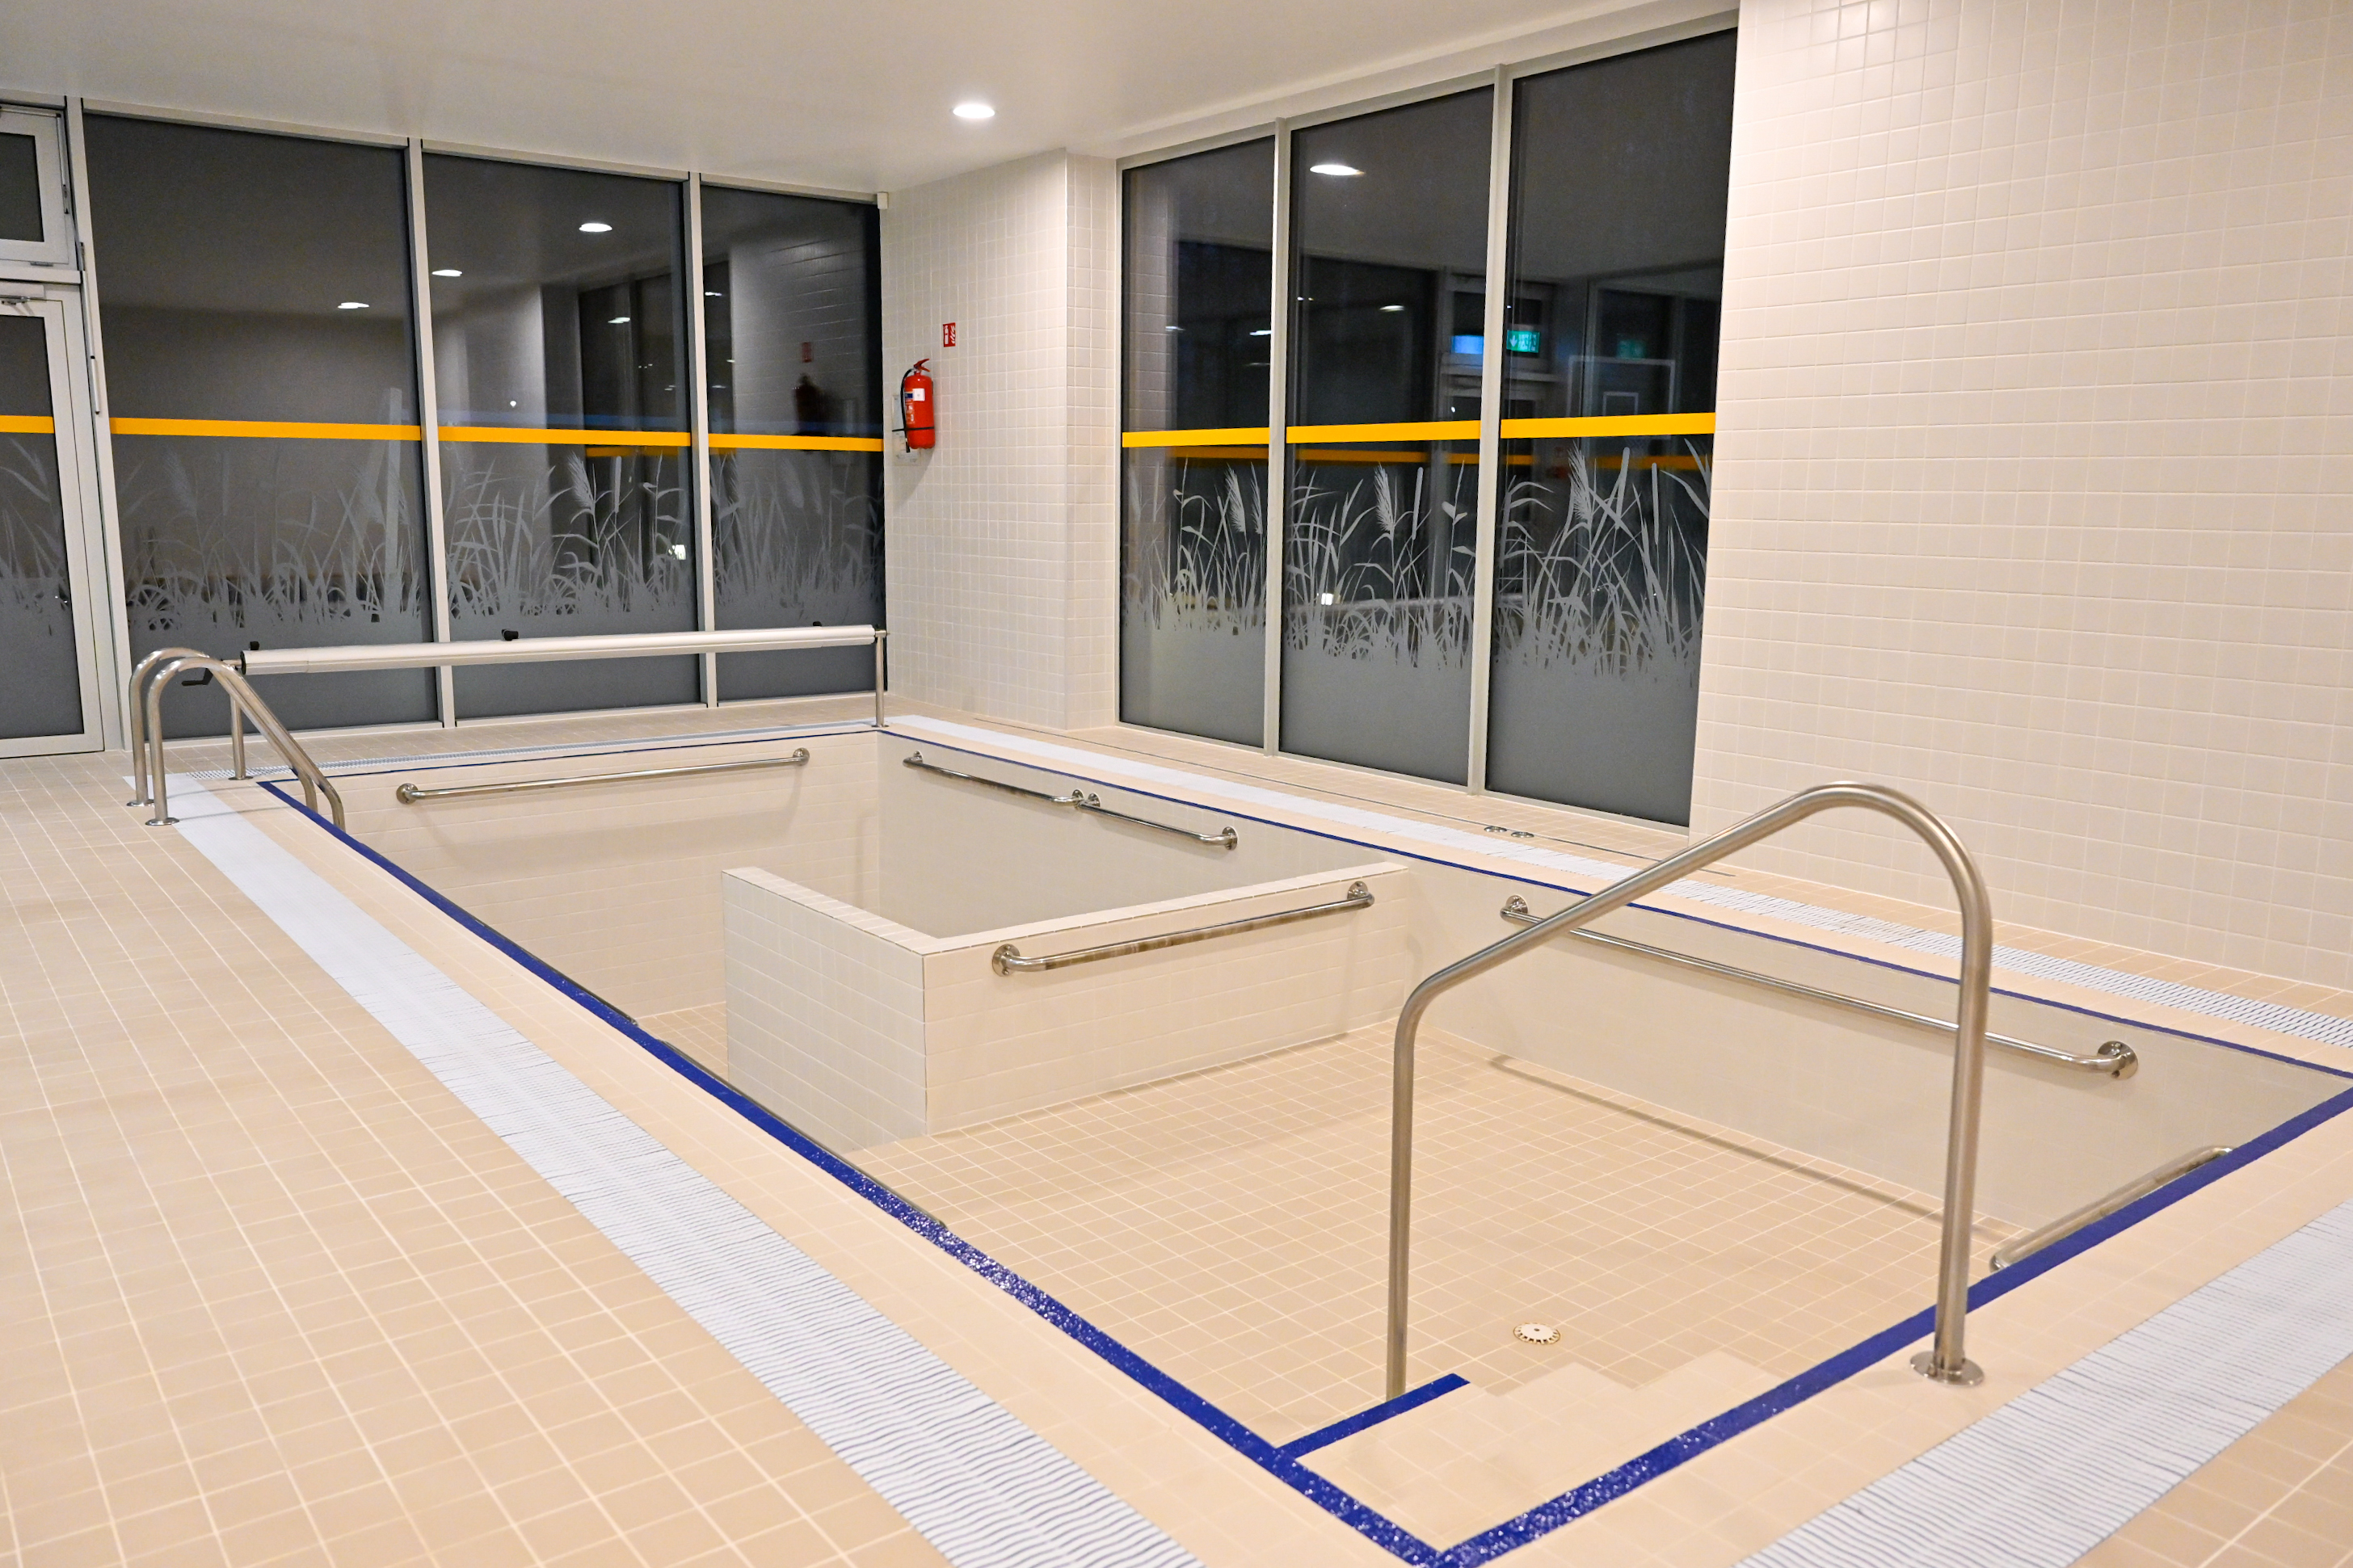
Rehabilitation and therapy disciplines directly shaped the interior design solutions. Sensory, movement, water, art and sand therapy required specific spatial, acoustic, and hygiene conditions.
Universal design principles ensure barrier-free access, intuitive orientation and equal use of the environment for all users, regardless of physical or sensory abilities.
Engineering and environmental design ensured the technical performance and long-term sustainability of the building. The facility meets A++ energy efficiency standards and integrates renewable energy sources for heating and water systems. Engineering solutions include advanced ventilation, acoustic design, energy-efficient LED lighting, fire safety systems and building automation ensuring safety and efficient building management.
Landscape design extends therapeutic and recreational activities beyond the building. The surrounding area includes accessible pathways, age-specific playgrounds, sports areas, green spaces and a greenhouse, enabling learning and rehabilitation activities in contact with nature.
Social work expertise defined the functional programme of the centre. Based on identified community needs, the building integrates consultation services, day care, respite care and therapeutic support within one coordinated system. The spatial layout, therapy rooms, family consultation spaces, training areas and shared community zones – reflect the practical experience of professionals working with children with disabilities and their families.
Rehabilitation and therapy disciplines directly shaped the interior design solutions. Sensory, movement, water, art and sand therapy required specific spatial, acoustic, and hygiene conditions.
Universal design principles ensure barrier-free access, intuitive orientation and equal use of the environment for all users, regardless of physical or sensory abilities.
Harmony city operates as a publicly funded social infrastructure, ensuring long-term financial sustainability through stable funding from several public sources.
The construction of the building was financed through a combination of European Union structural funds and the municipal budget of Panevėžys city. This blended financing model enabled the creation of high-quality infrastructure while reducing the financial burden on local public resources.
The building is publicly owned by the municipality, which ensures long-term responsibility for the maintenance and management of the infrastructure as well as the continuity of services. The centre is operated by Social change centre, a municipal budgetary institution. This institutional framework guarantees that the services are integrated into the official social service system rather than functioning as a temporary project-based initiative.
The ongoing operation of the centre is financed through the municipal and national social service funding system. Core services are publicly funded, ensuring accessibility regardless of beneficiaries’ income level. Certain services, such as respite care, may be partially compensated in accordance with national legislation, with the municipality having the possibility to reduce or waive fees for families in need.
The construction of the building was financed through a combination of European Union structural funds and the municipal budget of Panevėžys city. This blended financing model enabled the creation of high-quality infrastructure while reducing the financial burden on local public resources.
The building is publicly owned by the municipality, which ensures long-term responsibility for the maintenance and management of the infrastructure as well as the continuity of services. The centre is operated by Social change centre, a municipal budgetary institution. This institutional framework guarantees that the services are integrated into the official social service system rather than functioning as a temporary project-based initiative.
The ongoing operation of the centre is financed through the municipal and national social service funding system. Core services are publicly funded, ensuring accessibility regardless of beneficiaries’ income level. Certain services, such as respite care, may be partially compensated in accordance with national legislation, with the municipality having the possibility to reduce or waive fees for families in need.
Harmony city demonstrates a scalable model for municipalities and regions seeking to transition from fragmented social services to integrated, community-based support systems.
The integrated service model is one of the most replicable elements. Instead of separating consultation, day care, respite care and therapeutic support into different institutions, the project consolidates them into one coordinated system. This approach can be adapted to other municipalities seeking to optimise fragmented service provision and strengthen community-based care.
The systematic application of universal design principles is another transferable component. Accessibility was embedded from the earliest design stages, ensuring barrier-free movement, intuitive orientation and equal access for all. This approach can be replicated in other public buildings, particularly in education, health or social care sectors, where inclusive environments are essential.
The building concept of a “city under one roof” organises separate functional units connected by internal “streets” and shared spaces, creating a flexible spatial model. It can be scaled up or down depending on local needs and resources, and applied to other beneficiary groups, such as elderly care or mental health services. The model creates familiarity and reduces institutional character without increasing structural complexity.
The governance and financing model is also transferable. The centre is owned by the municipality and was developed using EU structural funds, combining municipal responsibility for long-term service provision with European investment in social infrastructure. This financing framework can guide other local authorities seeking to align EU funding with local social infrastructure priorities.
The experience gained in planning, design and cross-sector cooperation provides practical guidance for municipalities seeking to develop inclusive and sustainable social infrastructure.
The integrated service model is one of the most replicable elements. Instead of separating consultation, day care, respite care and therapeutic support into different institutions, the project consolidates them into one coordinated system. This approach can be adapted to other municipalities seeking to optimise fragmented service provision and strengthen community-based care.
The systematic application of universal design principles is another transferable component. Accessibility was embedded from the earliest design stages, ensuring barrier-free movement, intuitive orientation and equal access for all. This approach can be replicated in other public buildings, particularly in education, health or social care sectors, where inclusive environments are essential.
The building concept of a “city under one roof” organises separate functional units connected by internal “streets” and shared spaces, creating a flexible spatial model. It can be scaled up or down depending on local needs and resources, and applied to other beneficiary groups, such as elderly care or mental health services. The model creates familiarity and reduces institutional character without increasing structural complexity.
The governance and financing model is also transferable. The centre is owned by the municipality and was developed using EU structural funds, combining municipal responsibility for long-term service provision with European investment in social infrastructure. This financing framework can guide other local authorities seeking to align EU funding with local social infrastructure priorities.
The experience gained in planning, design and cross-sector cooperation provides practical guidance for municipalities seeking to develop inclusive and sustainable social infrastructure.