Arts, Culture, and Heritage as Drivers of Change
Reimagining George's Place IUS
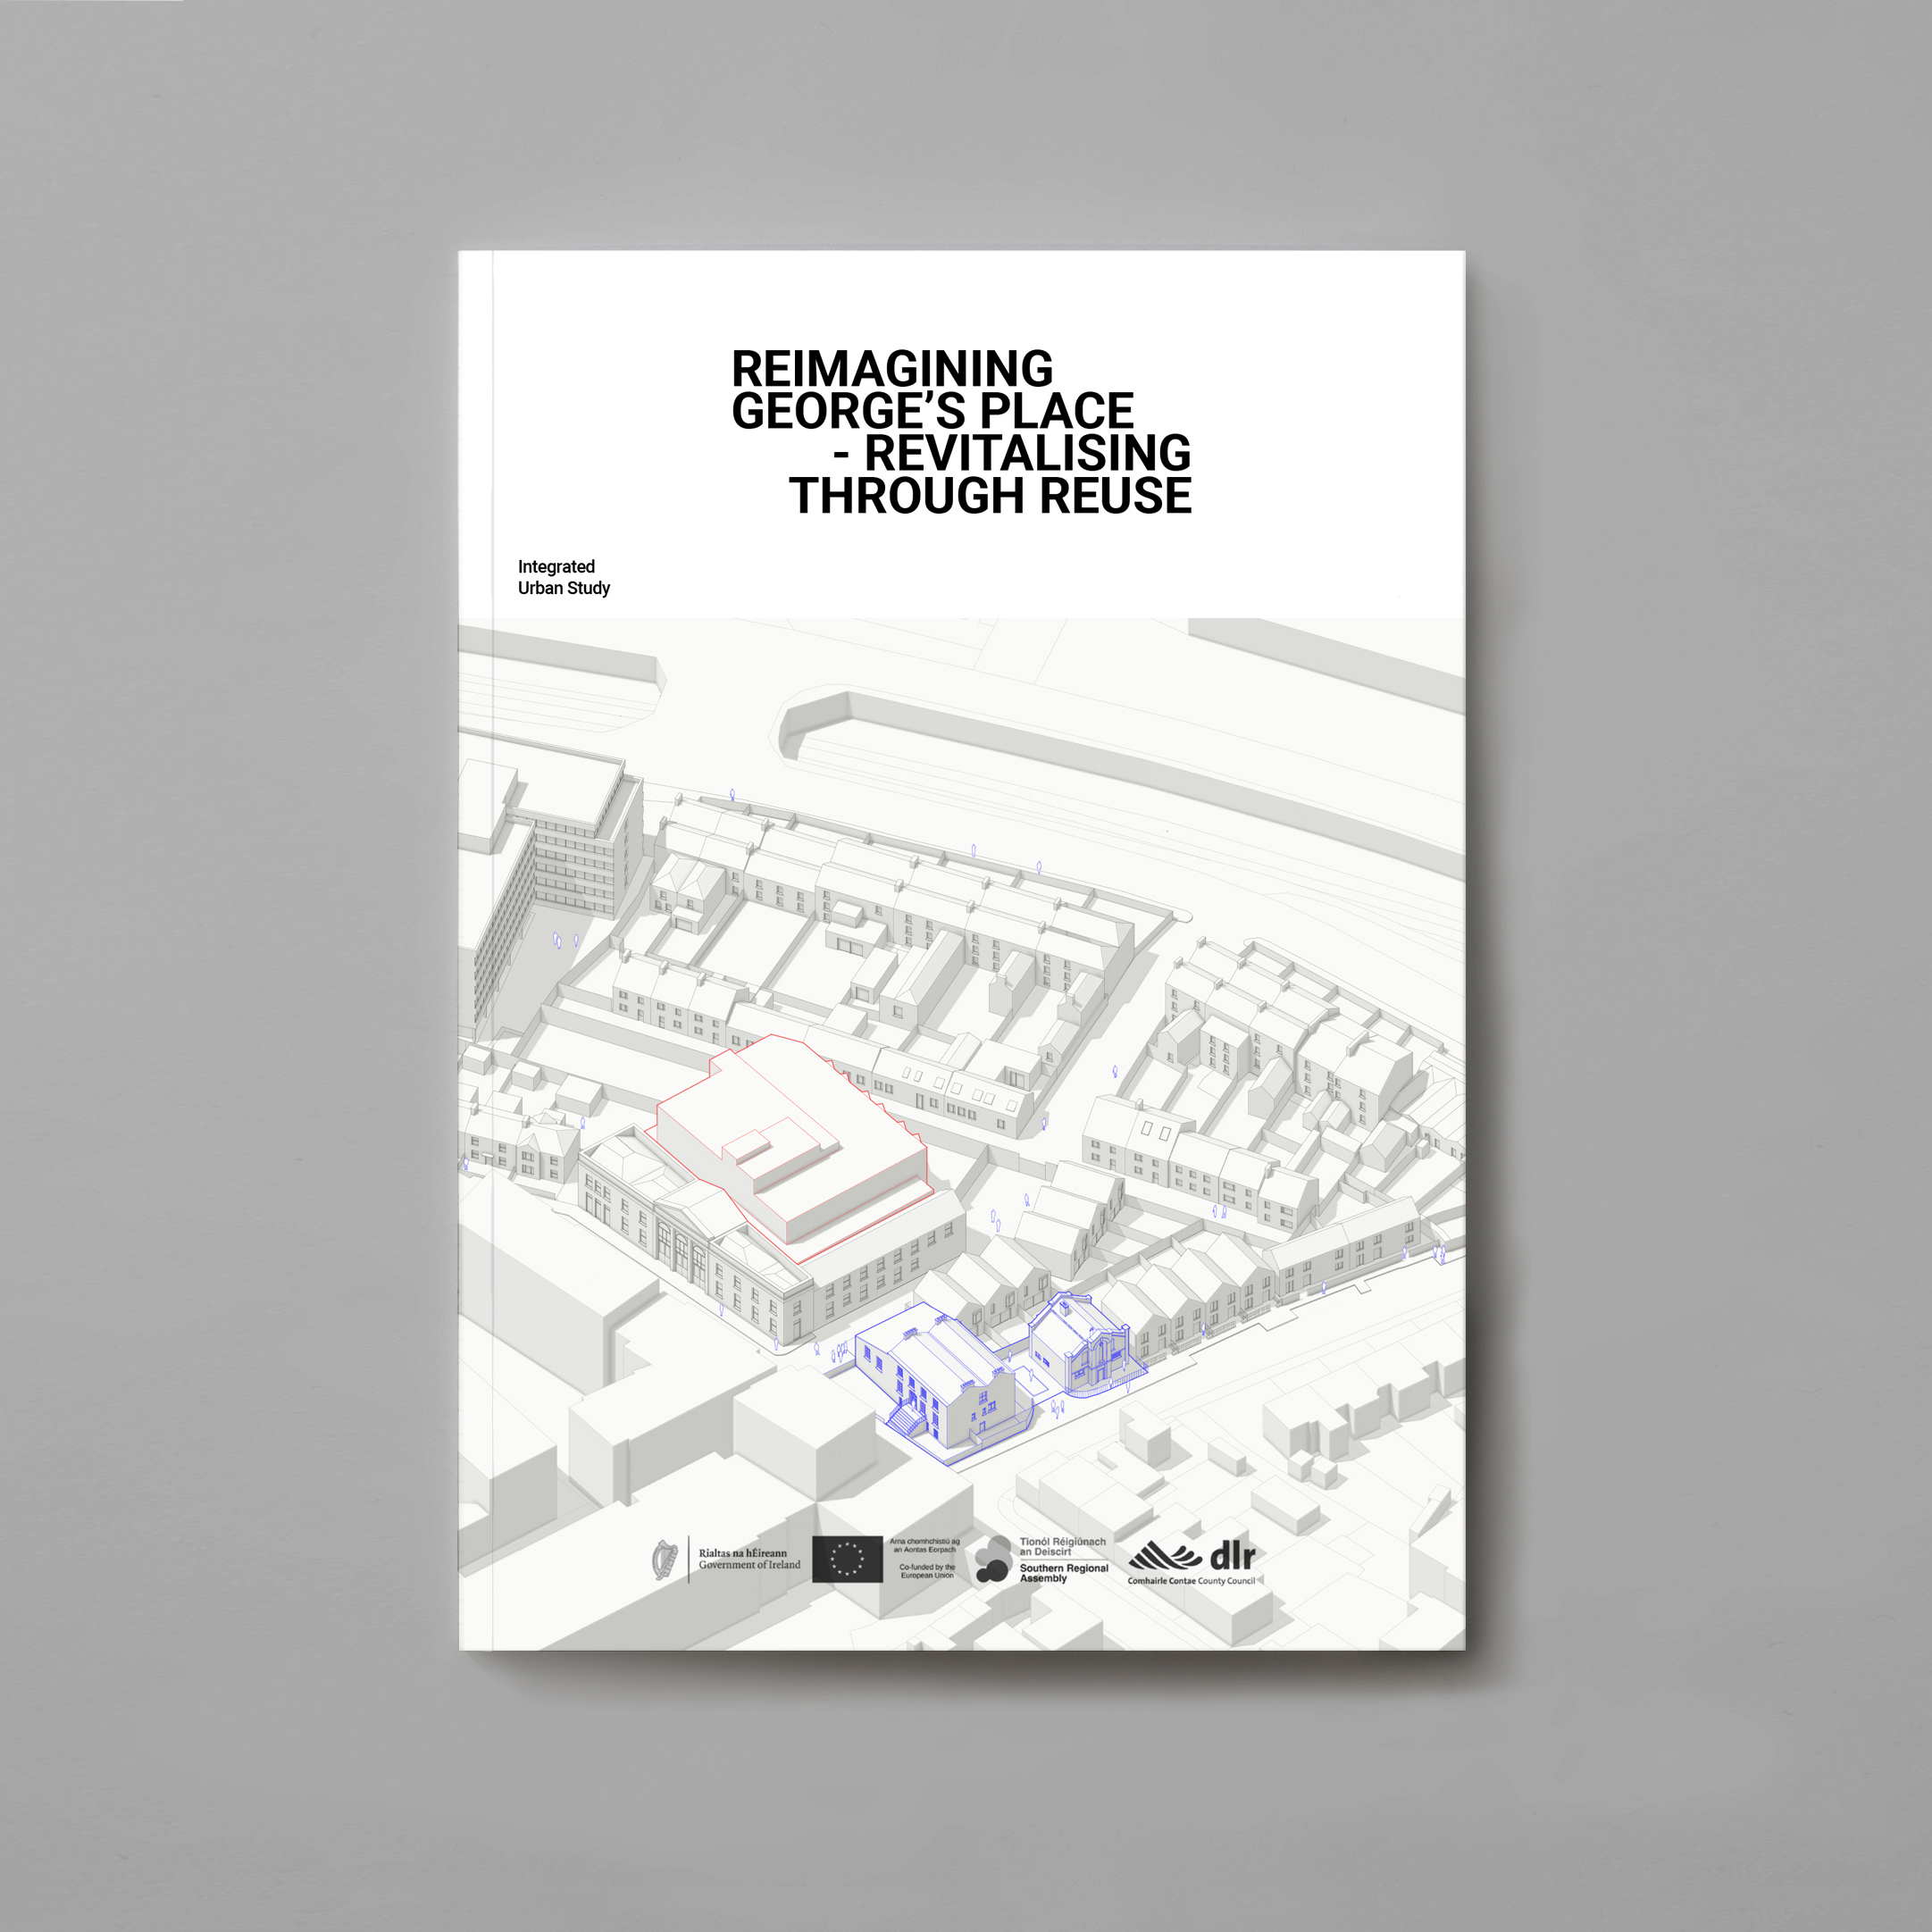
Reimagining George's Place 'Revitalising Through Reuse' - Integrated Urban Strategy
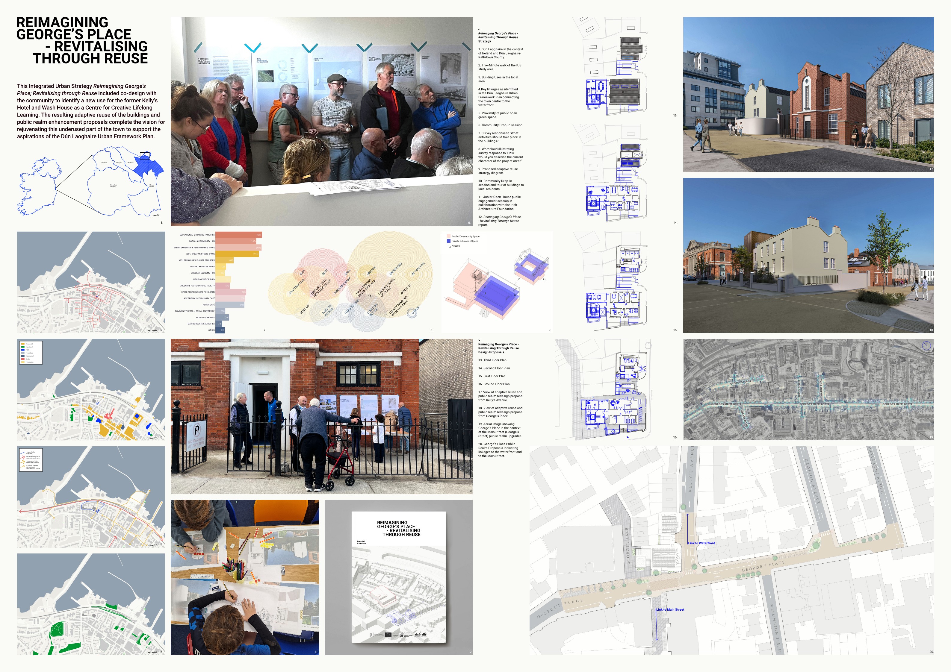
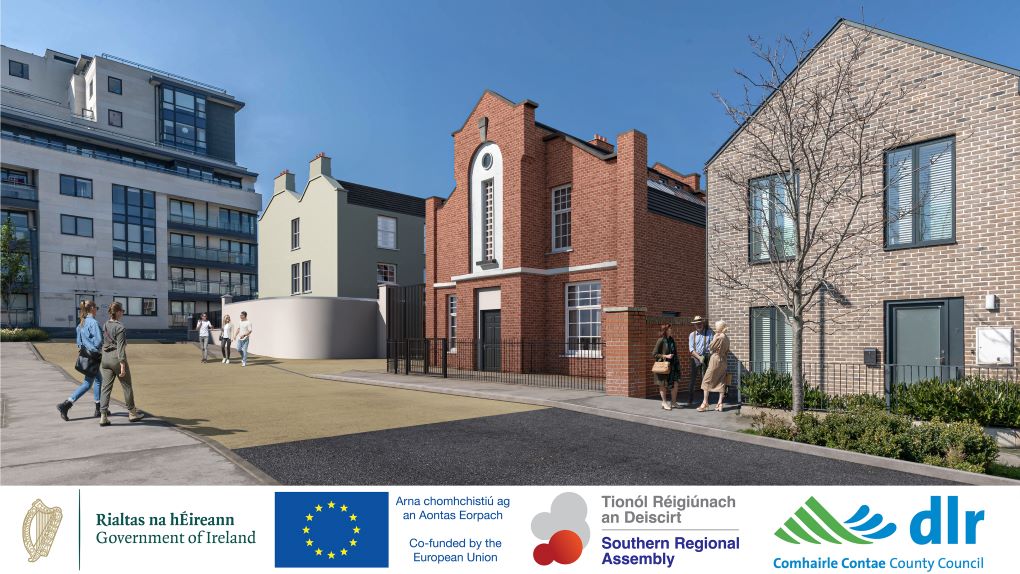
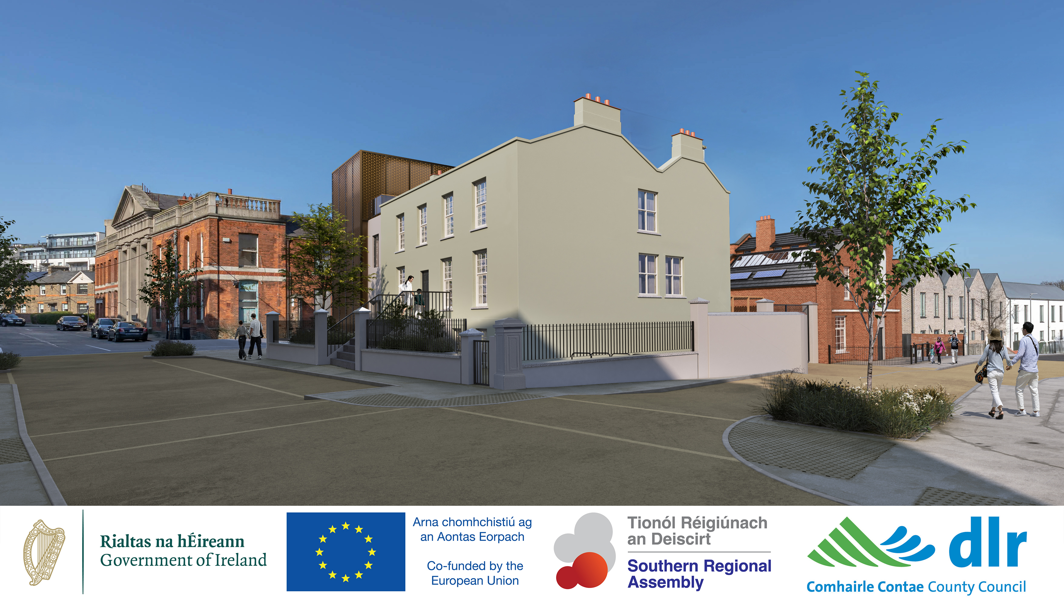
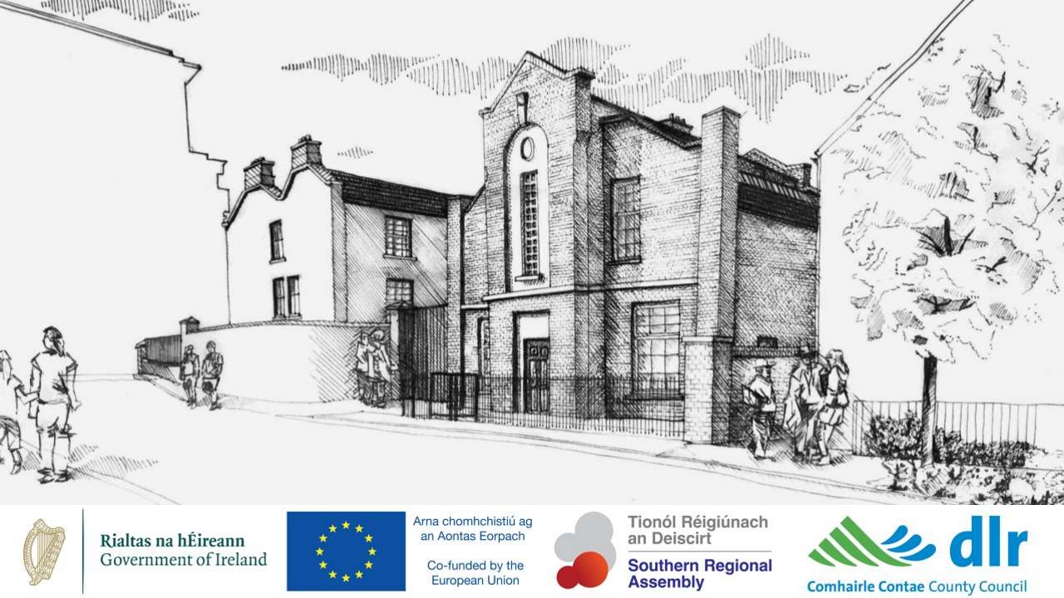
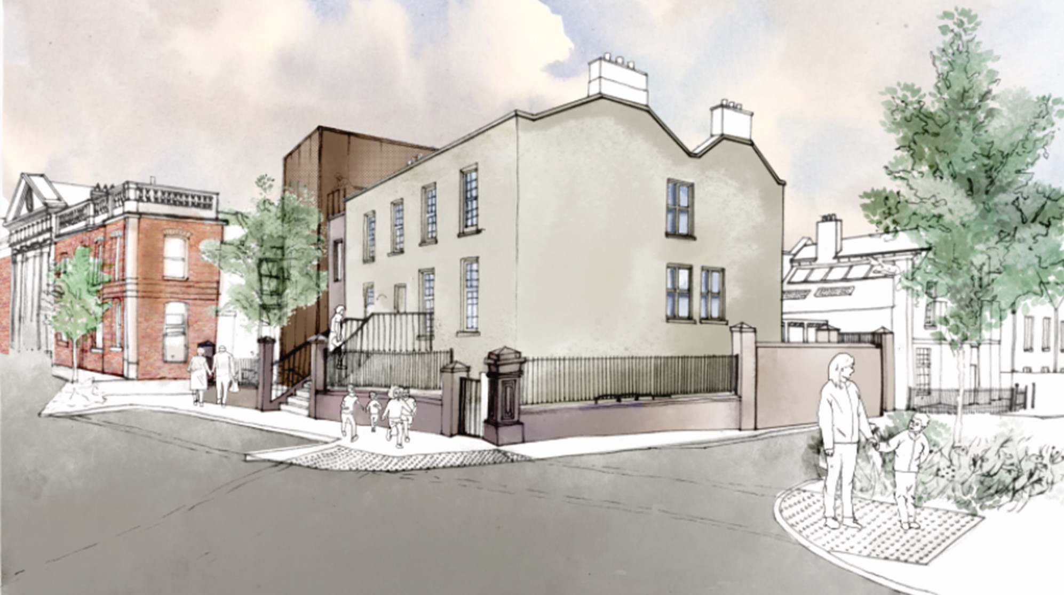
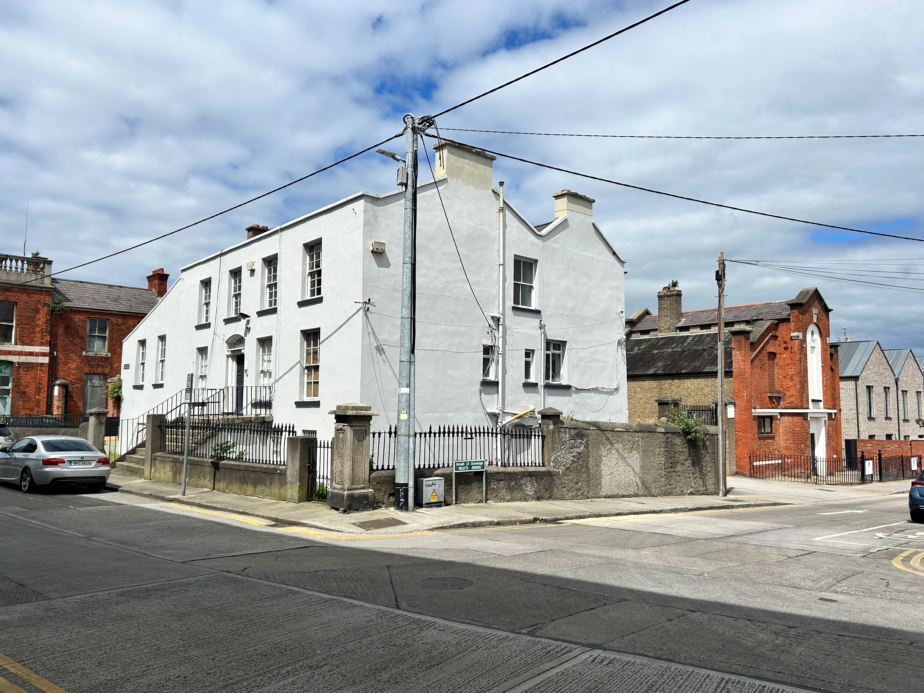
Reimagining George’s Place - Revitalising Through Reuse is an Integrated Urban Strategy to regenerate a pivotal urban block in the heart of Dún Laoghaire. Through consultation and co-design the project envisions the adaptive reuse of two vacant protected structures, the former Kelly’s Hotel (1831) and the Wash House (1910) as a Centre for Creative Lifelong Learning. New European Bauhaus values are integral in creating a vibrant educational hub shaped by local people, heritage and sustainability.
Ireland
Local
Dún Laoghaire
Mainly urban
It involves other types of transformations (soft investment)
Yes
2025-10-31
Yes
ERDF : European Regional Development Fund
No
No
Organisation
Reimagining George’s Place - Revitalising Through Reuse is an Integrated Urban Strategy (IUS) that sets out a transformative, community‑driven vision for two vacant protected structures, the former Kelly’s Hotel and the former Wash House in Dún Laoghaire. Through extensive research, architectural analysis and public engagement, the IUS identified a use as a Centre for Creative Lifelong Learning and Dún Laoghaire-Rathdown County Council's Architects' Department (dlr Architects) has developed the design for the Centre.
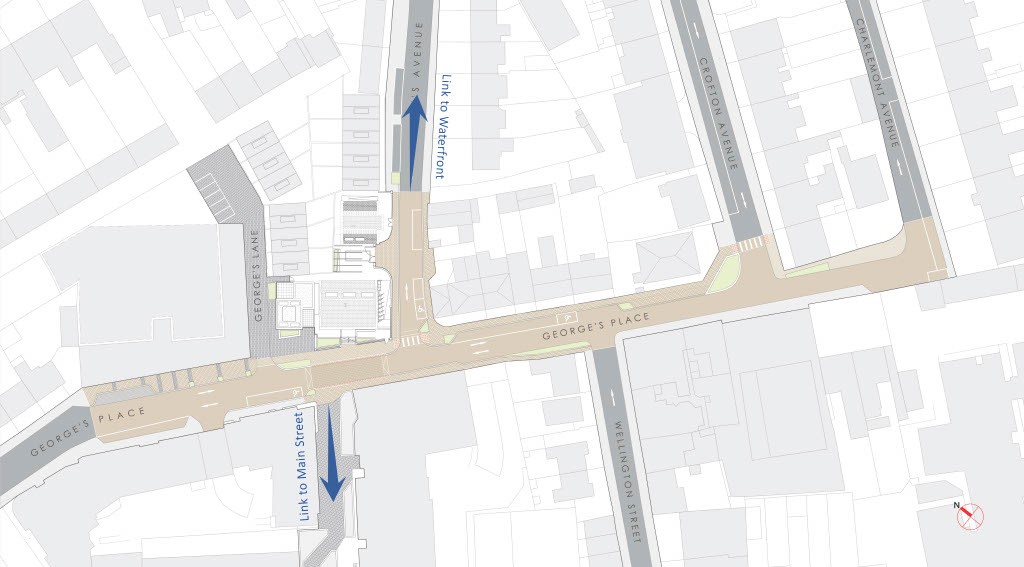
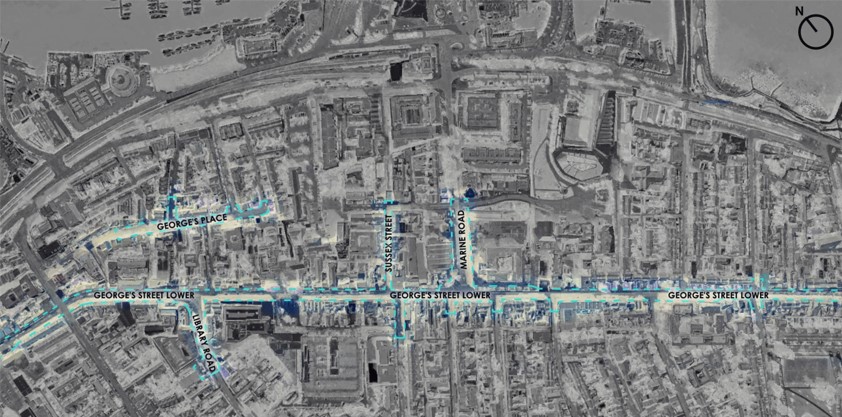
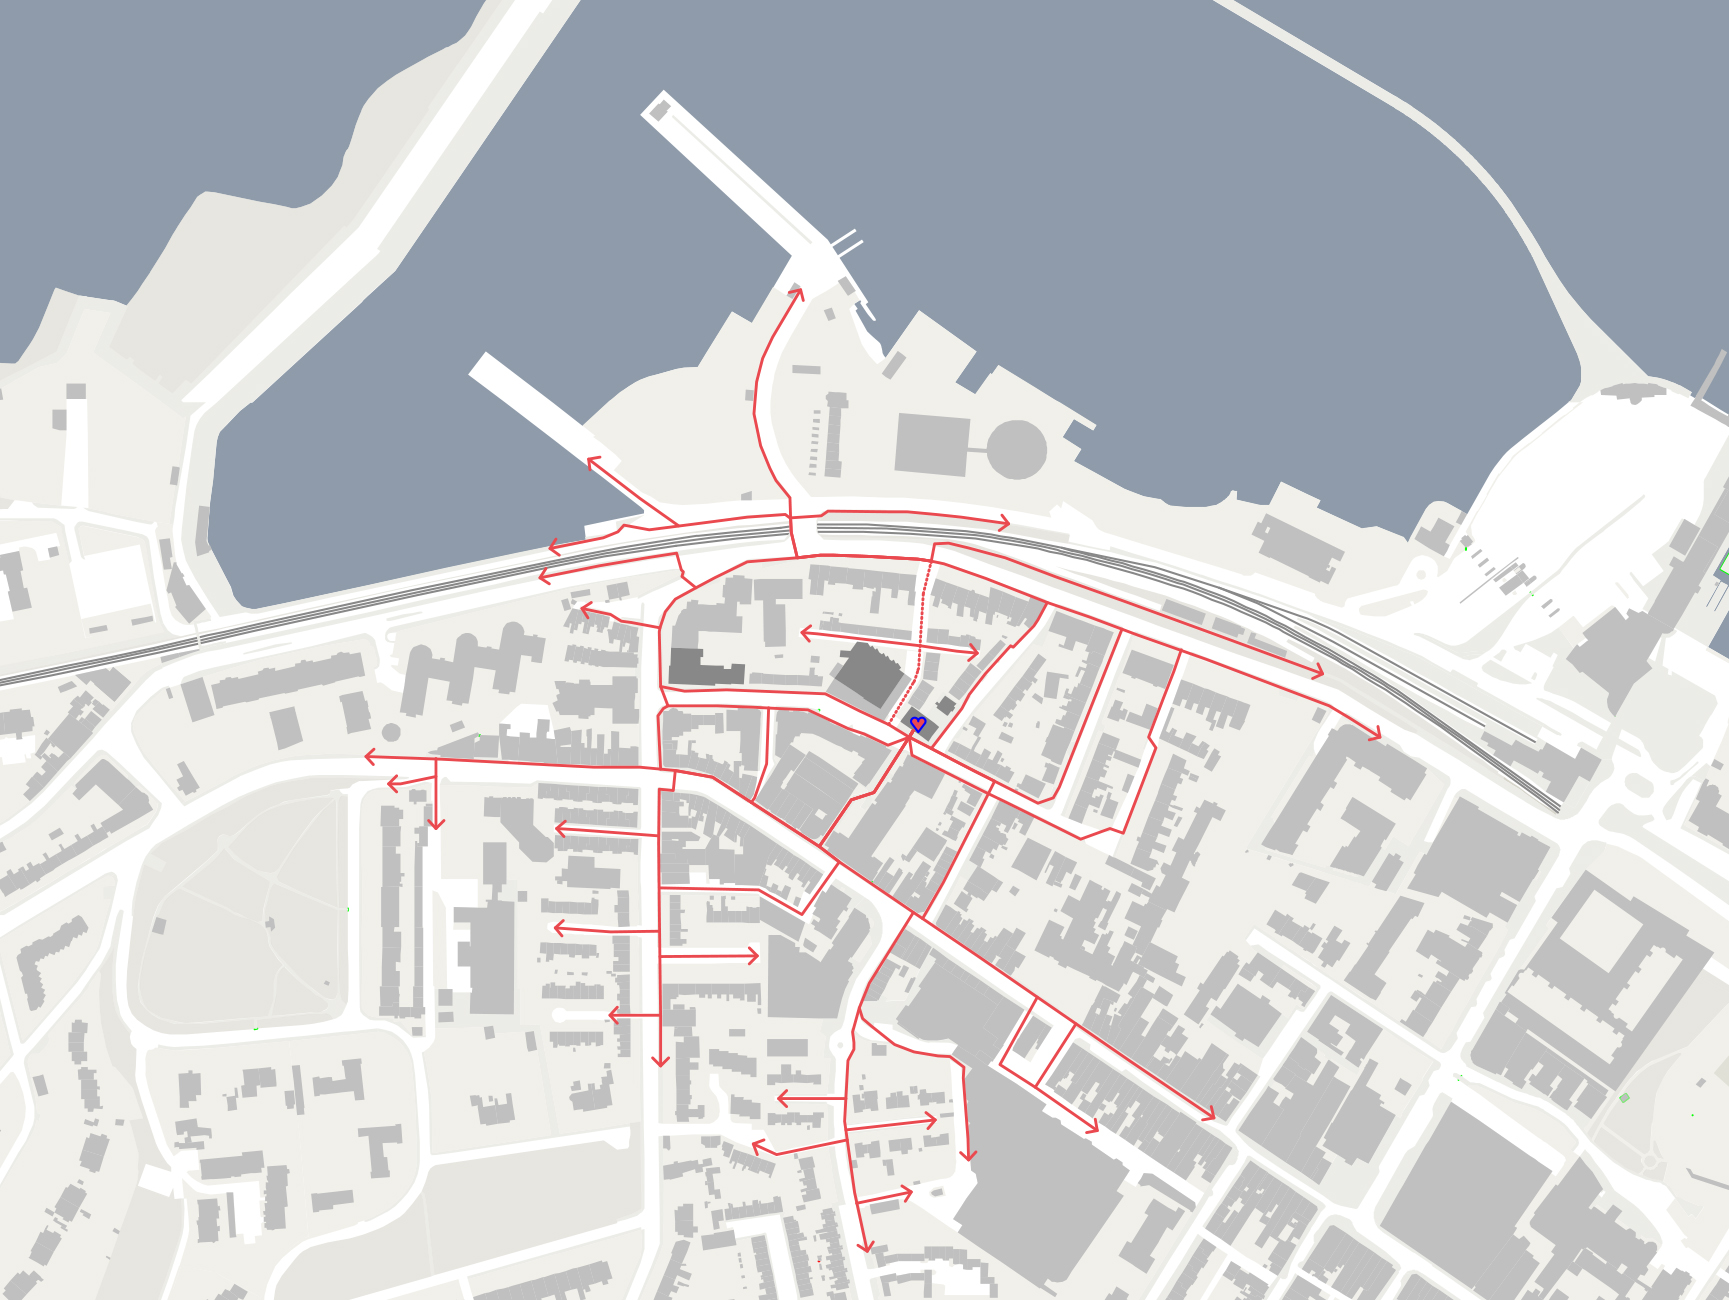
Significant results include a comprehensive understanding of the urban block, its heritage value and strategic potential, a robust participatory process involving surveys, workshops and targeted consultations. A positive mandate for change shows a strong public desire for creative, educational and community spaces. The selection of the 3rd-level Institute of Art Design and Technology (IADT) as a partner strengthens the project’s feasibility, aligning professional capacity with community needs and enabling synergies with the nearby planned primary school. The design sets out a sensitive, sustainable approach: replacing the deteriorated 1970s lean-to with a contemporary extension to provide universal access; restoring daylight and original openings to the Wash House; and establishing a biodiverse, inclusive courtyard as a link between the buildings. Public realm proposals will create safer, greener, walkable links, strengthening the connection from the main street to the waterfront and improving everyday life for residents and visitors.
The long‑term impact of the project is substantial. Revitalising these heritage buildings will end a decade of dereliction, restore character to the streetscape, and anchor a new civic hub for creativity, learning and social life. The Centre for Creative Lifelong Learning will provide intergenerational access to culture, skills, education and community activity, fostering wellbeing and inclusion into the future.
Significant results include a comprehensive understanding of the urban block, its heritage value and strategic potential, a robust participatory process involving surveys, workshops and targeted consultations. A positive mandate for change shows a strong public desire for creative, educational and community spaces. The selection of the 3rd-level Institute of Art Design and Technology (IADT) as a partner strengthens the project’s feasibility, aligning professional capacity with community needs and enabling synergies with the nearby planned primary school. The design sets out a sensitive, sustainable approach: replacing the deteriorated 1970s lean-to with a contemporary extension to provide universal access; restoring daylight and original openings to the Wash House; and establishing a biodiverse, inclusive courtyard as a link between the buildings. Public realm proposals will create safer, greener, walkable links, strengthening the connection from the main street to the waterfront and improving everyday life for residents and visitors.
The long‑term impact of the project is substantial. Revitalising these heritage buildings will end a decade of dereliction, restore character to the streetscape, and anchor a new civic hub for creativity, learning and social life. The Centre for Creative Lifelong Learning will provide intergenerational access to culture, skills, education and community activity, fostering wellbeing and inclusion into the future.
Reimagining George’s Place began with a growing awareness that a sustainable new use was required for two prominent heritage buildings the former Kelly’s Hotel and the former Wash House. How could these buildings once again contribute to community life?
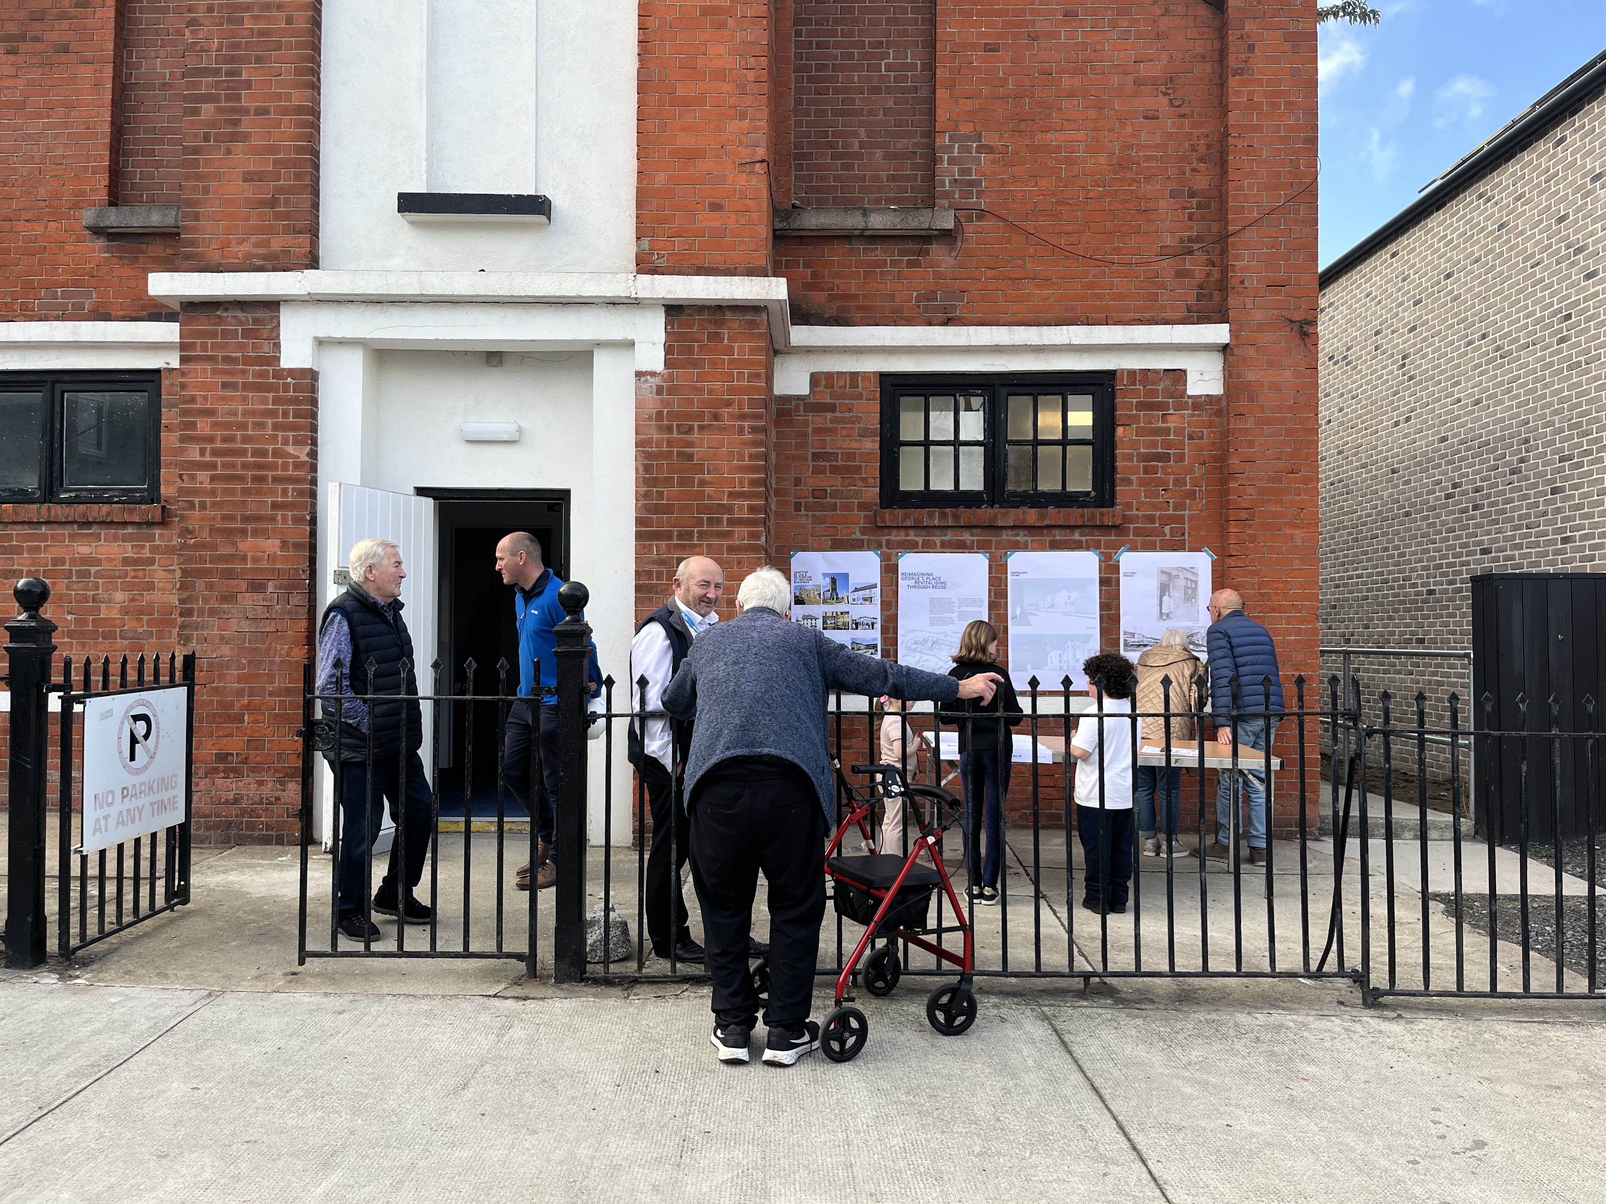
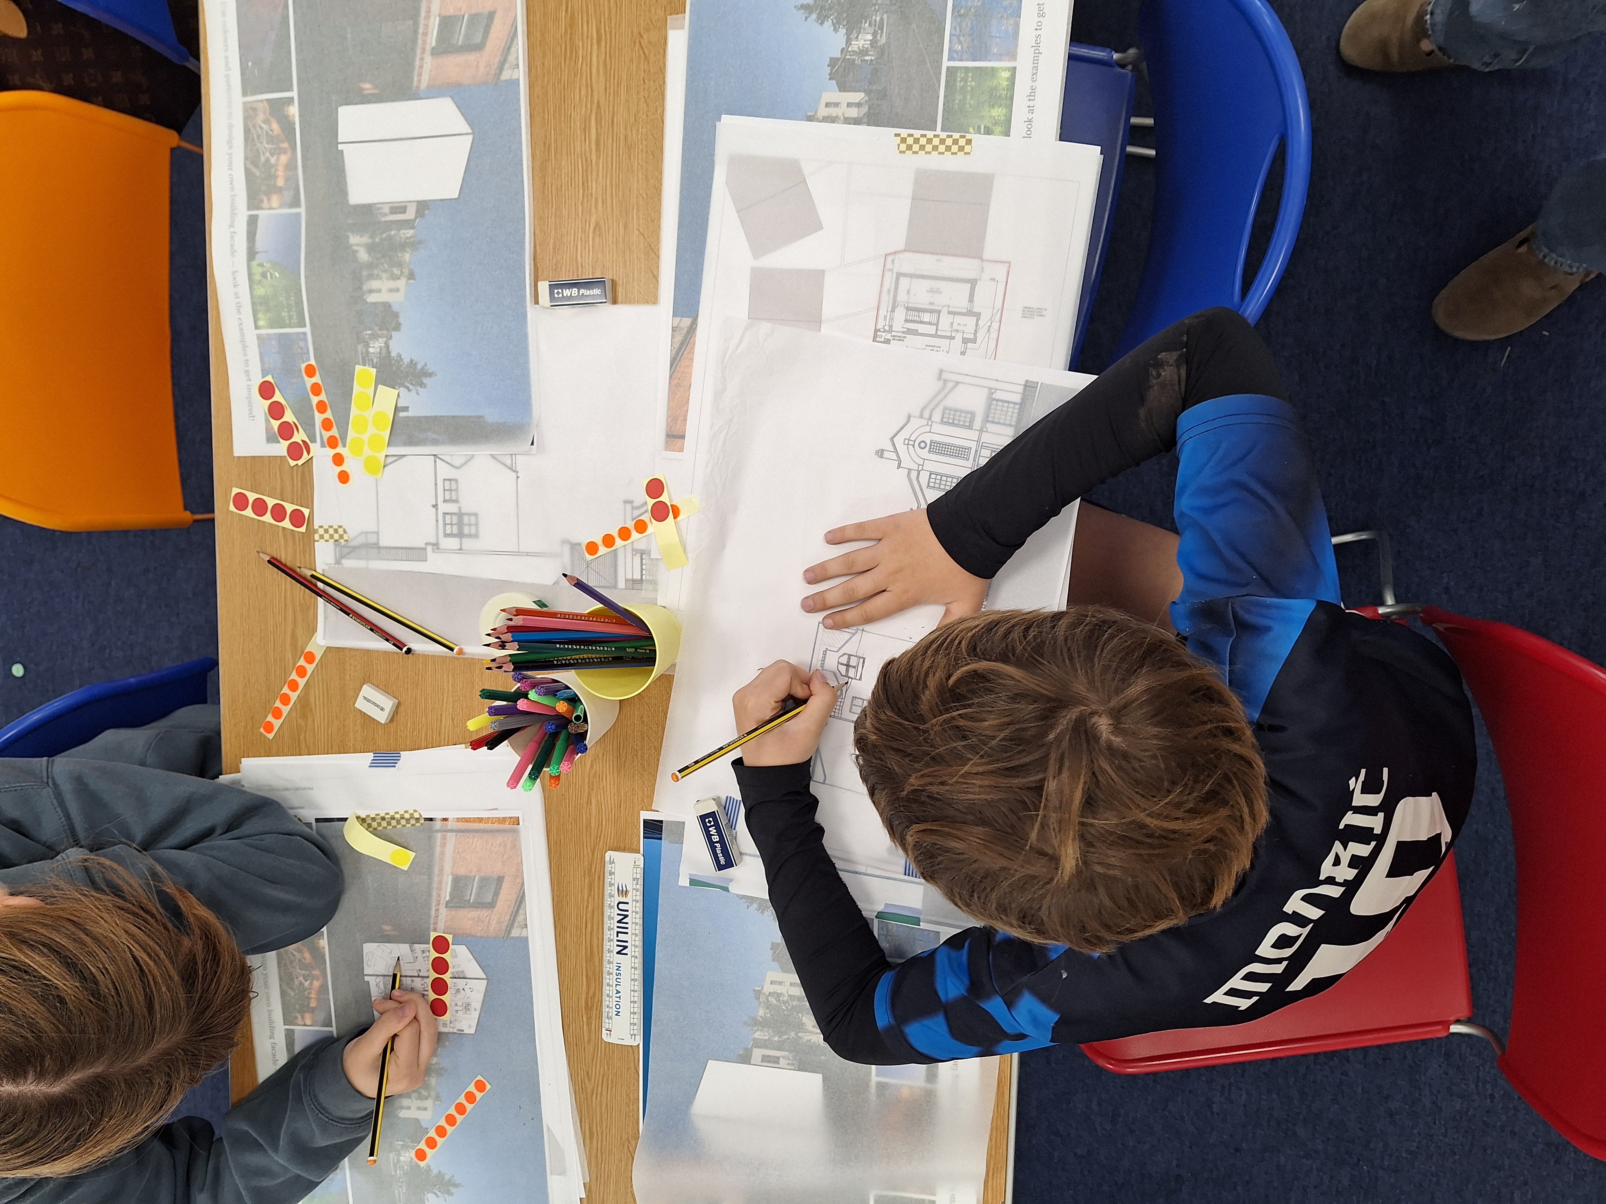
Dún Laoghaire‑Rathdown County Council (dlr) were awarded THRIVE Strand 1 funding for an Integrated Urban Strategy, to identify a sustainable use for the buildings and to develop the design to planning stage. The aim was not only to restore the buildings, but to understand the wider urban context. A multidisciplinary team carried out extensive research into the area’s history, heritage, socio‑economic profile and patterns of use. The process was deeply collaborative. Public workshops, an online survey, drop‑in sessions and targeted engagement with community groups, schools, disability organisations and local businesses shape the vision. Residents wanted these buildings to become welcoming, inclusive spaces that provided opportunities for creativity, learning, community activity and connection. Support for redevelopment was overwhelmingly positive.
The team invited proposals from organisations and the Institute of Art, Design and Technology (IADT) emerged as the ideal lead partner, offering educational expertise, creative programming, and strong links with local youth and cultural networks. Their involvement aligned with community aspirations and the site’s potential. dlr Architects developed a sensitive design that retains the heritage character while introducing universal access, flexible studio spaces and a biodiverse courtyard. Public realm proposals include safer routes, greener spaces, and stronger connections between the town centre and the waterfront.
The story of the project is one of renewal - reviving two neglected heritage assets into a vibrant creative hub, reconnecting this neighbourhood and creating a place where people of all ages can come together to learn, create and participate in community life.
Dún Laoghaire‑Rathdown County Council (dlr) were awarded THRIVE Strand 1 funding for an Integrated Urban Strategy, to identify a sustainable use for the buildings and to develop the design to planning stage. The aim was not only to restore the buildings, but to understand the wider urban context. A multidisciplinary team carried out extensive research into the area’s history, heritage, socio‑economic profile and patterns of use. The process was deeply collaborative. Public workshops, an online survey, drop‑in sessions and targeted engagement with community groups, schools, disability organisations and local businesses shape the vision. Residents wanted these buildings to become welcoming, inclusive spaces that provided opportunities for creativity, learning, community activity and connection. Support for redevelopment was overwhelmingly positive.
The team invited proposals from organisations and the Institute of Art, Design and Technology (IADT) emerged as the ideal lead partner, offering educational expertise, creative programming, and strong links with local youth and cultural networks. Their involvement aligned with community aspirations and the site’s potential. dlr Architects developed a sensitive design that retains the heritage character while introducing universal access, flexible studio spaces and a biodiverse courtyard. Public realm proposals include safer routes, greener spaces, and stronger connections between the town centre and the waterfront.
The story of the project is one of renewal - reviving two neglected heritage assets into a vibrant creative hub, reconnecting this neighbourhood and creating a place where people of all ages can come together to learn, create and participate in community life.
Adaptive Reuse
Community Co‑Design
Inclusivity for All Ages and Abilities
Creative Lifelong Learning
Sustainable Regeneration
Reimagining George’s Place delivers sustainability across environmental, social, cultural and economic dimensions. The project's foundation is the adaptive reuse of two protected heritage structures preserving embodied carbon. The design integrates nature‑based solutions including a biodiverse courtyard, pollinator‑friendly planting, a green roof to the extension and permeable surfaces that support climate resilience and reduce runoff. A fabric-first approach reduces operational energy demand while minimising impacts on the protected structures and the new extension will be to PH standard. Solar panels and heat pumps will be installed. Public‑realm improvements encourage walking and cycling, promoting healthier, low‑carbon mobility in line with dlr County Development Plan policies.
Socially, the project transforms two vacant buildings into a creative hub shaped through extensive community involvement. Residents expressed support for accessible creative, educational and social spaces, and these aspirations have guided the project. Universal Design principles ensure full accessibility, inclusive indoor and outdoor spaces, and safer pedestrian routes.
Culturally, the project restores significant local landmarks, revitalising the area and strengthening the relationship between the main street and waterfront. Sensitive conservation retains the distinct character of both buildings.
Economically, a sustainable, mixed‑use model combines community access with lettable spaces. IADT's involvement as an anchor tenant ensures long‑term operational stability, supports creative enterprise and generates ongoing cultural and educational activity that encourages footfall in the area.
The project integrates heritage‑led, climate‑positive reuse, inclusive design and community co‑creation. It offers a replicable model for towns seeking sustainable, people‑centred renewal that strengthens place identity, fosters wellbeing and contributes meaningfully to environmental goals.
Socially, the project transforms two vacant buildings into a creative hub shaped through extensive community involvement. Residents expressed support for accessible creative, educational and social spaces, and these aspirations have guided the project. Universal Design principles ensure full accessibility, inclusive indoor and outdoor spaces, and safer pedestrian routes.
Culturally, the project restores significant local landmarks, revitalising the area and strengthening the relationship between the main street and waterfront. Sensitive conservation retains the distinct character of both buildings.
Economically, a sustainable, mixed‑use model combines community access with lettable spaces. IADT's involvement as an anchor tenant ensures long‑term operational stability, supports creative enterprise and generates ongoing cultural and educational activity that encourages footfall in the area.
The project integrates heritage‑led, climate‑positive reuse, inclusive design and community co‑creation. It offers a replicable model for towns seeking sustainable, people‑centred renewal that strengthens place identity, fosters wellbeing and contributes meaningfully to environmental goals.
Beauty here is social, cultural and environmental - emerging from restored community ownership and spaces that inspire connection and pride. The project enhances everyday beauty by restoring the former Kelly’s Hotel and the Wash House whose vacancy had negatively impacted on the character of the area. Community engagement highlighted a strong desire for high‑quality conservation. The project brings architectural quality, craftsmanship and heritage expression back into daily life, visually enhancing the streetscape.
Beauty is created not only through the buildings themselves but also through the renewed spaces between them. The industrial heritage of the former service yard and its weigh-bridge are celebrated in its transformation into a biodiverse courtyard. This becomes a link between the buildings with planting and nature-based drainage solutions offering a calm, accessible place for community interaction. Public‑realm improvements to the wider setting such as pedestrian‑friendly routes, planting, seating and traffic calming make the surrounding streets more accessible, welcoming and enjoyable, reinforcing a sense of place and shared care for the neighbourhood.
The project's aesthetic approach blends heritage, inclusivity and sustainability into a coherent design language. The design restores and respects the historic character while adding contemporary interventions. The new extension avoids pastiche, instead celebrating its contemporary form, materiality and expression with a high-tech facade reflecting the creative uses happening within.
Aesthetics also operate at the cultural level. By honouring the architectural layers of Dún Laoghaire’s history and reanimating buildings tied to civic and social memory, the project strengthens identity and belonging. The future CCLL will host arts, training and activities ensuring that beauty becomes part of lived experience. The involvement of IADT supports a culture of creativity woven into the built environment.
Beauty is created not only through the buildings themselves but also through the renewed spaces between them. The industrial heritage of the former service yard and its weigh-bridge are celebrated in its transformation into a biodiverse courtyard. This becomes a link between the buildings with planting and nature-based drainage solutions offering a calm, accessible place for community interaction. Public‑realm improvements to the wider setting such as pedestrian‑friendly routes, planting, seating and traffic calming make the surrounding streets more accessible, welcoming and enjoyable, reinforcing a sense of place and shared care for the neighbourhood.
The project's aesthetic approach blends heritage, inclusivity and sustainability into a coherent design language. The design restores and respects the historic character while adding contemporary interventions. The new extension avoids pastiche, instead celebrating its contemporary form, materiality and expression with a high-tech facade reflecting the creative uses happening within.
Aesthetics also operate at the cultural level. By honouring the architectural layers of Dún Laoghaire’s history and reanimating buildings tied to civic and social memory, the project strengthens identity and belonging. The future CCLL will host arts, training and activities ensuring that beauty becomes part of lived experience. The involvement of IADT supports a culture of creativity woven into the built environment.
Inclusion is embedded from the earliest stages of the Reimagining George’s Place IUS. Universal Design was integral from the outset, ensuring the activities and spaces of the CCLL are accessible for people of all ages and abilities. The IUS recognised the area’s diverse population - including older residents, families, schoolchildren and people with reduced mobility - reinforcing the need for a fully inclusive approach aligned with national Universal Design principles and NEB values of inclusiveness. Affordability and openness are addressed through the mixed‑use operating model ensuring access at low or no cost.
A comprehensive co‑design process shaped the brief and the design. Public workshops, an online survey and targeted consultations with local organisations, community groups and the dlr Disability Consultation Group ensured that end‑users directly influenced priorities such as ease of navigation, level access and flexible, multipurpose spaces. IADT were selected by dlr for their outreach ethos and accessible digital programmes.
The proposed design delivers universal access across all areas. Replacing the outdated 1970s extension with a contemporary addition provides level access from the street, a lift serving all floors and intuitive, clear circulation. Internal layouts prioritise generous door widths, accessible routes, hearing loops and adaptable rooms that meet different user needs, including a Changing Places facility. The courtyard becomes an inclusive outdoor space with level thresholds, multiple seating options and clear wayfinding.
Public‑realm improvements strengthen inclusion by reducing street clutter and providing age‑friendly resting points, safer crossings, additional drop‑kerbs, tactile and contrasting paving, tapping lines for visually impaired users and braille signage.
This heritage‑led regeneration project creates a place where everyone can participate with dignity - a model of inclusive design and community‑centred transformation.
A comprehensive co‑design process shaped the brief and the design. Public workshops, an online survey and targeted consultations with local organisations, community groups and the dlr Disability Consultation Group ensured that end‑users directly influenced priorities such as ease of navigation, level access and flexible, multipurpose spaces. IADT were selected by dlr for their outreach ethos and accessible digital programmes.
The proposed design delivers universal access across all areas. Replacing the outdated 1970s extension with a contemporary addition provides level access from the street, a lift serving all floors and intuitive, clear circulation. Internal layouts prioritise generous door widths, accessible routes, hearing loops and adaptable rooms that meet different user needs, including a Changing Places facility. The courtyard becomes an inclusive outdoor space with level thresholds, multiple seating options and clear wayfinding.
Public‑realm improvements strengthen inclusion by reducing street clutter and providing age‑friendly resting points, safer crossings, additional drop‑kerbs, tactile and contrasting paving, tapping lines for visually impaired users and braille signage.
This heritage‑led regeneration project creates a place where everyone can participate with dignity - a model of inclusive design and community‑centred transformation.
Participation is the foundation of Reimagining George’s Place. The project was shaped through an open, transparent and inclusive process that placed citizens, communities and local organisations at the centre of decision‑making. From the outset, the Integrated Urban Strategy used co‑design as its primary method, recognising that the people who live, learn, work and move through the area are the true experts in how it functions and what it needs.
A wide range of engagement methods ensured broad and meaningful involvement: public workshops, an online survey, drop‑in sessions, guided tours and targeted meetings with local organisations, cultural groups, disability advocates, youth representatives and residents. This ensured that voices from across the community - including children, families, older residents and people with reduced mobility - were directly involved in shaping priorities and evaluating future uses.
Participants influenced every major decision: defining the vision, identifying needs, assessing ideas, and determining the building’s future role as a Centre for Creative Lifelong Learning. Their input established clear priorities such as universal access, flexible spaces, cultural activity, affordability and a welcoming atmosphere. Further public consultation took place as part of the planning process.
NEB principles were applied throughout the participatory process and the NEB compass was used to measure success. The impact of this participation is visible throughout the project. It created a shared sense of ownership, strengthened trust, and ensured the proposals genuinely reflect community aspirations. More importantly, it produced a project that is not imposed on the neighbourhood but emerges from it - a model of participatory governance that will continue as the project moves into delivery and long‑term stewardship.
A wide range of engagement methods ensured broad and meaningful involvement: public workshops, an online survey, drop‑in sessions, guided tours and targeted meetings with local organisations, cultural groups, disability advocates, youth representatives and residents. This ensured that voices from across the community - including children, families, older residents and people with reduced mobility - were directly involved in shaping priorities and evaluating future uses.
Participants influenced every major decision: defining the vision, identifying needs, assessing ideas, and determining the building’s future role as a Centre for Creative Lifelong Learning. Their input established clear priorities such as universal access, flexible spaces, cultural activity, affordability and a welcoming atmosphere. Further public consultation took place as part of the planning process.
NEB principles were applied throughout the participatory process and the NEB compass was used to measure success. The impact of this participation is visible throughout the project. It created a shared sense of ownership, strengthened trust, and ensured the proposals genuinely reflect community aspirations. More importantly, it produced a project that is not imposed on the neighbourhood but emerges from it - a model of participatory governance that will continue as the project moves into delivery and long‑term stewardship.
Reimagining George’s Place IUS is shaped through a multi-level governance structure, ensuring that decision‑making, expertise and responsibility are shared across local, regional, national and European levels.
At the local level dlr Architects led the project, coordinating the IUS, managing engagement, and ensuring the proposals aligned with community needs, long-term priorities and the Dún Laoghaire Urban Framework Plan, adopted by local Elected Representatives as part of the County Development Plan. Local organisations, community groups, disability advocates, cultural groups and residents were involved through workshops, surveys and consultations, influencing key decisions about access, uses and public‑realm improvements.
At the regional level, the project aligns with the Eastern and Midland Regional Assembly’s spatial and economic strategy, supporting compact growth, sustainable mobility and regeneration. Consistency with wider climate and development frameworks was ensured.
At the national level, the project is supported through the THRIVE – Town Centre First Heritage Revival Scheme, reinforcing national priorities around tackling vacancy, strengthening town centres and delivering heritage‑led regeneration. National policies on Universal Design, climate action, architecture and sustainability informed the project’s design and objectives.
At the European level, the project draws on the values of the New European Bauhaus and benefits from European Regional Development Funding. These frameworks provided direction - encouraging a holistic approach that integrates sustainability, inclusion and beauty.
This multi-level structure added significant value: local voices shaped the vision; regional and national agencies ensured policy alignment; and European frameworks elevated the project’s ambition. These layers produced a project grounded in community needs yet strengthened by broad institutional support, making it a model of collaborative, future‑focus governance.
At the local level dlr Architects led the project, coordinating the IUS, managing engagement, and ensuring the proposals aligned with community needs, long-term priorities and the Dún Laoghaire Urban Framework Plan, adopted by local Elected Representatives as part of the County Development Plan. Local organisations, community groups, disability advocates, cultural groups and residents were involved through workshops, surveys and consultations, influencing key decisions about access, uses and public‑realm improvements.
At the regional level, the project aligns with the Eastern and Midland Regional Assembly’s spatial and economic strategy, supporting compact growth, sustainable mobility and regeneration. Consistency with wider climate and development frameworks was ensured.
At the national level, the project is supported through the THRIVE – Town Centre First Heritage Revival Scheme, reinforcing national priorities around tackling vacancy, strengthening town centres and delivering heritage‑led regeneration. National policies on Universal Design, climate action, architecture and sustainability informed the project’s design and objectives.
At the European level, the project draws on the values of the New European Bauhaus and benefits from European Regional Development Funding. These frameworks provided direction - encouraging a holistic approach that integrates sustainability, inclusion and beauty.
This multi-level structure added significant value: local voices shaped the vision; regional and national agencies ensured policy alignment; and European frameworks elevated the project’s ambition. These layers produced a project grounded in community needs yet strengthened by broad institutional support, making it a model of collaborative, future‑focus governance.
Reimagining George’s Place is fundamentally transdisciplinary, bringing together a wide range of fields to shape a project that is socially grounded, technically robust and culturally meaningful. The Integrated Urban Strategy was developed by architects and conservation specialists working alongside heritage historians, accessibility experts, environmental and economic consultants. This collaboration ensured that both the physical fabric of the former Kelly’s Hotel and Wash House and the lived experience of the community were understood. The NEB checklist and compass ensured NEB principles were integrated by the team.
The project also integrated knowledge from education and the creative arts through the selection of IADT, whose expertise in creative practice, media, design and learning environments informed the realisation of the vision for a CCLL. Engagement with community groups and disability organisations contributed valuable insights into inclusive programming, social use and cultural identity.
Architecture and conservation expertise developed a high-quality design that restores and respects the historic buildings, sensitively improving energy performance and adding contemporary interventions.
Engineering disciplines - structural, civil and mechanical - assessed the viability of adapting the historic buildings and integrating sustainable technologies. Environmental sciences informed biodiversity strategies, green infrastructure and nature‑based solutions used in the courtyard and public realm.
Digital tools supported mapping, survey analysis and visualisation, while public‑realm design drew on transport planning, wayfinding and age‑friendly design expertise.
By blending these diverse disciplines, the project transcended traditional boundaries, producing a solution that is technically sound, culturally aware, socially inclusive and environmentally responsive - a model of transdisciplinary practice aligned with New European Bauhaus principles.
The project also integrated knowledge from education and the creative arts through the selection of IADT, whose expertise in creative practice, media, design and learning environments informed the realisation of the vision for a CCLL. Engagement with community groups and disability organisations contributed valuable insights into inclusive programming, social use and cultural identity.
Architecture and conservation expertise developed a high-quality design that restores and respects the historic buildings, sensitively improving energy performance and adding contemporary interventions.
Engineering disciplines - structural, civil and mechanical - assessed the viability of adapting the historic buildings and integrating sustainable technologies. Environmental sciences informed biodiversity strategies, green infrastructure and nature‑based solutions used in the courtyard and public realm.
Digital tools supported mapping, survey analysis and visualisation, while public‑realm design drew on transport planning, wayfinding and age‑friendly design expertise.
By blending these diverse disciplines, the project transcended traditional boundaries, producing a solution that is technically sound, culturally aware, socially inclusive and environmentally responsive - a model of transdisciplinary practice aligned with New European Bauhaus principles.
Reimagining George’s Place is built on a resilient and diversified business model designed to ensure long‑term financial sustainability while keeping the CCLL accessible to the community. THRIVE Strand 1 funding of €200,000 was granted for the IUS and design development, with a further €7 million THRIVE Strand 2 funding granted for the capital costs of restoring the buildings. The project combines THRIVE EU and national co-funding with a stable institutional tenant, revenue‑generating spaces and low‑cost community access.
The involvement of IADT as anchor tenant, ensures reliable, long‑term occupancy stream and facility management. It also brings consistent activity - teaching, creative programmes, events - and ensures that the buildings are actively used throughout the year. A blended mix of community and lettable spaces creates a balanced revenue structure: studios, workshop rooms and event spaces can be rented by local organisations, enterprises, educators and creative practitioners, while designated community hours and subsidised access maintain affordability and ensure social value.
The project benefits from public funding mechanisms that support heritage‑led regeneration and town‑centre renewal. These reduce upfront capital costs and improve long‑term viability by ensuring that the buildings are restored to a high standard with efficient, low‑energy systems that reduce operational expenses in line with dlr and national 2030 Climate targets.
Operational sustainability is supported by a flexible programme model. The centre can host exhibitions, training and creative activities - generating additional income while reinforcing the centre’s cultural and educational vision.
By combining institutional stability, diversified revenue streams, public investment and community access, the project establishes a robust economic foundation. This approach ensures that the renewed buildings will remain active, affordable and financially resilient for decades to come.
The involvement of IADT as anchor tenant, ensures reliable, long‑term occupancy stream and facility management. It also brings consistent activity - teaching, creative programmes, events - and ensures that the buildings are actively used throughout the year. A blended mix of community and lettable spaces creates a balanced revenue structure: studios, workshop rooms and event spaces can be rented by local organisations, enterprises, educators and creative practitioners, while designated community hours and subsidised access maintain affordability and ensure social value.
The project benefits from public funding mechanisms that support heritage‑led regeneration and town‑centre renewal. These reduce upfront capital costs and improve long‑term viability by ensuring that the buildings are restored to a high standard with efficient, low‑energy systems that reduce operational expenses in line with dlr and national 2030 Climate targets.
Operational sustainability is supported by a flexible programme model. The centre can host exhibitions, training and creative activities - generating additional income while reinforcing the centre’s cultural and educational vision.
By combining institutional stability, diversified revenue streams, public investment and community access, the project establishes a robust economic foundation. This approach ensures that the renewed buildings will remain active, affordable and financially resilient for decades to come.
Reimagining George’s Place demonstrates how thoughtful heritage reuse, inclusive engagement and sustainable design can be replicated to revitalise communities anywhere. The project offers a highly transferable model for heritage‑led, community‑driven regeneration. Many elements can be adapted to towns and neighbourhoods facing vacancy, declining heritage assets or the need for more inclusive community infrastructure.
A key scalable element is the project’s IUS method, which combines heritage, socio‑economic and urban character analysis, to build a clear understanding of place before proposing interventions. This structured, evidence‑based approach can be replicated anywhere.
The project’s participatory co‑design process - public workshops, surveys, targeted consultations and engagement with disability groups and local organisations - provides a low‑cost, effective model for building trust and shaping meaningful community‑centred solutions.
The project’s mixed business model, combining THRIVE investment, a stable anchor tenant and community‑oriented lettable spaces, provides a resilient framework other regions can adopt to ensure long‑term financial sustainability.
The commitment to Universal Design, including accessible entrances, intuitive circulation, inclusive indoor and outdoor spaces and age‑friendly public realm improvements, offers a replicable template for making heritage buildings accessible while preserving character.
Its transdisciplinary model, blending architecture, conservation, social research, education, creative arts and environmental expertise, shows how collaboration with universities, cultural bodies or local specialists can achieve better outcomes. The NEB checklist and compass ensured NEB principles.
The adaptive reuse strategies, flexible multi‑purpose spaces and nature‑based interventions - such as street drainage or converting service yards into biodiverse courtyards - can be applied widely to heritage structures and their settings.
A key scalable element is the project’s IUS method, which combines heritage, socio‑economic and urban character analysis, to build a clear understanding of place before proposing interventions. This structured, evidence‑based approach can be replicated anywhere.
The project’s participatory co‑design process - public workshops, surveys, targeted consultations and engagement with disability groups and local organisations - provides a low‑cost, effective model for building trust and shaping meaningful community‑centred solutions.
The project’s mixed business model, combining THRIVE investment, a stable anchor tenant and community‑oriented lettable spaces, provides a resilient framework other regions can adopt to ensure long‑term financial sustainability.
The commitment to Universal Design, including accessible entrances, intuitive circulation, inclusive indoor and outdoor spaces and age‑friendly public realm improvements, offers a replicable template for making heritage buildings accessible while preserving character.
Its transdisciplinary model, blending architecture, conservation, social research, education, creative arts and environmental expertise, shows how collaboration with universities, cultural bodies or local specialists can achieve better outcomes. The NEB checklist and compass ensured NEB principles.
The adaptive reuse strategies, flexible multi‑purpose spaces and nature‑based interventions - such as street drainage or converting service yards into biodiverse courtyards - can be applied widely to heritage structures and their settings.