Enablers for New European Bauhaus Transformation
Reclaiming Urban [AI]identity
[AI]identity: An AI-Supported Infrastructure for Identity-Driven Urban Transformation
[AI]identity is an AI-supported tool that helps cities rediscover and strengthen their unique spatial character. By analysing urban and architectural patterns, the system reveals structures that define local identity and supports more context-sensitive and sustainable urban development rooted in cultural continuity rather than generic design. The tool promotes regeneration, reduces spatial chaos and empowers communities to shape cities that are coherent, inclusive and rooted in place.
Poland
National
Mainly urban
It refers to other types of transformations (soft investment)
Prototype level
No
No
No
Individual
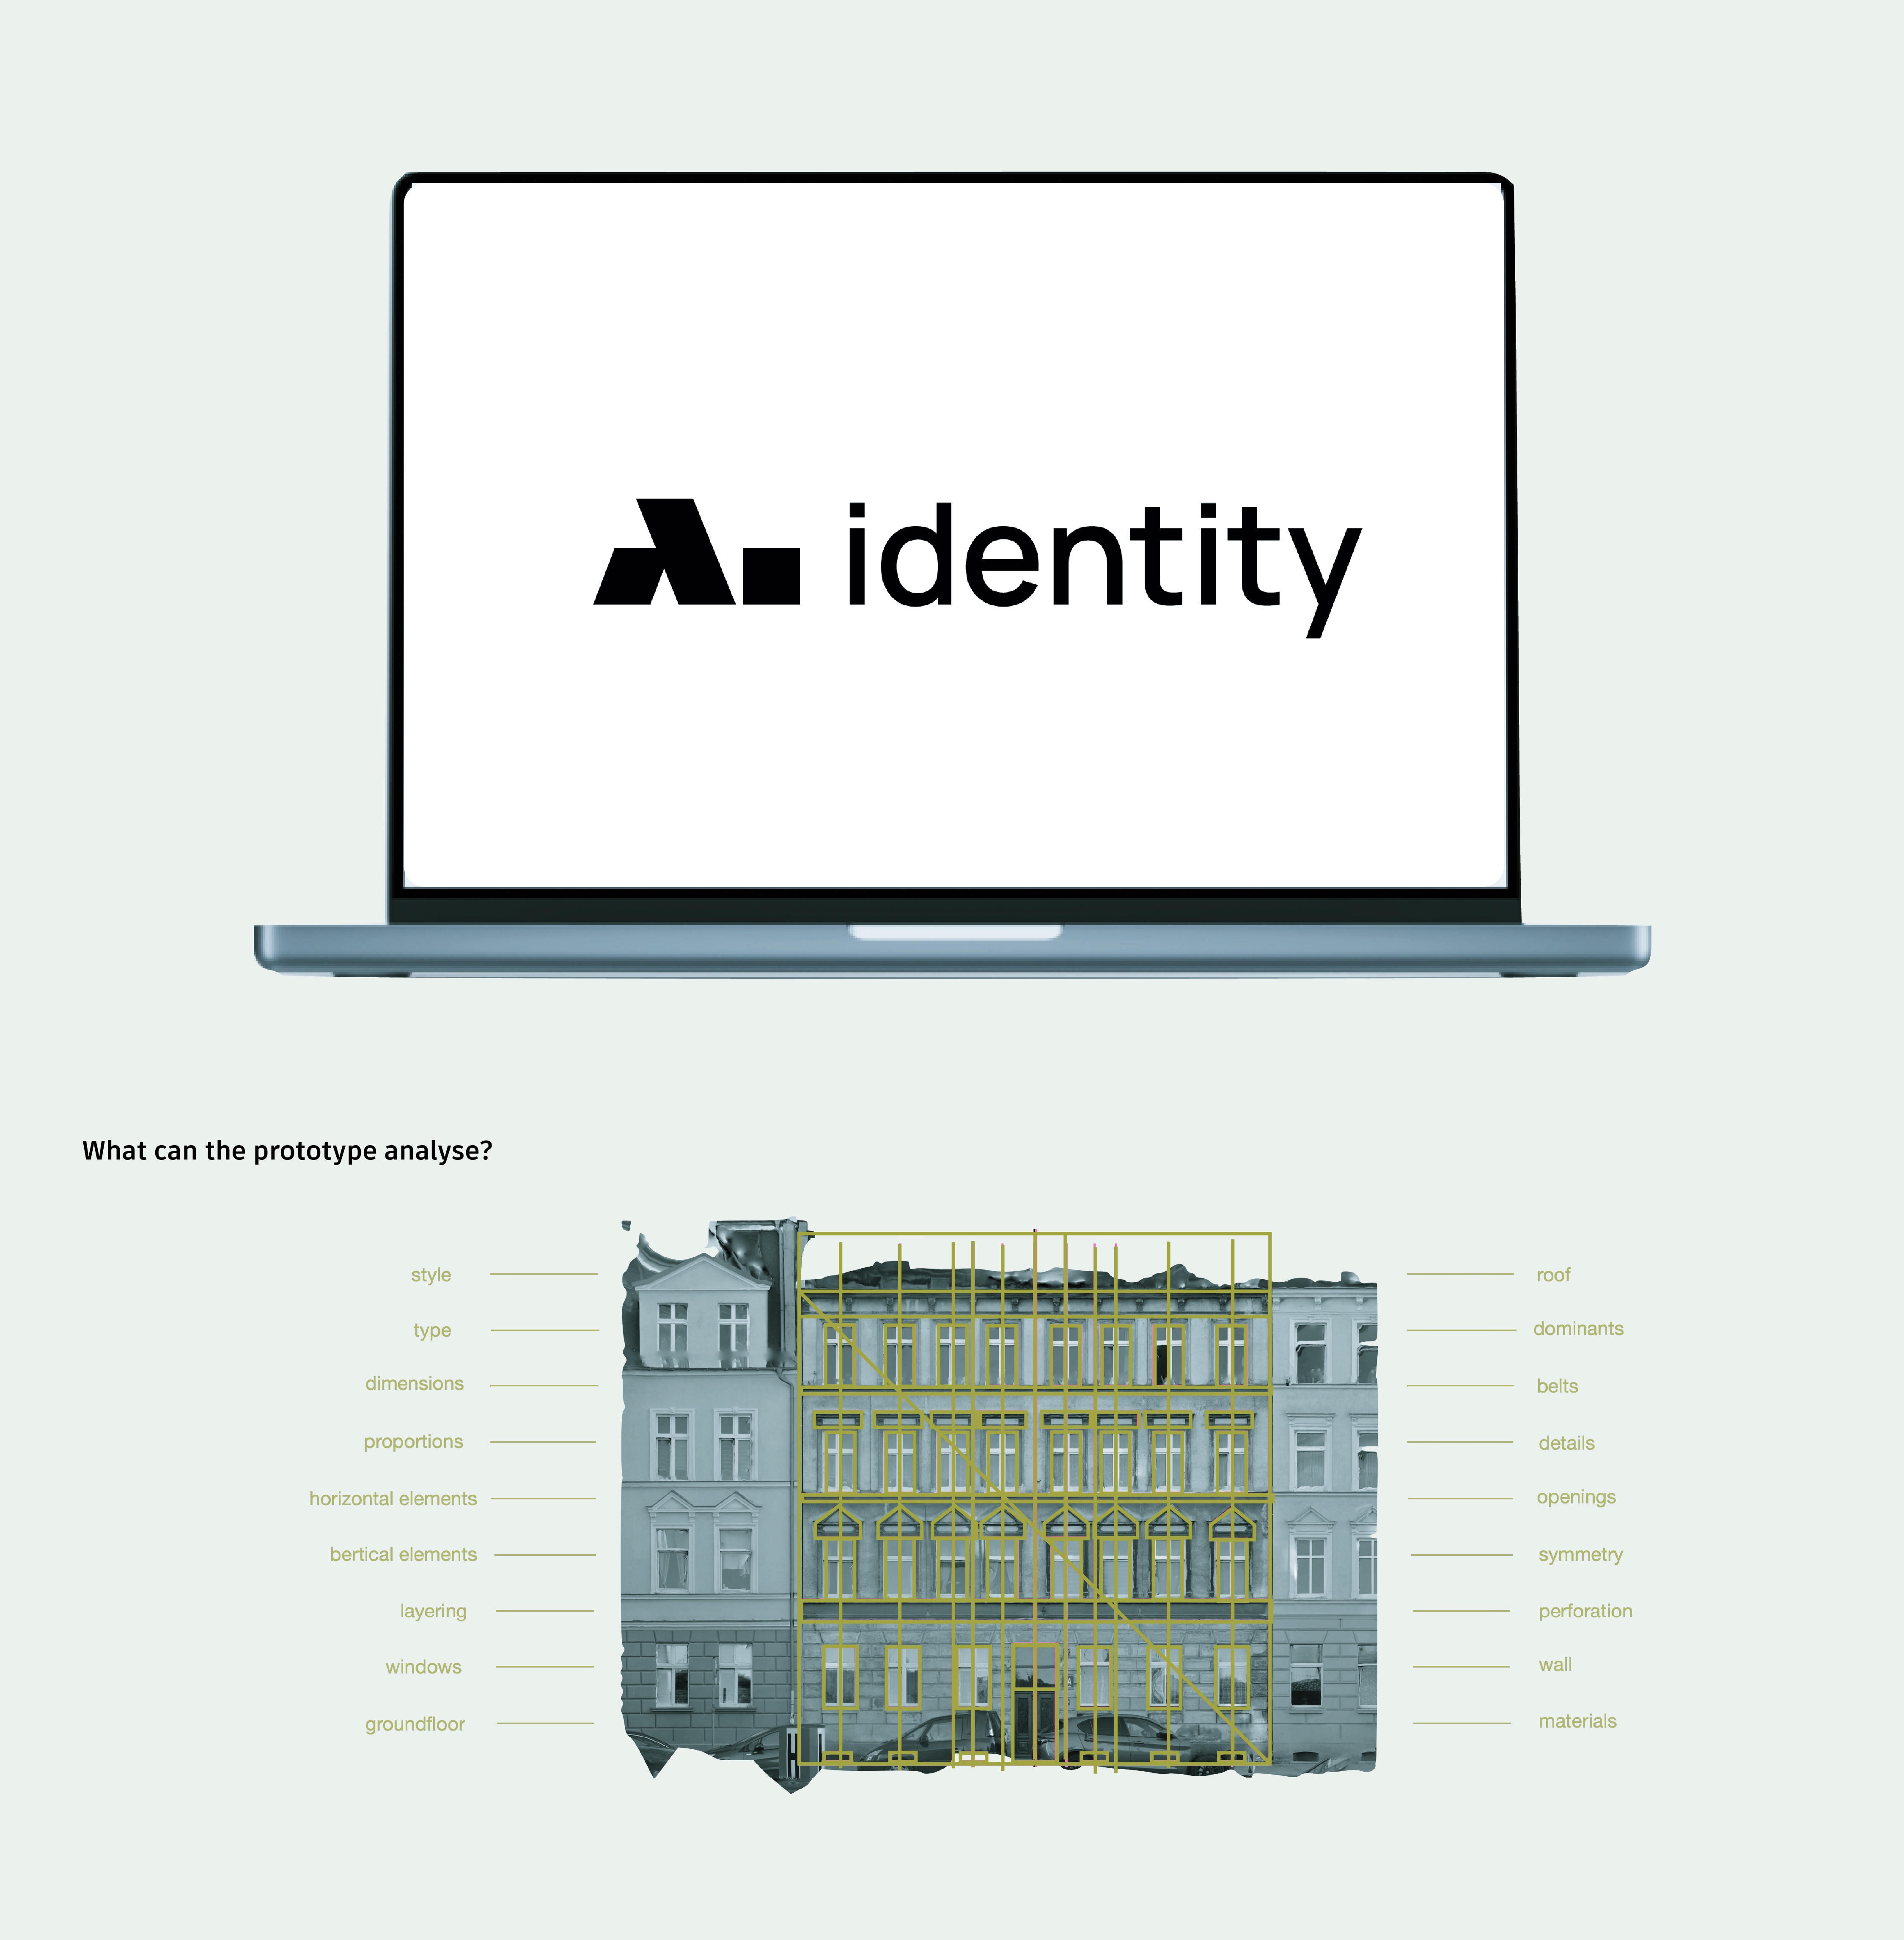
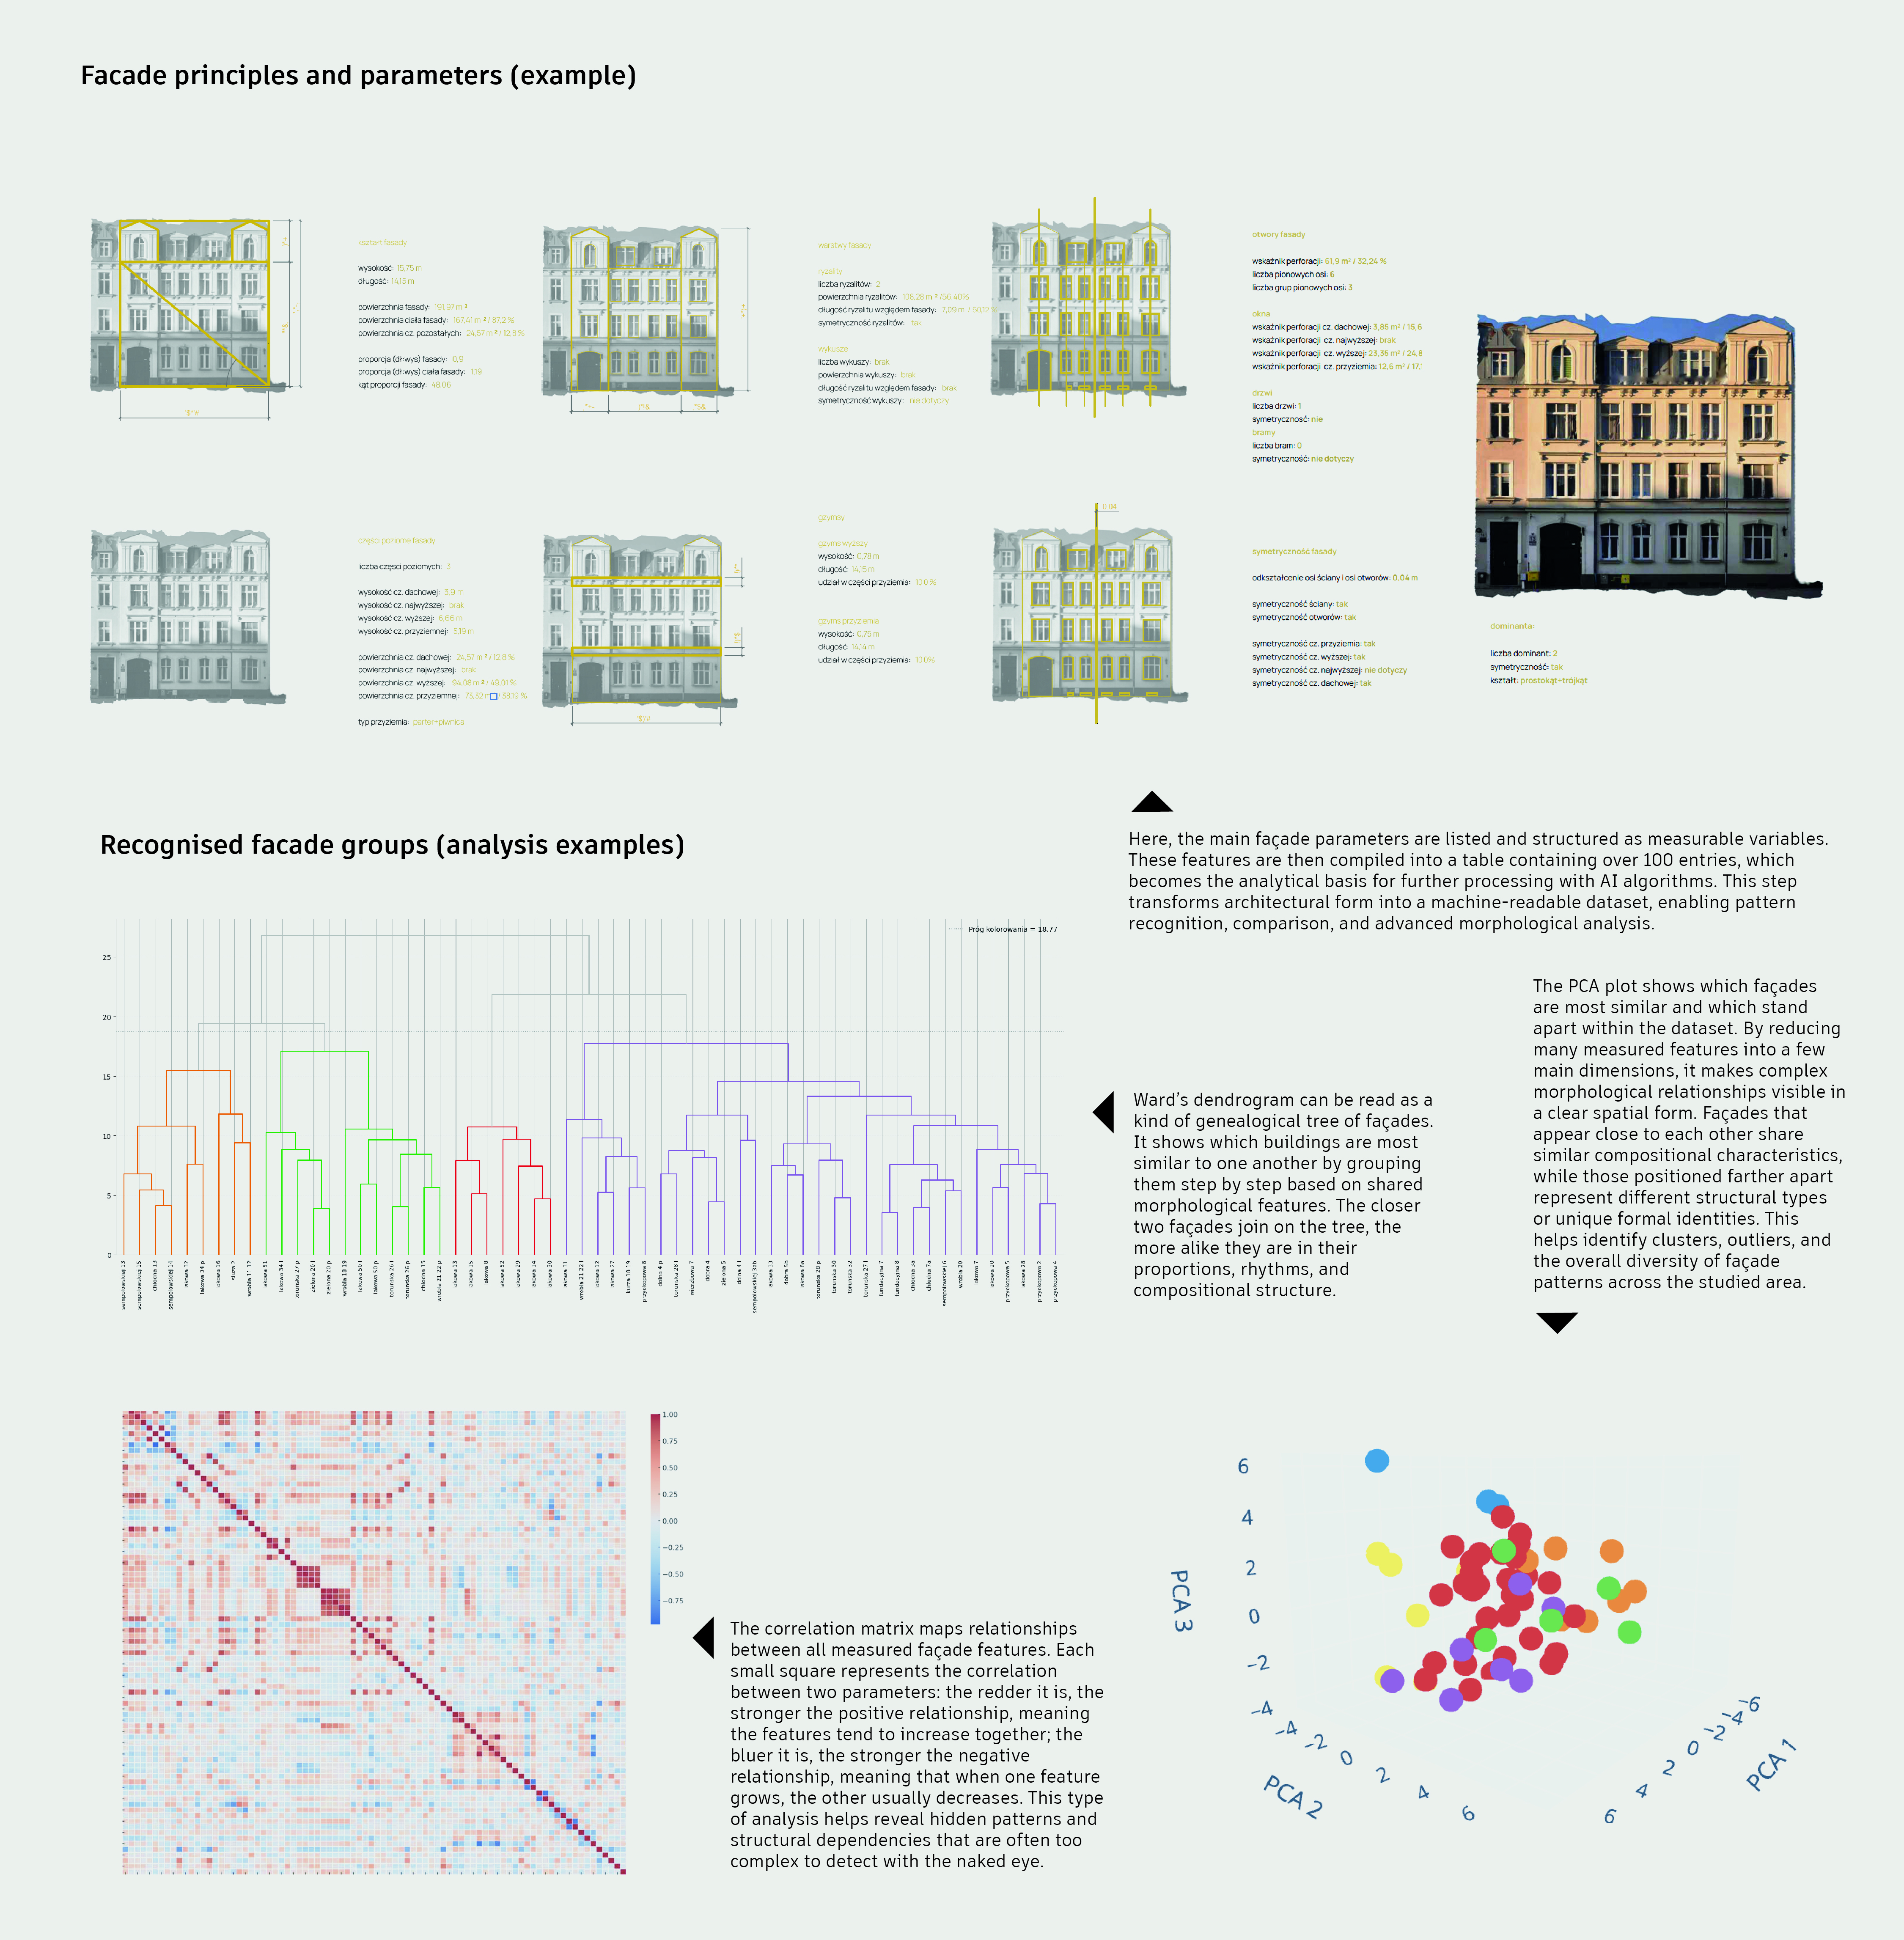
[AI]identity is a research-through-design tool that transforms local urban identity into a measurable and shareable language for decision-making in the built environment. Instead of debating architectural “style”, the system reveals compositional structures that make urban space coherent and recognisable — proportions, rhythms, façade articulation and relationships between solids and openings — and translates them into design guidance. It operationalises morphological identity by translating spatial patterns into measurable parameters informing design and governance processes. The project addresses a critical gap in current planning practice: while height, density and functions are regulated, the qualitative structures shaping everyday spatial experience and sense of belonging are rarely analysed systematically. By making local character legible and discussable, the tool supports context-sensitive regeneration and helps protect the fragile continuity of historically layered districts. Because similar challenges appear across European cities facing rapid development and spatial homogenisation, the methodology is designed to be transferable across urban contexts. Aligned with the NEB, the project strengthens beauty by reinforcing spatial coherence and quality of experience, sustainability by supporting regeneration instead of generic redevelopment, and inclusion by democratising access to contextual spatial analysis. The methodology is transferable across European contexts and is currently being further developed within a doctoral research framework. Today, the project operates at the intersection of architecture, cultural heritage research and artificial intelligence. It represents not only a technological development but also a methodological shift: from debates about style toward a shared, evidence-informed language for contextual urban design. This shift positions the project as shared research infrastructure for Baukultur-oriented urban development.
The project emerged from my doctoral research question developed at the Academy of Fine Arts in Gdańsk: can the identity of a place be systematically analysed, measured and consciously integrated into contemporary design processes? The impulse came from observing the growing homogenisation of European cities and the spatial consequences of globalised development patterns. While urban regulations define parameters such as height or density, they rarely address the compositional structures shaping everyday perception and the sense of belonging. The conceptual foundation of the project builds upon studies on urban perception, spatial composition and architectural morphology, including works by K. Lynch, K. Wejchert and M. Zawadzka, alongside broader European research in urban morphology. These references informed a research process combining theoretical approaches with new analytical concepts.
Within this doctoral project, insights from these traditions were combined, expanded and translated into a coherent analytical methodology aimed at transforming qualitative architectural reading into a structured and measurable framework. As the research progressed, it became clear that the methodology could have practical applications. To explore this potential, additional postgraduate studies in artificial intelligence were undertaken and a custom analytical pipeline was developed using computer vision and machine learning techniques. A step forward came with the pilot study in Gdańsk’s Dolne Miasto district. Selected façades were analysed to identify recurring compositional patterns shaping the identity of the area. The results were translated into diagrams and design recommendations and informed collaboration with a local developer and both local and international architectural offices. Following this pilot phase, the tool began to evolve beyond façade analysis. Current work extends the methodology toward additional modules allowing analysis across multiple spatial scales.
Within this doctoral project, insights from these traditions were combined, expanded and translated into a coherent analytical methodology aimed at transforming qualitative architectural reading into a structured and measurable framework. As the research progressed, it became clear that the methodology could have practical applications. To explore this potential, additional postgraduate studies in artificial intelligence were undertaken and a custom analytical pipeline was developed using computer vision and machine learning techniques. A step forward came with the pilot study in Gdańsk’s Dolne Miasto district. Selected façades were analysed to identify recurring compositional patterns shaping the identity of the area. The results were translated into diagrams and design recommendations and informed collaboration with a local developer and both local and international architectural offices. Following this pilot phase, the tool began to evolve beyond façade analysis. Current work extends the methodology toward additional modules allowing analysis across multiple spatial scales.
urban identity
digital Baukultur infrastructure
identity-driven urban transformation
context-sensitive regeneration
AI-supported governance
It approaches sustainability as the long-term ecological resilience of urban fabric. Rather than treating cities as replaceable objects of development, the project focuses on understanding and continuing the spatial structures that already exist. In the context of the climate crisis, contemporary urban debates increasingly call for a shift from expansion-driven development toward strategies of adaptation, densification and regeneration of existing urban structures. Across Europe, demolition-led redevelopment remains a major source of environmental impact. The construction sector accounts for a large share of material consumption, construction and demolition waste and embodied carbon emissions. When locally rooted urban structures are replaced instead of adapted, large amounts of energy and material embedded in existing buildings are lost. The project addresses this challenge by enabling context-sensitive regeneration rather than demolition-driven development. Through AI-assisted analysis of urban morphology, the system identifies recurring spatial patterns that define the identity of a place. By translating these patterns into measurable design recommendations, the tool supports adaptive reuse and continuation of existing urban fabrics instead of their replacement. This approach aligns with circular economy principles by extending the lifecycle of existing buildings and urban structures. Context-sensitive regeneration reduces embodied carbon emissions and construction waste while preserving the material and energy already embedded in urban structures. The analytical framework also supports climate-responsive solutions within existing urban contexts, allowing green infrastructure, shading systems or blue–green networks without disrupting spatial continuity. By reducing demolition pressure, promoting adaptive reuse and enabling identity-driven regeneration, the project contributes to a low-carbon and circular model of urban development.
It treats beauty not as surface decoration but as structure. Beauty is not a style to imitate; it is a relational system of proportions, rhythms and spatial coherence that shapes how we perceive and inhabit cities. The façade acts as the primary interface between architecture and public space. Its articulation — the rhythm of openings, the relation between solid and void, and the vertical and horizontal divisions — defines the scale of the street and the legibility of the urban environment. When these relations become fragmented or arbitrary, public space turns visually chaotic and difficult to read. When they remain coherent and contextually rooted, urban space becomes recognisable, navigable and meaningful. Research in environmental psychology and visual perception indicates that people respond positively to environments characterised by structured complexity and readable patterns. Spatial coherence supports orientation, reduces cognitive stress and contributes to a sense of safety and belonging. By identifying and systematising these compositional structures, the project strengthens the everyday aesthetic experience of residents. Importantly, the methodology does not promote historical imitation or stylistic replication. Instead, it extracts underlying spatial principles that can be reinterpreted within contemporary architectural language. New development can therefore enter into dialogue with existing urban fabric without resorting to pastiche.
In the pilot study, the system revealed recurring façade patterns and compositional logics that contribute to the fragile continuity of this layered neighbourhood. By translating these findings into clear diagrams and design recommendations, the project supports a more informed design process grounded in local identity. Through this approach, aesthetics becomes a shared dimension of planning — reinforcing the sense of place, cultural continuity and the quality of everyday urban life.
In the pilot study, the system revealed recurring façade patterns and compositional logics that contribute to the fragile continuity of this layered neighbourhood. By translating these findings into clear diagrams and design recommendations, the project supports a more informed design process grounded in local identity. Through this approach, aesthetics becomes a shared dimension of planning — reinforcing the sense of place, cultural continuity and the quality of everyday urban life.
It strengthens inclusion by democratising access to knowledge about spatial quality and increasing transparency in urban decision-making. Advanced contextual analyses are usually accessible only to large cities, specialised design offices or consultancy teams. Smaller municipalities often lack the analytical tools required to evaluate new development in relation to local identity. By providing an accessible and open-source-oriented framework, the project lowers this threshold and enables broader access to high-quality spatial diagnostics. The tool translates complex architectural relationships into clear diagrams, measurable parameters and visual schemas. This allows discussions to move beyond subjective aesthetic disputes toward shared, evidence-informed dialogue. Instead of conflict between architects, investors and heritage authorities, discussions can focus on proportion, rhythm and structural relationships, helping to build consensus. Maintaining coherent spatial rhythms and legible façades can also support spatial orientation by reducing cognitive overload and providing intuitive wayfinding cues, benefiting elderly residents and neurodivergent individuals. The project also supports civic engagement. By making spatial patterns easier to understand, it empowers local communities, NGOs and citizen groups to participate more meaningfully in discussions about urban development. Stakeholders can refer to structured analyses grounded in research rather than relying only on intuition or preference.
Culturally, the methodology helps protect neighbourhood micro-identities that are vulnerable to homogenisation. It promotes continuity without exclusion, enabling reinterpretation rather than imitation. In this way, inclusion extends beyond physical accessibility to encompass cultural and intergenerational continuity. Through accessibility, transparency and shared spatial knowledge, the project advances a more inclusive model of urban transformation.
Culturally, the methodology helps protect neighbourhood micro-identities that are vulnerable to homogenisation. It promotes continuity without exclusion, enabling reinterpretation rather than imitation. In this way, inclusion extends beyond physical accessibility to encompass cultural and intergenerational continuity. Through accessibility, transparency and shared spatial knowledge, the project advances a more inclusive model of urban transformation.
[AI]identity supports participatory processes by transforming abstract planning discussions into structured and understandable spatial dialogue. During the pilot implementation, the tool was used to shift community involvement from passive consultation towards more active discussion about the future character of the place. Residents reflected on the identity of the district based on initial analytical results, creating a more concrete starting point for conversation. In this context, the framework helped structure discussions and provide measurable references that could be integrated into a broader dialogue on spatial change. The tool is also developed through consultation with different users, including non-experts, who comment on its functionality, clarity of outputs and layout. This feedback helps assess whether the results are understandable not only for specialists but also for people without architectural or urban knowledge. The tool does not replace participatory processes; it strengthens them. By translating complex architectural relations into diagrams, deviation maps and clear parameters, it enables residents and stakeholders to understand why certain solutions are recommended. Instead of discussions based only on taste or stylistic preference, dialogue can focus on spatial relationships, proportional systems and acceptable degrees of variation. This is particularly important for groups that may otherwise be excluded from technical planning debates, including older people or users without specialist knowledge. Further development includes planned tests and consultations with seniors, students, young designers, NGOs and local urban initiatives. Participation is embedded not only in the application of the project but also in the development of the methodology itself. Feedback from users, planners and institutions informs the refinement of analytical parameters and system functionality, contributing to more transparent and collaborative urban decision-making.
[AI]identity operates as an analytical infrastructure linking design practice, public administration and policy-making. It functions as an interface between levels of spatial governance, enabling coherent, data-informed decisions rooted in local cultural context. At the local level, key stakeholders include architectural offices, municipal planners, planning departments and heritage authorities. These actors can apply the analytical framework in contextual studies, design reviews and preparation of spatial guidelines. The system supports evaluation of new developments in relation to local identity, helping ensure continuity rather than arbitrary insertion. Across local, regional and national levels, the methodology can complement planning and conservation standards by introducing measurable parameters of spatial quality. It can also provide an analytical framework supporting development of local planning guidelines. The approach may contribute to municipal aesthetic guidelines, inform architectural competitions and support planning documents such as local spatial development plans or heritage protection frameworks. By structuring spatial quality criteria in measurable terms, the tool enhances precision, reduces ambiguity and minimises misinterpretations. The framework is also adaptable to reconstruction contexts, supporting evidence-informed continuity in rebuilding. At the European scale, the project aligns with the NEB by integrating technological innovation with cultural identity and spatial quality. The methodology can be applied in diverse urban contexts while maintaining analytical consistency. Through this multi-level approach, knowledge flows from academic research to professional practice and potentially into public policy. By establishing a shared analytical language between designers, administrators and investors, the project strengthens coordination across governance levels and contributes to a more coherent and transparent model of urban transformation.
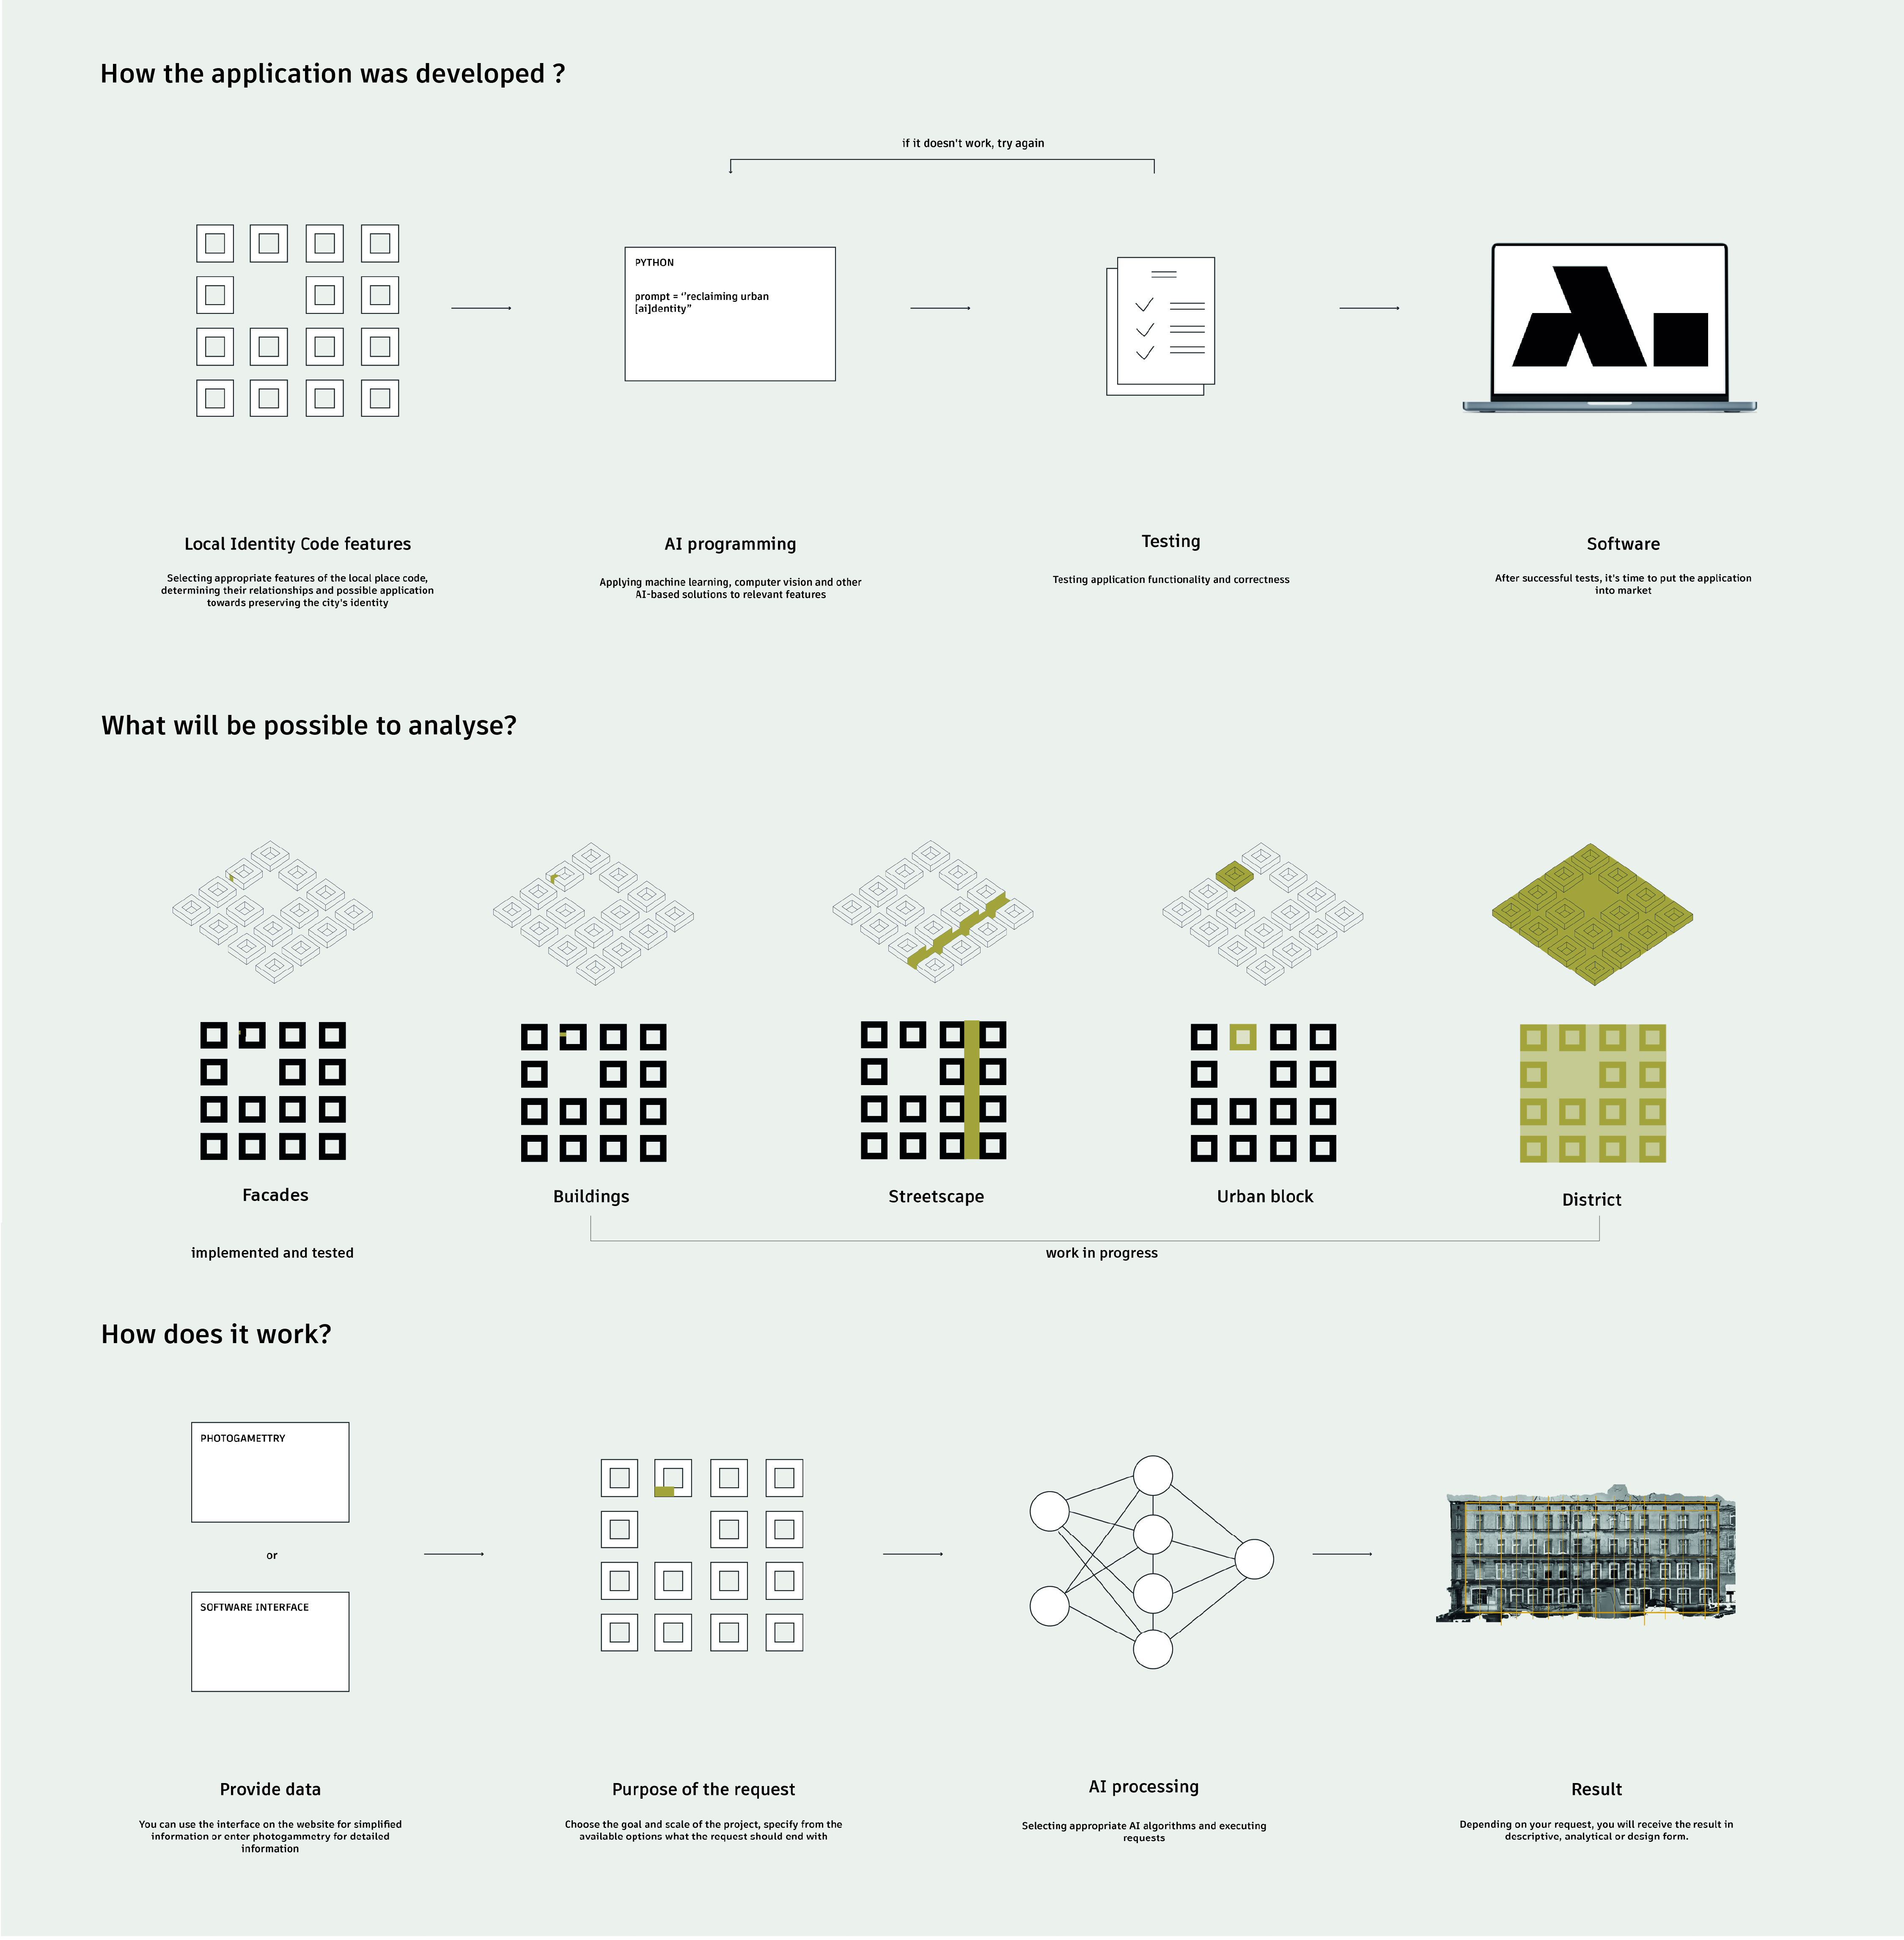
[AI]identity is inherently transdisciplinary, operating at the intersection of architecture, urban identity research, artificial intelligence and spatial governance. Within doctoral research, insights from different theoretical traditions were combined, extended and adapted into a coherent analytical framework, later translated into a computational methodology and implemented as a functional analytical system. Within this framework, artificial intelligence enables computational analysis of architectural form. Using computer vision techniques, images are processed through perspective correction, segmentation and pattern recognition. Machine learning models extract recurring compositional features such as proportions, rhythmic sequences and solid–void relationships, translating qualitative observations into measurable parameters and visual diagrams. The technology does not replace designers; it extends the ability to detect spatial patterns at scale. Urban and cultural research forms another important component. The city is understood not as a collection of isolated objects but as a layered spatial structure shaped by historical development. By integrating urban analysis with AI-based methods, the methodology supports the protection of local identity while allowing contemporary transformation. The project also engages governance and policy-making. By translating morphological and aesthetic analysis into structured parameters, it enables the integration of AI-supported insights into planning frameworks, municipal guidelines and design review processes. In practice, the project brings together architects, urban researchers, AI specialists and municipal planning institutions, creating a collaborative framework where technological analysis informs planning decisions. This transdisciplinary model connects aesthetic interpretation, computational analysis and planning practice within a single system linking art, technology and public policy in shaping urban transformation.
The development of [AI]identity has so far been financed through personal resources within doctoral research. A functional prototype was created to validate the methodology and support applications for research and innovation funding. Across Europe, over 115,000 municipalities make decisions shaping the built environment, alongside a large professional community of architects, urban planners and other specialists. The future development model is structured as a dual pathway, balancing open accessibility with professional application. The first pathway is an open-source-oriented platform. A core version of the tool will be made available through an open repository, enabling researchers, students, NGOs and smaller municipalities to access, test and further develop the methodology. Individual users and small entities will be able to use the basic analytical framework free of charge.The second pathway will consist of expert services delivered by a dedicated interdisciplinary team, commissioned by municipalities, architectural offices, developers or public institutions involved in spatial planning. These services will include contextual analyses, identity-based urban diagnostics, planning advisory and training workshops. The tool functions as analytical infrastructure, while the primary market value lies in interpretative expertise, methodological guidance and implementation support. This may also include assistance in developing urban codes, architectural competition guidelines, or certification frameworks confirming alignment with local spatial identity.This hybrid model ensures long-term financial sustainability without compromising accessibility. The project is not oriented toward mass commercialisation, but toward establishing a durable support system for high-quality, context-sensitive urban development. Through grants, expert commissions and educational activities, the tool aims to support the protection and reinterpretation of local urban identities.
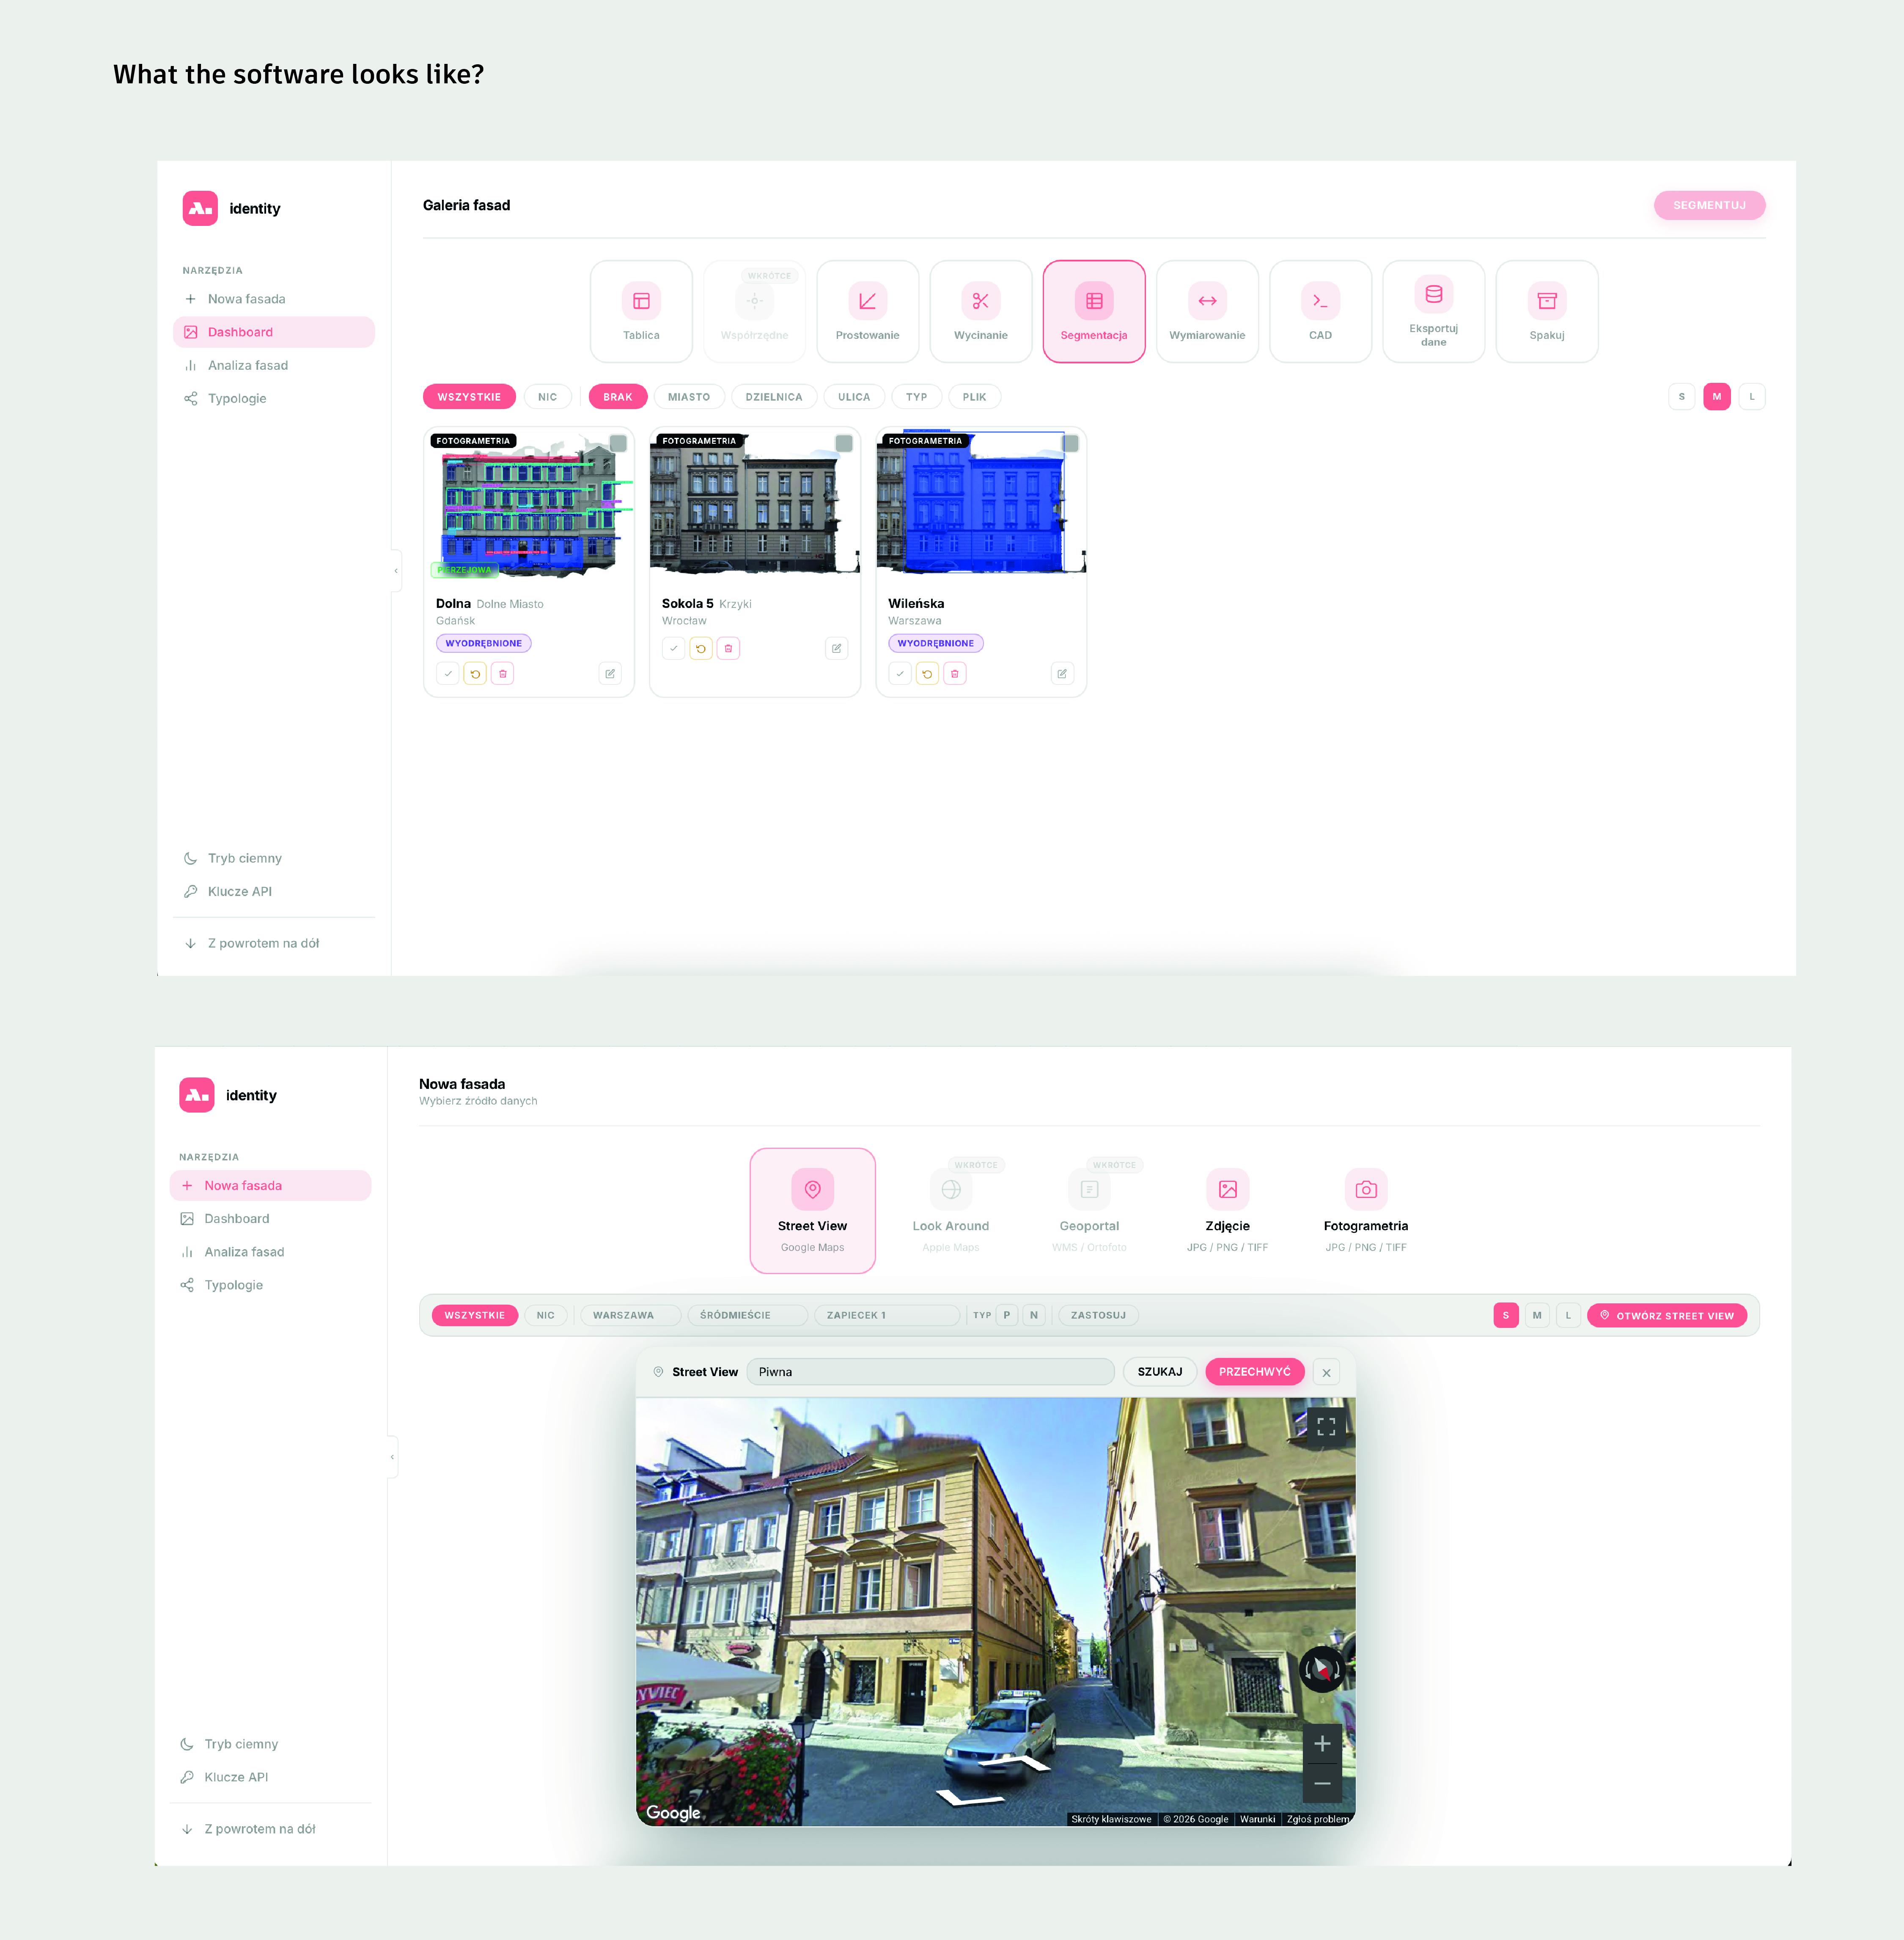
[AI]identity has been designed as a scalable analytical system. At its current stage, the model focuses on façade analysis, enabling the study of individual frontages and streetscapes in order to define the “code” of a given area or district and formulate spatial recommendations. Even at this scale, the system supports context-sensitive infill and continuity-driven design decisions. The structure of the tool allows gradual expansion toward broader urban typologies. Future modules will expand the analysis to building massing, block structures, street sections and neighbourhood morphology. This multi-scalar framework enables application from a single frontage to entire districts, and in the long term may support generative recommendation systems grounded in identified local patterns. Technologically, the methodology is flexible in terms of data input. Analyses can be conducted using widely available street-level images, photographs, architectural drawings or photogrammetric models. The system does not require specialised hardware or proprietary datasets, which makes it accessible to a wide range of users, including contexts with limited technical resources. Importantly, scalability also concerns the methodology itself. The analytical features — proportions, rhythmic sequences, solid–void relations and compositional structures — describe relational spatial principles rather than stylistic categories. This allows adaptation to diverse architectural traditions across European contexts and beyond. The framework can therefore be applied in different cultural and geographic environments while remaining sensitive to local specificity.By combining technical flexibility, multi-scalar expansion and methodological universality, the project offers a transferable model for context-based urban analysis supporting identity-sensitive urban transformation across diverse European environments.
The next 12 months will focus on expanding [AI]identity through additional analytical components, structural stabilisation and broader institutional deployment. The system has already been piloted in practice. The forthcoming phase concentrates on extending its capabilities beyond façade analysis and strengthening its technical architecture to support multi-scalar urban diagnostics. New modules addressing building massing, block morphology and street-level typologies will be progressively integrated. A key priority is securing competitive national innovation funding, in particular through the LIDER UP programme of the National Centre for Research and Development. This funding would enable the formal establishment of an interdisciplinary team, further development of AI components, system optimisation and preparation for wider deployment across municipal and professional contexts. In parallel, additional pilot collaborations with architectural offices, developers and municipal partners are planned. These implementations will serve as validation environments, generating structured feedback through interviews, usability assessments and evaluation of analytical clarity. Insights from these applications will directly inform the refinement and expansion of the system. The coming year will also consolidate the scientific and educational dimension of the project. Planned activities include peer-reviewed publications, conference participation and professional presentations within European debates on Baukultur and AI-supported planning. The open-source framework will be formalised and documented to ensure accessibility, transparency and long-term sustainability. The objective is not to transform a prototype, but to consolidate and scale a functioning analytical infrastructure capable of supporting responsible, identity-driven urban transformation across diverse European contexts.