Strengthening Local Democracy and Inclusion
Lili-Elbe Street and the Family Centre
The making of a neighbourhood: The Lili-Elbe Street and the Integrated Family Centre
Making of a Neighbourhood: Lili-Elbe Street and the Integrative Family Centre exemplifies participatory co-design with residents, professionals and authorities, turning an abandoned street into a climate-resilient interconnected communal space and a derelict chocolate factory into an integrative family centre.Harmonious blending of private/public realms fosters social cohesion in Dresden’s Johannstadt.
Germany
Local
City of Dresden
Mainly urban
It involves a physical transformation of the built environment (hard investment)
Yes
2023-07-14
No
No
No
Organisation
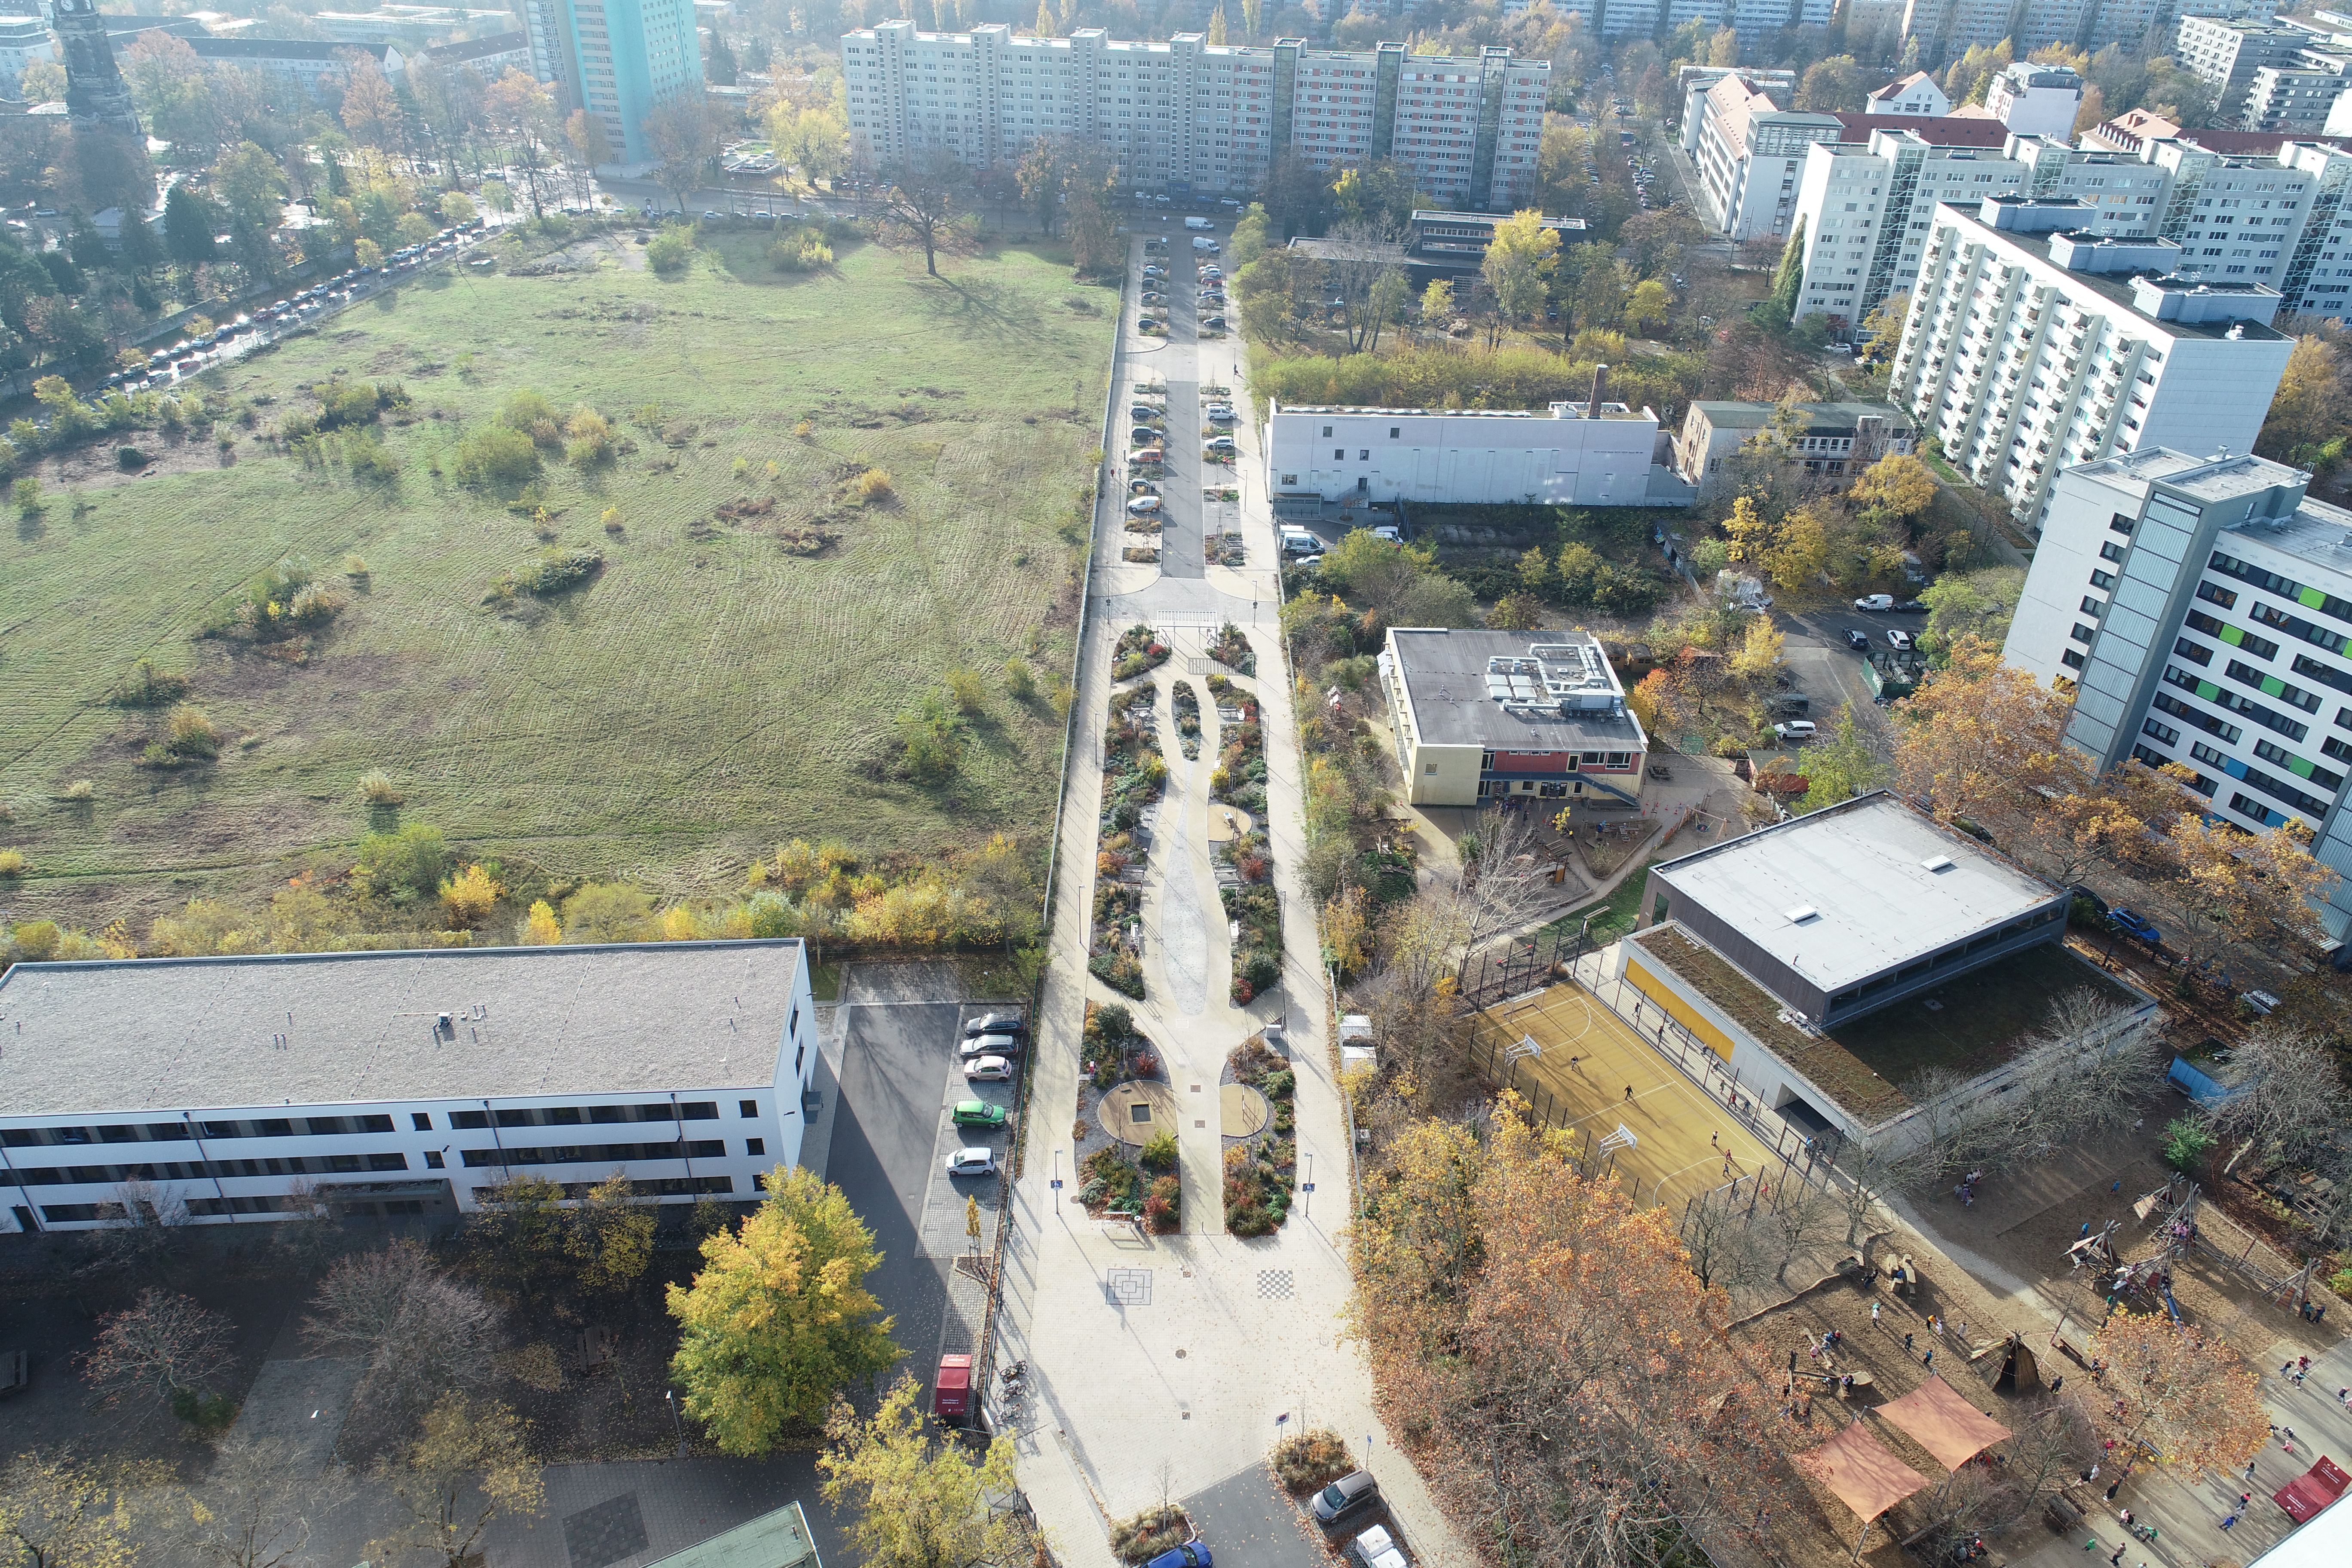
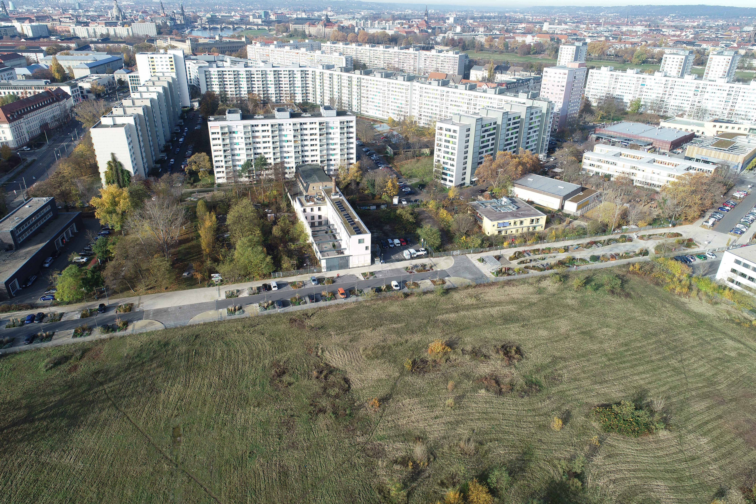
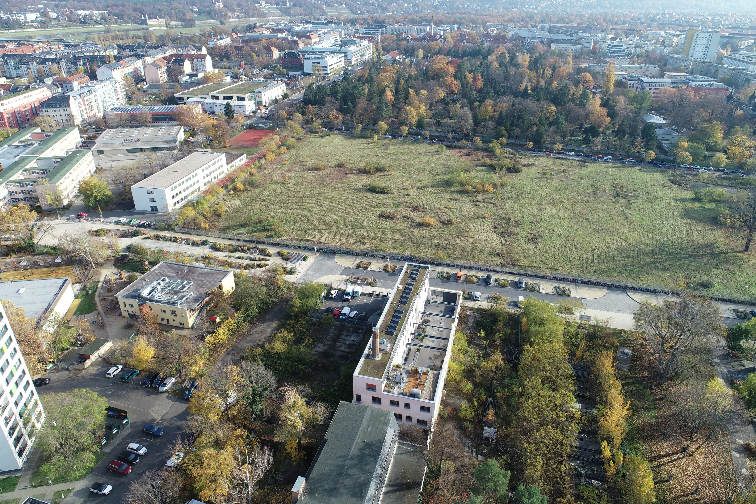
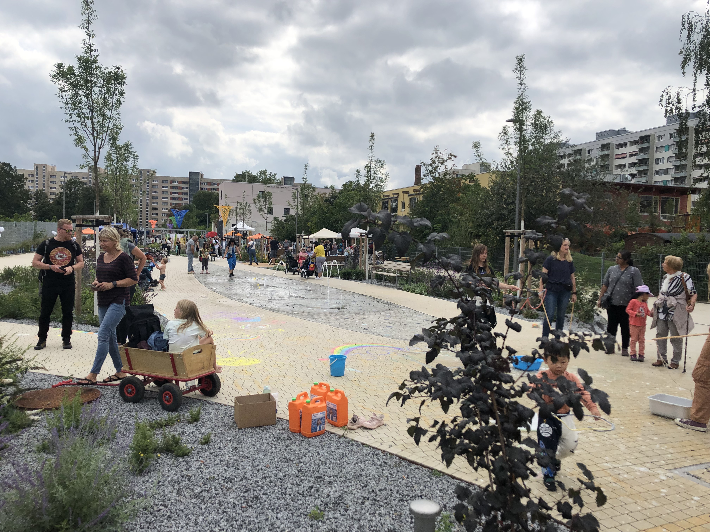
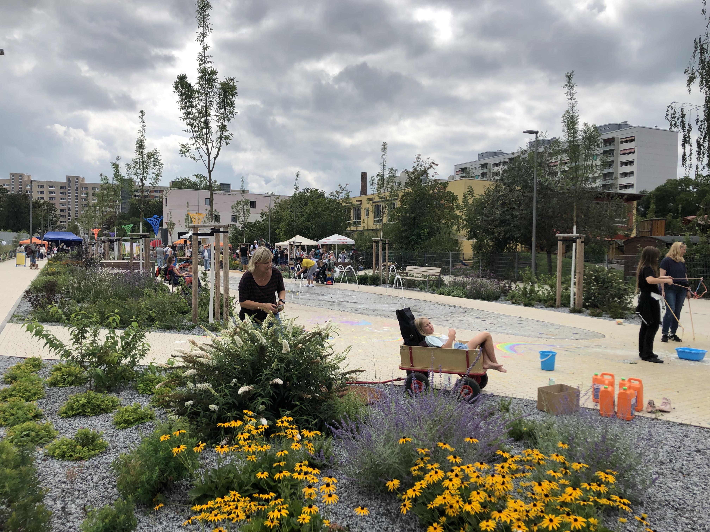
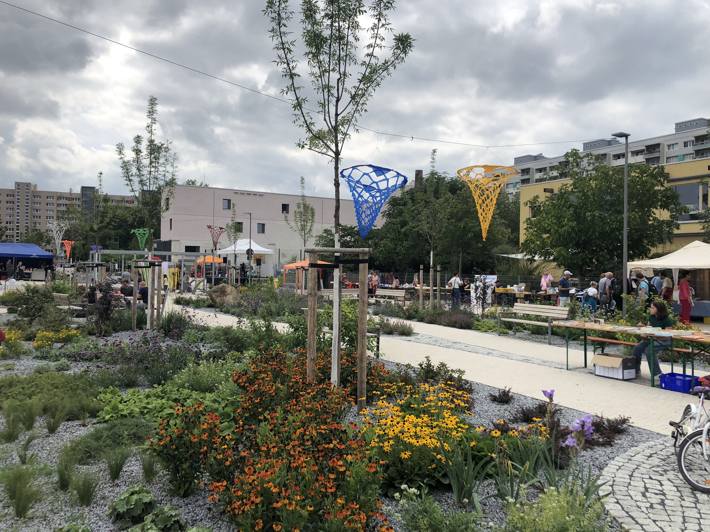
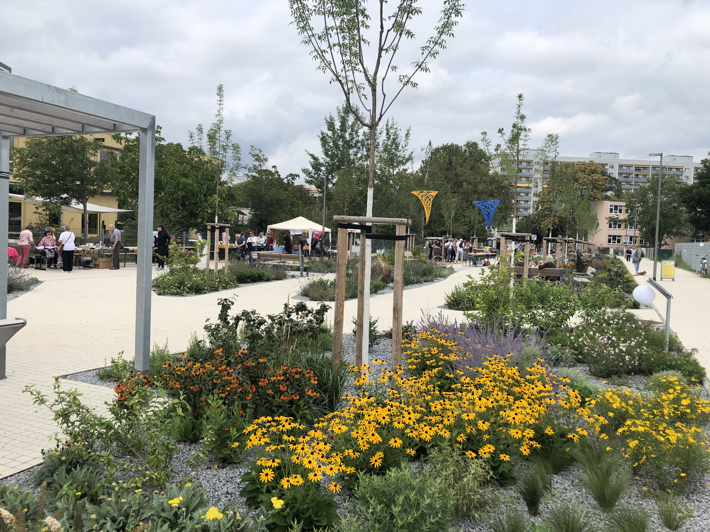
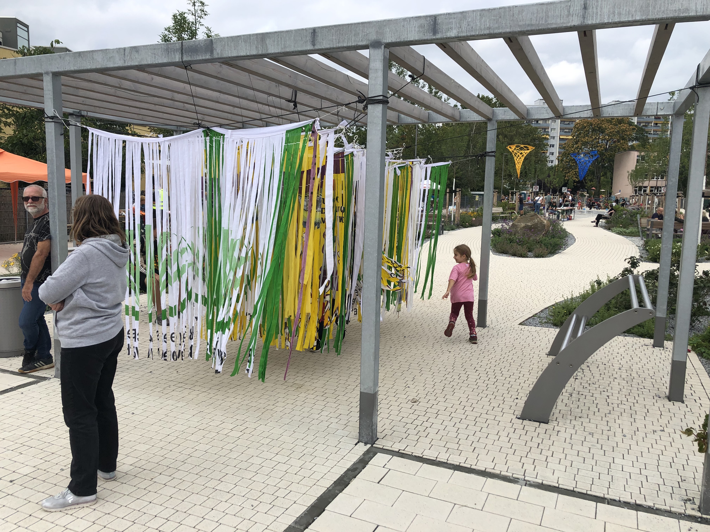
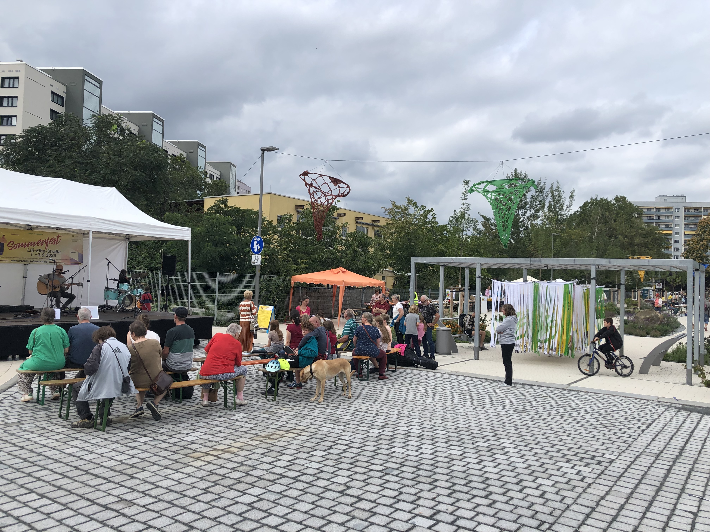
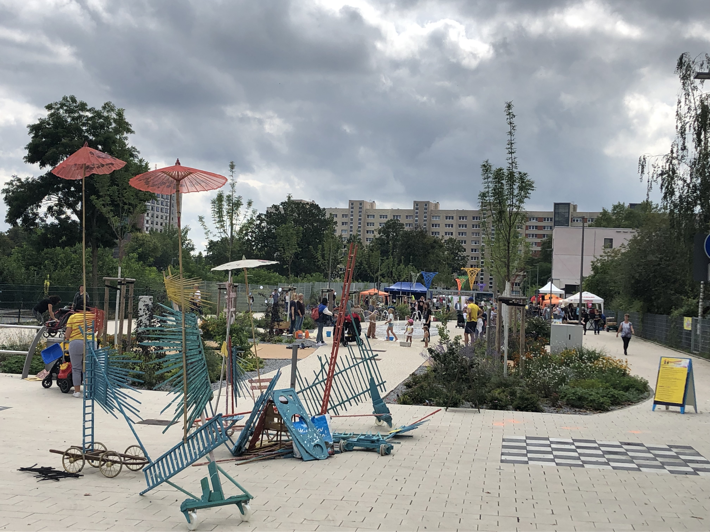
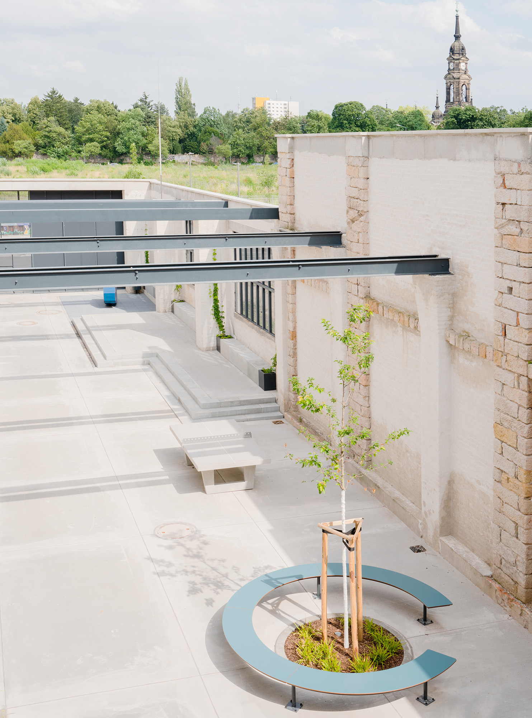
The Making of a Neighbourhood: Lili-Elbe-Straße and the Integrative Family Centre transformed an abandoned street and industrial ruin into a vibrant neighbourhood hub in Dresden’s Johannstadt district. Yet its core strength lies not just in the physical renewal, but in the lasting social impact it forged within the community. At the centre is the regeneration of the new Lili-Elbe-Straße into a high-quality public space, as a traffic-calmed thoroughfare, that connects Johannstadt-North and Johannstadt-South and, with its many benches, trampoline, chessboard and fountain, offers a place for socialising and cultural exchange. The 49 climate-resilient ash trees and the insect-friendly planting contributes significantly to a healthy urban environment. It brings the neighbourhood to life: adjacent nurseries, schools, youth church and the planned community centre make use of the space. Vandalism has fallen, usage has risen, and residents are making the area their own. The construction of this road is a crucial prerequisite for the gradual urban development of northern Johannstadt. Carefully interwoven into this development, is the conversion of the industrial ruin at Lili-Elbe-Straße N°7 from a former chocolate factory into a sensibly designed Integrated Family Centre operated by the Kinderschutzbund Ortsverband Dresden e.V. (Child Protection Association-Dresden Branch). In its new premises the Integrative Family Centre is able to provide multi-purpose spaces adapted to various social needs – ranging from barrier-free and open to private and sheltered. In its new premises the Kinderschutzbund Dresden e.V. provides shelter to 8 young people and hosts up to 200 people per month in various formats and activities. It is able to offer affordable counselling, integrated youth work, workshops and a library while addressing child-welfare and supporting intergenerational interaction for families, children and young people at risk of exclusion.
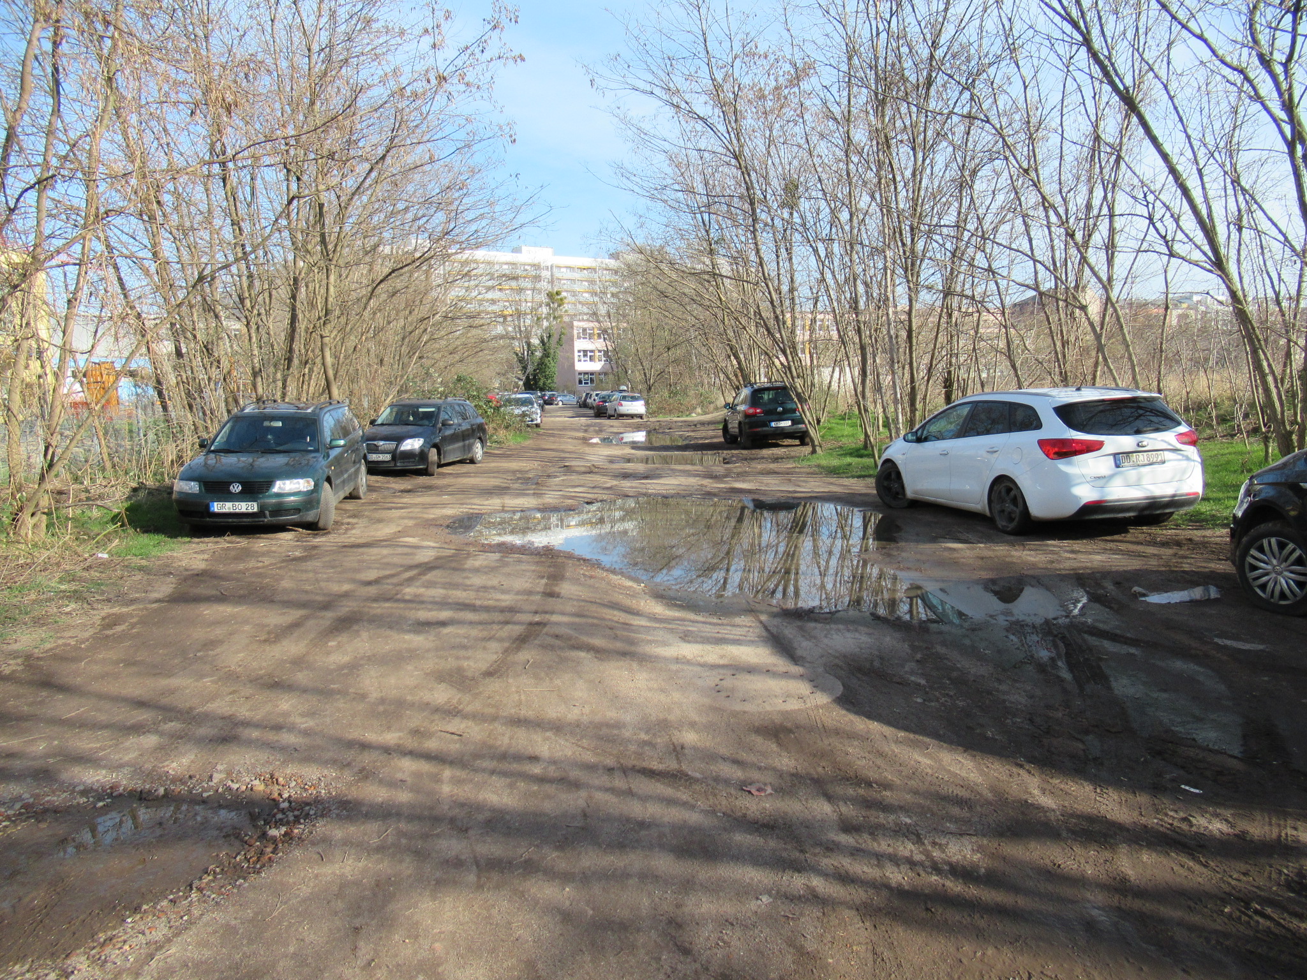
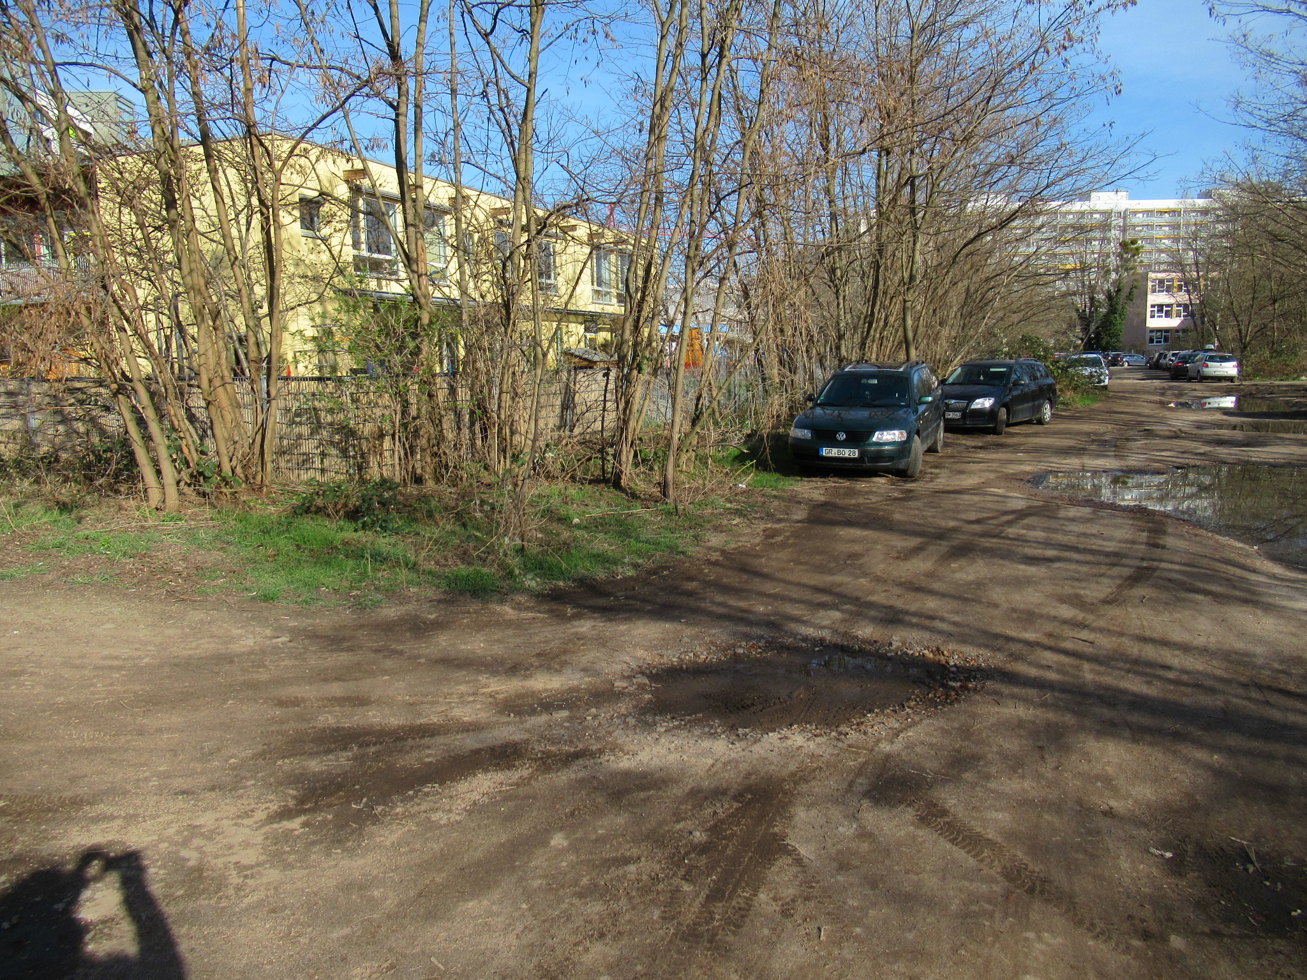
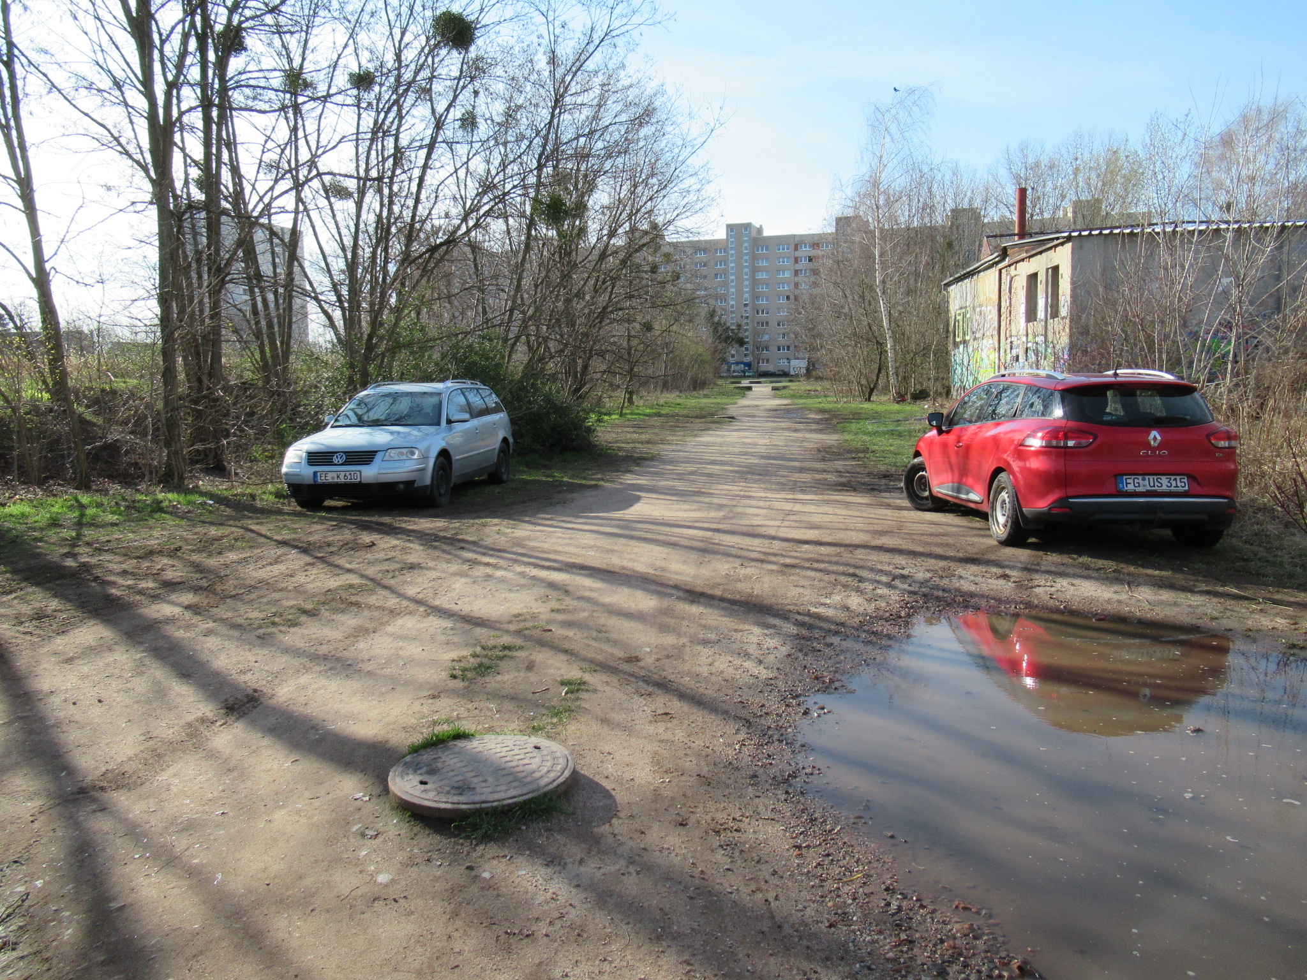
The project with its two interlinked initiatives arose in Dresden’s dense „Nördliche Johannstadt“(6,800 residents)–a district shaped by WWII destruction, Plattenbau reconstruction (1950s–80s), and post-reunification decline. Today populated by families, students, workers, and migrants they face scarce open spaces and social challenges. Dresden’s urban development goals—the enhancement of public spaces, the creation of accessible facilities, the promotion of social infrastructure and equal participation – were prioritised for this district under the national urban development programmes “Social City” (2014) and “Social Cohesion” (2020). Restoring war-damaged Stephanienstraße (now 385m long Lili-Elbe-Straße) formed the core of the urban development project. Only accessed as a footpath and informally used by youth as hangouts, the former Stephanienstraße was prone to vandalism. It was only after the City Council had approved the development objectives on 1 June 2017 that the former Stephanienstraße, now Lili-Elbe-Straße, could be rebuilt from 2019 to 2023.
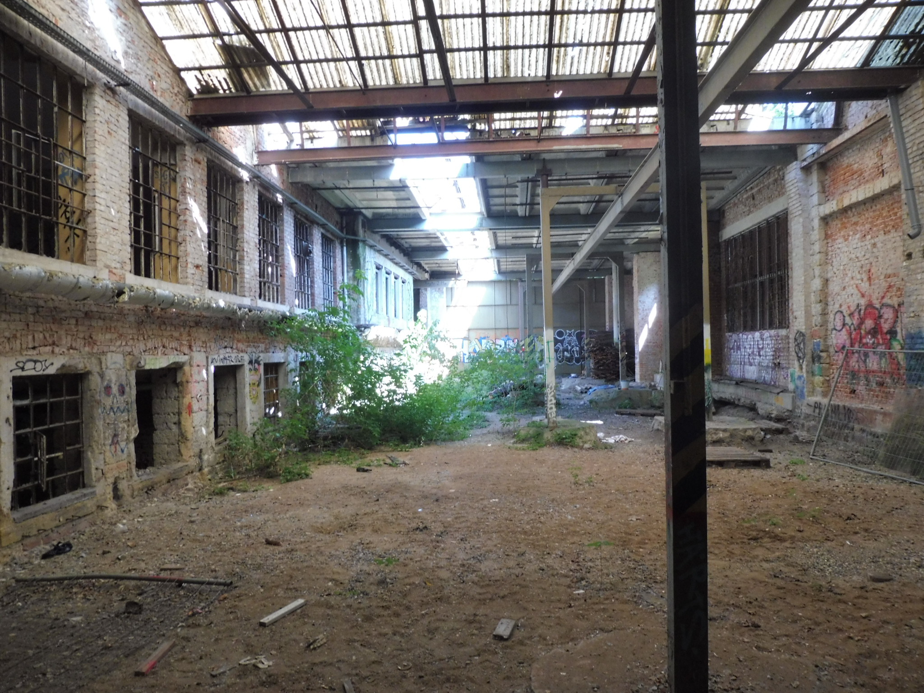
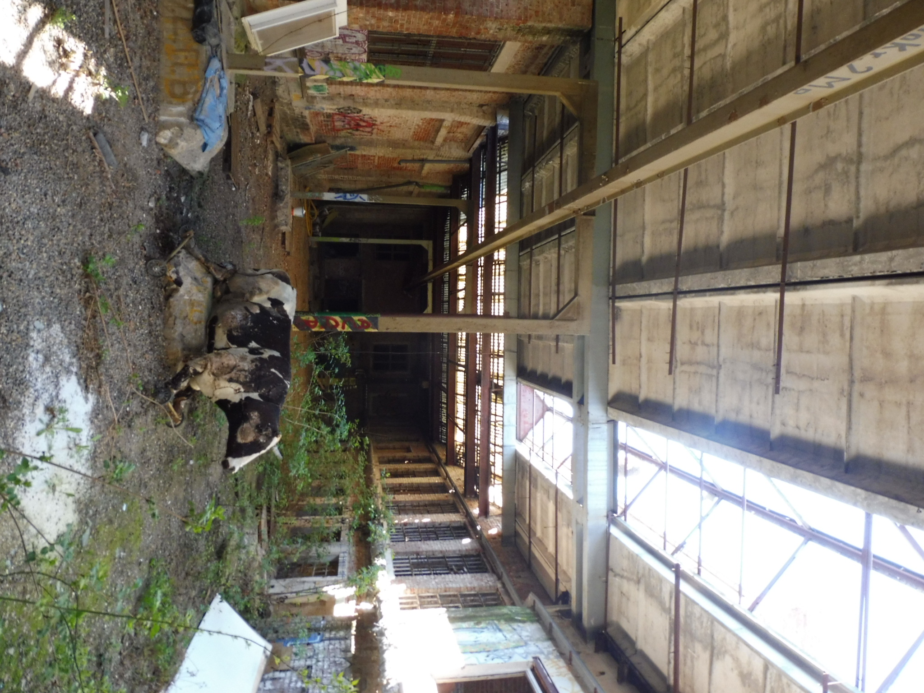
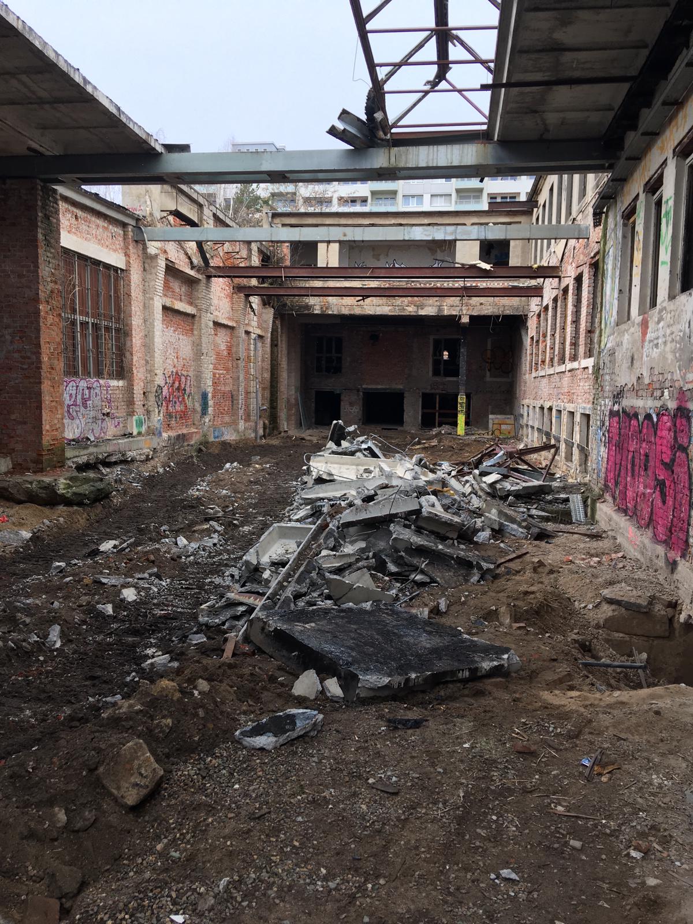
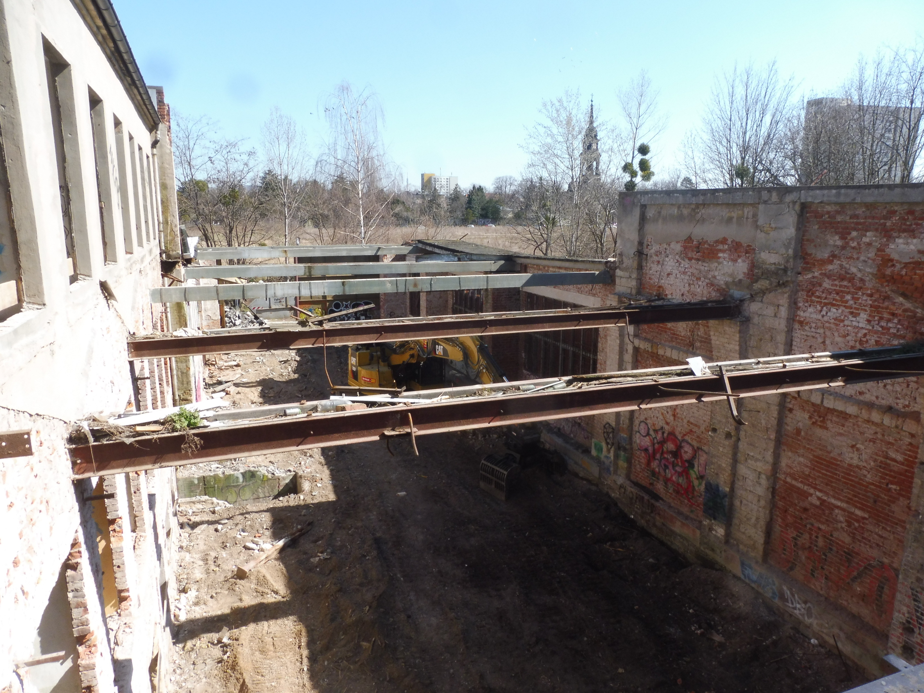
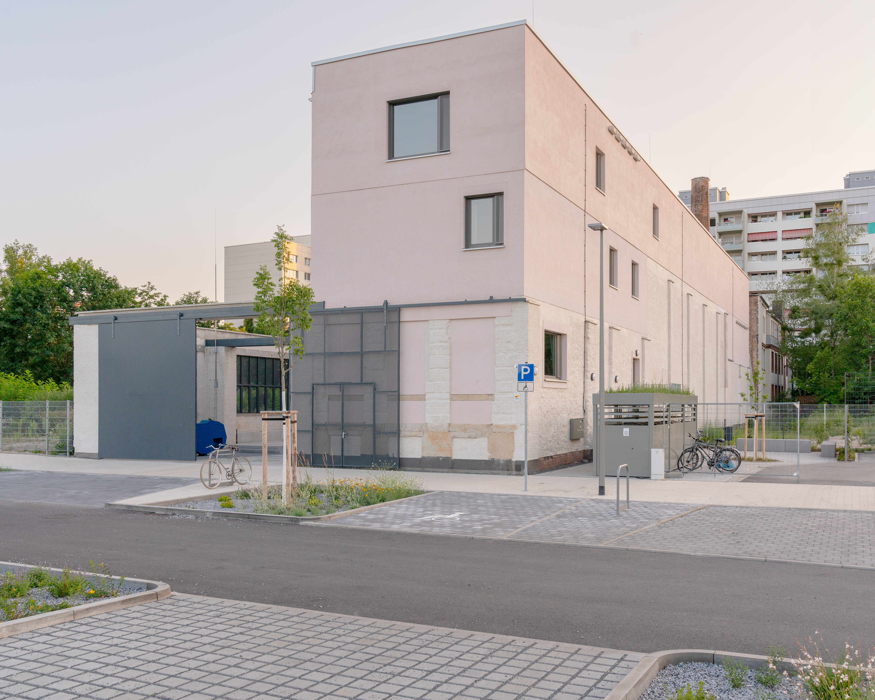
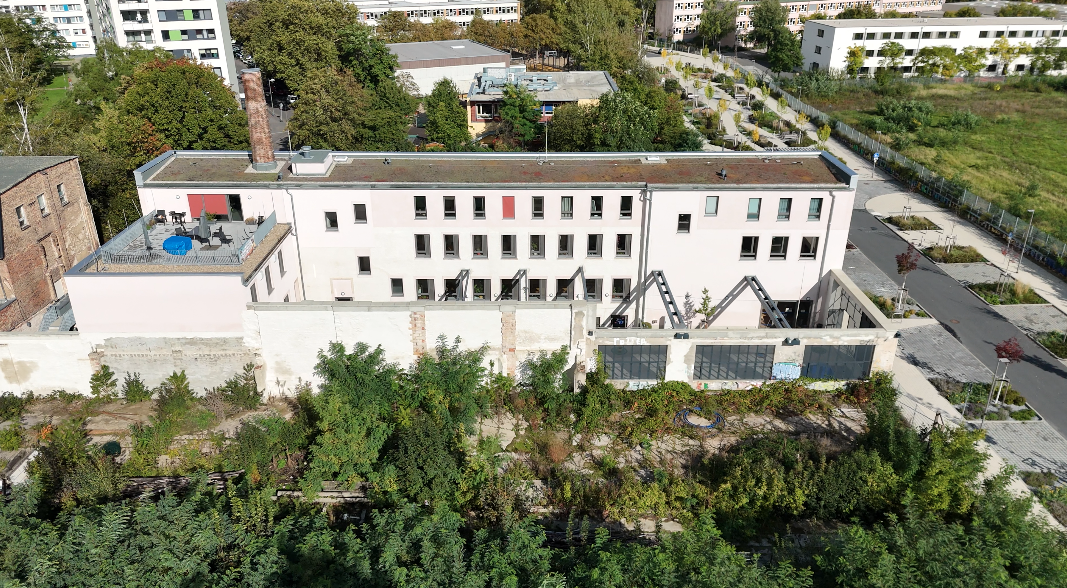
At Lili-Elbe-Straße No. 7 stood a decaying industrial ruin, originally built around 1900 for chocolate production. Later it became a state-owned factory producing car parts and concrete slabs for surrounding buildings during the socialist era. In the 1990ies, it served artists and musicians as studios and briefly hosted the Kinderschutzbund Dresden e.V. youth club, before 20 years of dereliction. It has been the Kinderschutzbund's longterm vision to have a dedicated neighbourhood premises in order to open an Integrative Family Centre for education, interaction, and support in this district. When funding was available via the national development programmes, the vision could be realised in 2019. The following architectural competition was won by Alexander Poetzsch Architekturen. Instead of demolition, they sensitively transformed the Eastern part of the ruin into the Integrated Family Centre.
At Lili-Elbe-Straße No. 7 stood a decaying industrial ruin, originally built around 1900 for chocolate production. Later it became a state-owned factory producing car parts and concrete slabs for surrounding buildings during the socialist era. In the 1990ies, it served artists and musicians as studios and briefly hosted the Kinderschutzbund Dresden e.V. youth club, before 20 years of dereliction. It has been the Kinderschutzbund's longterm vision to have a dedicated neighbourhood premises in order to open an Integrative Family Centre for education, interaction, and support in this district. When funding was available via the national development programmes, the vision could be realised in 2019. The following architectural competition was won by Alexander Poetzsch Architekturen. Instead of demolition, they sensitively transformed the Eastern part of the ruin into the Integrated Family Centre.
urban regeneration
community co-design
social inclusion
circular economy
nature-based solutions
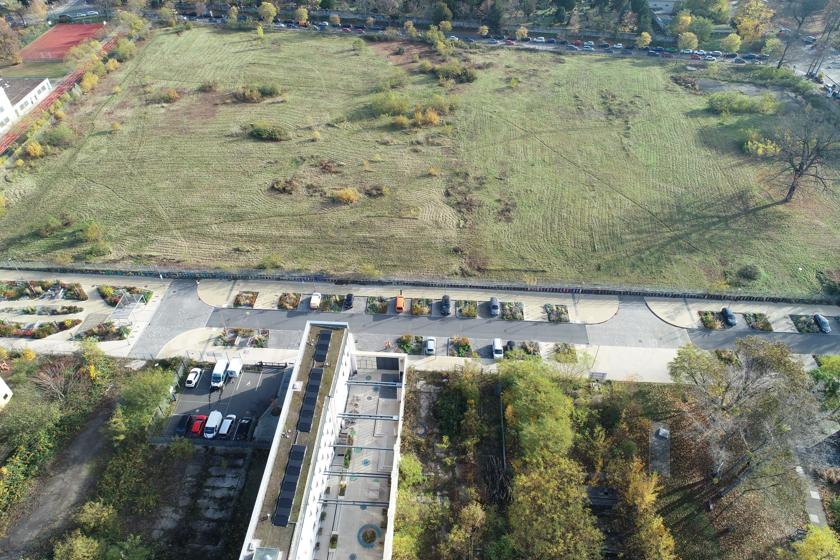
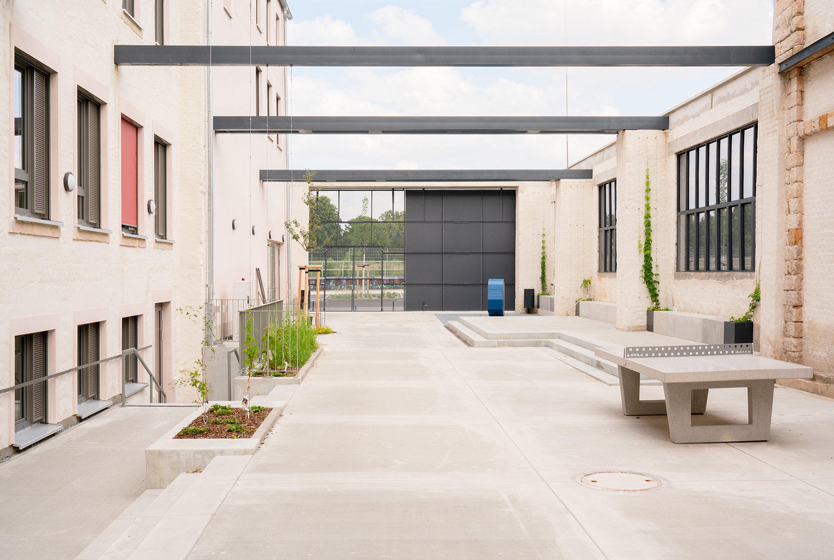
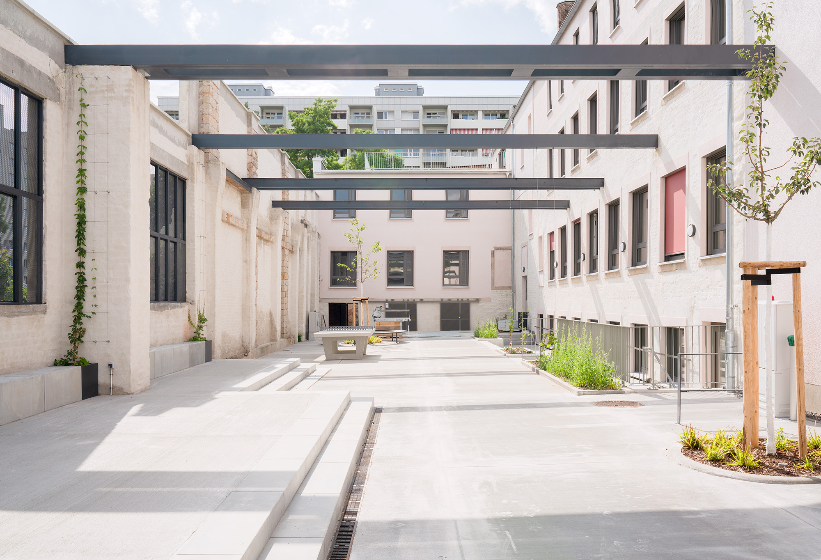
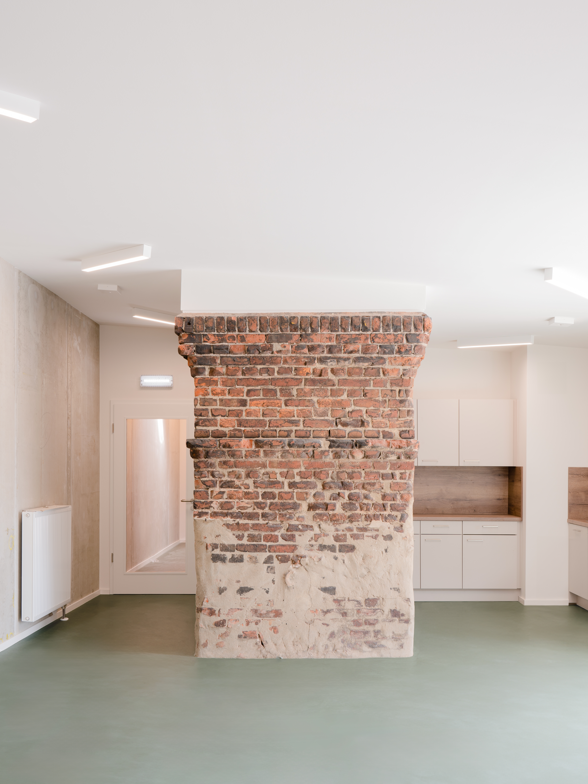
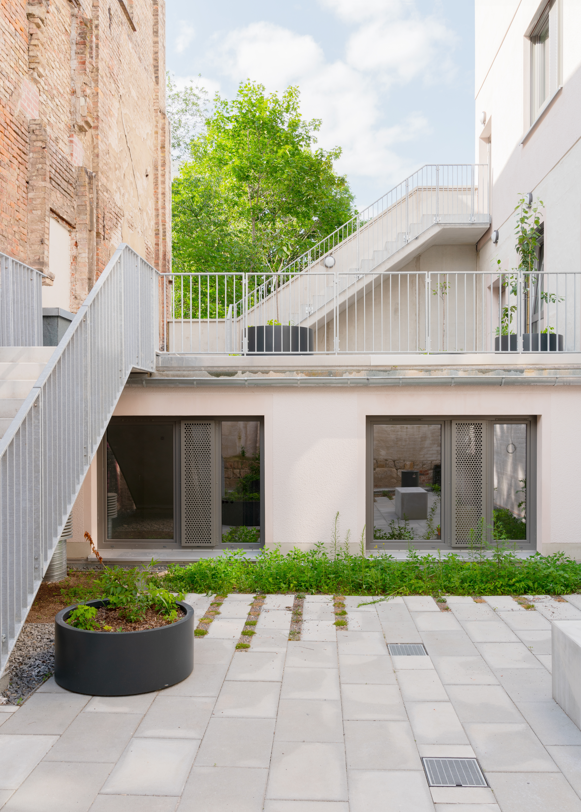
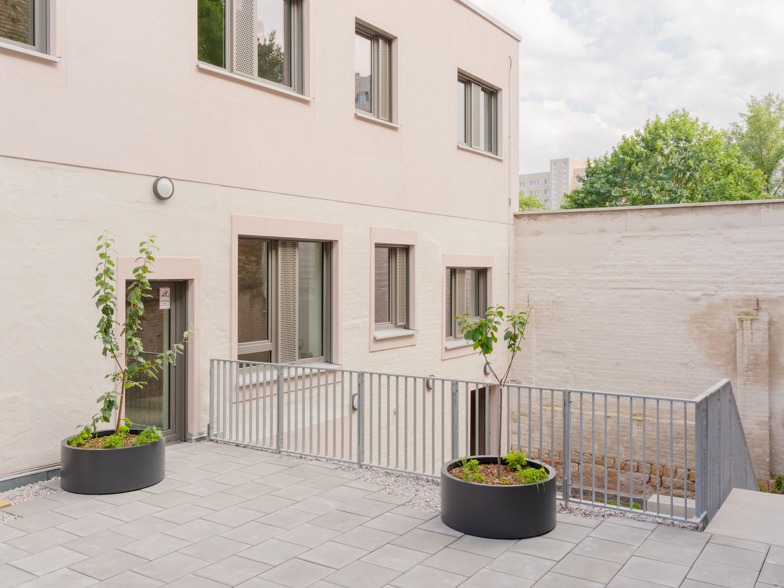
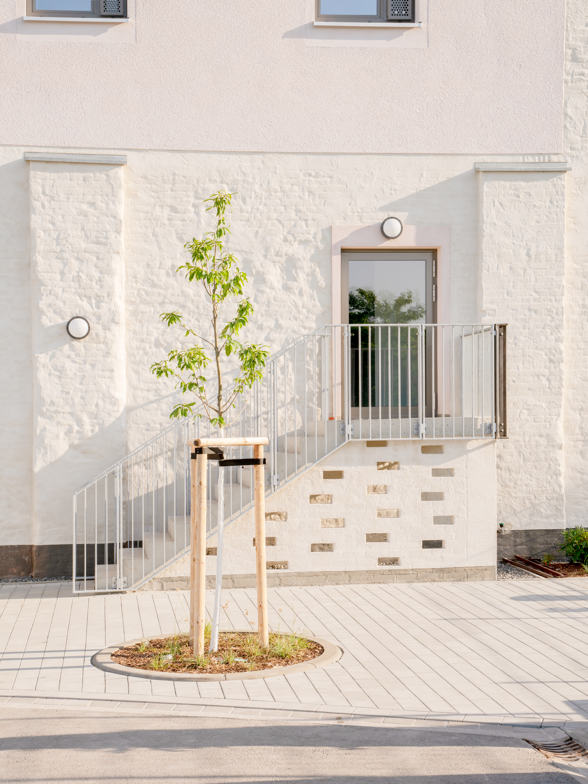
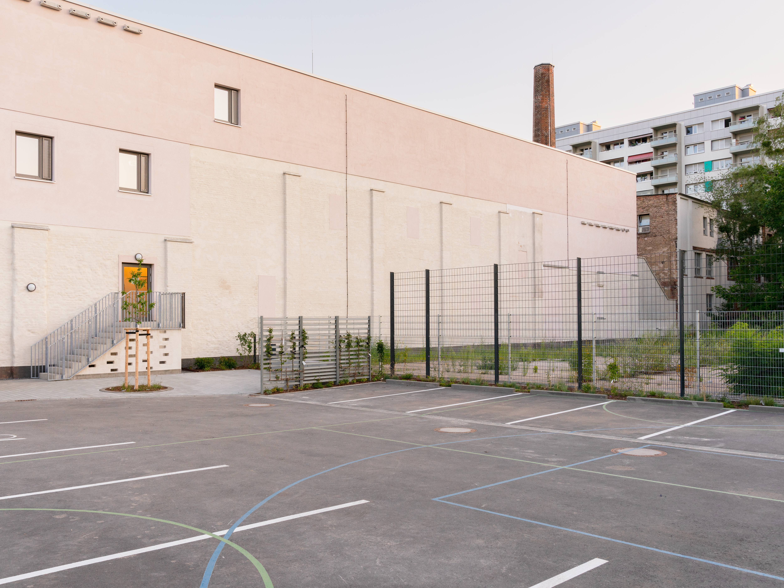
From an ecological perspective, the project emphasises sustainable resource use through the sensitive conversion of the old chocolate factory. Historic masonry, foundations, south wall, sliding gate, and chimney were preserved wherever possible, with material reuse cutting CO₂ emissions. The derelict roof was removed to create a light-filled courtyard; moisture damage was repaired; slab ceilings were fireproofed; staircases realigned; and an insulated timber-frame storey added. Its greened flat roof features solar panels for electricity generation. The adjacent open space of the regenerated Lili-Elbe-Straße takes this ecological approach further. It features automatic tree irrigation for the first time in a public space in Dresden. A water storage system comprising two interconnected cisterns (capacity 30 m³) collects rainwater from part of the recreational area. The rainwater is supplied to the trees via pipes and a splash irrigation system. The irrigation system is operated by means of pressure boosting via a stainless steel submersible motor pump installed in one of the cisterns. In addition, the footpaths and the western, water-permeable car parking spaces made of eco-paving are sloped towards the tree locations with planting areas. This allows rainwater that does not seep away to flow there. The site now offers the opportunity to compare conventional tree watering methods with automatic tree watering, in order to identify both positive and negative effects and draw conclusions for future construction projects. In addition, nesting boxes for birds and bats help to safeguard biodiversity. From a social perspective, the traffic-calmed Lili-Elbe-Straße creates a new quality of life – as a place for play, exercise and socialising, and as a link between many surrounding facilities and their users (e.g. nursery, school, youth church). From an economic perspective, the project stands out for its preservation of existing infrastructure and cost-effective refurbishment.
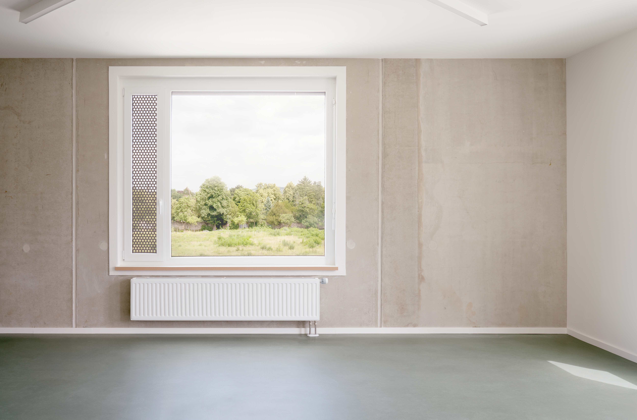
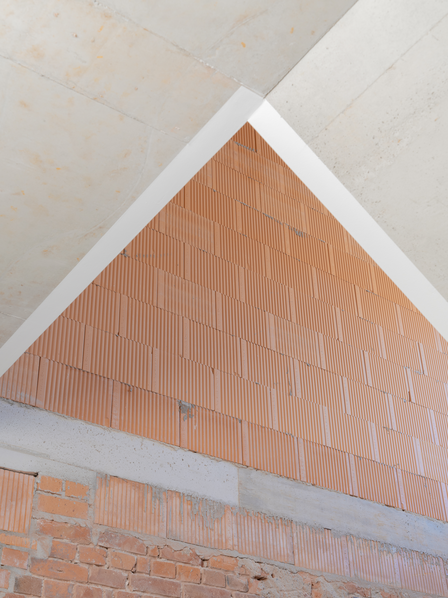
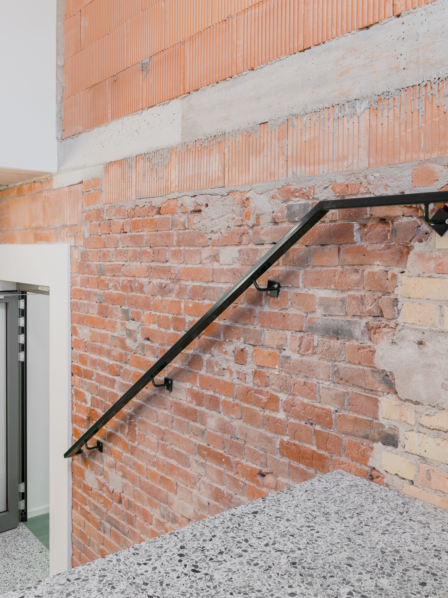
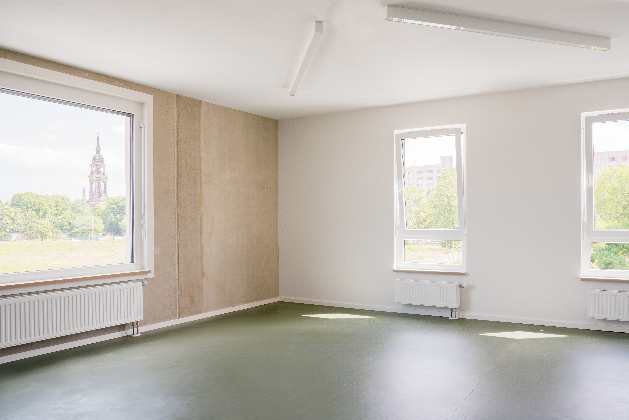
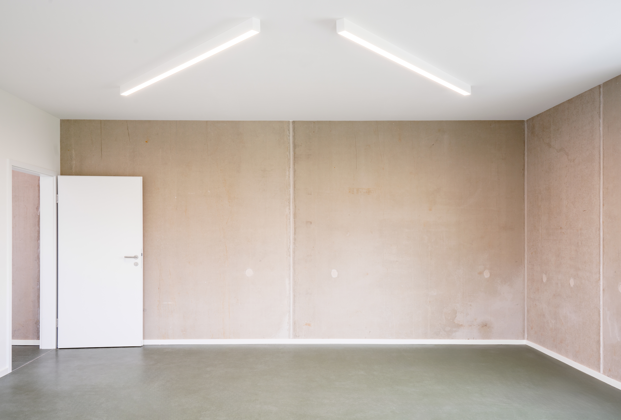
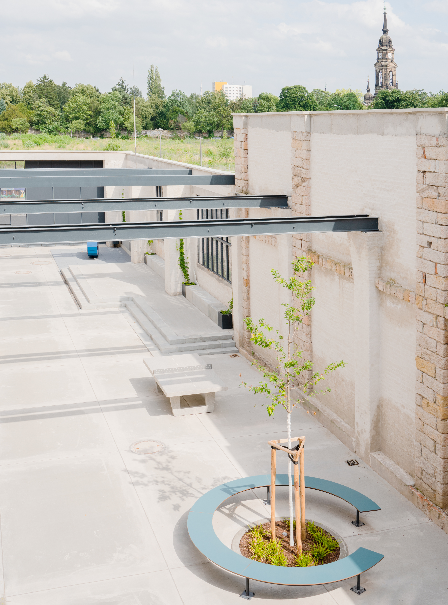
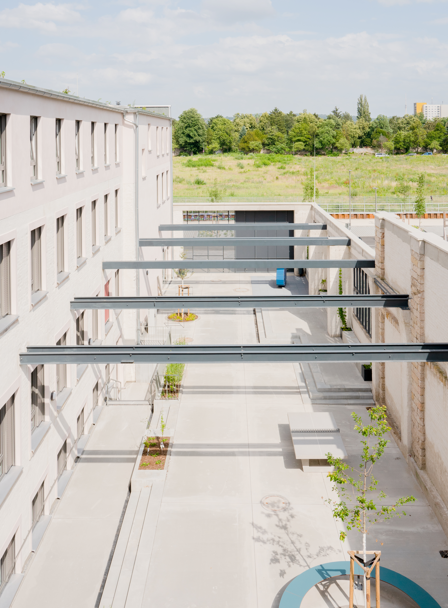
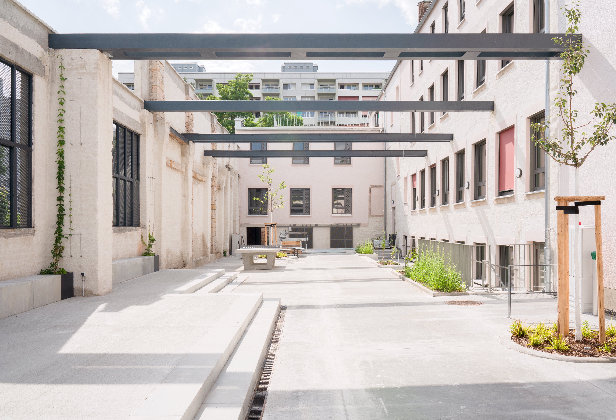
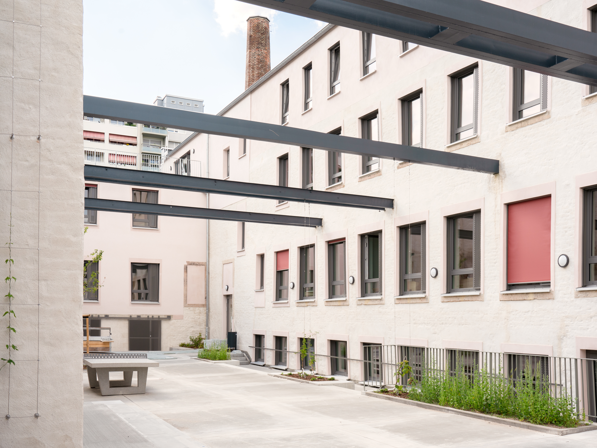
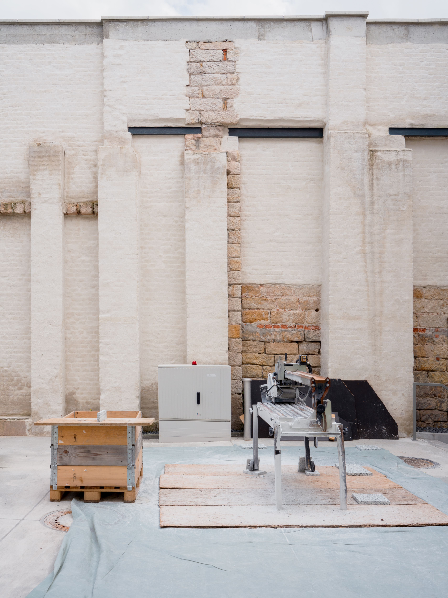
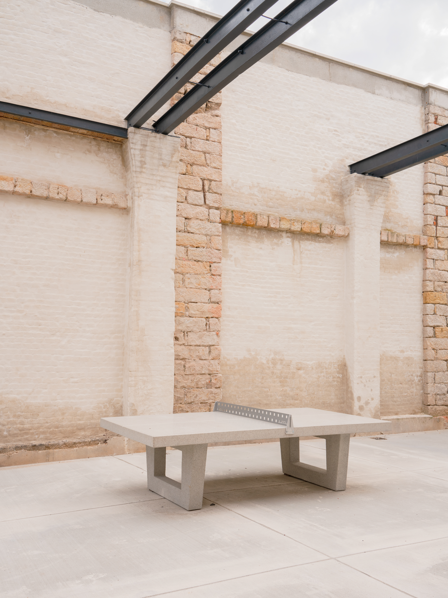
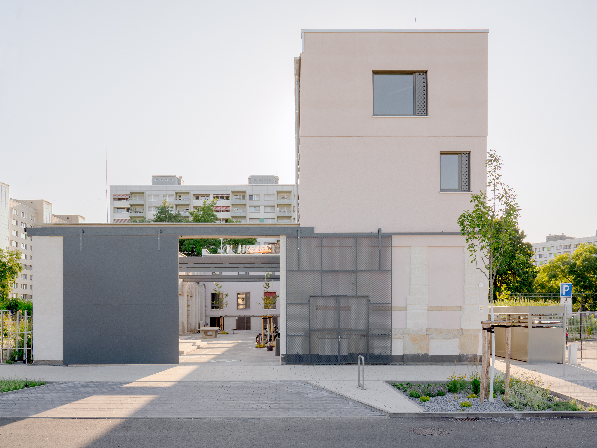
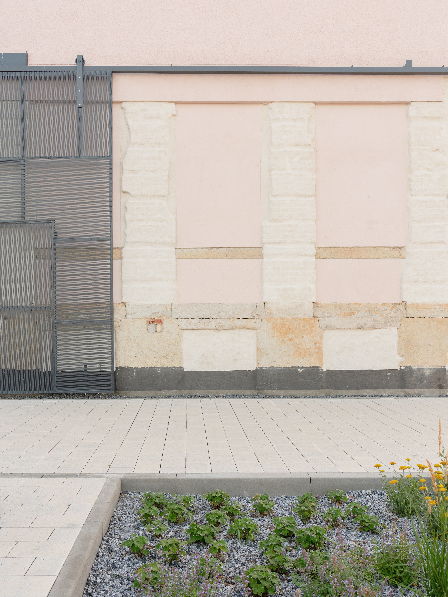
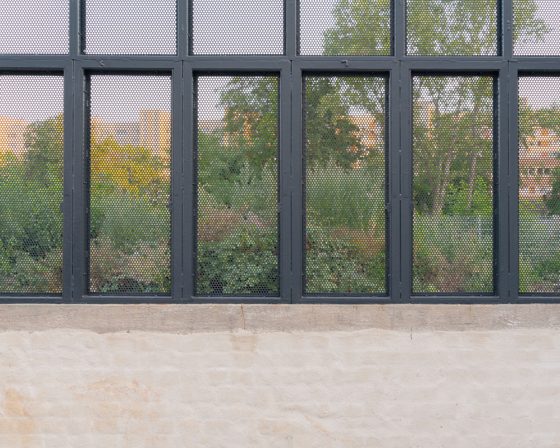
The conversion process of the project preserves the Industialisation-era chocolate factory’s history: the dilapidated roof was removed to create an open-air courtyard, the chimney retained as a landmark, and old masonry left unplastered alongside lime-washed new elements. This “honest puzzle” of materials – slurried bricks, textured plasters, untreated timber – makes change visible and traceable, inviting users to read the building’s story and claim ownership.
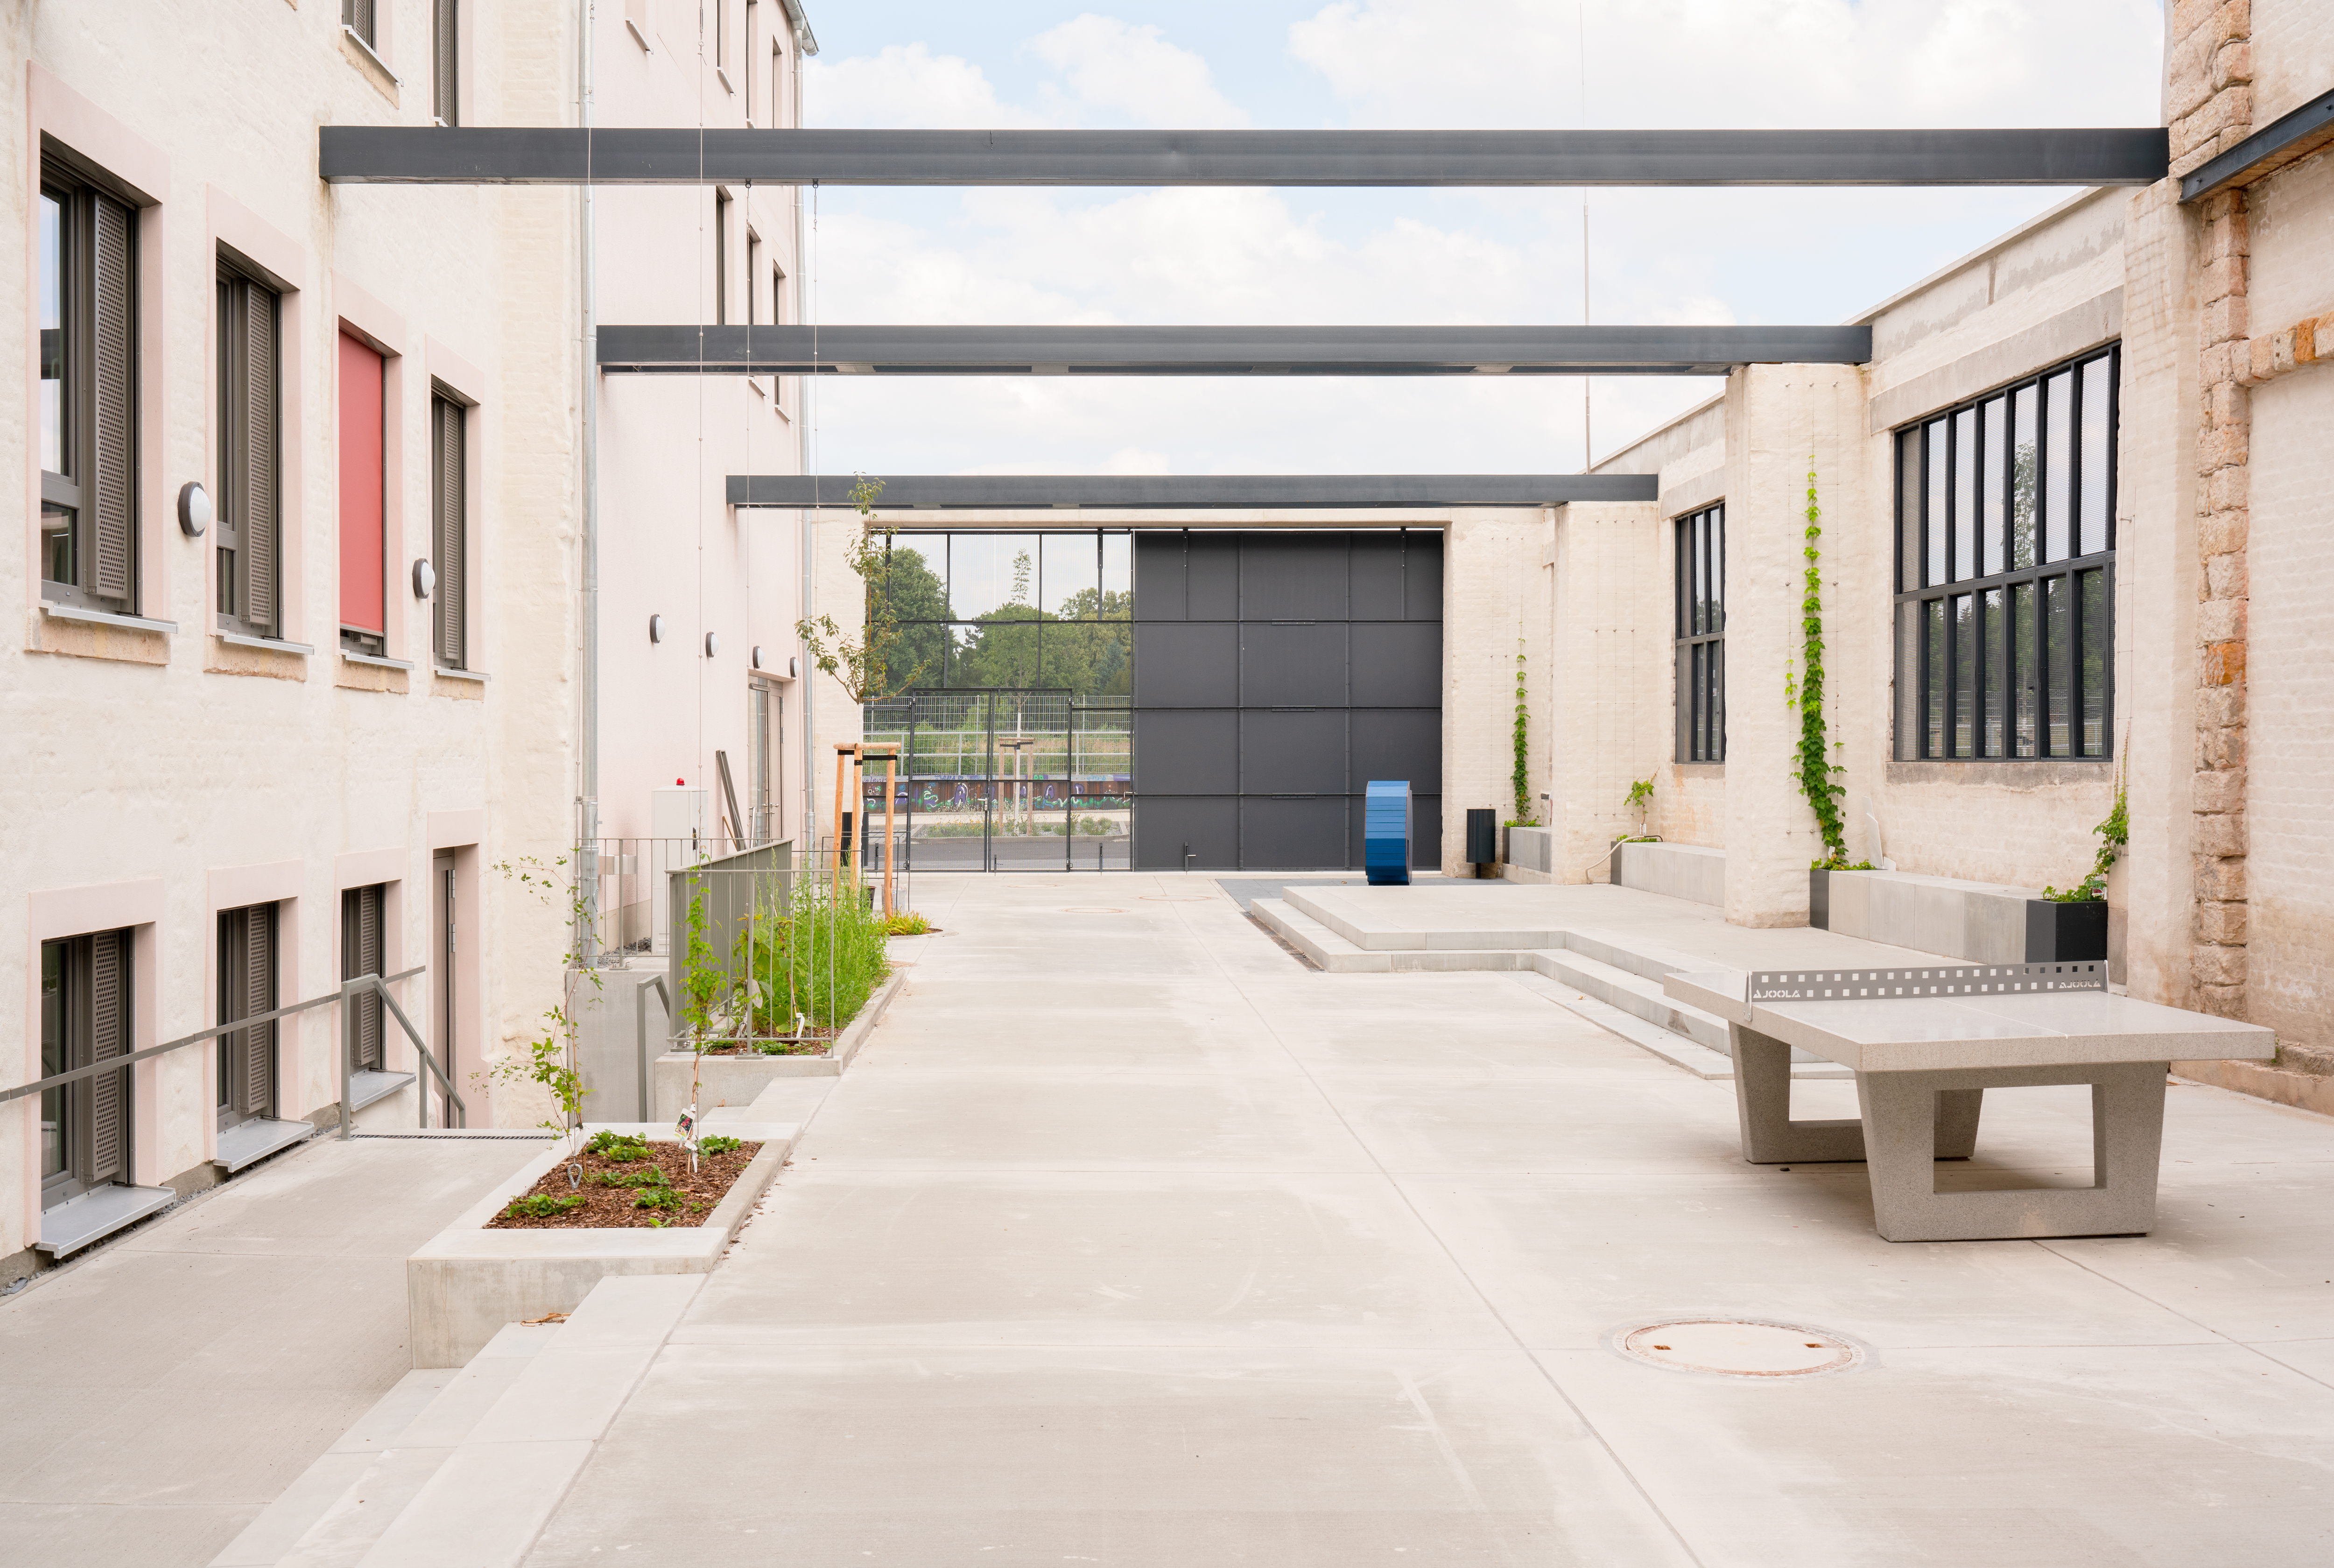
The design progresses from an open communal ground to private upper floors: From a functional more public space of the barrier-free basement, the workshop and the library - to the more intimate residential spaces above. The centrepiece courtyard, framed by original factory windows and a gate, balances security and freedom—a safe play space for children and rare urban retreat. At the same time, the gate is invitingly open to the street, encouraging passersby to enter and connect.
Lili-Elbe-Straße complements the open space asthetics. Shaded seeting facilities, reused granite fountain, trampoline, chessboard, shaded seating and vibrant shrubs (yellow/blue buddleia, climbers) invite residents to stay and use this space for interactions and leisure. Water sounds and cool shade craft an inclusive space for lingering free from any mandatory consumption, cross-generational encounters and sensory delight.
The design progresses from an open communal ground to private upper floors: From a functional more public space of the barrier-free basement, the workshop and the library - to the more intimate residential spaces above. The centrepiece courtyard, framed by original factory windows and a gate, balances security and freedom—a safe play space for children and rare urban retreat. At the same time, the gate is invitingly open to the street, encouraging passersby to enter and connect.
Lili-Elbe-Straße complements the open space asthetics. Shaded seeting facilities, reused granite fountain, trampoline, chessboard, shaded seating and vibrant shrubs (yellow/blue buddleia, climbers) invite residents to stay and use this space for interactions and leisure. Water sounds and cool shade craft an inclusive space for lingering free from any mandatory consumption, cross-generational encounters and sensory delight.
The densely populated Johannstadt-Nord district of Dresden is home to people from diverse backgrounds and income groups. This diversity presents opportunities, but also gives rise to conflicts caused by language and cultural barriers that complicate neighbourhood relations, education and cultural life. The expansion of social and physical infrastructure, such as the refurbishment of the Integrative Family Centre, makes the neighbourhood more attractive and strengthens community life. The new spaces in the converted factory offer everything needed, from an open courtyard serving as a low-threshold meeting place to private rooms. A prime example is the Bibliotop, a small public library with books for children and youths in many languages, designed to grow through the exchange and donation of books that brings together a diverse range of people. A multi-purpose room also available for hire by residents and local organisations adds further value to the neighbourhood. Local stakeholders such as the Johannstadt District Advisory Board can also hold meetings in the building. The Lili-Elbe-Straße reinforces the Integrative Family Centre’s character within the neighbourhood as a versatile gathering place. Its proximity to schools, nurseries and the youth church of Dresden in the Trinitiskirche makes it particularly unifying: schoolchildren, children and young people use it as a place to gather and have access to the open courtyard of the Integrative Family Centre. The street also provides space for festivals and events such as the St. Martin’s procession. Joint activities with other community organisations in the neighbourhood complement social activities: spaces are shared, and target groups are brought together. The street is named after Lili Elbe (1882–1931), a pioneering transgender figure who lived in Dresden—a resident's suggestion. Unveiled on 17 May 2023 (International Day Against Homophobia, Transphobia, and Biphobia), it sends a powerful message of inclusion.
Citizen participation took place across all project phases – from needs identification to design, implementation and daily use. For the chocolate factory conversion, Alexander Poetzsch Architekturen collaborated closely with Kinderschutzbund Dresden e.V., the future operator. Workshops with staff, specialists and young people aligned architecture with user needs for functionality, barrier-free access and the surrounding environment. Youth directly contributed design ideas for their future spaces – youth club, workshop as well as residential units. Participation was also a central principle in the design of Lili-Elbe-Straße. The City of Dresden actively sought proposals for the detailed planning of play and sports facilities, recreational areas, green spaces, as well as artistic and creative ideas. From 24 September to 18 October 2020, interested parties were able to submit ideas via an online survey, a paper questionnaire and two on-site events – organised by the Johannstadt Neighbourhood Management. A total of 267 people took part in the survey. The combination of offline and online formats enabled people of all age groups to be reached. The vast majority of participants had already frequently used the disused path in the past for leisure purposes and as an important thoroughfare. In total, just under 500 specific suggestions and ideas were received. Particularly frequently mentioned were requests for seating, fitness equipment, table tennis tables, litter bins, fountains, water features and insect-friendly planting. Many respondents also considered trees to be important for providing shade and shelter from the rain and wind. The numerous suggestions and ideas for the design of the footpath and cycle path were reviewed and assessed by the relevant departments of the city council for potential implementation. Many ideas were successfully implemented (see appendix ‘Evaluation of public participation’).
The project succeeded through multilevel governance and multi-stakeholder cooperation, blending grassroots energy with structured support from city, regional, and national levels.
Horizontal cooperation mobilised neighbourhood stakeholders: Johannstadt Neighbourhood Management facilitated the 2020 citizen survey and mediated interests. Treberhilfe Dresden e.V. street workers enabled vulnerable groups’ participation, while the 22-member Johannstadt District Advisory Board amplified residents’ voices throughout the project. Vertical cooperation unlocked funding and expertise: Saxony's state budget channelled urban development grants (via Sächsische Aufbaubank) for street reconstruction and the Integrated Family Centre matched by Dresden municipality. This required close coordination for planning and implementation. City departments (roads, green spaces, environment, planning) and funding bodies maintained tight collaboration throughout the entire process.
Horizontal cooperation mobilised neighbourhood stakeholders: Johannstadt Neighbourhood Management facilitated the 2020 citizen survey and mediated interests. Treberhilfe Dresden e.V. street workers enabled vulnerable groups’ participation, while the 22-member Johannstadt District Advisory Board amplified residents’ voices throughout the project. Vertical cooperation unlocked funding and expertise: Saxony's state budget channelled urban development grants (via Sächsische Aufbaubank) for street reconstruction and the Integrated Family Centre matched by Dresden municipality. This required close coordination for planning and implementation. City departments (roads, green spaces, environment, planning) and funding bodies maintained tight collaboration throughout the entire process.
The project's success stems from broad interdisciplinary collaboration across stakeholders and expertise fields, creating synergy between design, social goals, and technical execution. Architecture and design transformed the former chocolate factory, embedding Kinderschutzbund Dresden e.V.'s social ambitions into functional, inclusive spaces. Social pedagogy provided expertise on barrier-free design and community-focused events that prioritised the common good and intergenerational exchange. For Lili-Elbe-Straße, Dresden City Council's specialist departments worked in close coordination: the Roads and Civil Engineering Department led planning and implementation, drawing on continuous input from Urban Planning and Mobility, Urban Greenery and Waste Management, and the Environment Department. This exceptional vertical and horizontal collaboration ensured ecological standards, social requirements, and technical precision were seamlessly integrated from concept through completion.
The project blends public good with economic viability, ensuring sustainability through public investment and indirect incentives. The Integrative Family Centre is an urban development project funded by the federal government, the State of Saxony and the City of Dresden. The total cost amounted to around €6 million. Through the federal-state programme “Investment Pact – Social Integration in the Neighbourhood”, the Kinderschutzbund received a grant of around €4.2 million and a further €500,000 from the federal-state programme “Social Cohesion”. Within this framework, the City of Dresden contributed its own funds of around €1.1 million as complementary financing. The Lili-Elbe-Straße is also an urban development project funded by the federal government, the State of Saxony and the local authorities. The total cost amounted to around €2.55 million. The City of Dresden received a grant of €808,980 from the federal-state programmes “Social City” and “Social Cohesion”, and a further €297,900 from the State of Saxony’s economic stimulus programme “Sustainable Recovery from the Crisis”. The City of Dresden additionally financed this measure with its own funds of around €1.46 million. These created infrastructure as well as employment. The project also acts as an indirect economic stimulus. By involving local businesses in the planning and construction, a regional value chain has been created that will continue to have an impact beyond the project’s duration. The upgraded infrastructure and the improved quality of life in the neighbourhood encourage additional economic activity in the surrounding area – e.g. for small shops and service providers. Finally, the funding conditions for the Integrative Family Centre and the associated obligations safeguard the long-term community benefit and non-commercial use for a further 33 years. This ensures that the publicly funded infrastructure does not revert to private, profit-oriented use, but generates lasting social value.
Making of a Neighbourhood: Lili-Elbe Street and the Integrative Family Centre offers a replicable model for Category 2 – Strengthening Local Democracy and Inclusion. Indoor social infrastructure and outdoor public spaces mutually reinforce each other, creating vibrant, resilient neighbourhoods adaptable across Europe. The project demonstrates that the comparatively simple act of revitalising an abandoned street and adjacent industrial estate can create a public space with an enormous impact on the quality of life and well-being of a neighbourhood. By serving as an important connecting route between the northern and southern part of the district and at the same time not being a through street for cars, the Lili-Elbe-Straße becomes a traffic axis, playground and park all at the same time. The Integrative Familiy Centre and the Lily-Elbe-Straße in symbiosis show that focusing on the social effects during planning of architecture and city planning can create incredible results with long-lasting effects on the vitality of a whole neighbourhood. The participatory design of Lili-Elbe-Straße increased acceptance, minimised conflicts and tailored the space sustainably to the needs of residents. The involvement of the local community fostered a strong sense of ownership and a deeper identification with the revitalised urban space.
Nominated for 2024 German Sustainability Award and winner of the Erlwein Award of the city of Dresden, it exemplifies multi-level engagement and long-term resilience.
Nominated for 2024 German Sustainability Award and winner of the Erlwein Award of the city of Dresden, it exemplifies multi-level engagement and long-term resilience.
- https://www.dresden.de/de/stadtraum/planen/stadtentwicklung/stadterneuerung/stadtteile/johannstadt/lili-elbe-strasse.php#?searchkey=Lili&searchkey=Elbe&searchkey=Stra%C3%9Fe&searchkey=Stra%C3%9Fen
- https://www.kinderschutzbund-dresden.de/ueber-uns/integratives-familienzentrum-ifz/
- https://alexanderpoetzsch.de/