Strengthening Local Democracy and Inclusion
Barnahus Cahul
Barnahus Cahul – A Safe and Inclusive Space for Children
The Barnahus offers a secure, welcoming, and fully accessible space where children and families experiencing trauma can access social, legal, and healthcare services under one roof. Designed around users’ needs, it applies universal design and stakeholder collaboration to strengthen trust, inclusion, and local capacity. The project is a replicable model showing how architecture can unite beauty, function, and social impact to build resilient communities.
Moldova
Regional
The Barnahus Cahul centre covers the southern region of Moldova, serving children from the following districts:
Cahul, Leova, Cimișlia, Comrat, Ceadâr-Lunga, Vulcănești, Basarabeasca, Cantemir, and Taraclia.
Cahul, Leova, Cimișlia, Comrat, Ceadâr-Lunga, Vulcănești, Basarabeasca, Cantemir, and Taraclia.
It addresses urban-rural linkages
It involves a physical transformation of the built environment (hard investment)
Yes
2026-01-15
Yes
The Barnahus Cahul was funded primarily by the Government of Germany, through Federal Ministry for Economic Cooperation and Development (BMZ) and KfW, in partnership with UNICEF.
No
No
Organisation
The Barnahus in Cahul, Moldova, is a purpose-built child protection facility designed to provide a safe, welcoming, and fully accessible environment for children and families who have experienced trauma. The building brings together social services, legal support, and healthcare under one roof, reducing repeated interviews and institutional transfers while ensuring a child-centred approach. It will serve several hundred children annually from Cahul and the surrounding southern regions of Moldova.
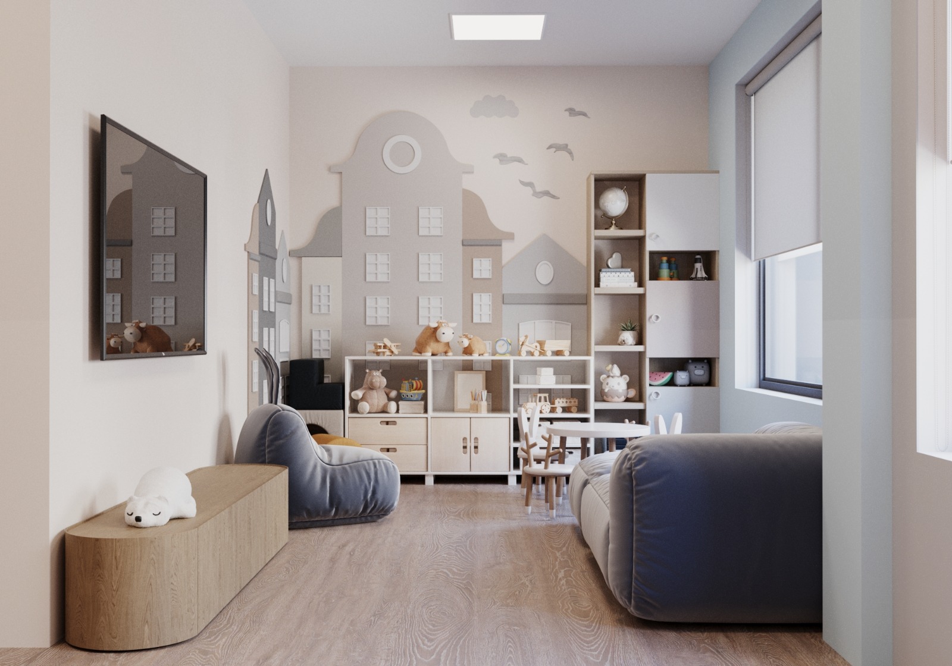
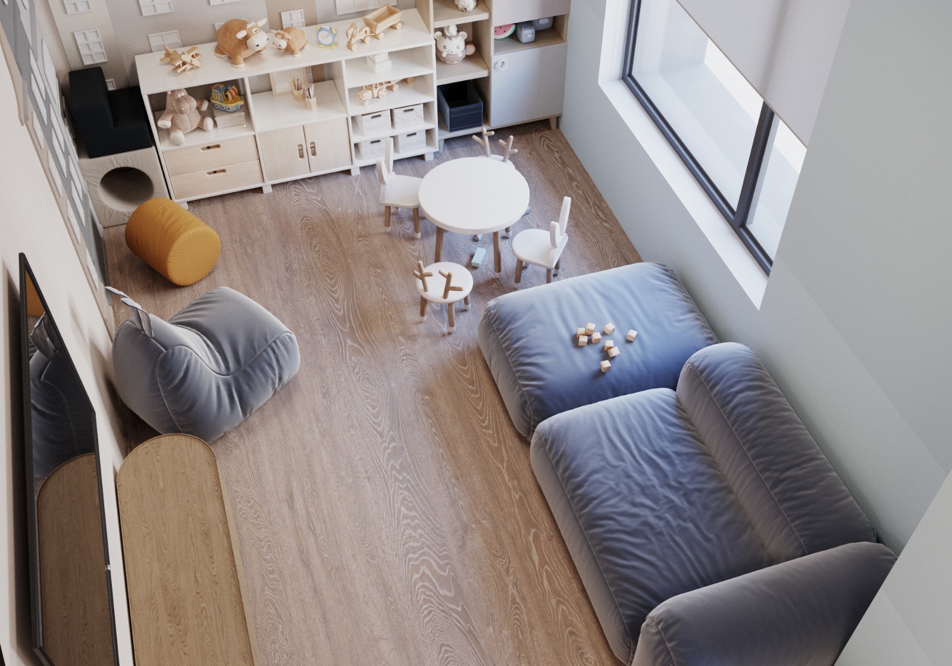
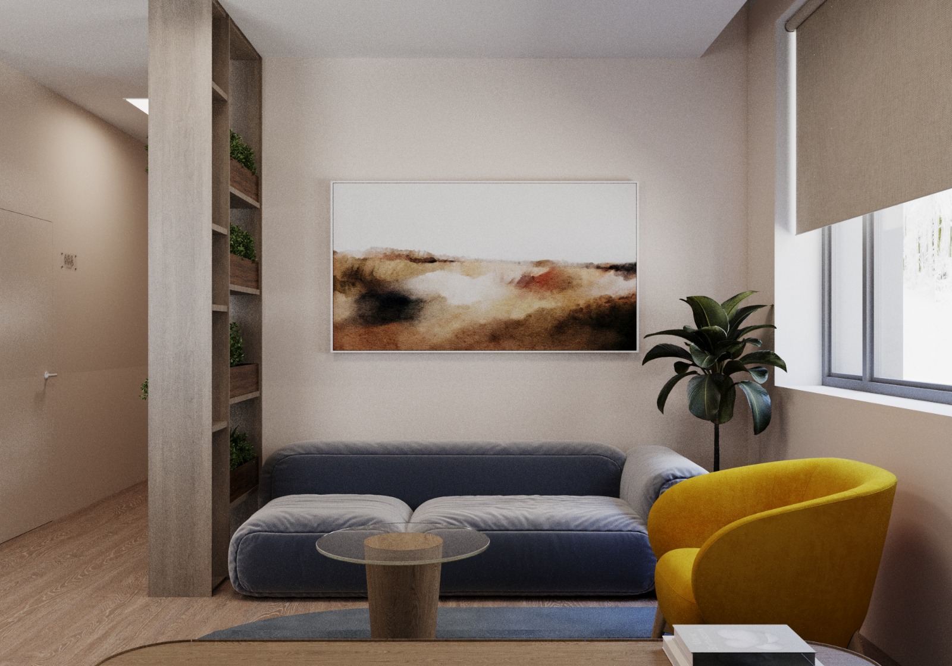
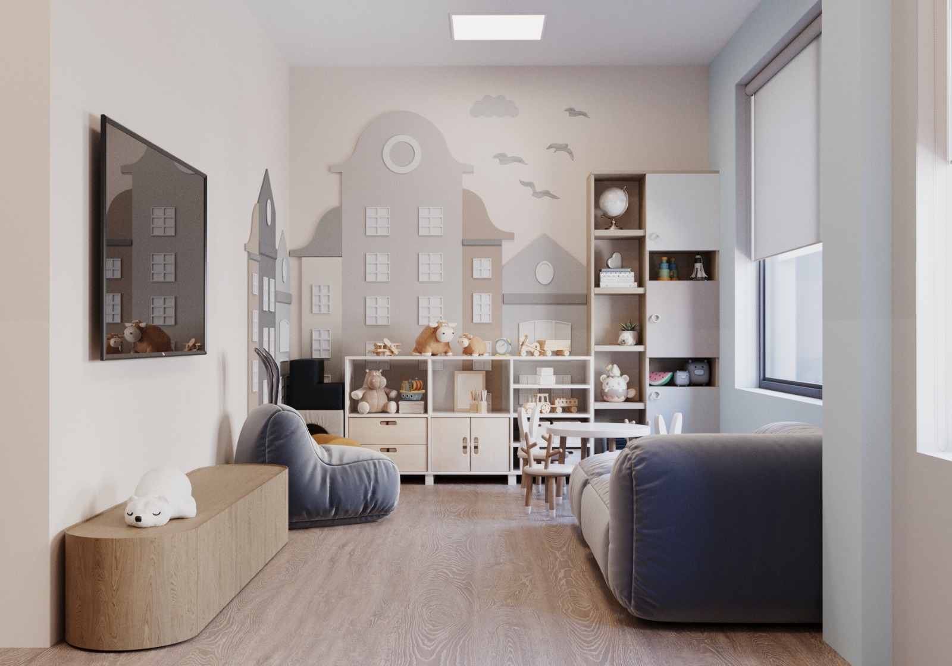
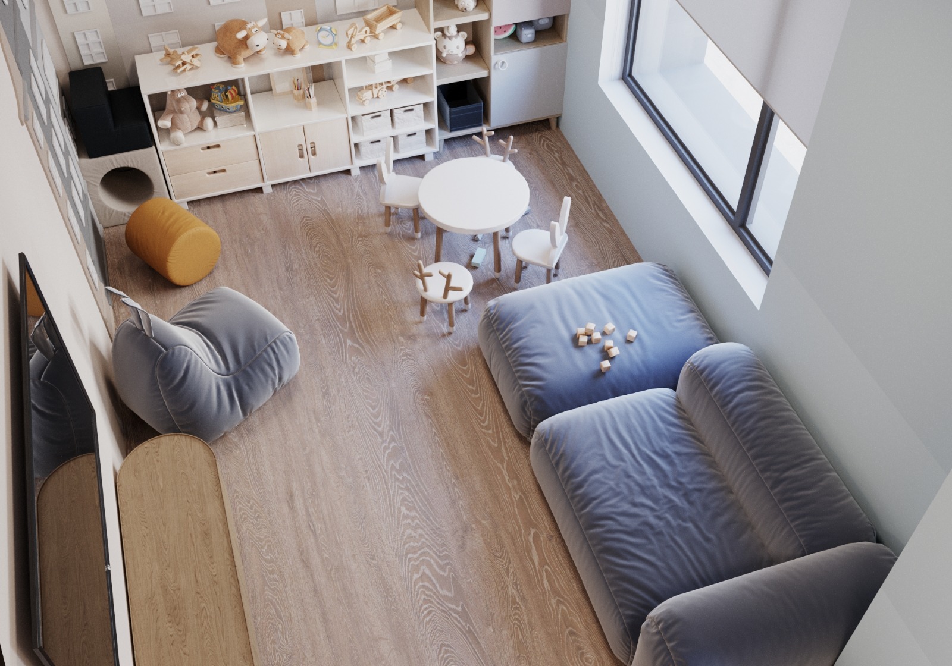
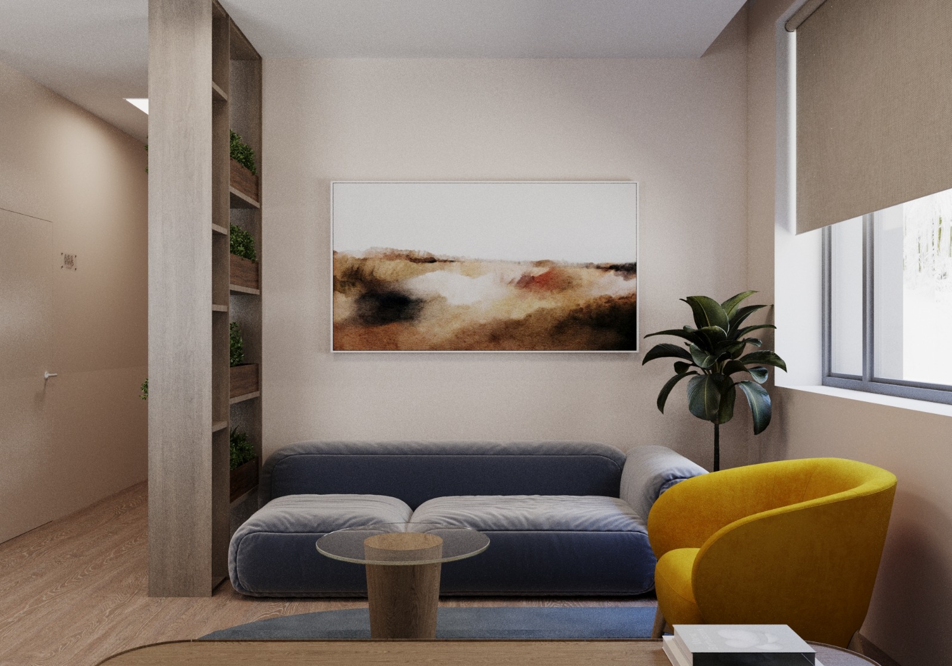
The design places users at its core, integrating principles of universal design, accessibility, and psychosocial well-being. Spatial organisation separates public, professional, and confidential areas while maintaining clarity and ease of orientation. Natural light, soft materials, controlled acoustics, and carefully scaled interiors reduce stress and anxiety. The environment avoids an institutional feel, fostering warmth, dignity, and a sense of belonging.
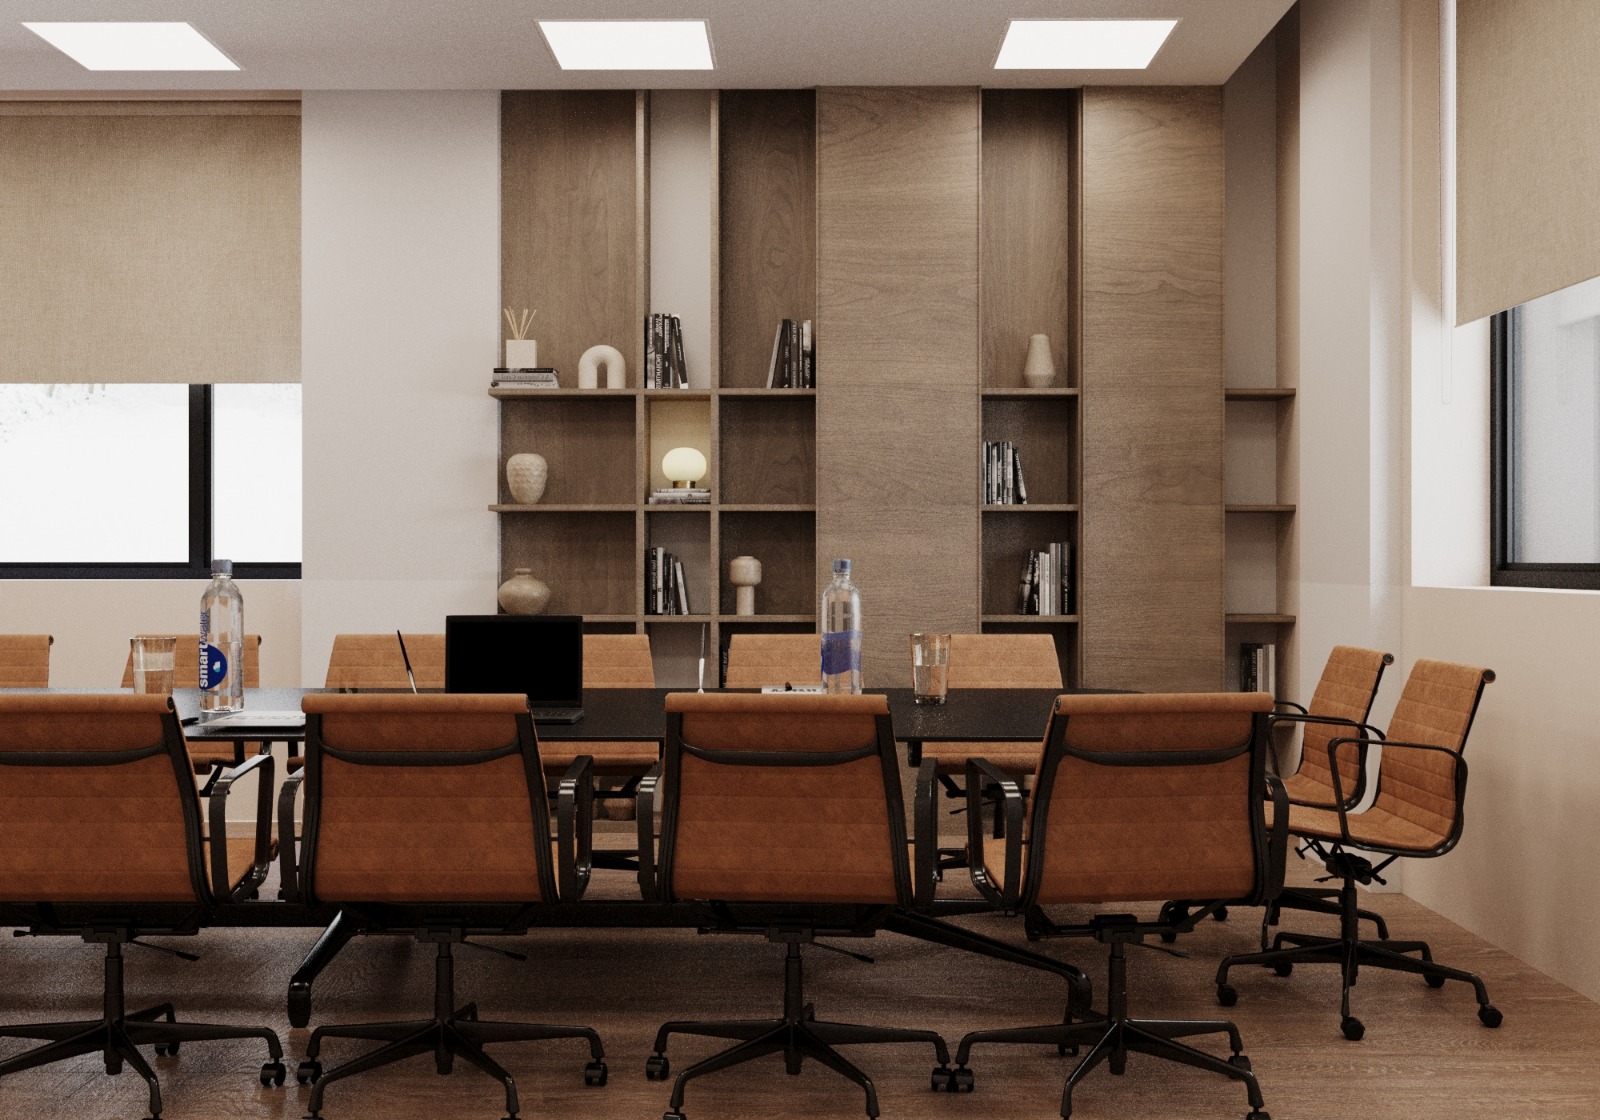
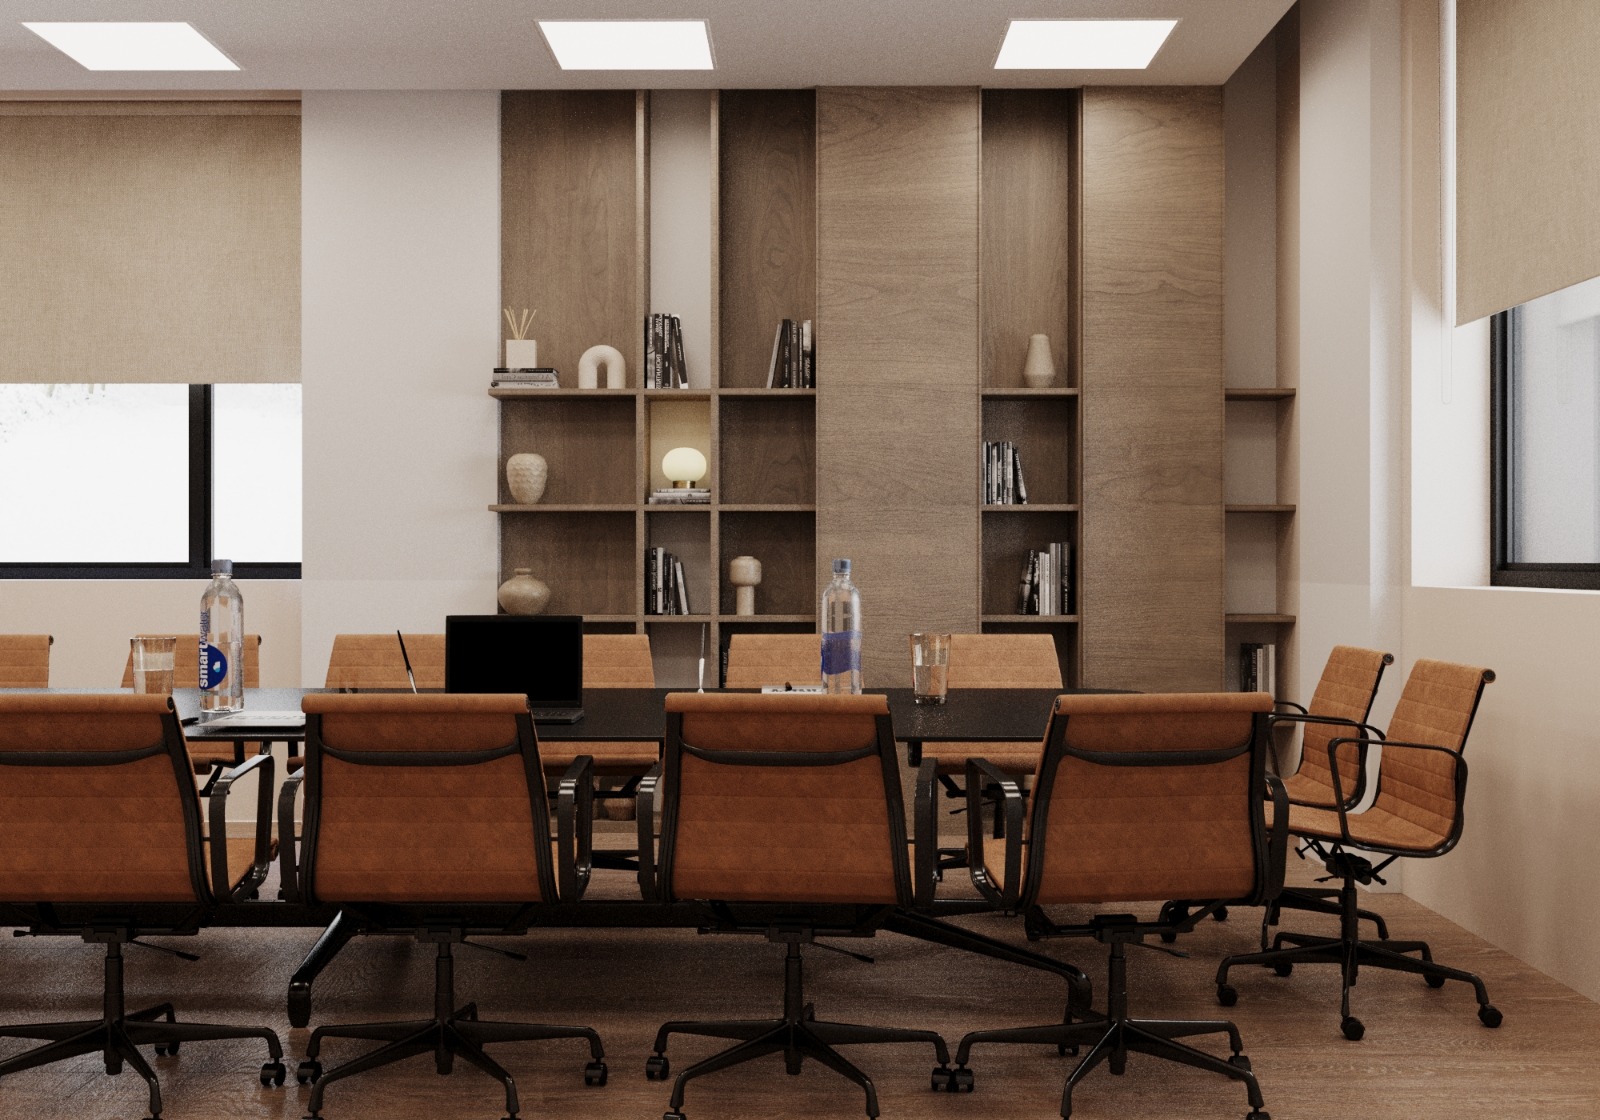
The layout operationalises collaboration, enabling coordinated work between social workers, psychologists, medical staff, and law enforcement, strengthening multidisciplinary support. Secure circulation ensures privacy and safety without creating barriers. Participatory workshops and consultations with professionals and stakeholders informed the design, ensuring operational needs are met and reinforcing trust in public institutions.
Expected Impact
Completed in January, the Barnahus will provide equitable access to essential services for vulnerable children in Cahul and surrounding regions. It will enhance social cohesion by enabling coordinated institutional response and promoting child-friendly justice practices. The project also serves as a replicable model for inclusive social infrastructure aligned with European standards. It demonstrates how architecture, combining beauty, functionality, and social responsibility, can contribute to resilient communities and long-term systemic change.
The design places users at its core, integrating principles of universal design, accessibility, and psychosocial well-being. Spatial organisation separates public, professional, and confidential areas while maintaining clarity and ease of orientation. Natural light, soft materials, controlled acoustics, and carefully scaled interiors reduce stress and anxiety. The environment avoids an institutional feel, fostering warmth, dignity, and a sense of belonging.
The layout operationalises collaboration, enabling coordinated work between social workers, psychologists, medical staff, and law enforcement, strengthening multidisciplinary support. Secure circulation ensures privacy and safety without creating barriers. Participatory workshops and consultations with professionals and stakeholders informed the design, ensuring operational needs are met and reinforcing trust in public institutions.
Expected Impact
Completed in January, the Barnahus will provide equitable access to essential services for vulnerable children in Cahul and surrounding regions. It will enhance social cohesion by enabling coordinated institutional response and promoting child-friendly justice practices. The project also serves as a replicable model for inclusive social infrastructure aligned with European standards. It demonstrates how architecture, combining beauty, functionality, and social responsibility, can contribute to resilient communities and long-term systemic change.
The project began with the intention to renovate an existing facility in Cahul to host child protection services. The building, however, was constructed without a formal project and used a mix of materials, making it structurally insufficient for operational needs and potential vertical expansion. Following a thorough assessment, the architect from Gorgona Architecture & Design recommended demolition and replacement with a new purpose-built facility, enabling a safer, more adaptable structure.
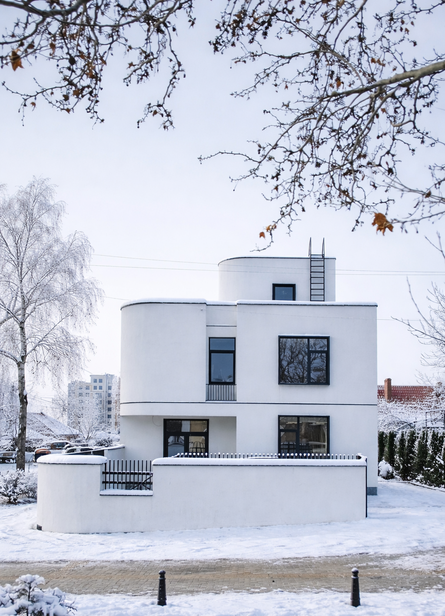
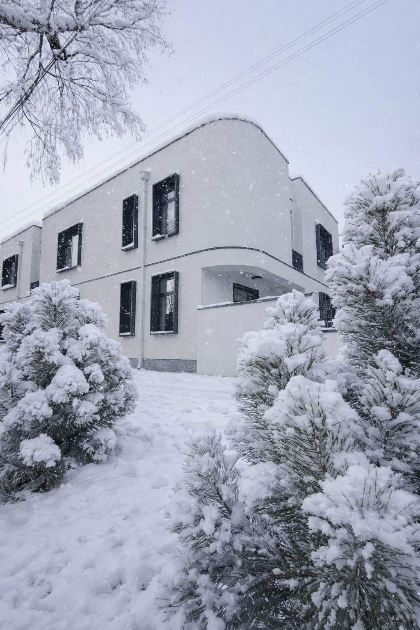
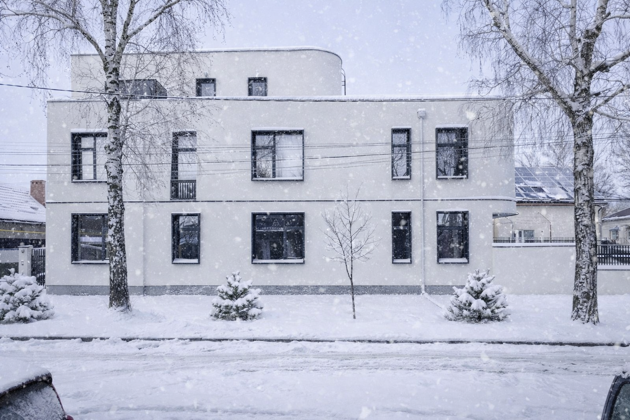
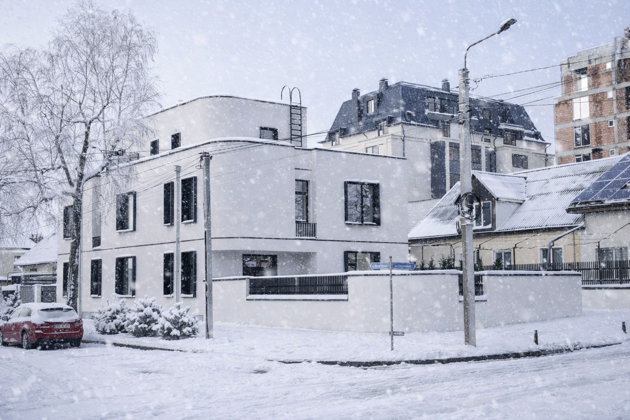
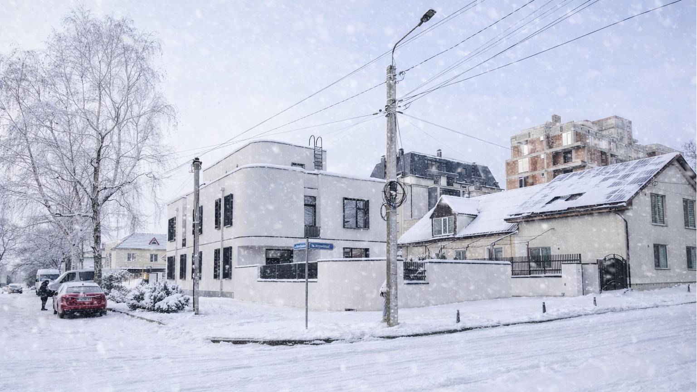
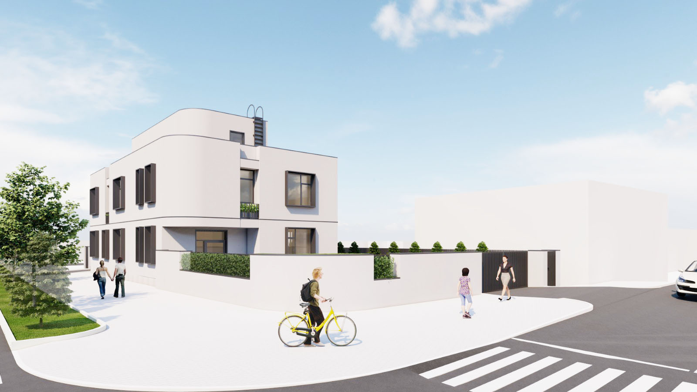
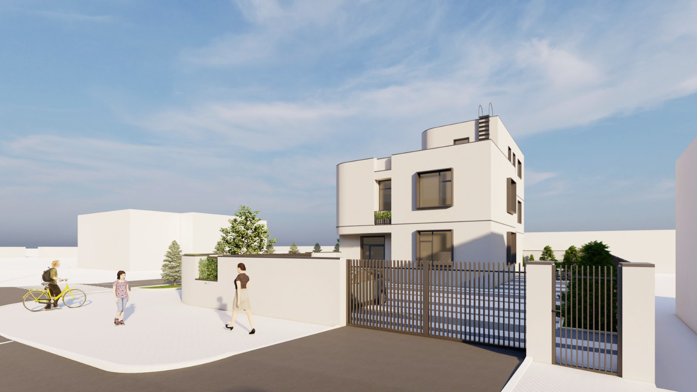
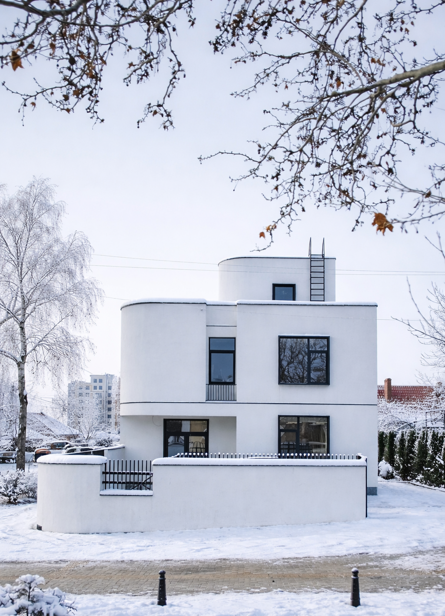
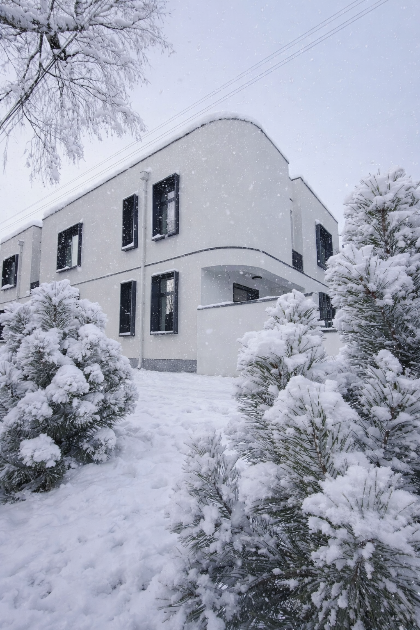
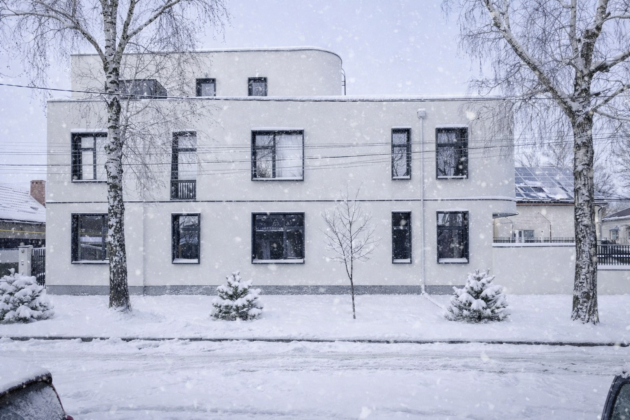
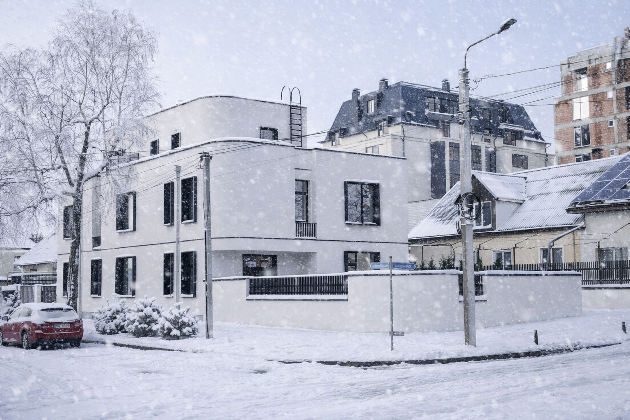
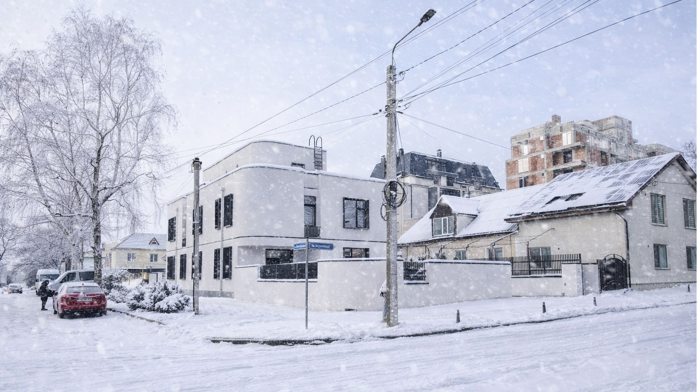
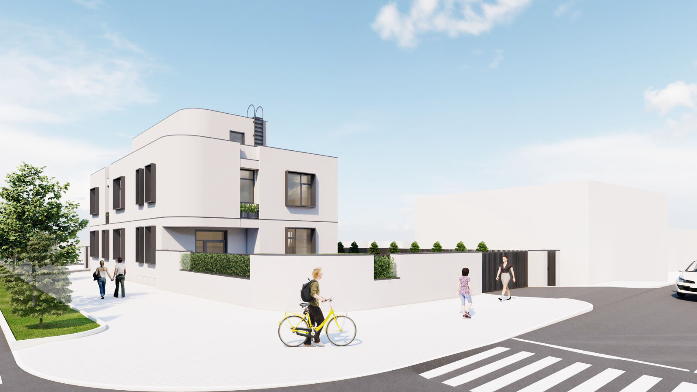
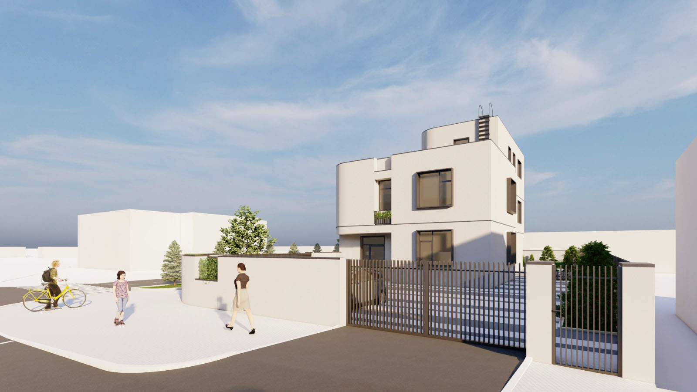
Implemented in close collaboration with UNICEF Moldova, the new design emphasizes rounded corners and soft forms, creating a building that is both welcoming to the city and its users, reducing institutional impressions while reinforcing safety and belonging. Spatial arrangements were carefully planned to support efficient multidisciplinary collaboration among social workers, psychologists, medical staff, and legal professionals, while ensuring clarity, privacy, and security.
Construction and outfitting prioritized structural stability, durability, and functional efficiency, allowing the center to accommodate specialized spaces for social, medical, psychological, and legal interventions. Long-term maintainability was also emphasized, ensuring the building could function effectively under varied usage conditions and serve the community sustainably.
By addressing the limitations of the original structure, the project demonstrates how strategic design decisions and collaboration can overcome structural constraints and deliver a facility that supports professional workflows, operational safety, and trust for its users. The process illustrates the impact of thoughtful architectural planning on both service delivery and community perception, providing a replicable model for future child-focused infrastructure in Moldova.
Implemented in close collaboration with UNICEF Moldova, the new design emphasizes rounded corners and soft forms, creating a building that is both welcoming to the city and its users, reducing institutional impressions while reinforcing safety and belonging. Spatial arrangements were carefully planned to support efficient multidisciplinary collaboration among social workers, psychologists, medical staff, and legal professionals, while ensuring clarity, privacy, and security.
Construction and outfitting prioritized structural stability, durability, and functional efficiency, allowing the center to accommodate specialized spaces for social, medical, psychological, and legal interventions. Long-term maintainability was also emphasized, ensuring the building could function effectively under varied usage conditions and serve the community sustainably.
By addressing the limitations of the original structure, the project demonstrates how strategic design decisions and collaboration can overcome structural constraints and deliver a facility that supports professional workflows, operational safety, and trust for its users. The process illustrates the impact of thoughtful architectural planning on both service delivery and community perception, providing a replicable model for future child-focused infrastructure in Moldova.
Child-centred care – prioritizing children’s well-being and minimizing trauma.
Integrated services – combining social, legal, and healthcare support under one roof
Universal accessibility – inclusive design for all users.
Trauma-informed environment – calm, safe, and dignified spatial design
Social impact & replication – fostering systemic change and serving as a model for future facilities.
The Barnahus in Cahul addresses sustainability through a holistic approach that integrates environmental, social, and economic considerations. Environmentally, the building employs durable, low-maintenance materials and energy-efficient systems, including natural lighting, passive ventilation, and climate control strategies that reduce reliance on mechanical energy. The compact layout optimizes land use and minimizes material consumption, while infrastructure choices support long-term resilience and low operational costs.
Socially and culturally, the project responds to a pressing challenge: providing safe, child-centered spaces for vulnerable children. By consolidating medical, psychological, legal, and social services under one roof, the facility reduces repeated institutional transfers, ensuring equitable access for children from both urban and rural areas. The design emphasizes warmth, comfort, and a non-institutional feel, enhancing community trust and wellbeing.
Economically, the project maximizes long-term value through flexible operational spaces and maintainable construction, reducing future repair costs. Its structural design is engineered to withstand seismic zone 8, ensuring safety, durability, and continuity of operations even under extreme conditions, while resources are efficiently used to meet current and future operational needs.
The Barnahus serves as an exemplary model of sustainability by demonstrating how environmental responsibility, social impact, and economic efficiency can be integrated in a child-focused public facility, offering a replicable approach for future community infrastructure.
Socially and culturally, the project responds to a pressing challenge: providing safe, child-centered spaces for vulnerable children. By consolidating medical, psychological, legal, and social services under one roof, the facility reduces repeated institutional transfers, ensuring equitable access for children from both urban and rural areas. The design emphasizes warmth, comfort, and a non-institutional feel, enhancing community trust and wellbeing.
Economically, the project maximizes long-term value through flexible operational spaces and maintainable construction, reducing future repair costs. Its structural design is engineered to withstand seismic zone 8, ensuring safety, durability, and continuity of operations even under extreme conditions, while resources are efficiently used to meet current and future operational needs.
The Barnahus serves as an exemplary model of sustainability by demonstrating how environmental responsibility, social impact, and economic efficiency can be integrated in a child-focused public facility, offering a replicable approach for future community infrastructure.
The Barnahus contributes to aesthetics by creating a building that is visually harmonious, welcoming, and human-centered, enhancing both the urban environment and the everyday experiences of users. Its rounded corners, soft forms, and carefully scaled interiors reduce stress, foster a sense of safety, and create a warm, non-institutional atmosphere. The architectural language bridges the building with the surrounding cityscape, offering a presence that is simultaneously civic and approachable.
Interior spaces are designed with attention to natural light, acoustics, and materiality, providing comfort for children, families, and staff while reflecting a sense of dignity and care. The arrangement of public, professional, and confidential areas ensures functional clarity, while circulation paths are intuitive and stress-free.
By emphasizing beauty, comfort, and emotional wellbeing alongside operational efficiency, the project strengthens a sense of belonging and pride for both users and the broader community. The Barnahus demonstrates that child-focused public infrastructure can combine functionality with visual and experiential quality, serving as a model for thoughtful, context-sensitive design that enhances social cohesion.
Interior spaces are designed with attention to natural light, acoustics, and materiality, providing comfort for children, families, and staff while reflecting a sense of dignity and care. The arrangement of public, professional, and confidential areas ensures functional clarity, while circulation paths are intuitive and stress-free.
By emphasizing beauty, comfort, and emotional wellbeing alongside operational efficiency, the project strengthens a sense of belonging and pride for both users and the broader community. The Barnahus demonstrates that child-focused public infrastructure can combine functionality with visual and experiential quality, serving as a model for thoughtful, context-sensitive design that enhances social cohesion.
Inclusion is central to the Barnahus design. The facility is fully accessible to children and families with diverse abilities, implementing universal design principles such as barrier-free entrances, ramps, and appropriately scaled interiors. The building provides equitable access to essential services for children from both urban and rural areas, ensuring that geography or mobility limitations do not impede support.
The spatial layout supports inclusive governance and operational collaboration, allowing social workers, psychologists, medical staff, and legal professionals to work together efficiently while maintaining privacy and safety. Community consultations informed the design, ensuring that operational and cultural needs were reflected, strengthening trust in public services.
By integrating accessibility, participatory design, and equitable service delivery, the Barnahus serves as an exemplary model of inclusion, demonstrating how public infrastructure can respond to diverse needs, promote equal opportunities, and support vulnerable populations. It highlights how inclusive architecture not only removes physical barriers but also fosters social cohesion and systemic equity.
The spatial layout supports inclusive governance and operational collaboration, allowing social workers, psychologists, medical staff, and legal professionals to work together efficiently while maintaining privacy and safety. Community consultations informed the design, ensuring that operational and cultural needs were reflected, strengthening trust in public services.
By integrating accessibility, participatory design, and equitable service delivery, the Barnahus serves as an exemplary model of inclusion, demonstrating how public infrastructure can respond to diverse needs, promote equal opportunities, and support vulnerable populations. It highlights how inclusive architecture not only removes physical barriers but also fosters social cohesion and systemic equity.
The Barnahus project actively involved the local community, children’s service providers, and civil society organisations in its design and planning. Workshops and consultations with social workers, psychologists, educators, and local authorities informed the spatial layout, functionality, and material choices, ensuring that the facility responded to real operational needs and the well-being of its users. Children’s advocates and families contributed insights on accessibility, safety, and comfort, guiding decisions such as rounded corners, soft finishes, and non-institutional atmospheres. Their participation ensured that the design reflected lived experiences, improved usability, and fostered a sense of ownership and trust. This participatory approach strengthened social cohesion, created a more human-centered environment, and directly influenced operational efficiency by aligning spaces with service workflows.
The project engaged stakeholders across local, regional, national, and international levels. Locally, the municipal authorities and the beneficiary institution defined site requirements, operational priorities, and accessibility standards, while also providing ongoing support throughout the project’s implementation. Nationally, the Ministry of Labour and Social Protection of the Republic of Moldova provided oversight, ensuring alignment with child protection regulations and national policies. International collaboration with UNICEF Moldova offered guidance on child-centered best practices and global protection standards. This multilevel engagement ensured compliance, operational alignment, and integration of international expertise, adding value by strengthening the facility’s legitimacy, resilience, and replicability as a model for child protection infrastructure in Moldova.
The Barnahus design reflects a transdisciplinary approach, integrating architecture, engineering, interior design, social sciences, and child psychology. Architectural and structural design ensured seismic resilience and operational flexibility, while interior design and spatial planning addressed psychosocial well-being and child-centered usability. Social work and psychological expertise informed the layout of intervention spaces, circulation, and privacy measures. Engineering disciplines, including HVAC, energy efficiency, and digital infrastructure, ensured functionality and sustainability. The integration of these fields enabled a holistic solution, where environmental, operational, and human factors were addressed concurrently. This transdisciplinary collaboration resulted in a facility that is not only safe and durable but also socially responsive, operationally efficient, and nurturing for children and staff alike.
The Barnahus in Cahul operates primarily as a publicly funded social infrastructure facility, ensuring long-term financial sustainability through a combination of government support and international partnership. The Ministry of Labour and Social Protection of the Republic of Moldova provides operational funding, including staff salaries, maintenance, and utilities, guaranteeing continuity of essential child protection services. International collaboration, particularly with UNICEF Moldova, has contributed to initial capital investments, technical guidance, and capacity-building initiatives, reducing upfront costs and facilitating the adoption of global best practices.
The facility’s design and operational model maximize efficiency and cost-effectiveness. Flexible, multipurpose spaces allow for the accommodation of various services—social, medical, psychological, and legal—without the need for extensive additional infrastructure. Durable construction, seismic resilience, and maintainable materials reduce long-term repair and replacement costs, ensuring operational reliability while optimizing resource use.
The model does not rely on profit generation but focuses on social return on investment by creating a safe, child-centered environment that reduces duplicated services and institutional transfers, saving costs across public systems. The integrated service approach ensures that resources—staff, equipment, and space—are used efficiently while improving outcomes for children and families.
This combination of stable public funding, strategic international support, and operational efficiency ensures that the Barnahus remains financially sustainable over time, while serving as a replicable model for child protection infrastructure in Moldova and beyond.
The facility’s design and operational model maximize efficiency and cost-effectiveness. Flexible, multipurpose spaces allow for the accommodation of various services—social, medical, psychological, and legal—without the need for extensive additional infrastructure. Durable construction, seismic resilience, and maintainable materials reduce long-term repair and replacement costs, ensuring operational reliability while optimizing resource use.
The model does not rely on profit generation but focuses on social return on investment by creating a safe, child-centered environment that reduces duplicated services and institutional transfers, saving costs across public systems. The integrated service approach ensures that resources—staff, equipment, and space—are used efficiently while improving outcomes for children and families.
This combination of stable public funding, strategic international support, and operational efficiency ensures that the Barnahus remains financially sustainable over time, while serving as a replicable model for child protection infrastructure in Moldova and beyond.
The Barnahus in Cahul demonstrates a high potential for transferability and replicability across other regions and sectors due to its integrated, child-centered approach to social infrastructure. Key elements that can be replicated include the spatial and operational model that brings together social, medical, psychological, and legal services under one roof, reducing repeated interviews and institutional transfers. The design principles—rounded corners, non-institutional atmosphere, clear circulation, and user-centered accessibility—can be adapted to different cultural and physical contexts while maintaining safety, comfort, and inclusivity.
Operational processes, such as multidisciplinary collaboration protocols, coordinated workflows, and participatory stakeholder engagement, can be applied to other child protection facilities or broader social service centers, ensuring efficiency and enhanced outcomes. The project’s emphasis on durable, maintainable construction and cost-efficient operations provides a practical blueprint for sustainable implementation in varying economic contexts.
Additionally, lessons learned in project governance, stakeholder coordination, and alignment with international child protection standards offer guidance for other governments, NGOs, or institutions seeking to implement similar services. By documenting design solutions, operational workflows, and technical specifications, the project serves as a replicable model that can inspire and guide future initiatives in Moldova and beyond, contributing to scalable improvements in social infrastructure and child-centered service delivery.
Operational processes, such as multidisciplinary collaboration protocols, coordinated workflows, and participatory stakeholder engagement, can be applied to other child protection facilities or broader social service centers, ensuring efficiency and enhanced outcomes. The project’s emphasis on durable, maintainable construction and cost-efficient operations provides a practical blueprint for sustainable implementation in varying economic contexts.
Additionally, lessons learned in project governance, stakeholder coordination, and alignment with international child protection standards offer guidance for other governments, NGOs, or institutions seeking to implement similar services. By documenting design solutions, operational workflows, and technical specifications, the project serves as a replicable model that can inspire and guide future initiatives in Moldova and beyond, contributing to scalable improvements in social infrastructure and child-centered service delivery.