Enhancing Circularity, Sustainability, and Innovation
Bucha Forest Classroom
Bucha Forest Classroom
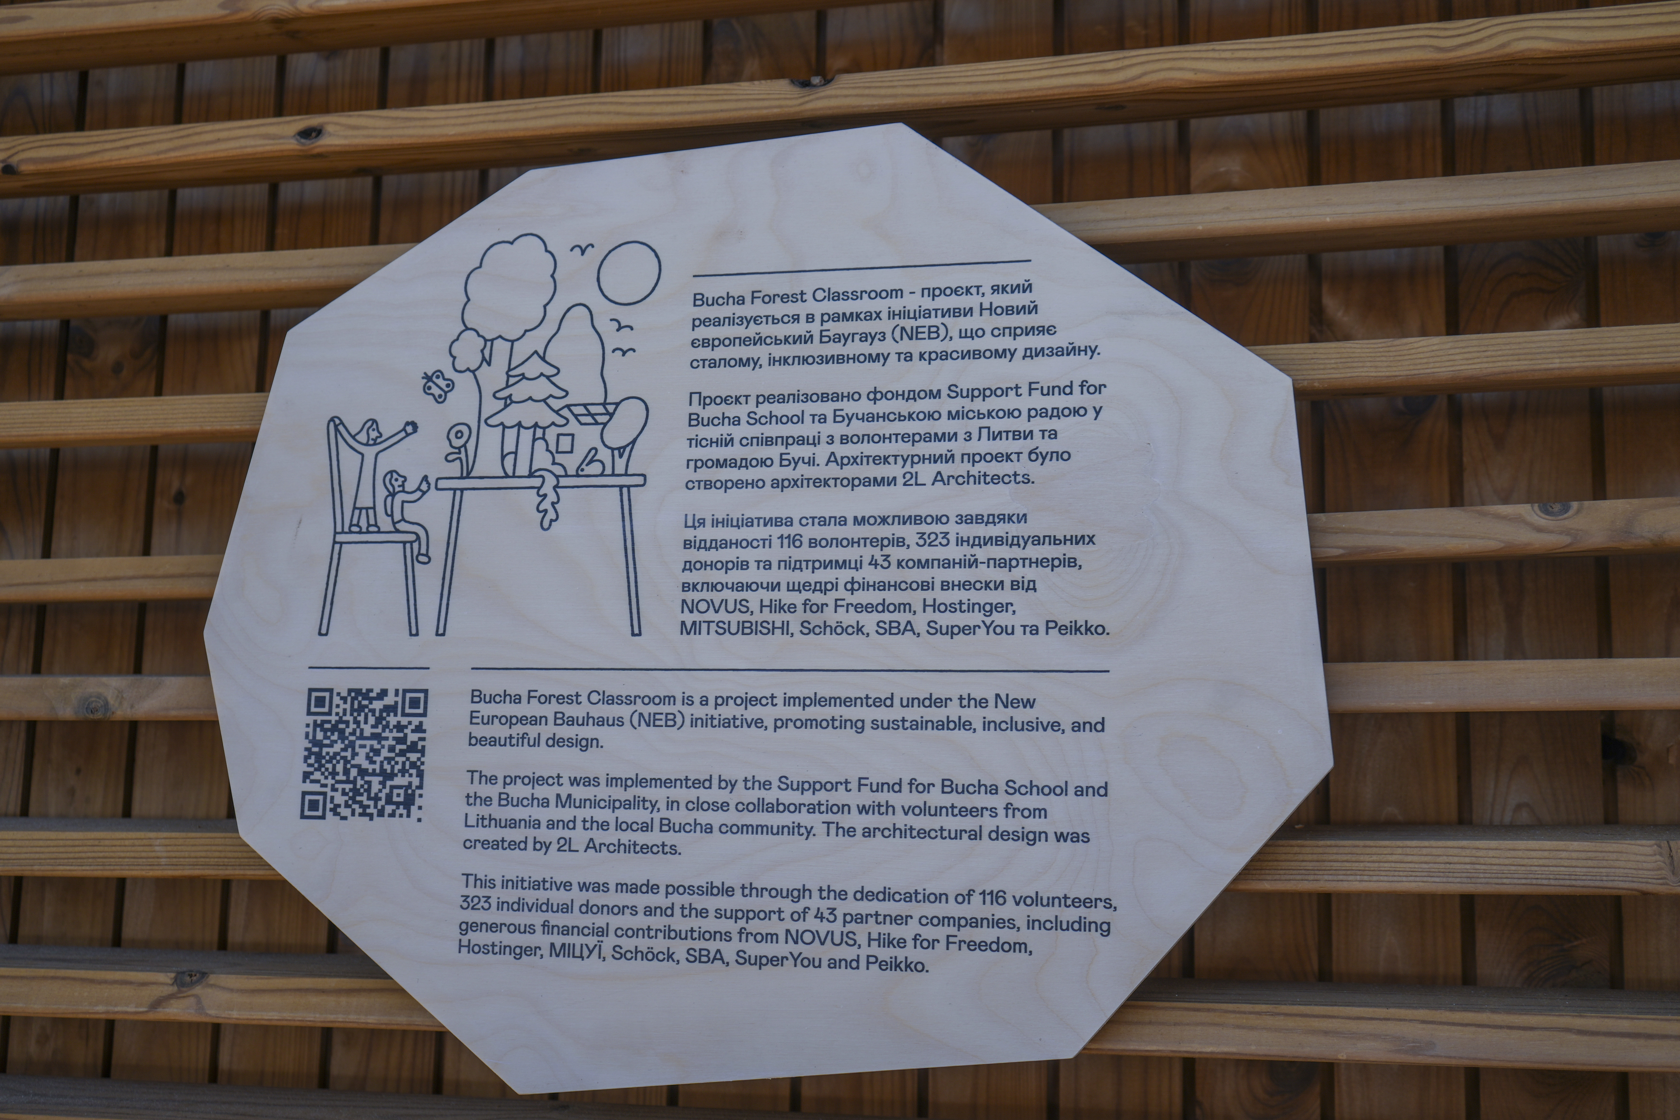
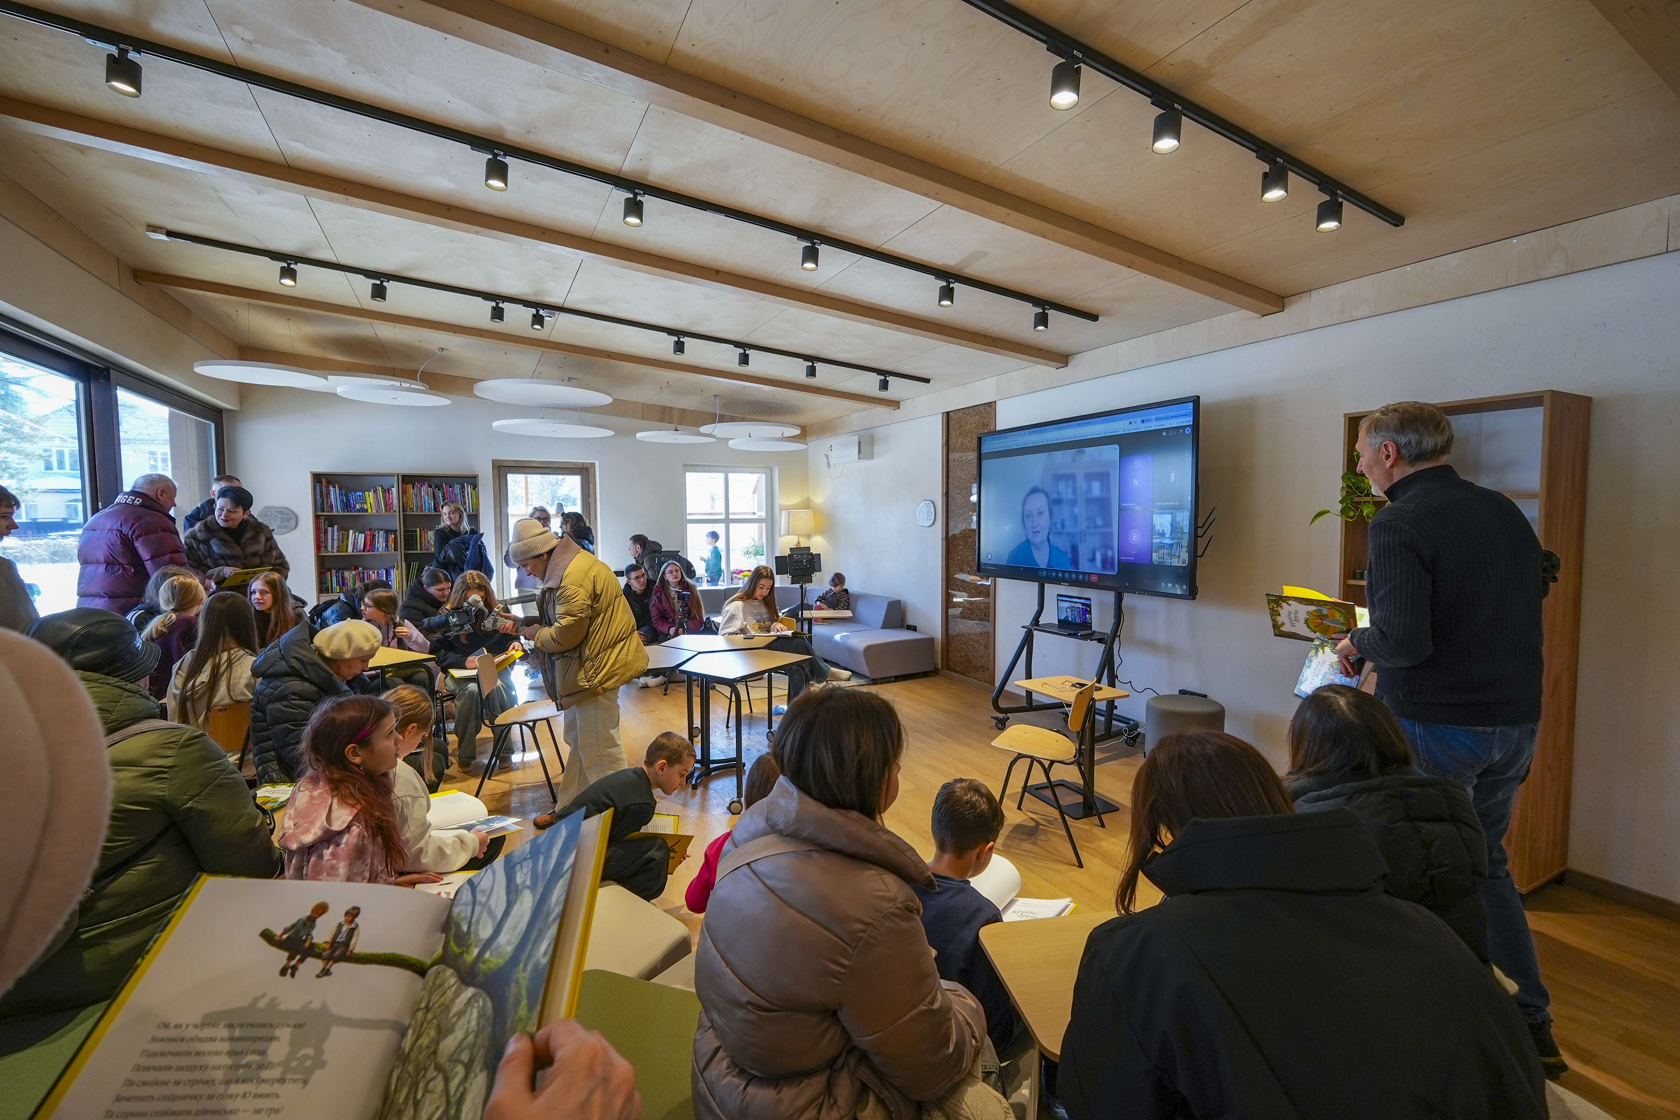
Bucha Forest Classroom is a nature-based learning space created for children in Bucha, where education, sustainability, and community come together. Built from natural materials and powered by renewable energy, it offers a safe, inspiring environment for hands-on learning, healing, and reconnecting with nature after the trauma of war. The was co-created with local community, children as well as international donors and volunteers under the New European Bauhaus Co-create 2025 Open Call.
Ukraine
Local
Bucha
Mainly urban
It involves a physical transformation of the built environment (hard investment)
Yes
2025-11-30
Yes
Horizon2020 / Horizon Europe
No
Yes
Organisation
Bucha Forest Classroom is a sustainable, nature-based educational space created for children in Bucha, Ukraine, as part of the city’s social and environmental recovery following the devastation of war. Located in a quiet pine clearing in a public park, the project transforms an ordinary urban green area into an inspiring learning environment that combines education, wellbeing, and ecological design.
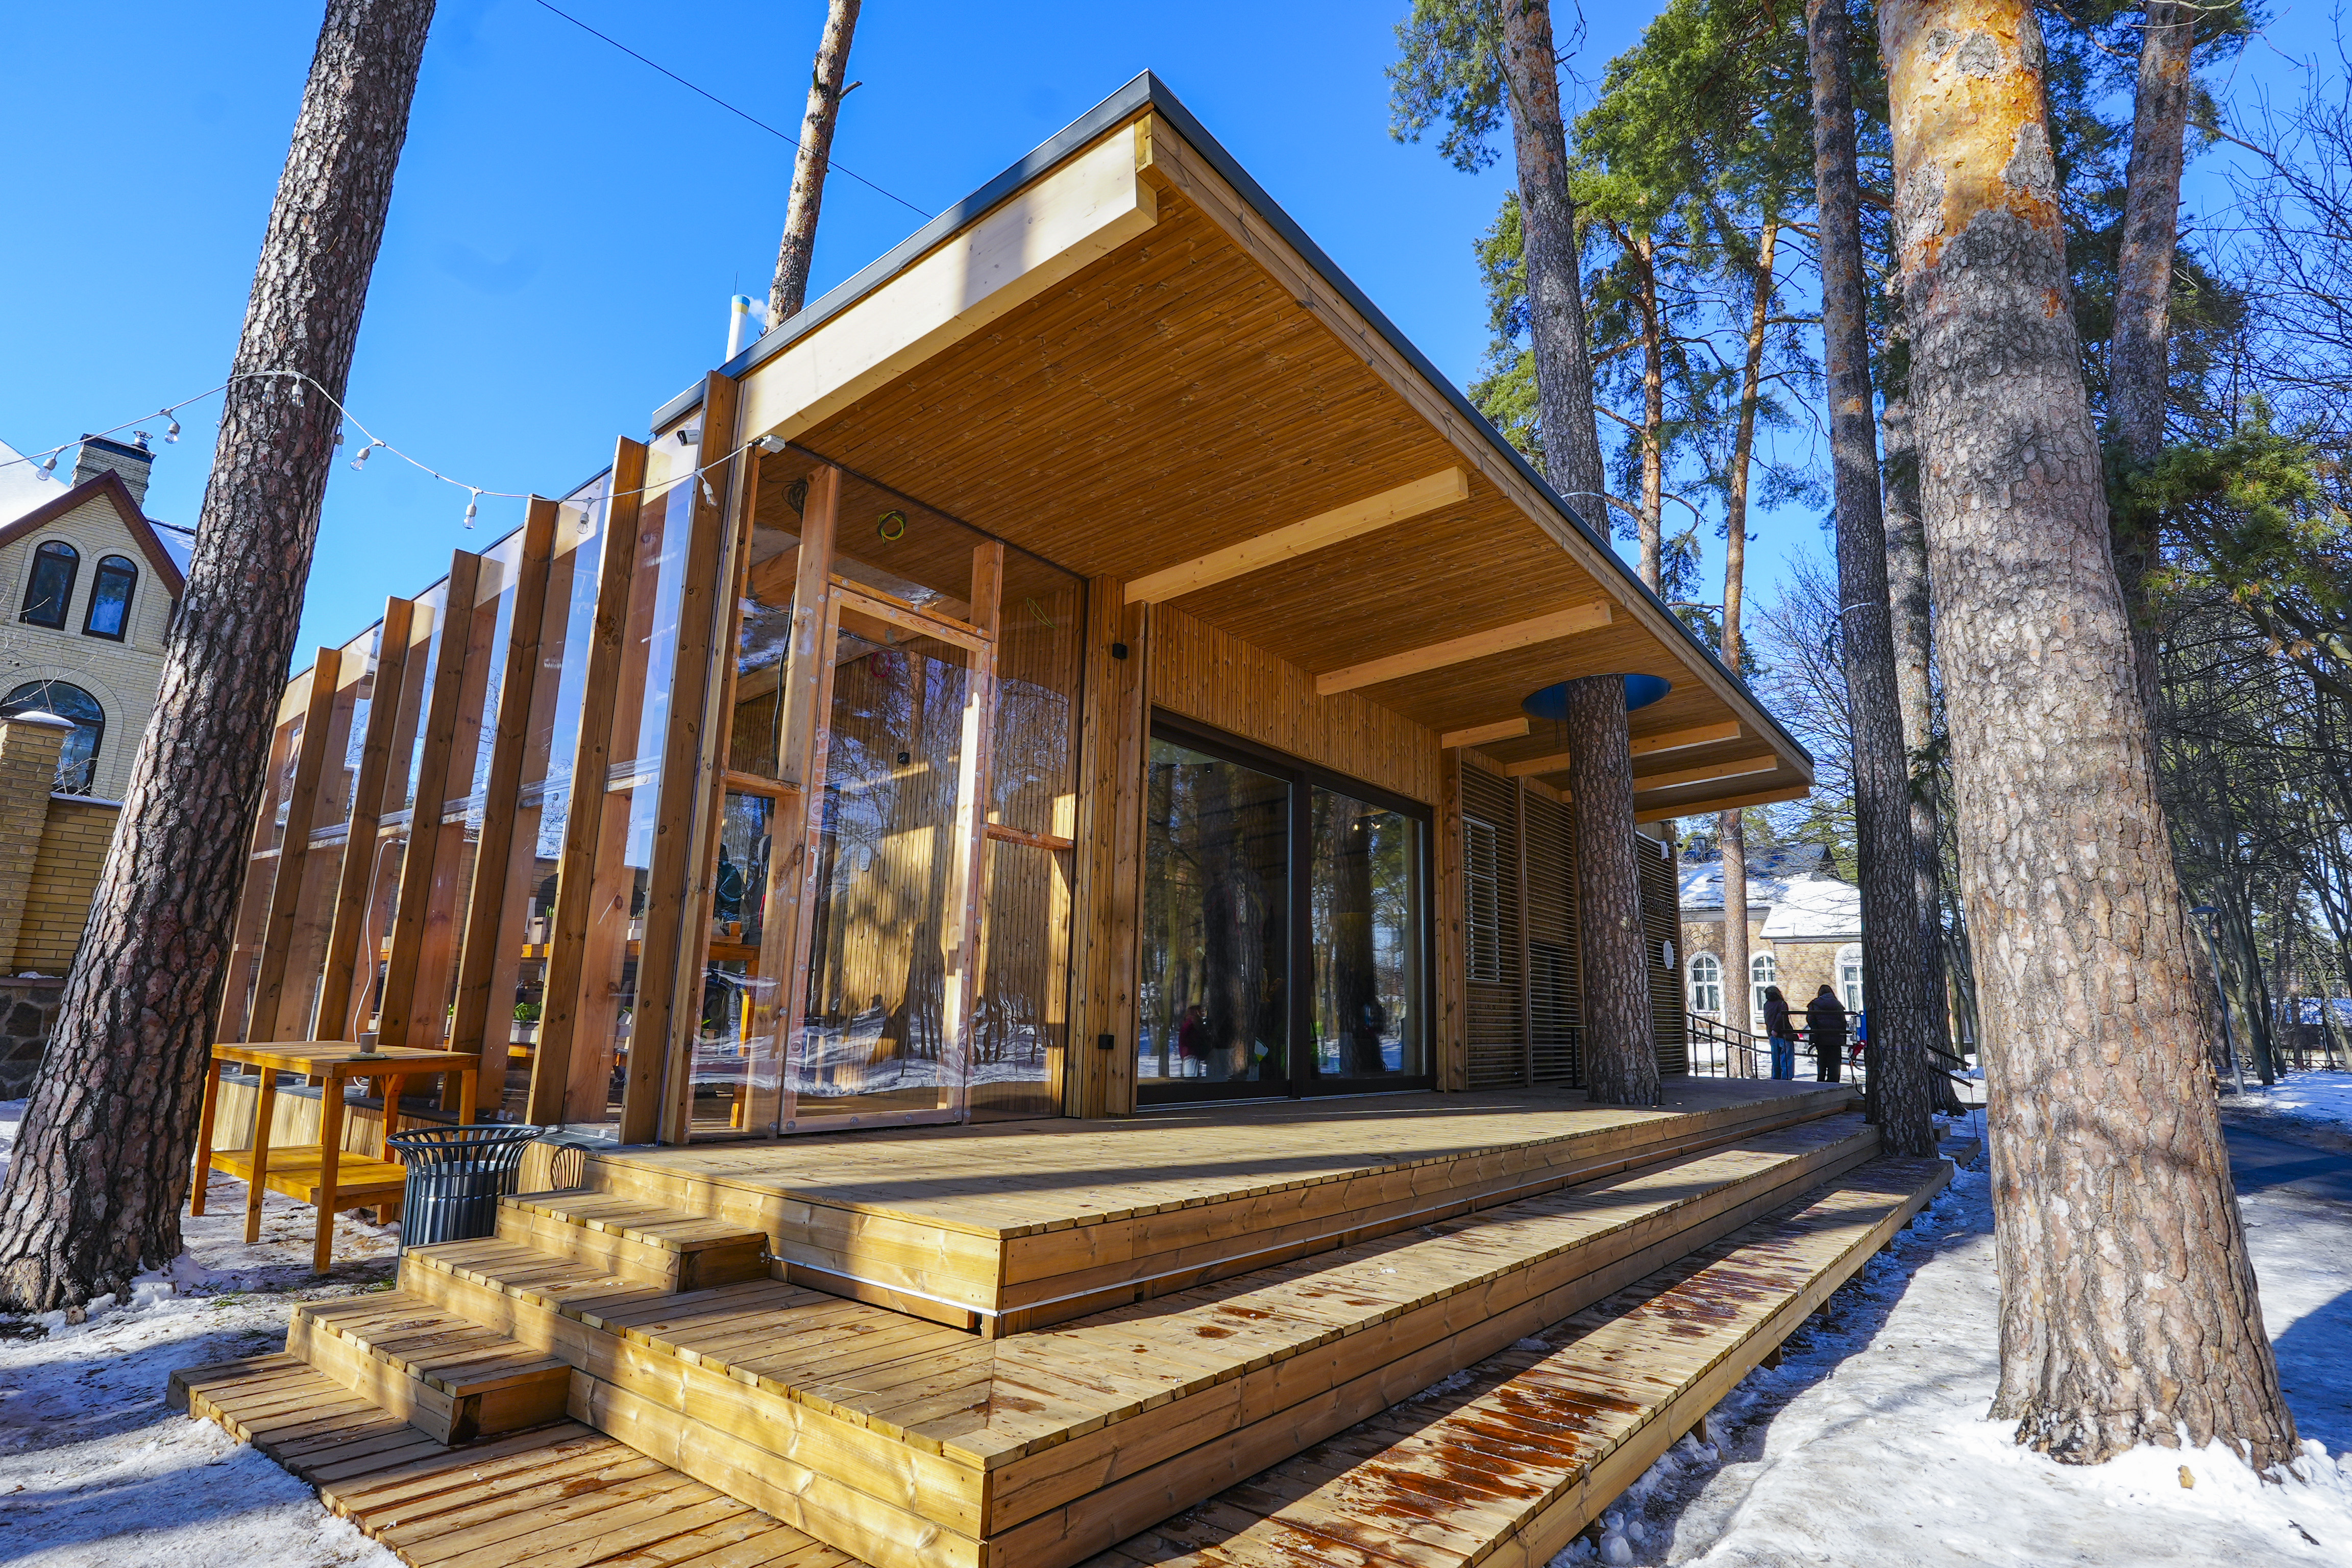
Developed under the New European Bauhaus framework, the classroom was designed and built using natural, low-carbon materials such as glue-laminated timber, straw wall panels, and thermowood, achieving net-zero operational emissions through the use of solar energy. The space integrates outdoor learning areas, a raised-bed garden, and flexible open-air classroom infrastructure that encourages experiential education, environmental awareness, and connection with nature.
The project has already delivered strong tangible results. More than 100 volunteers from Bucha and Lithuania contributed directly to the construction, fostering international solidarity and community ownership. In total, 43 socially responsible companies supported the initiative with materials, services, or funding, while over 300 donors helped finance the construction. The classroom is now actively used for educational activities, workshops, and nature-based lessons, providing children with a safe and restorative environment that supports both learning and psychosocial recovery.
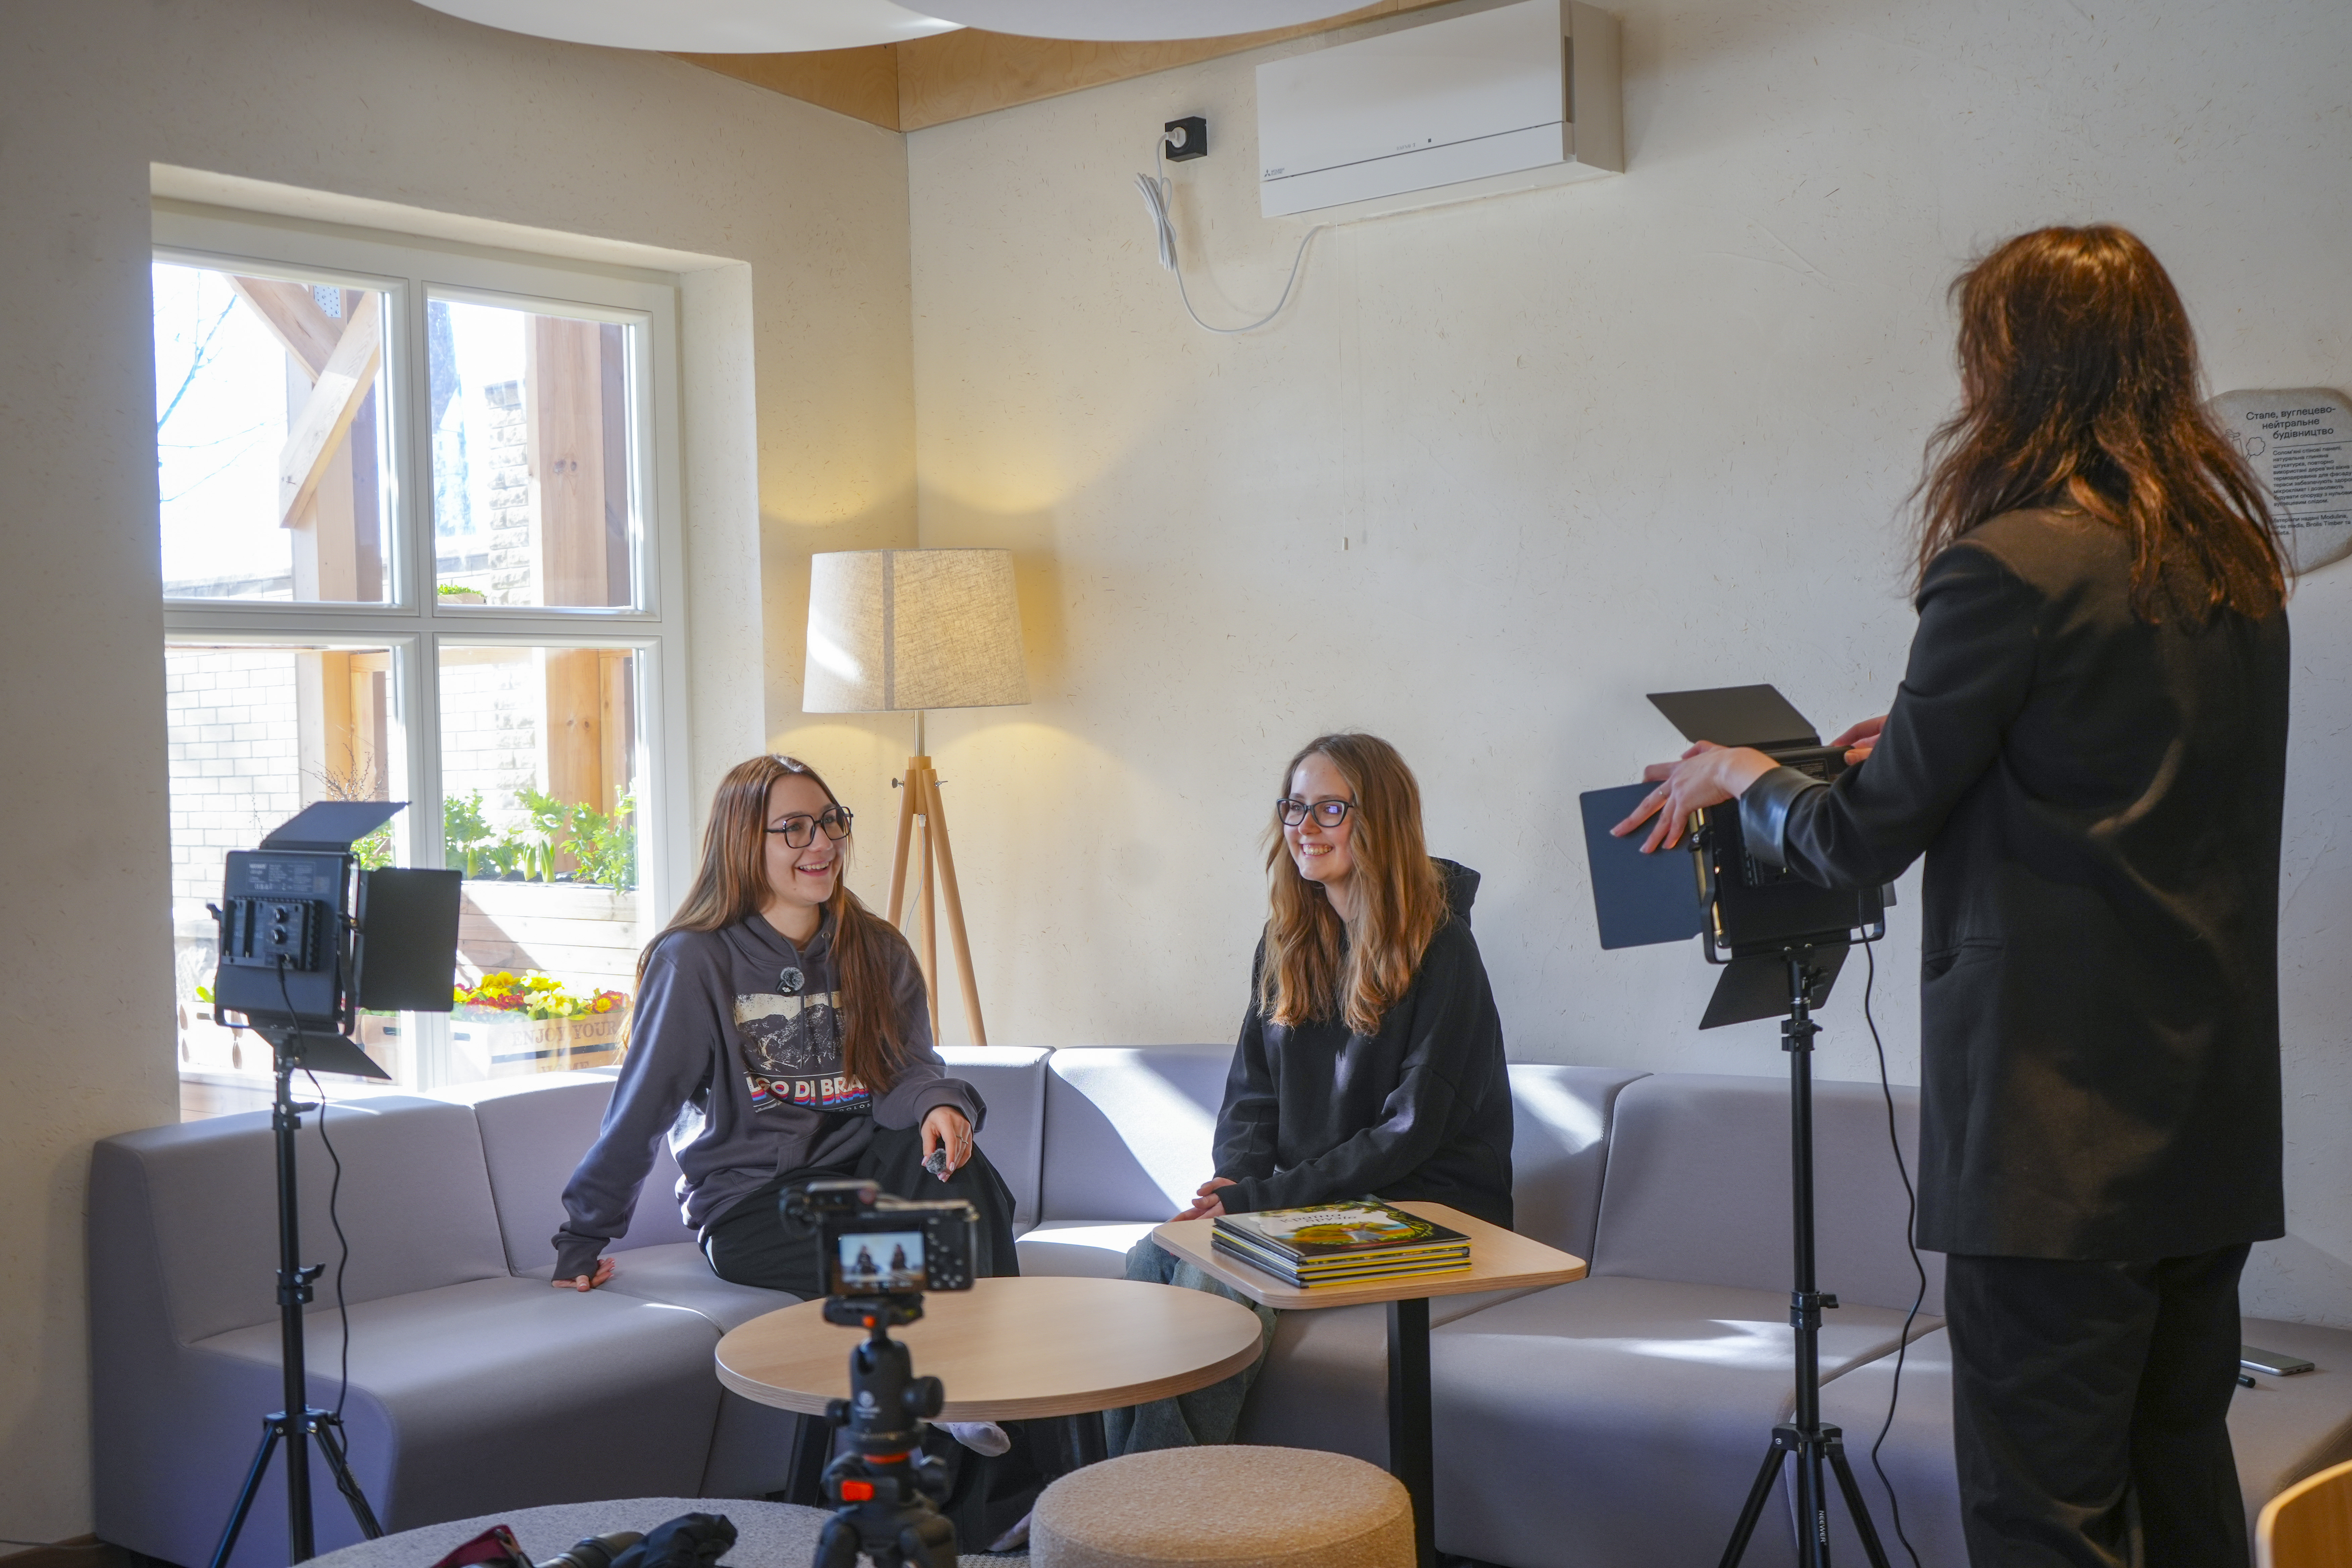
Over the projected lifetime of the classroom, more than 12,000 users are expected to undergo environmental education activities in the space. In addition, the classroom is equipped with podcast recording equipment, enabling children to create their own content and share stories, ideas, and environmental knowledge with a broader public. This empowers young participants not only as learners, but also as communicators and advocates for sustainability.
Developed under the New European Bauhaus framework, the classroom was designed and built using natural, low-carbon materials such as glue-laminated timber, straw wall panels, and thermowood, achieving net-zero operational emissions through the use of solar energy. The space integrates outdoor learning areas, a raised-bed garden, and flexible open-air classroom infrastructure that encourages experiential education, environmental awareness, and connection with nature.
The project has already delivered strong tangible results. More than 100 volunteers from Bucha and Lithuania contributed directly to the construction, fostering international solidarity and community ownership. In total, 43 socially responsible companies supported the initiative with materials, services, or funding, while over 300 donors helped finance the construction. The classroom is now actively used for educational activities, workshops, and nature-based lessons, providing children with a safe and restorative environment that supports both learning and psychosocial recovery.
Over the projected lifetime of the classroom, more than 12,000 users are expected to undergo environmental education activities in the space. In addition, the classroom is equipped with podcast recording equipment, enabling children to create their own content and share stories, ideas, and environmental knowledge with a broader public. This empowers young participants not only as learners, but also as communicators and advocates for sustainability.
The project was born from a simple but powerful belief that children living through war need beautiful, nature-based, inclusive environment to tackle mental-health challenges and nurture their interests in environmental sustainability.
It began in the winter of 2025, when a small team of architects, financiers, project managers and other volunteers initiated an idea of creating carbon-neutral, community-built educational space nestled in a public park, made from straw panels, glue-laminated timber, and solar energy, designed to last at least 25 years. But before a single drawing was made, the team asked the children of Bucha what they wanted.
On 6th March 2025, more than 40 participants gathered in Bucha for a co-design workshop. Children from local schools sat alongside architects from Lithuania, biology teachers, ornithologists, and furniture designers from Finland. Through maps, drawings, storytelling, and group discussions, the children chose the location in quiet corner of Park Dyvo and shaped the core principles of the design: a connection to nature and space for gardening.
While the design was taking shape, fundraising activities were very active and became a remarkable example of international collaboration, bringing together 43 companies, 118 volunteers from Lithuania and Ukraine, and 323 private supporters, raising €185,000 in total funding, materials and equipment donated.
The emotional heart of the project came in August, timed deliberately around Ukraine's Independence Day. Over two days of intense, joyful work, more than 100 people came together, including the Mayor of Bucha, a Lithuanian deputy ambassador, children, parents, elderly residents, and volunteers from across Europe, which together assembled the timber frame, raised the straw walls, built birdhouses and bug hotels, and planted a garden together.
The co-launch workshop was completed in October, when the classroom, greenhouse and the garden became available for community activities.
It began in the winter of 2025, when a small team of architects, financiers, project managers and other volunteers initiated an idea of creating carbon-neutral, community-built educational space nestled in a public park, made from straw panels, glue-laminated timber, and solar energy, designed to last at least 25 years. But before a single drawing was made, the team asked the children of Bucha what they wanted.
On 6th March 2025, more than 40 participants gathered in Bucha for a co-design workshop. Children from local schools sat alongside architects from Lithuania, biology teachers, ornithologists, and furniture designers from Finland. Through maps, drawings, storytelling, and group discussions, the children chose the location in quiet corner of Park Dyvo and shaped the core principles of the design: a connection to nature and space for gardening.
While the design was taking shape, fundraising activities were very active and became a remarkable example of international collaboration, bringing together 43 companies, 118 volunteers from Lithuania and Ukraine, and 323 private supporters, raising €185,000 in total funding, materials and equipment donated.
The emotional heart of the project came in August, timed deliberately around Ukraine's Independence Day. Over two days of intense, joyful work, more than 100 people came together, including the Mayor of Bucha, a Lithuanian deputy ambassador, children, parents, elderly residents, and volunteers from across Europe, which together assembled the timber frame, raised the straw walls, built birdhouses and bug hotels, and planted a garden together.
The co-launch workshop was completed in October, when the classroom, greenhouse and the garden became available for community activities.
Re-connecting with nature
Community-Led Local Development
Autonomous building
Biodiversity protection
Prioritising the people
The project addresses sustainability across all four dimensions: environmental, social, cultural, and economic. It is exemplary not just as a building, but as a model for community-driven development.
Environmentally, the classroom was built using straw panel walls, glue-laminated timber structural frame, and thermowood, allowing to achieve a carbon neutral construction stage footprint. Solar panels with a battery system and an air-to-air heat pump allow the building to operate autonomously and carbon-neutrally throughout its 25-year lifetime. Bird-protection window film on all glazing protects local biodiversity. Waste was minimised by repurposing thermowood offcuts into raised garden beds, birdhouses, bug hotels and compost bins.
Socially, the project serves children, internally displaced families, elderly residents, teachers and vulnerable groups, all within a fully wheelchair-accessible space. It strengthened Bucha's social fabric at a moment of acute trauma, bringing together over 100 people across seven nationalities and four generations to create something together. At least 12,000 children are expected to go through its education programme over its lifetime.
Culturally, the participatory process embedded community ownership from the start. Children shaped the design. Volunteers from Lithuania crossed borders to build alongside Ukrainians. Ukraine's National Post issued commemorative stamps celebrating the classroom. The project became a symbol of shared resilience between free nations.
Economically, extraordinary use of pro bono expertise and in-kind donations, totalling over €70,000 in materials and 1,200 hours of volunteer design work, stretched a modest EU grant of €45,000 into a €185,000 facility. Municipal ownership ensures long-term maintenance without ongoing external funding. The low-maintenance, energy-autonomous design minimises operational costs for decades ahead.
Environmentally, the classroom was built using straw panel walls, glue-laminated timber structural frame, and thermowood, allowing to achieve a carbon neutral construction stage footprint. Solar panels with a battery system and an air-to-air heat pump allow the building to operate autonomously and carbon-neutrally throughout its 25-year lifetime. Bird-protection window film on all glazing protects local biodiversity. Waste was minimised by repurposing thermowood offcuts into raised garden beds, birdhouses, bug hotels and compost bins.
Socially, the project serves children, internally displaced families, elderly residents, teachers and vulnerable groups, all within a fully wheelchair-accessible space. It strengthened Bucha's social fabric at a moment of acute trauma, bringing together over 100 people across seven nationalities and four generations to create something together. At least 12,000 children are expected to go through its education programme over its lifetime.
Culturally, the participatory process embedded community ownership from the start. Children shaped the design. Volunteers from Lithuania crossed borders to build alongside Ukrainians. Ukraine's National Post issued commemorative stamps celebrating the classroom. The project became a symbol of shared resilience between free nations.
Economically, extraordinary use of pro bono expertise and in-kind donations, totalling over €70,000 in materials and 1,200 hours of volunteer design work, stretched a modest EU grant of €45,000 into a €185,000 facility. Municipal ownership ensures long-term maintenance without ongoing external funding. The low-maintenance, energy-autonomous design minimises operational costs for decades ahead.
The building itself was designed to blend seamlessly into the natural landscape of Park Dyvo. Glue-laminated timber columns and beams, thermowood cladding, and large panoramic wooden-aluminium windows create a warm, organic aesthetic that feels of the forest rather than placed in it. Two mature trees grow through the terrace from ground to roof, highlighted deliberately as living design elements how built environment can co-exist with nature. The multi-level terrace steps respond to the natural elevation of the site. Inside, acoustic ceilings, clay-plastered straw walls, and a greenhouse filled with plants create a sensory environment that is calm, tactile and alive.
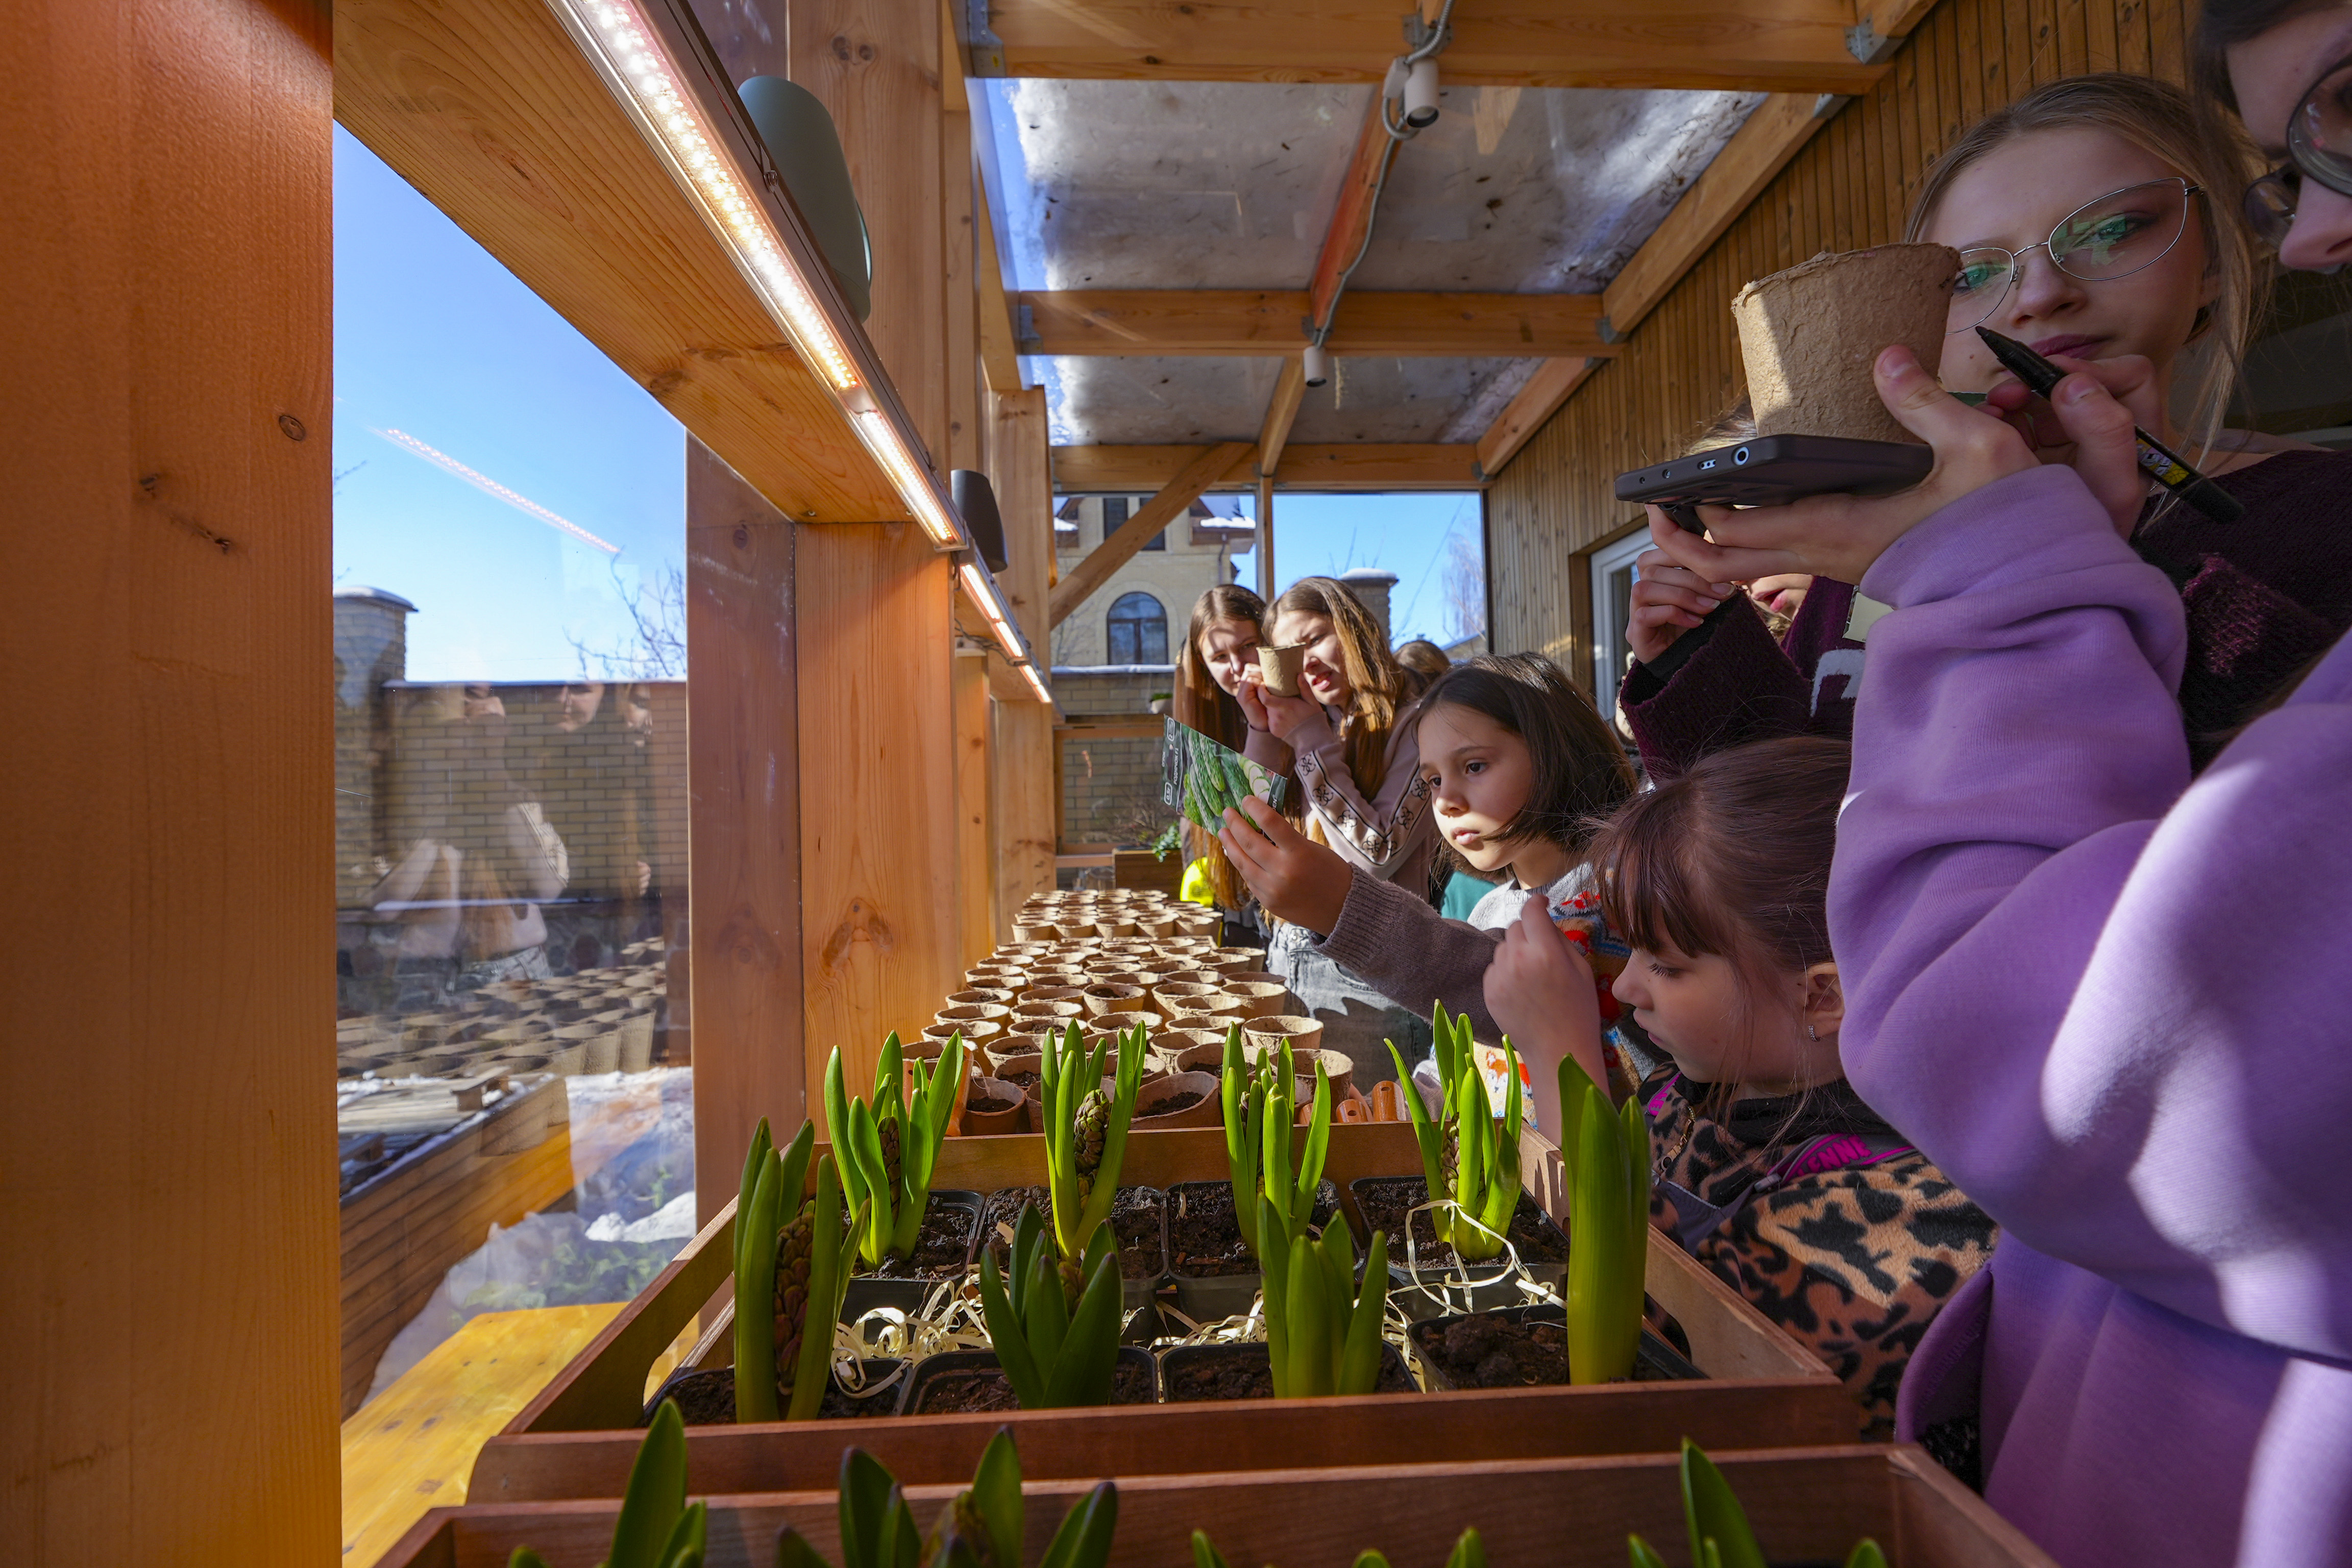
In everyday life, the classroom offers Bucha's children and community something that was consciously absent from wartime life, i.e. a beautiful, peaceful place to simply be. The greenhouse, raised garden beds, birdhouses and seed library give the space a living quality that changes with the seasons, inviting ongoing care and return.
The sense of belonging was built into the process as much as the product. Children chose the site. Volunteers plastered the walls with their own hands. The Mayor of Bucha, a Lithuanian deputy ambassador, teachers, parents and children worked side by side to bring it into being. This shared act of creation means the community does not merely use the space, they feel they made it.
What makes it exemplary is that aesthetic quality was achieved not despite the constraints of a small budget and wartime context, but through them, through generosity, craft, and collective care. The result is a education space that is genuinely beautiful, deeply local, and entirely owned by the people it serves.
In everyday life, the classroom offers Bucha's children and community something that was consciously absent from wartime life, i.e. a beautiful, peaceful place to simply be. The greenhouse, raised garden beds, birdhouses and seed library give the space a living quality that changes with the seasons, inviting ongoing care and return.
The sense of belonging was built into the process as much as the product. Children chose the site. Volunteers plastered the walls with their own hands. The Mayor of Bucha, a Lithuanian deputy ambassador, teachers, parents and children worked side by side to bring it into being. This shared act of creation means the community does not merely use the space, they feel they made it.
What makes it exemplary is that aesthetic quality was achieved not despite the constraints of a small budget and wartime context, but through them, through generosity, craft, and collective care. The result is a education space that is genuinely beautiful, deeply local, and entirely owned by the people it serves.
Physical accessibility was non-negotiable. All access points were fully adapted for people with disabilities, with no barriers for wheelchair users to reach the terrace, enter the classroom, or access the greenhouse. In a country where accessible public infrastructure remains rare, this was a deliberate and meaningful commitment.
Inclusive governance shaped every stage of the project. Rather than delivering a space to the community, the team built it with the community. Children from Bucha schools participated in site selection and design decisions through structured co-design workshops, using visual prompts, spatial modelling and guided storytelling. Teachers, local NGOs, municipal departments, and internally displaced families all had a voice. The project's steering committee included representation from across these groups from March onwards.
Target group diversity was broad and intentional. The classroom serves school-age children, internally displaced people who relocated to Bucha due to the war, elderly residents, families, and vulnerable groups - all within the same space and the same programmes. Age diversity among participants ranged from 5 to 72 years, fostering intergenerational learning. Contributors came from seven nationalities. When gender balance skewed due to wartime mobilisation of men, the team actively sought out younger boys and invited them with their families.
Affordability was addressed structurally. The space is publicly owned by Bucha municipality, free to access, and integrated into the city's school programmes. Its energy-autonomous design, based on solar panels, battery storage, air-to-air heat pump, eliminates utility dependency and keeps operational costs minimal, ensuring the space remains accessible regardless of future funding.
What makes it exemplary is that inclusion here was not a checklist. It was the founding logic of the project, expressed in who was involved to create it.
Inclusive governance shaped every stage of the project. Rather than delivering a space to the community, the team built it with the community. Children from Bucha schools participated in site selection and design decisions through structured co-design workshops, using visual prompts, spatial modelling and guided storytelling. Teachers, local NGOs, municipal departments, and internally displaced families all had a voice. The project's steering committee included representation from across these groups from March onwards.
Target group diversity was broad and intentional. The classroom serves school-age children, internally displaced people who relocated to Bucha due to the war, elderly residents, families, and vulnerable groups - all within the same space and the same programmes. Age diversity among participants ranged from 5 to 72 years, fostering intergenerational learning. Contributors came from seven nationalities. When gender balance skewed due to wartime mobilisation of men, the team actively sought out younger boys and invited them with their families.
Affordability was addressed structurally. The space is publicly owned by Bucha municipality, free to access, and integrated into the city's school programmes. Its energy-autonomous design, based on solar panels, battery storage, air-to-air heat pump, eliminates utility dependency and keeps operational costs minimal, ensuring the space remains accessible regardless of future funding.
What makes it exemplary is that inclusion here was not a checklist. It was the founding logic of the project, expressed in who was involved to create it.
The process began as structured co-design from the start. A co-design workshop in Bucha attended by over 40 participants, including children from local schools, teachers, municipal representatives, and specialists from Lithuania, Finland and Ukraine. Children used visual prompts, spatial modelling and guided storytelling to select the classroom location in Park Dyvo and define its core design principles. Their preferences for gardening, versatile spaces, connection to nature, informal classroom interior and furniture, directly shaped the architectural brief. This was not consultation after decisions had been made; it was co-authorship at the moment of conception.
As the concept design developed through April, it was shared with residents, educators, municipal representatives and partner organisations for iterative community feedback. A dedicated call identified key concerns, including the need for minimal intervention in the park's existing landscape. This input directly influenced the final design task and the choice of construction permitting approach.
In August, over 100 people joined for co-creation as construction, i.e. together physically assembled the structural timber frame, raised straw panel walls, built raised garden beds, birdhouses and bug hotels, and created postcards for project supporters. Participation here was literal and embodied: the community built their own classroom with their own hands.
The October workshop completed the final construction works and formally transferred operational responsibility to a community stewardship group comprising teachers, residents, youth clubs and the local NGO Green Bucha. This group now oversees day-to-day operations, ensuring that education program is reaching the most of the community members.
The participatory approach produced outcomes that a top-down project could not have achieved. Children developed a genuine sense of ownership and emotional investment in the space.
As the concept design developed through April, it was shared with residents, educators, municipal representatives and partner organisations for iterative community feedback. A dedicated call identified key concerns, including the need for minimal intervention in the park's existing landscape. This input directly influenced the final design task and the choice of construction permitting approach.
In August, over 100 people joined for co-creation as construction, i.e. together physically assembled the structural timber frame, raised straw panel walls, built raised garden beds, birdhouses and bug hotels, and created postcards for project supporters. Participation here was literal and embodied: the community built their own classroom with their own hands.
The October workshop completed the final construction works and formally transferred operational responsibility to a community stewardship group comprising teachers, residents, youth clubs and the local NGO Green Bucha. This group now oversees day-to-day operations, ensuring that education program is reaching the most of the community members.
The participatory approach produced outcomes that a top-down project could not have achieved. Children developed a genuine sense of ownership and emotional investment in the space.
The project engaged stakeholders across every level of governance, from children in a Bucha park to European institutions, and each level contributed to positive impact.
Locally, Bucha City Council co-implemented the project, absorbing responsibilities when a consortium partner withdrew. Municipal departments handled permitting, utilities and community engagement. The Mayor personally participated in construction. A local stewardship group of teachers, residents and NGOs now governs daily operations.
Nationally in Ukraine, the State Construction Inspectorate processed the building permit, customs authorities managed material imports, and Ukraine's national postal service issued commemorative stamps, embedding the project within the national regulatory and cultural framework.
Nationally in Lithuania, the President welcomed the Ukrainian ensemble at the Vilnius event where the project was presented. The Deputy Ambassador to Ukraine and the Head of Development Cooperation participated in the August workshop. Lithuania's national broadcaster LRT covered the project, and the Lithuanian Industrialists' Confederation recognised it as a model of responsible business engagement.
Internationally, the Lithuanian Consulate General in New York raised funds at the North American Lithuanian Business Forum. Volunteers and donors contributed from Latvia, Finland, Austria, Germany and the United States.
At European level, EIT Community NEB funding provided the initial framework. The project piloted the Nearly Zero Emission Building standard in Ukraine for the first time. Its carbon footprint assessment was presented at the Venice Architecture Biennale.
The added value was multiplicative. European funding provided the framework. Lithuanian networks mobilised materials and expertise. Municipal leadership resolved conflicts and ensured ownership. Community participation created belonging. No single level could have delivered what all levels achieved together.
Locally, Bucha City Council co-implemented the project, absorbing responsibilities when a consortium partner withdrew. Municipal departments handled permitting, utilities and community engagement. The Mayor personally participated in construction. A local stewardship group of teachers, residents and NGOs now governs daily operations.
Nationally in Ukraine, the State Construction Inspectorate processed the building permit, customs authorities managed material imports, and Ukraine's national postal service issued commemorative stamps, embedding the project within the national regulatory and cultural framework.
Nationally in Lithuania, the President welcomed the Ukrainian ensemble at the Vilnius event where the project was presented. The Deputy Ambassador to Ukraine and the Head of Development Cooperation participated in the August workshop. Lithuania's national broadcaster LRT covered the project, and the Lithuanian Industrialists' Confederation recognised it as a model of responsible business engagement.
Internationally, the Lithuanian Consulate General in New York raised funds at the North American Lithuanian Business Forum. Volunteers and donors contributed from Latvia, Finland, Austria, Germany and the United States.
At European level, EIT Community NEB funding provided the initial framework. The project piloted the Nearly Zero Emission Building standard in Ukraine for the first time. Its carbon footprint assessment was presented at the Venice Architecture Biennale.
The added value was multiplicative. European funding provided the framework. Lithuanian networks mobilised materials and expertise. Municipal leadership resolved conflicts and ensured ownership. Community participation created belonging. No single level could have delivered what all levels achieved together.
The project was transdisciplinary by necessity and by design. No single field could have delivered it, and the quality of the outcome reflects the depth of collaboration across disciplines.
Architecture and engineering formed the technical core. The 2L Architects & Engineers team contributed 1,242 hours of pro bono work across architecture, structural engineering, HVAC, networks, water and wastewater systems, and electrical design. The result was a fully autonomous building meeting European Nearly Zero Emission Building standards, the first such application in Ukraine.
Environmental and sustainability sciences shaped material choices and performance targets. The embodied carbon assessment, straw panel insulation properties, solar energy sizing, biodiversity protection measures, and rainwater systems all drew on environmental engineering expertise. The carbon footprint analysis, presented at the Venice Architecture Biennale, brought rigorous environmental science into public discourse.
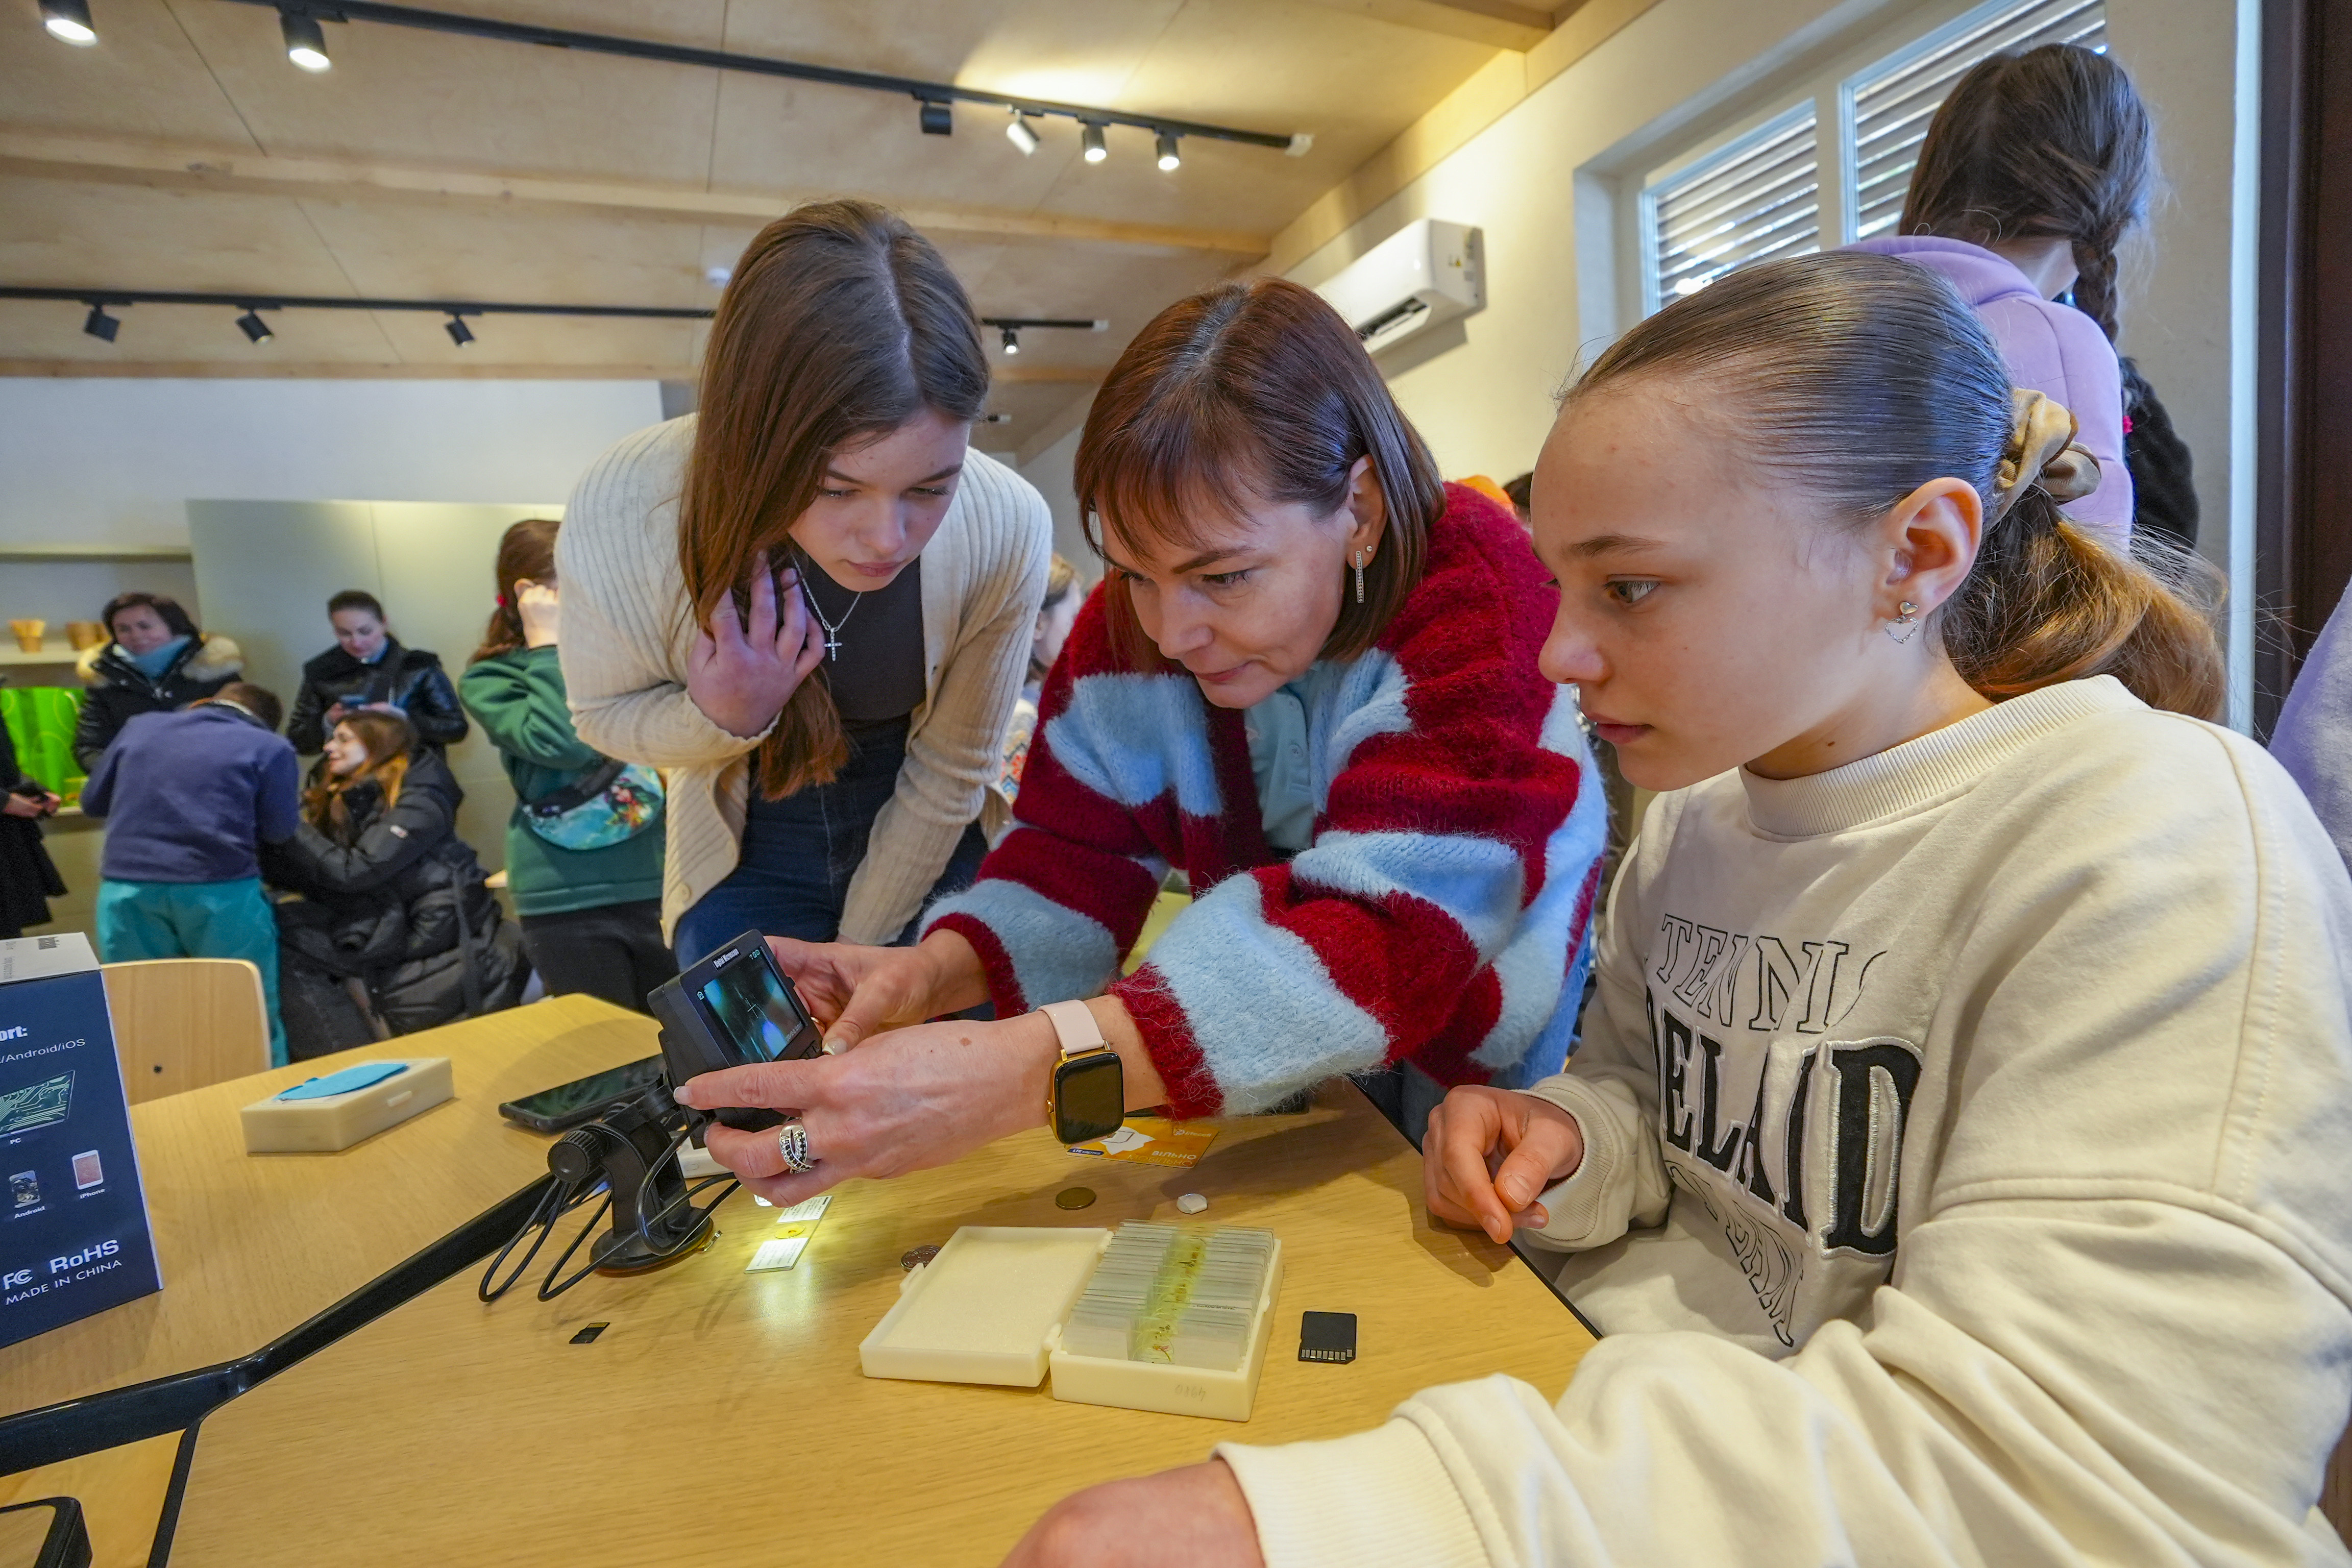
Education and pedagogy were central from the first workshop. Specialists in STEAM education, nature-based learning, and therapeutic design contributed to both the spatial brief and the curriculum. The educational programme, developed with NGO Green Bucha, integrates ecology, gardening, biodiversity and sustainability across formal and informal learning formats.
Social sciences and participatory design guided the engagement methodology. Co-design workshops used facilitation techniques drawn from community development, child psychology and urban planning, ensuring children and displaced families could meaningfully shape decisions.
Arts and culture ran throughout. A Ukrainian women's ensemble performed at the project's public launch. Children created postcards. Ukraine's National Post designed commemorative stamps.
The classroom is equipped with a podcast studio, complete the picture enabling children to produce their own sustainability media and developing digital literacy.
Architecture and engineering formed the technical core. The 2L Architects & Engineers team contributed 1,242 hours of pro bono work across architecture, structural engineering, HVAC, networks, water and wastewater systems, and electrical design. The result was a fully autonomous building meeting European Nearly Zero Emission Building standards, the first such application in Ukraine.
Environmental and sustainability sciences shaped material choices and performance targets. The embodied carbon assessment, straw panel insulation properties, solar energy sizing, biodiversity protection measures, and rainwater systems all drew on environmental engineering expertise. The carbon footprint analysis, presented at the Venice Architecture Biennale, brought rigorous environmental science into public discourse.
Education and pedagogy were central from the first workshop. Specialists in STEAM education, nature-based learning, and therapeutic design contributed to both the spatial brief and the curriculum. The educational programme, developed with NGO Green Bucha, integrates ecology, gardening, biodiversity and sustainability across formal and informal learning formats.
Social sciences and participatory design guided the engagement methodology. Co-design workshops used facilitation techniques drawn from community development, child psychology and urban planning, ensuring children and displaced families could meaningfully shape decisions.
Arts and culture ran throughout. A Ukrainian women's ensemble performed at the project's public launch. Children created postcards. Ukraine's National Post designed commemorative stamps.
The classroom is equipped with a podcast studio, complete the picture enabling children to produce their own sustainability media and developing digital literacy.
The object was built on a hybrid financial model that combined public funding, private donations, in-kind contributions, pro bono services, and grassroots fundraising. Tts long-term sustainability rests on a low-cost operational design.
Initial capital came from multiple sources. The EIT Community NEB grant of €22,500 provided the foundational public funding. In-kind donations from 43 companies, including structural timber, windows, solar panels, furniture, and equipment, contributed over €64,000 in materials. Pro bono architectural and engineering services from 2L Architects & Engineers saved tens of thousands of euros in design costs. Crowdfunding through GlobalGiving raised €5,375 from 323 private supporters. Fundraising events, a 107km hike, a dance evening, a marathon, a school craft fair, and a business forum campaign, collectively raised thousands more from individuals across Lithuania, Ukraine, and the United States.
Total capital expenditure reached €185,000 against an original budget of €69,000, not through overspend, but through an exceptional mobilisation of solidarity.
Long-term sustainability is structural rather than dependent on continued external funding. The building is owned and maintained by Bucha municipality, integrating operational costs into the city's education budget. The energy-autonomous design, solar panels, battery storage, and air-to-air heat pump, eliminates electricity, ventilation, cooling and heating costs. Durable sustainable materials extend the building's lifetime to at least 25 years with minimal maintenance.
Revenue and programming will be supported by school bookings, community events, and potential future grant funding for educational programmes. The stewardship group of teachers, NGOs and residents ensures active programming without requiring paid management infrastructure.
Initial capital came from multiple sources. The EIT Community NEB grant of €22,500 provided the foundational public funding. In-kind donations from 43 companies, including structural timber, windows, solar panels, furniture, and equipment, contributed over €64,000 in materials. Pro bono architectural and engineering services from 2L Architects & Engineers saved tens of thousands of euros in design costs. Crowdfunding through GlobalGiving raised €5,375 from 323 private supporters. Fundraising events, a 107km hike, a dance evening, a marathon, a school craft fair, and a business forum campaign, collectively raised thousands more from individuals across Lithuania, Ukraine, and the United States.
Total capital expenditure reached €185,000 against an original budget of €69,000, not through overspend, but through an exceptional mobilisation of solidarity.
Long-term sustainability is structural rather than dependent on continued external funding. The building is owned and maintained by Bucha municipality, integrating operational costs into the city's education budget. The energy-autonomous design, solar panels, battery storage, and air-to-air heat pump, eliminates electricity, ventilation, cooling and heating costs. Durable sustainable materials extend the building's lifetime to at least 25 years with minimal maintenance.
Revenue and programming will be supported by school bookings, community events, and potential future grant funding for educational programmes. The stewardship group of teachers, NGOs and residents ensures active programming without requiring paid management infrastructure.
Forest Classroom was designed, consciously and explicitly, to be replicated. Its transferability operates at three levels: the physical model, the participatory methodology, and the financing approach.
The physical model is inherently replicable. The building uses prefabricated, modular components, straw panels, glue-laminated timber frames, thermowood cladding, that can be manufactured locally, transported efficiently, and assembled by volunteers without specialist construction skills. The autonomous energy system means the classroom can function in locations with unreliable grid infrastructure, making it particularly relevant for post-conflict or underserved communities. The full architectural and engineering design, including technical drawings and the 3D building information model, is available free of charge to any community or organisation wishing to replicate the project. The design toolkit, covering site criteria, material specifications, ecological guidance, accessibility standards and safety principles is being standardised to support adaptation in new locations.
The participatory methodology is fully transferable and perhaps the project's most valuable export. The three-workshop sequence, co-design, co-creation, co-launch, provides a structured framework for community engagement that can be adapted to different cultural contexts, age groups, and types of infrastructure. The child-centred facilitation tools, stakeholder mapping processes, and stewardship transfer model require no special technology and minimal budget.
The financing model, combining a modest public grant with corporate in-kind donations, pro bono expertise, and grassroots fundraising, is replicable wherever civic solidarity and business community engagement can be mobilised.
Replication is already underway in Teofipol community in Ukraine, while Bucha municipality is planning to expand it across other districts.
The physical model is inherently replicable. The building uses prefabricated, modular components, straw panels, glue-laminated timber frames, thermowood cladding, that can be manufactured locally, transported efficiently, and assembled by volunteers without specialist construction skills. The autonomous energy system means the classroom can function in locations with unreliable grid infrastructure, making it particularly relevant for post-conflict or underserved communities. The full architectural and engineering design, including technical drawings and the 3D building information model, is available free of charge to any community or organisation wishing to replicate the project. The design toolkit, covering site criteria, material specifications, ecological guidance, accessibility standards and safety principles is being standardised to support adaptation in new locations.
The participatory methodology is fully transferable and perhaps the project's most valuable export. The three-workshop sequence, co-design, co-creation, co-launch, provides a structured framework for community engagement that can be adapted to different cultural contexts, age groups, and types of infrastructure. The child-centred facilitation tools, stakeholder mapping processes, and stewardship transfer model require no special technology and minimal budget.
The financing model, combining a modest public grant with corporate in-kind donations, pro bono expertise, and grassroots fundraising, is replicable wherever civic solidarity and business community engagement can be mobilised.
Replication is already underway in Teofipol community in Ukraine, while Bucha municipality is planning to expand it across other districts.