Arts, Culture, and Heritage as Drivers of Change
Two Doves House
{Empty}
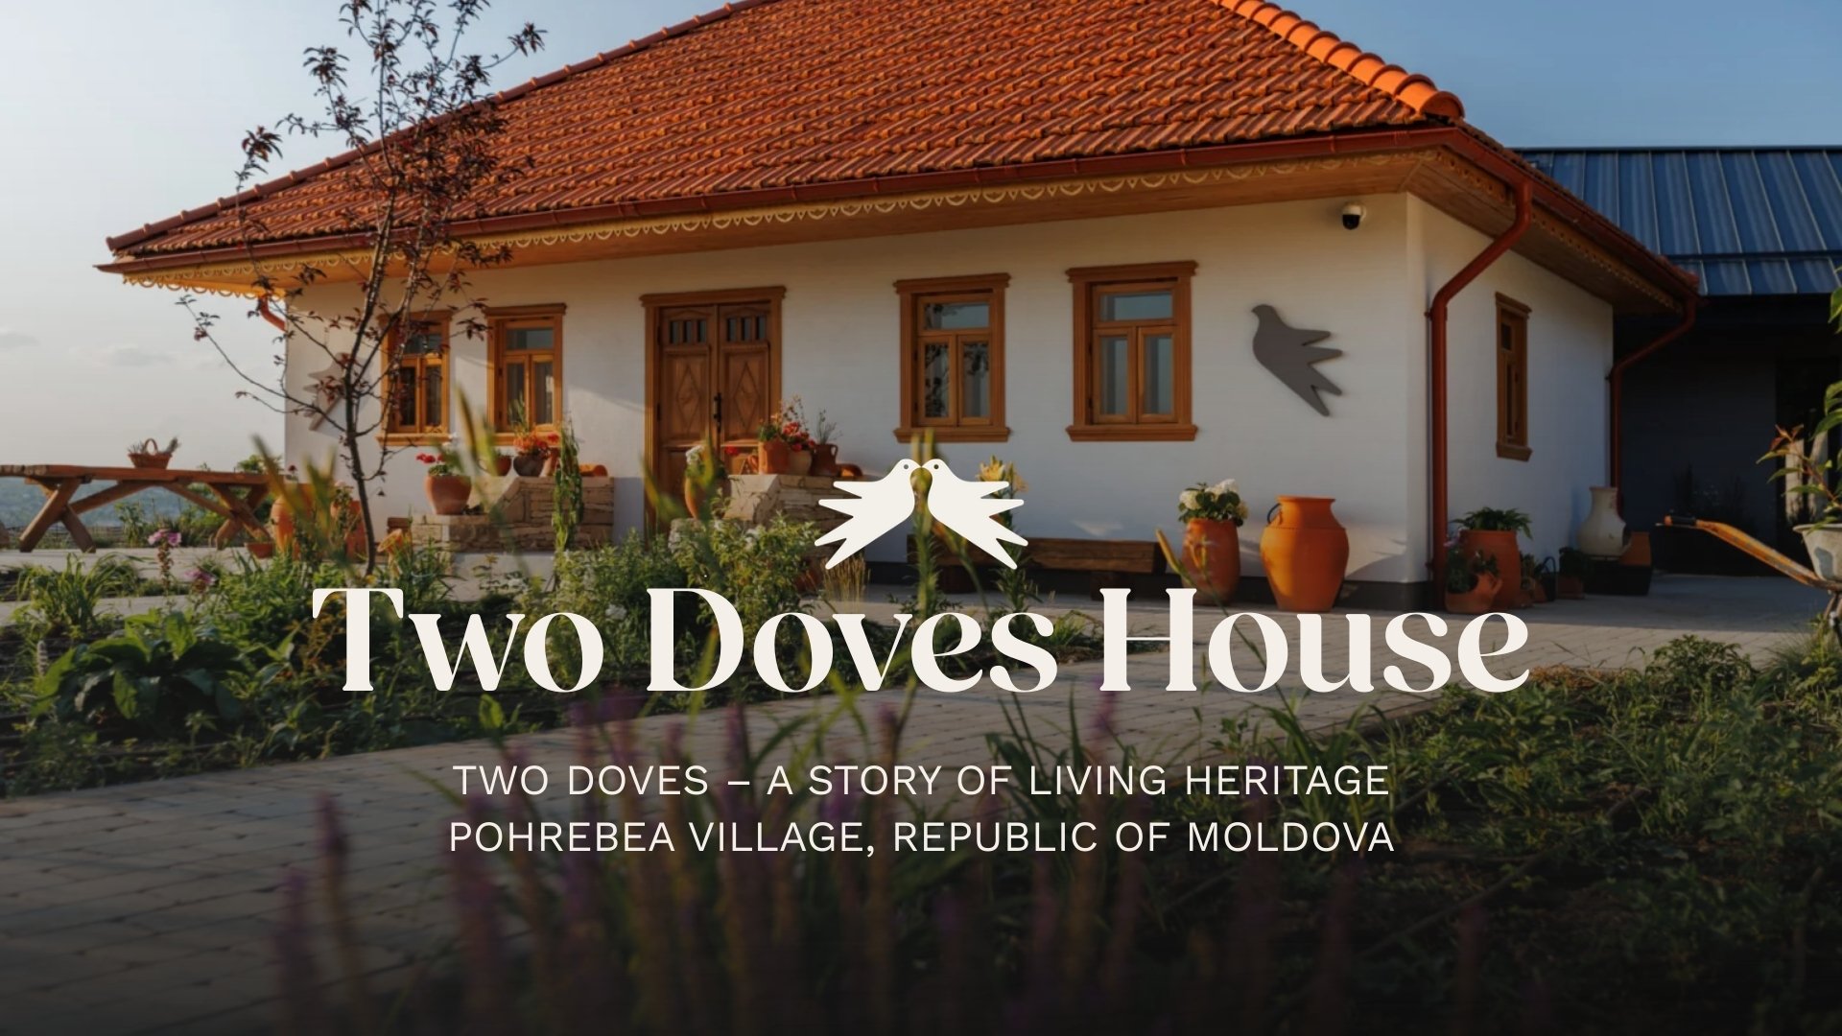
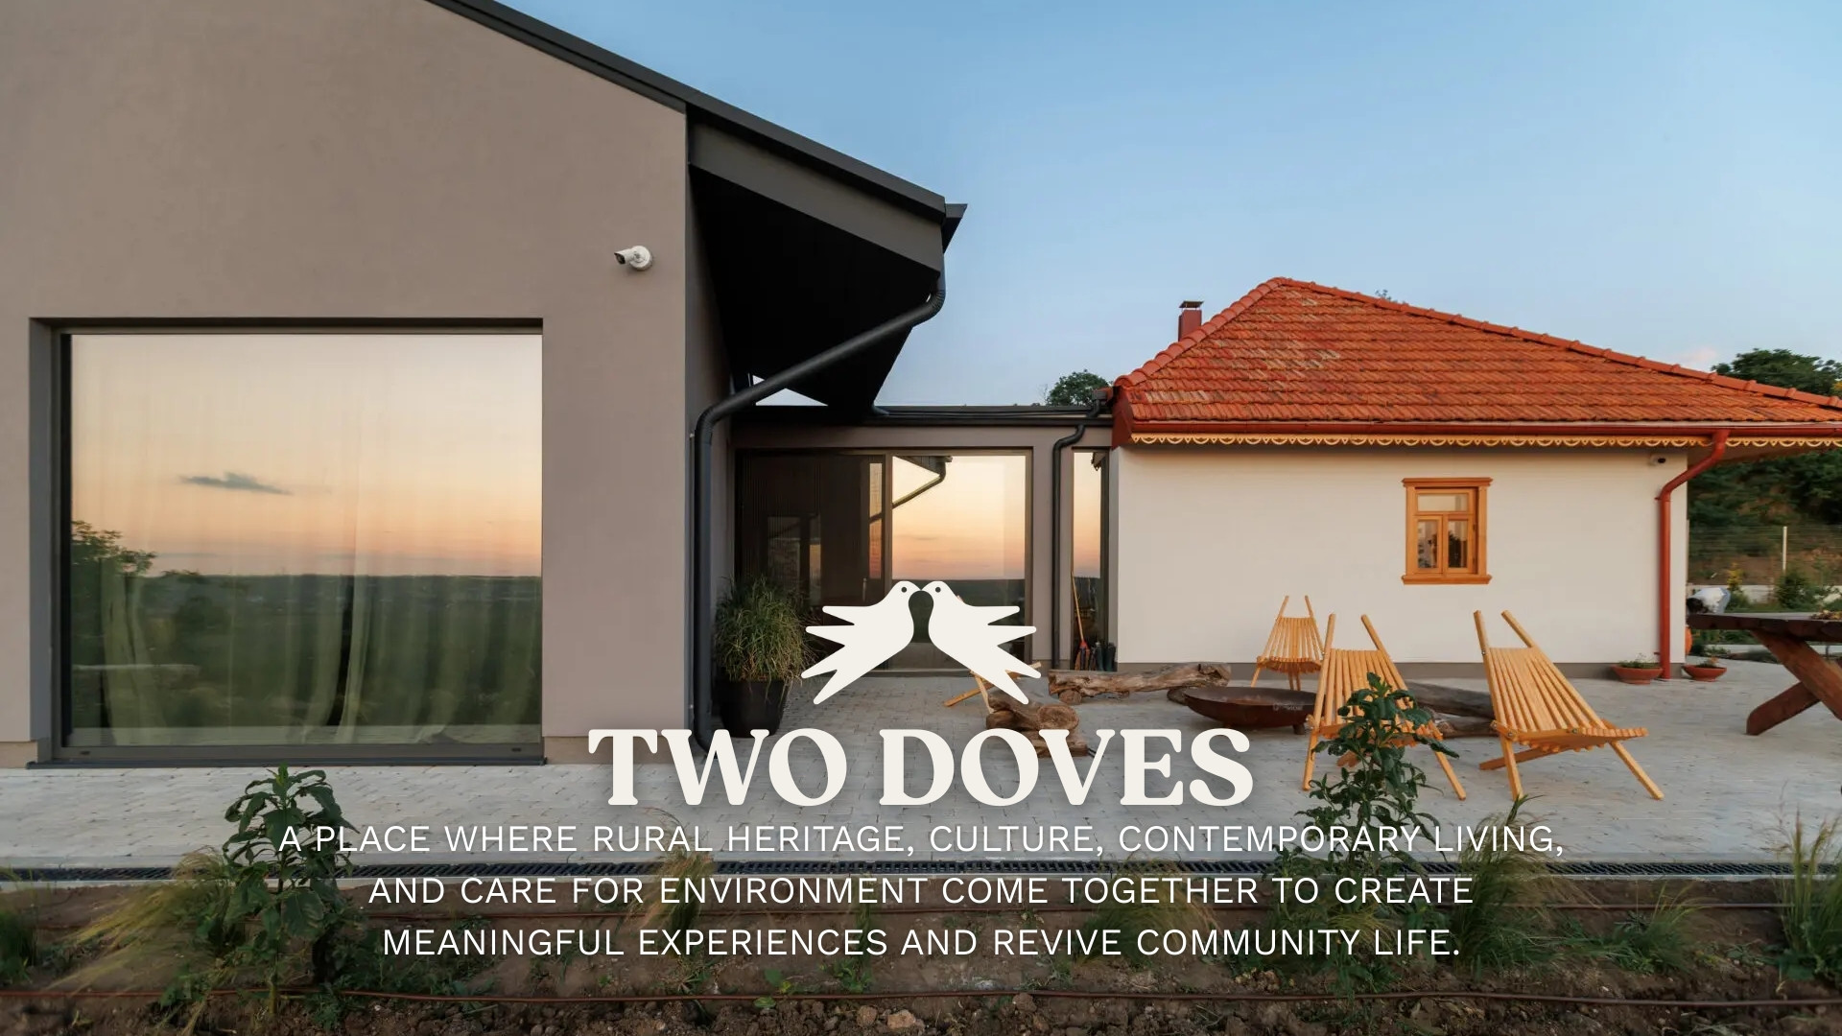
Two Doves House transforms a 100-year-old rural home in Pohrebea, on the Nistru River, into a living cultural space. By restoring traditional architecture and hosting retreats, workshops and community gatherings, the project reconnects people with local heritage, nature and village life. It shows how small-scale restoration can revive rural identity and inspire sustainable tourism in Moldova.
Moldova
Regional
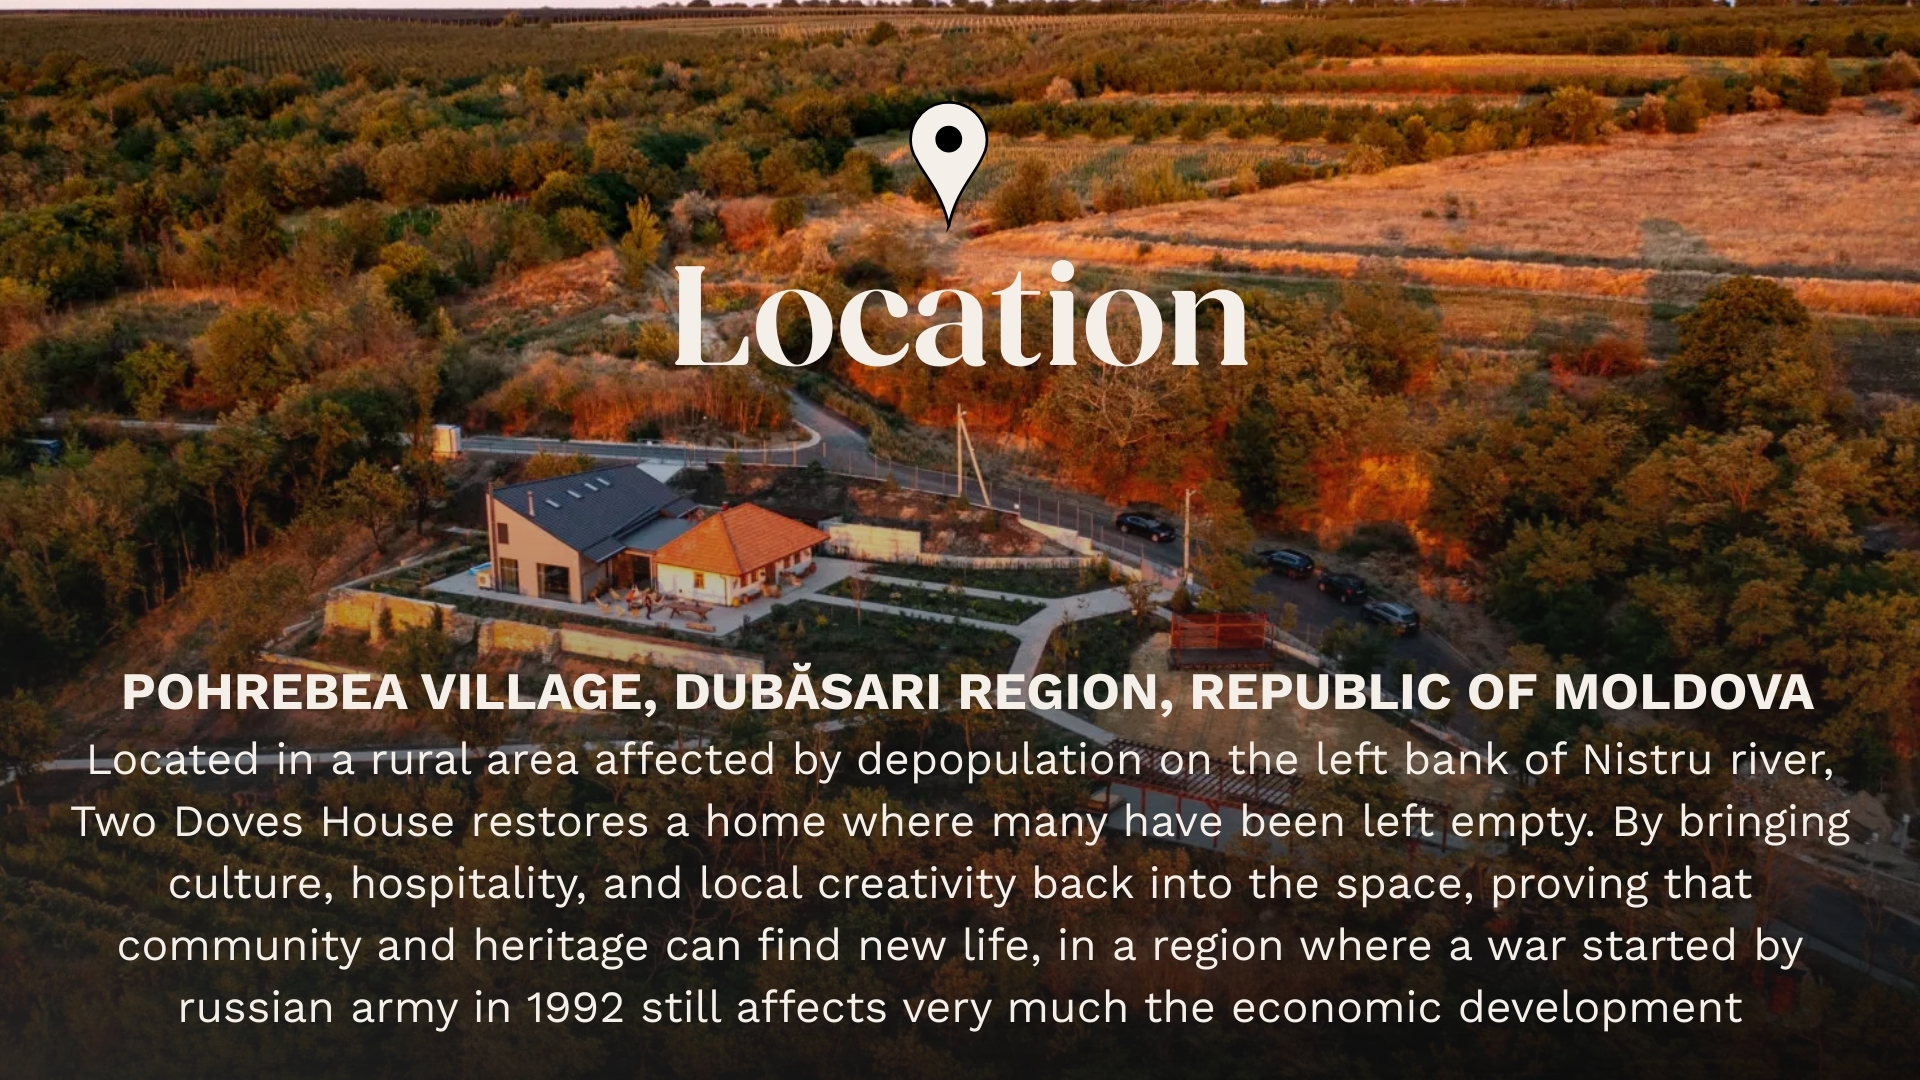
Dubasari region, left bank of Nistru River
Mainly rural
It involves a physical transformation of the built environment (hard investment)
Yes
2026-02-01
Yes
USAID, Moldova-Ukraine Enterprise Fund, UNDP
No
Yes
Individual
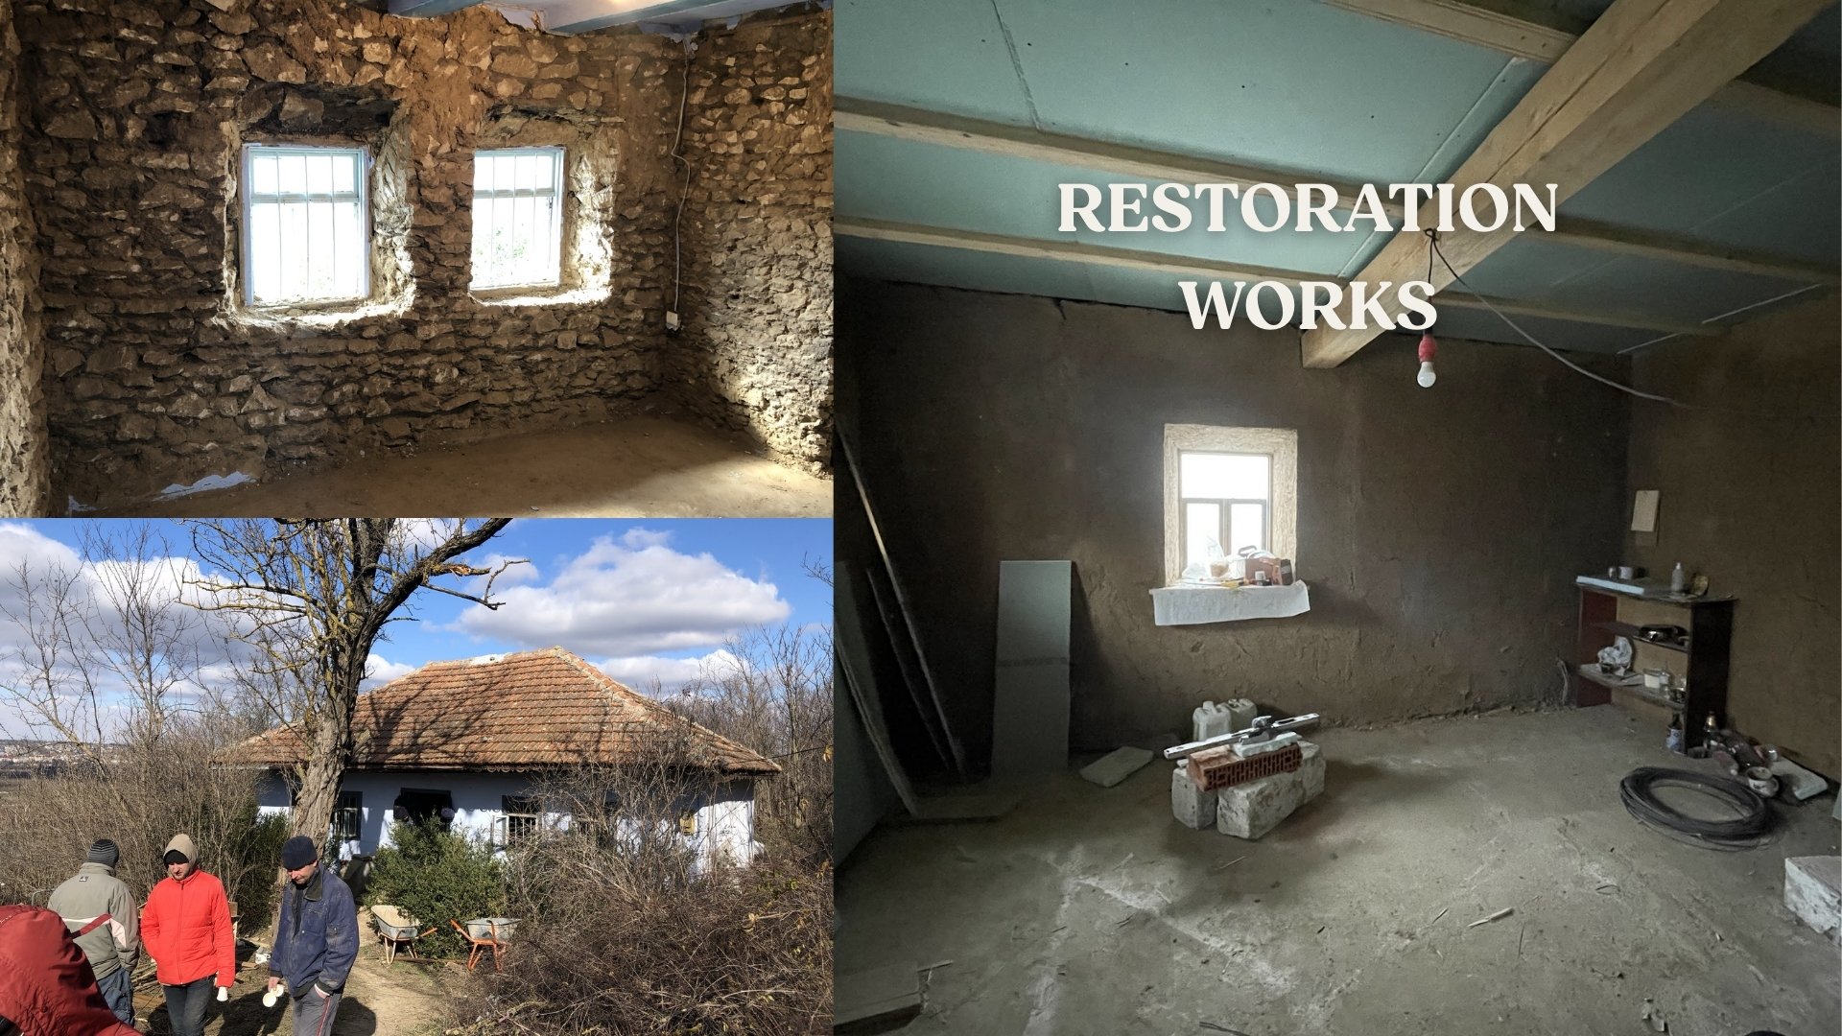
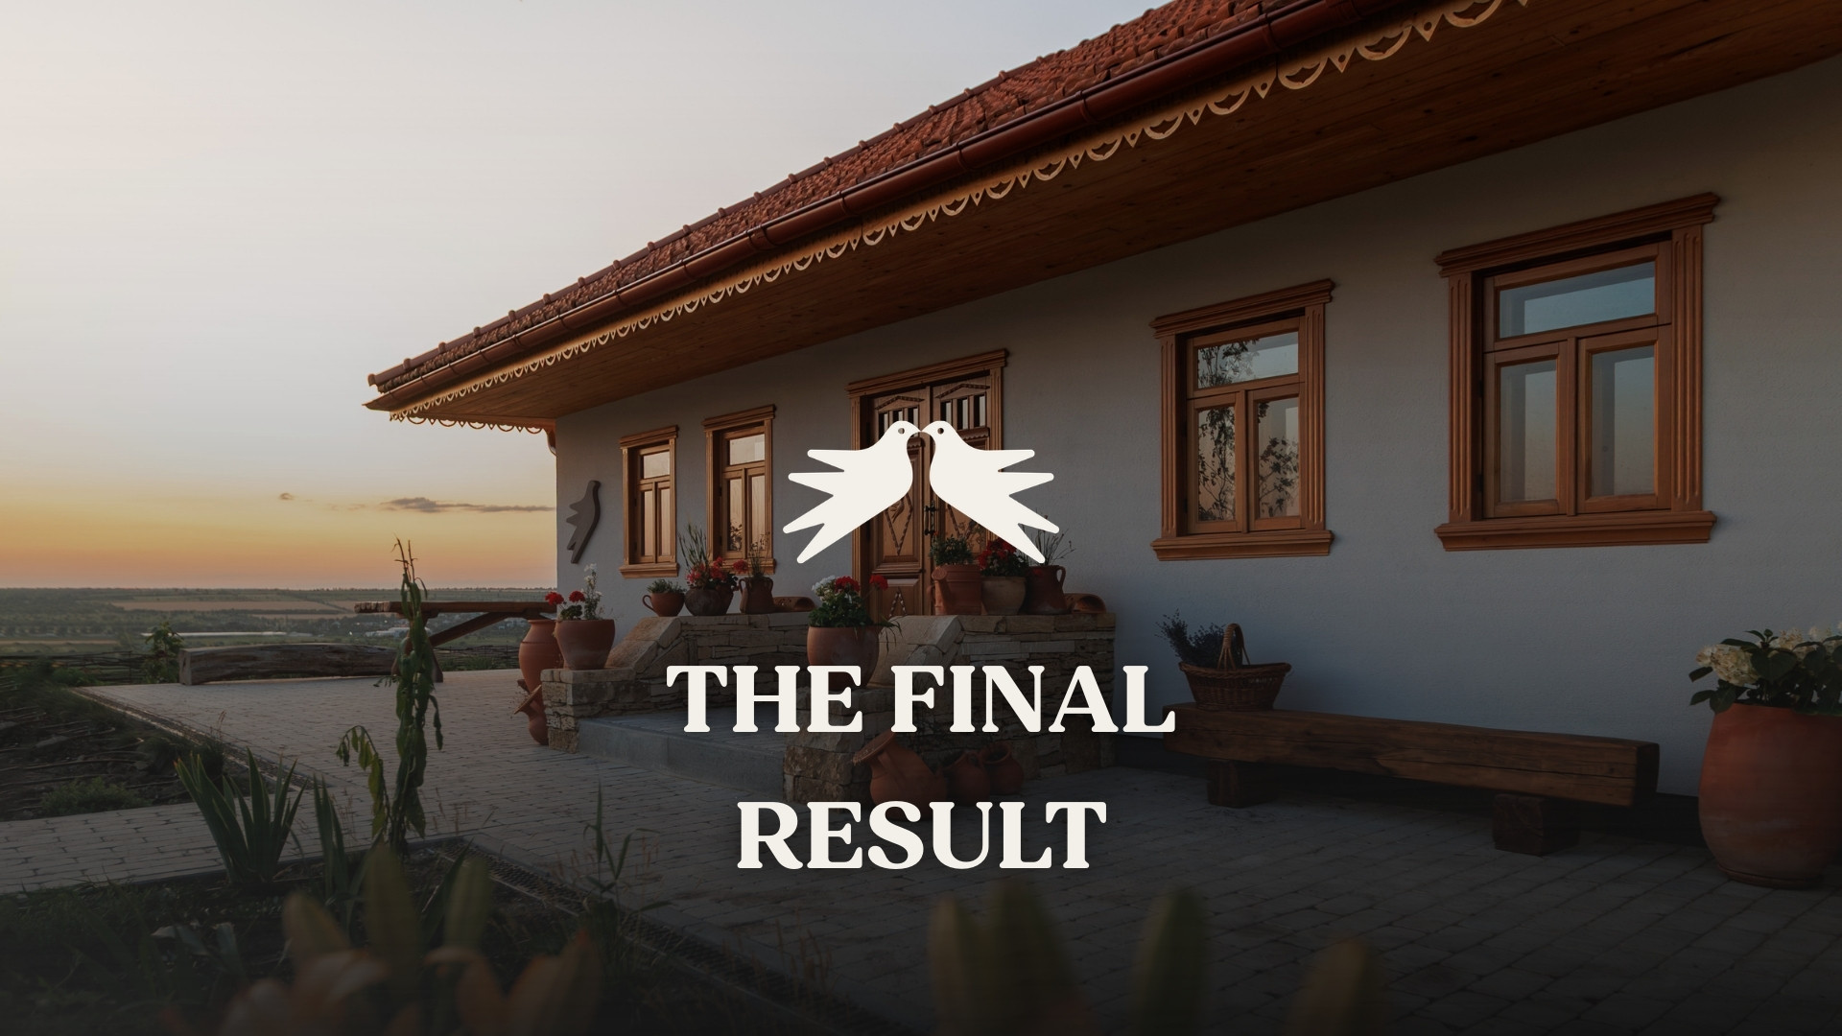
Two Doves House is a rural regeneration initiative located in Pohrebea village on the banks of the Nistru River in the Republic of Moldova. The project began with the restoration of a traditional Moldovan household built nearly 100 years ago that had been abandoned and at risk of disappearing. Instead of replacing the structure, the initiative preserved the original architectural character of the house while carefully adapting it for contemporary use, demonstrating how heritage buildings can be sustainably reused.
Today, the restored house functions as a cultural and hospitality space where visitors reconnect with nature, local heritage and the rhythms of village life. Since its opening, Two Doves House has welcomed more than 1,000 visitors from Moldova and abroad. The space has hosted over 15 events like retreats, cultural gatherings and community events, as well as more than 10 workshops dedicated to traditional food, crafts and creative activities.
The project works closely with the local community. Local farmers, small producers and residents contribute to guest experiences by providing seasonal food, traditional cheese and agricultural products, while also sharing knowledge about village traditions and rural life. These collaborations create additional income opportunities and strengthen pride in local heritage in a region where many rural communities face migration and economic decline.
In the long term, Two Doves House aims to demonstrate how restoring traditional rural homes and activating them through cultural programming and community partnerships can help revitalise villages and promote sustainable tourism. The initiative shows how small-scale heritage restoration can generate cultural, social and economic value while protecting local identity, landscapes and rural traditions.
Today, the restored house functions as a cultural and hospitality space where visitors reconnect with nature, local heritage and the rhythms of village life. Since its opening, Two Doves House has welcomed more than 1,000 visitors from Moldova and abroad. The space has hosted over 15 events like retreats, cultural gatherings and community events, as well as more than 10 workshops dedicated to traditional food, crafts and creative activities.
The project works closely with the local community. Local farmers, small producers and residents contribute to guest experiences by providing seasonal food, traditional cheese and agricultural products, while also sharing knowledge about village traditions and rural life. These collaborations create additional income opportunities and strengthen pride in local heritage in a region where many rural communities face migration and economic decline.
In the long term, Two Doves House aims to demonstrate how restoring traditional rural homes and activating them through cultural programming and community partnerships can help revitalise villages and promote sustainable tourism. The initiative shows how small-scale heritage restoration can generate cultural, social and economic value while protecting local identity, landscapes and rural traditions.
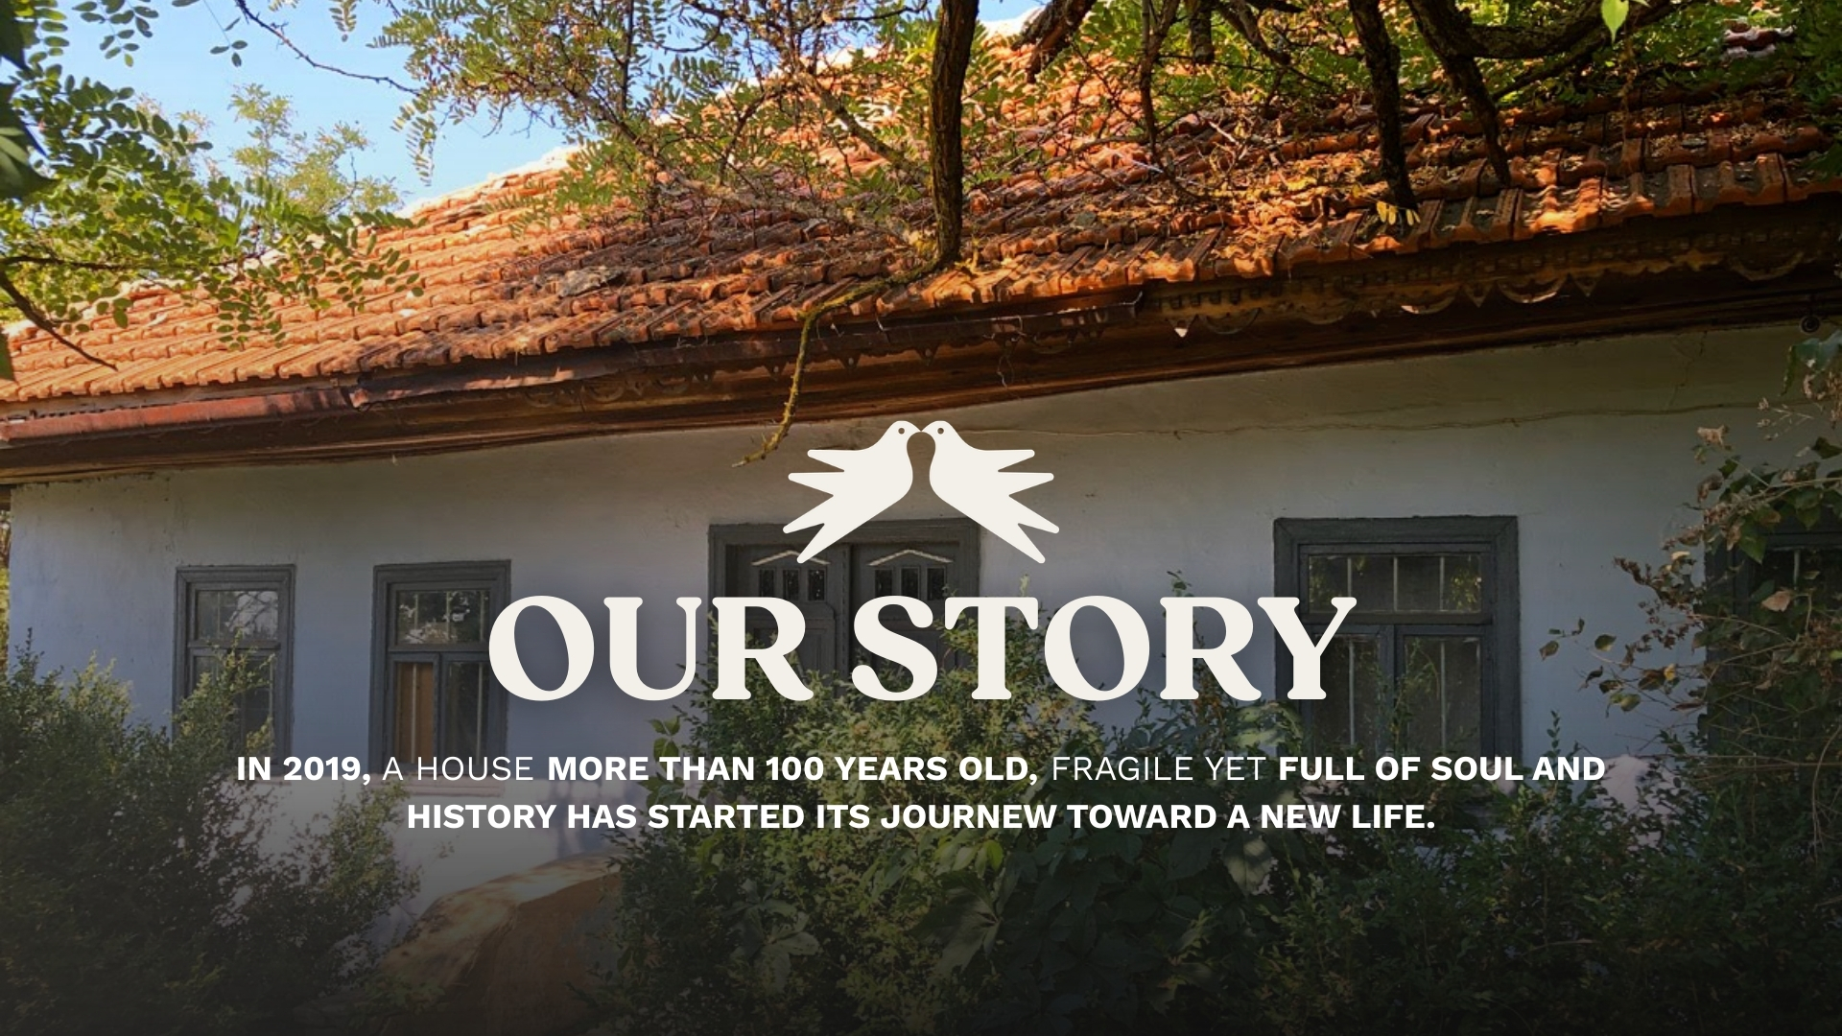
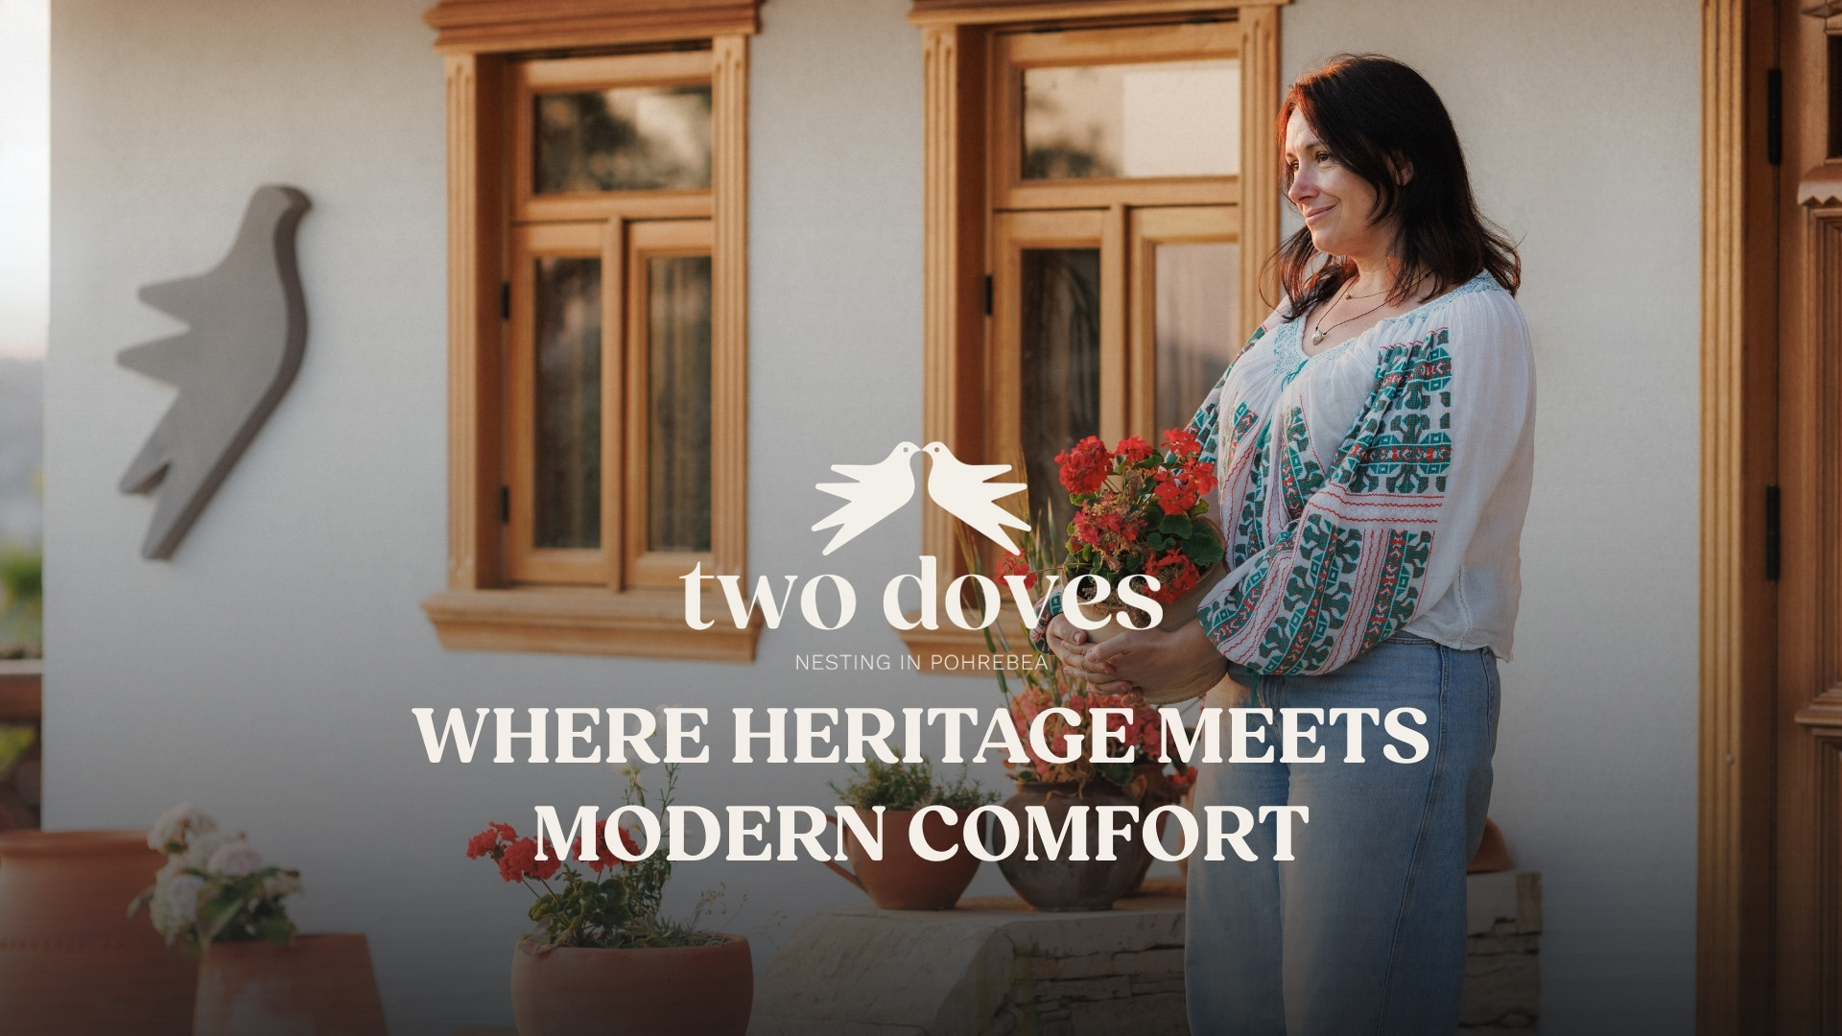
The story of Two Doves House began with a deep love for Moldova’s rural heritage and a desire to show that village life can still inspire people today. In 2019, I discovered an abandoned traditional household in the village of Pohrebea, near the Nistru River. The house, built almost a century ago, was in ruins, yet its spirit was still present. Instead of replacing it with something new, I decided to restore it with care and respect for its original identity.
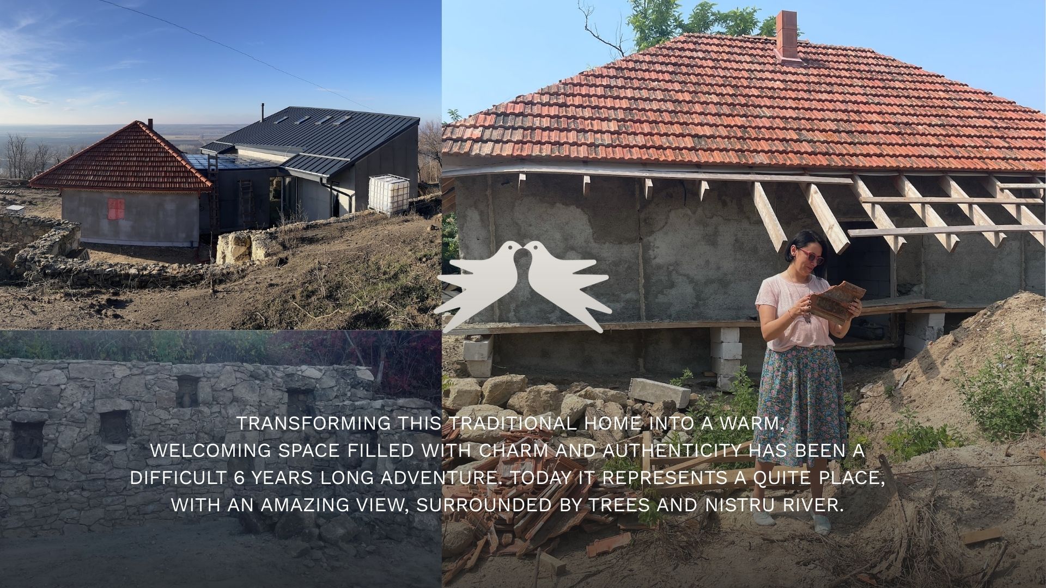
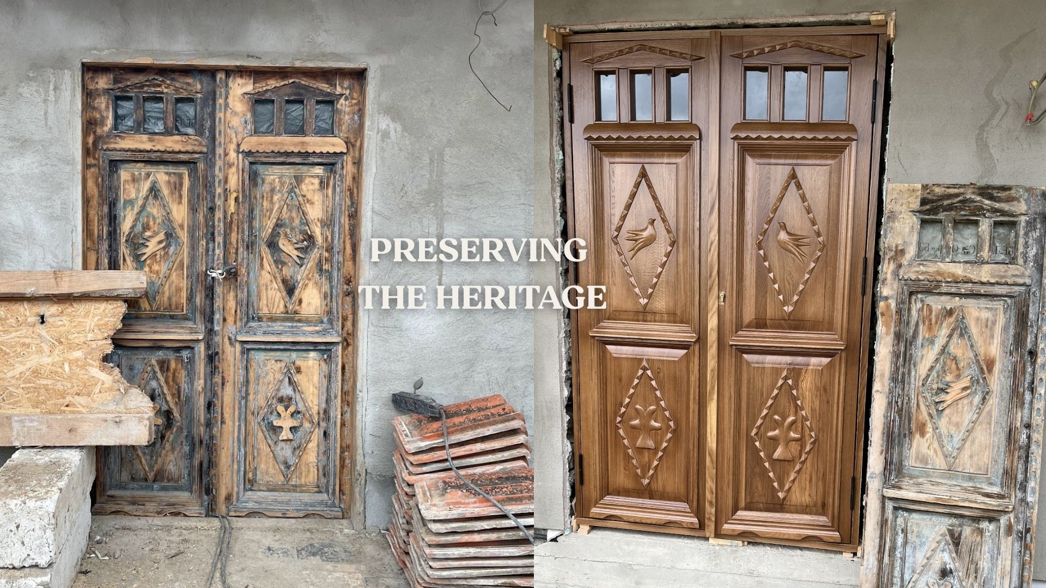
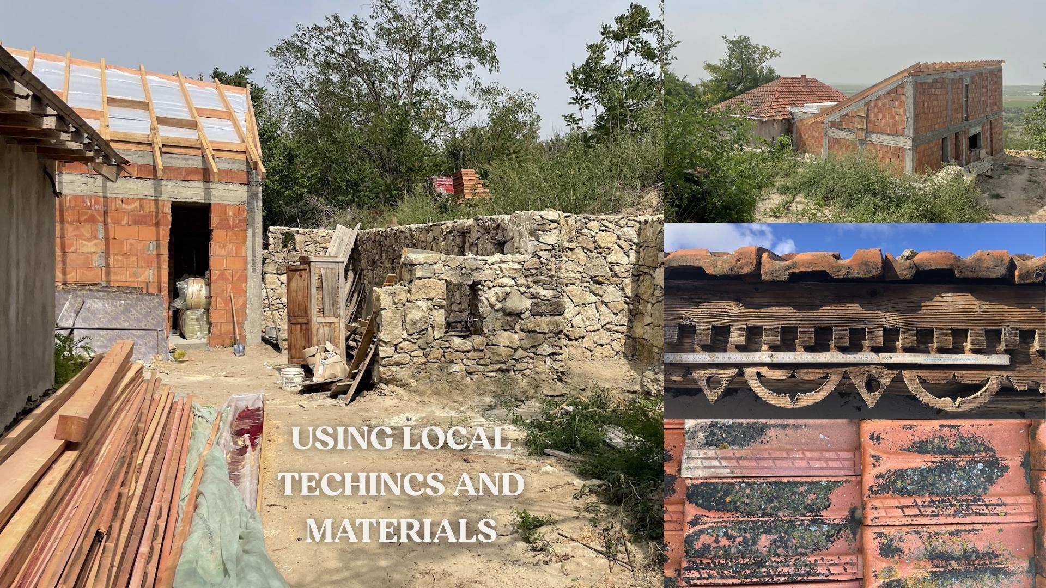
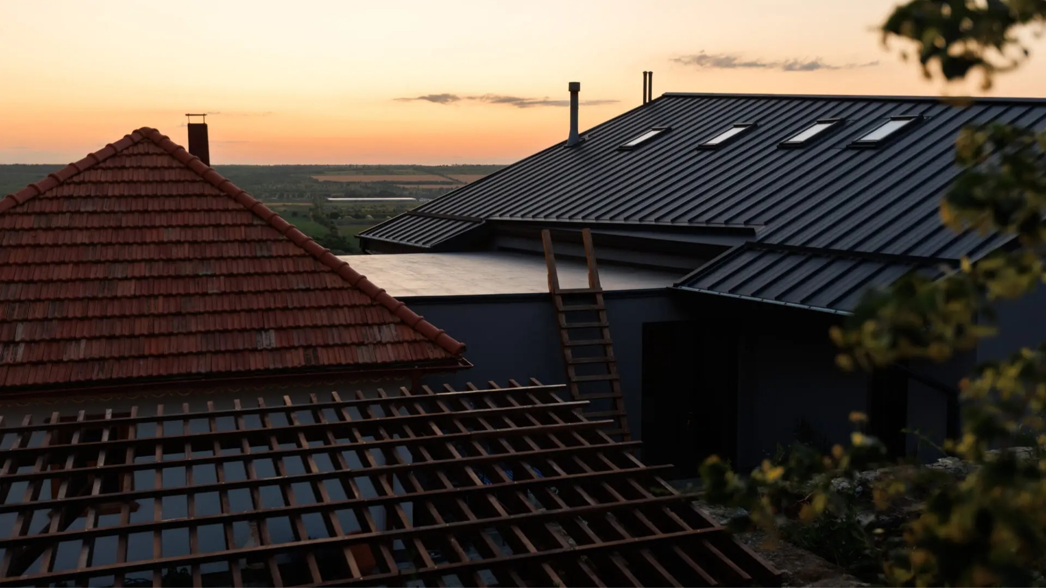
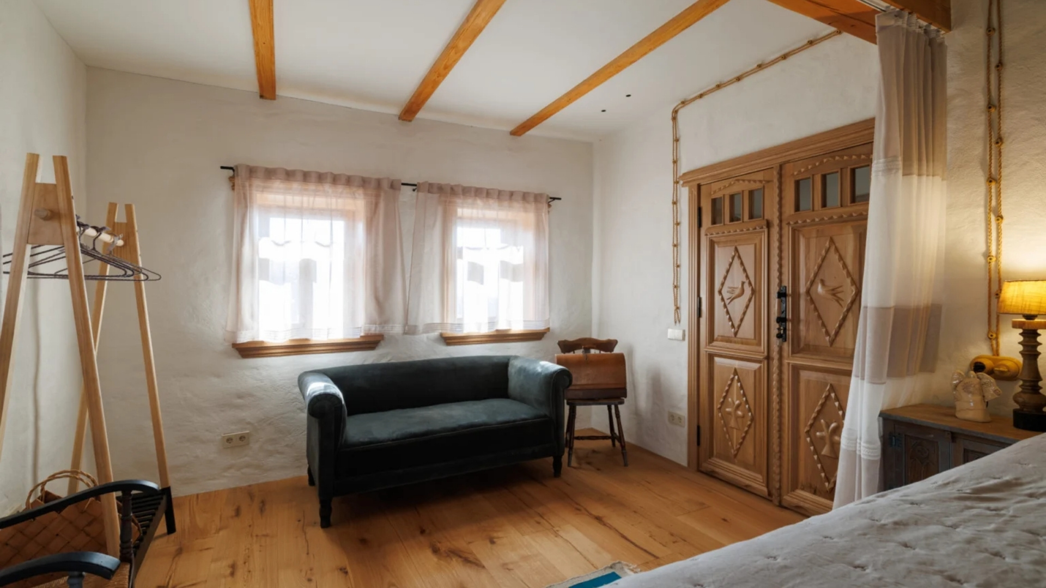
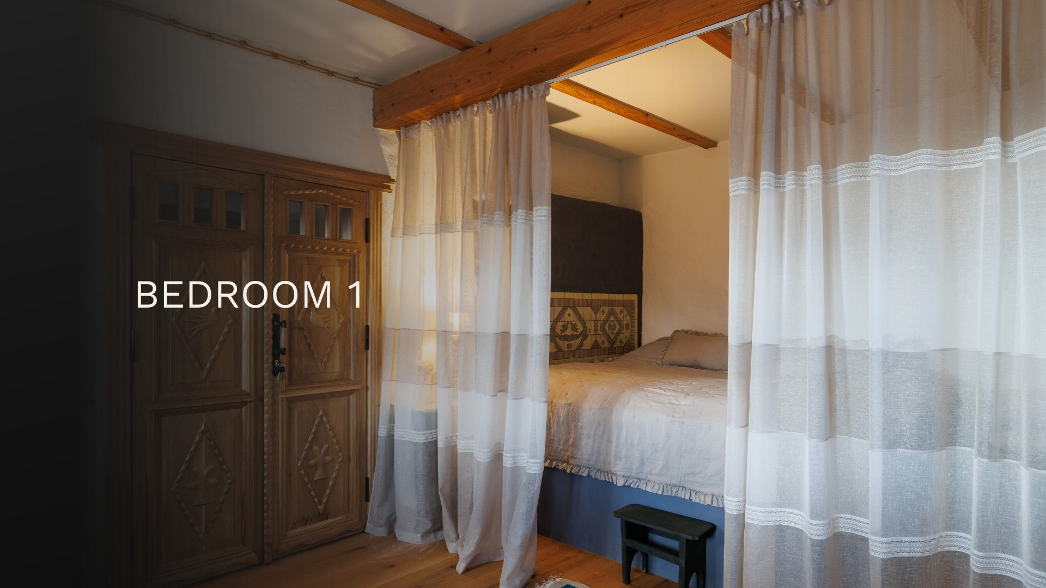
The restoration focused on preserving as much of the authentic structure as possible. Local craftsmen helped rebuild the traditional wooden elements using natural materials and traditional techniques. Wherever restoration was not possible, elements were reproduced faithfully following the original design. Even the old roof wood was reused to create furniture inside the house, while the clay roof tiles were cleaned and preserved. The original door designs and decorative ornaments were carefully maintained.
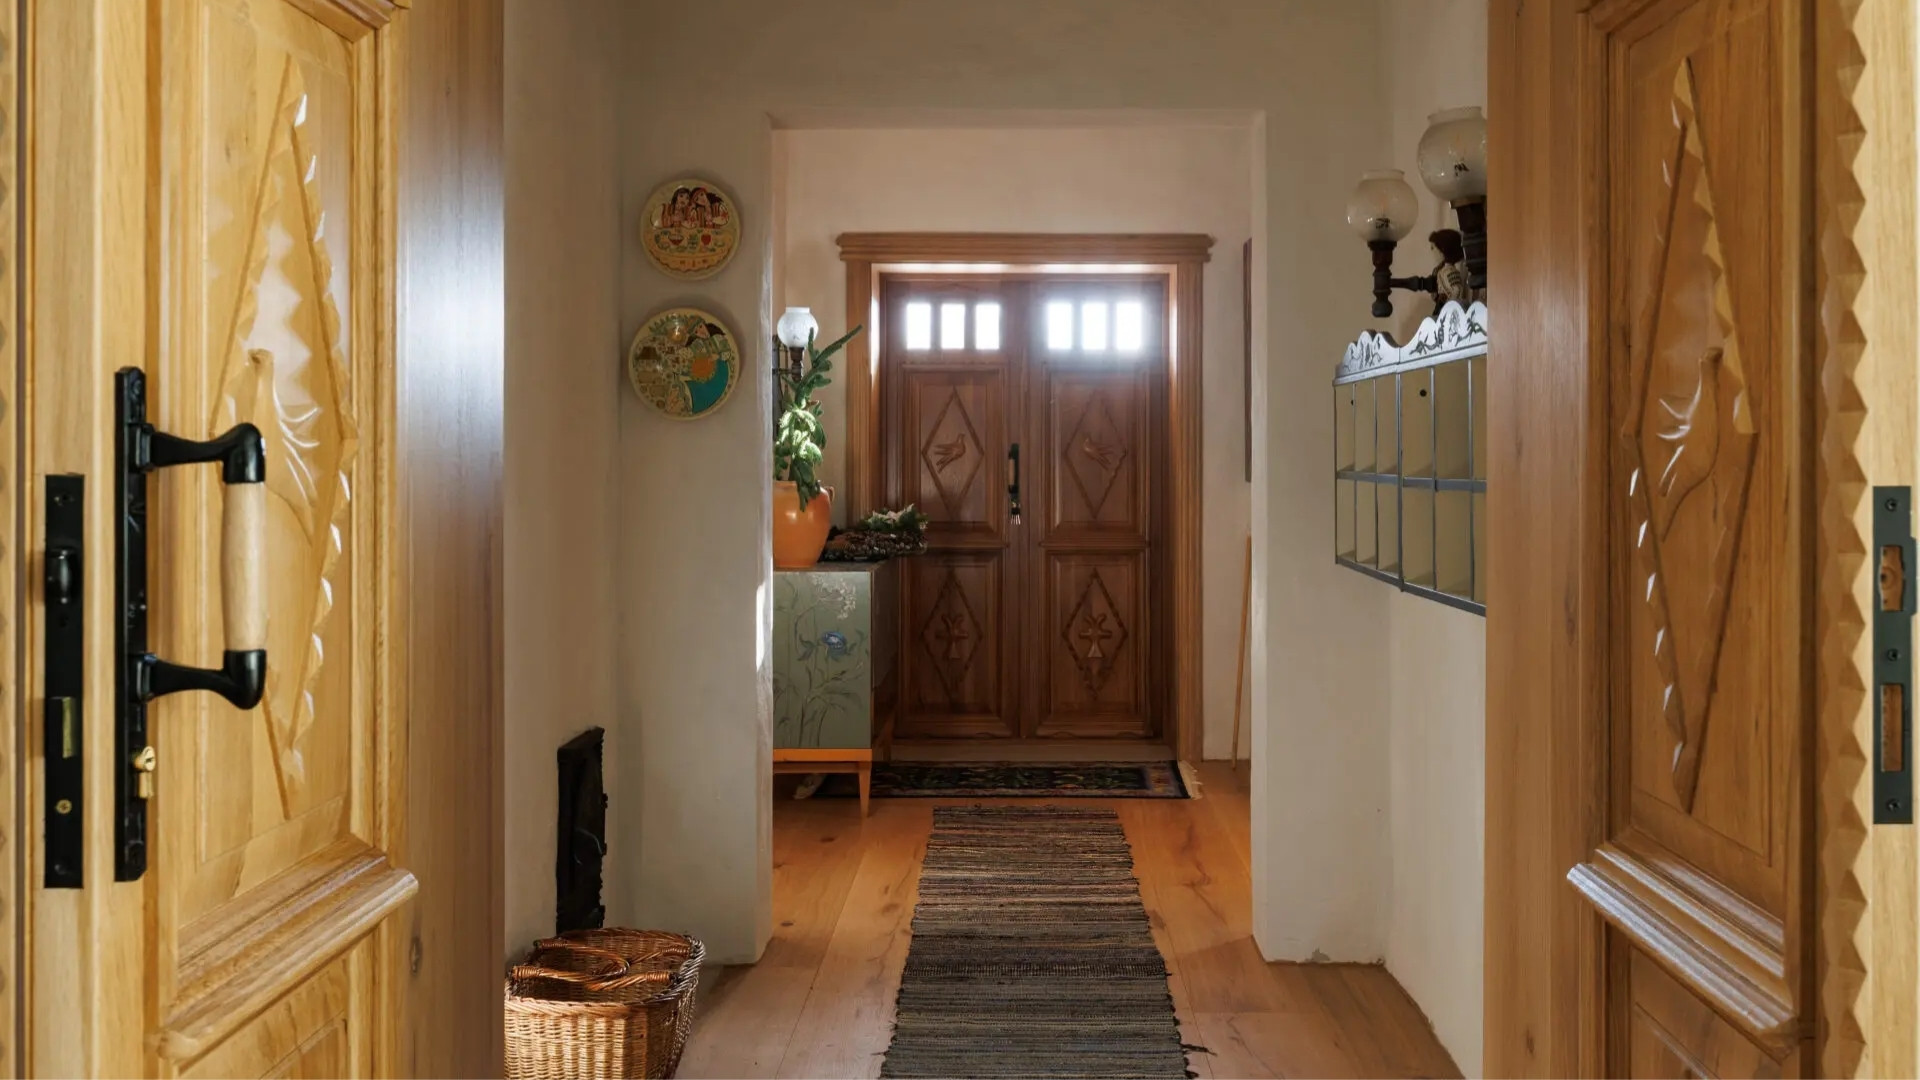
The name “Two Doves” comes from a pair of carved doves on the old doors of the house. This small detail became a symbol of the project and inspired its identity: a peaceful nest where people can gather, reconnect and feel at home.
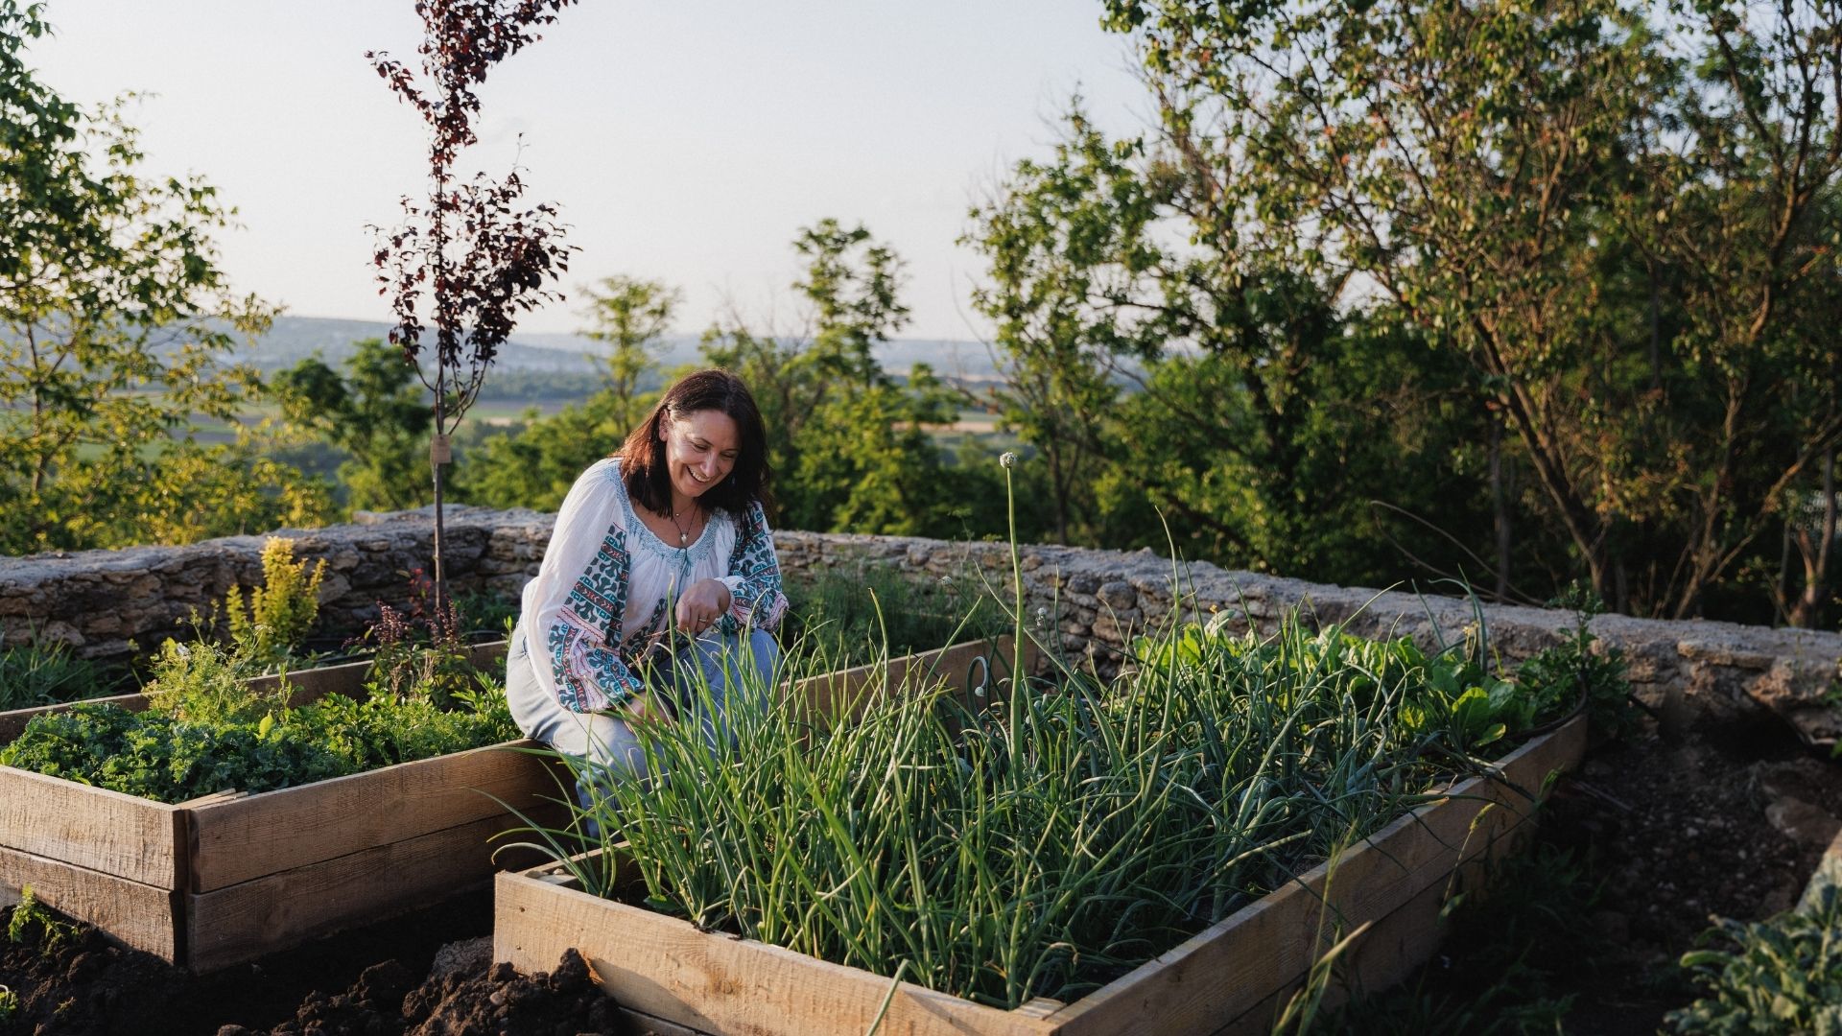
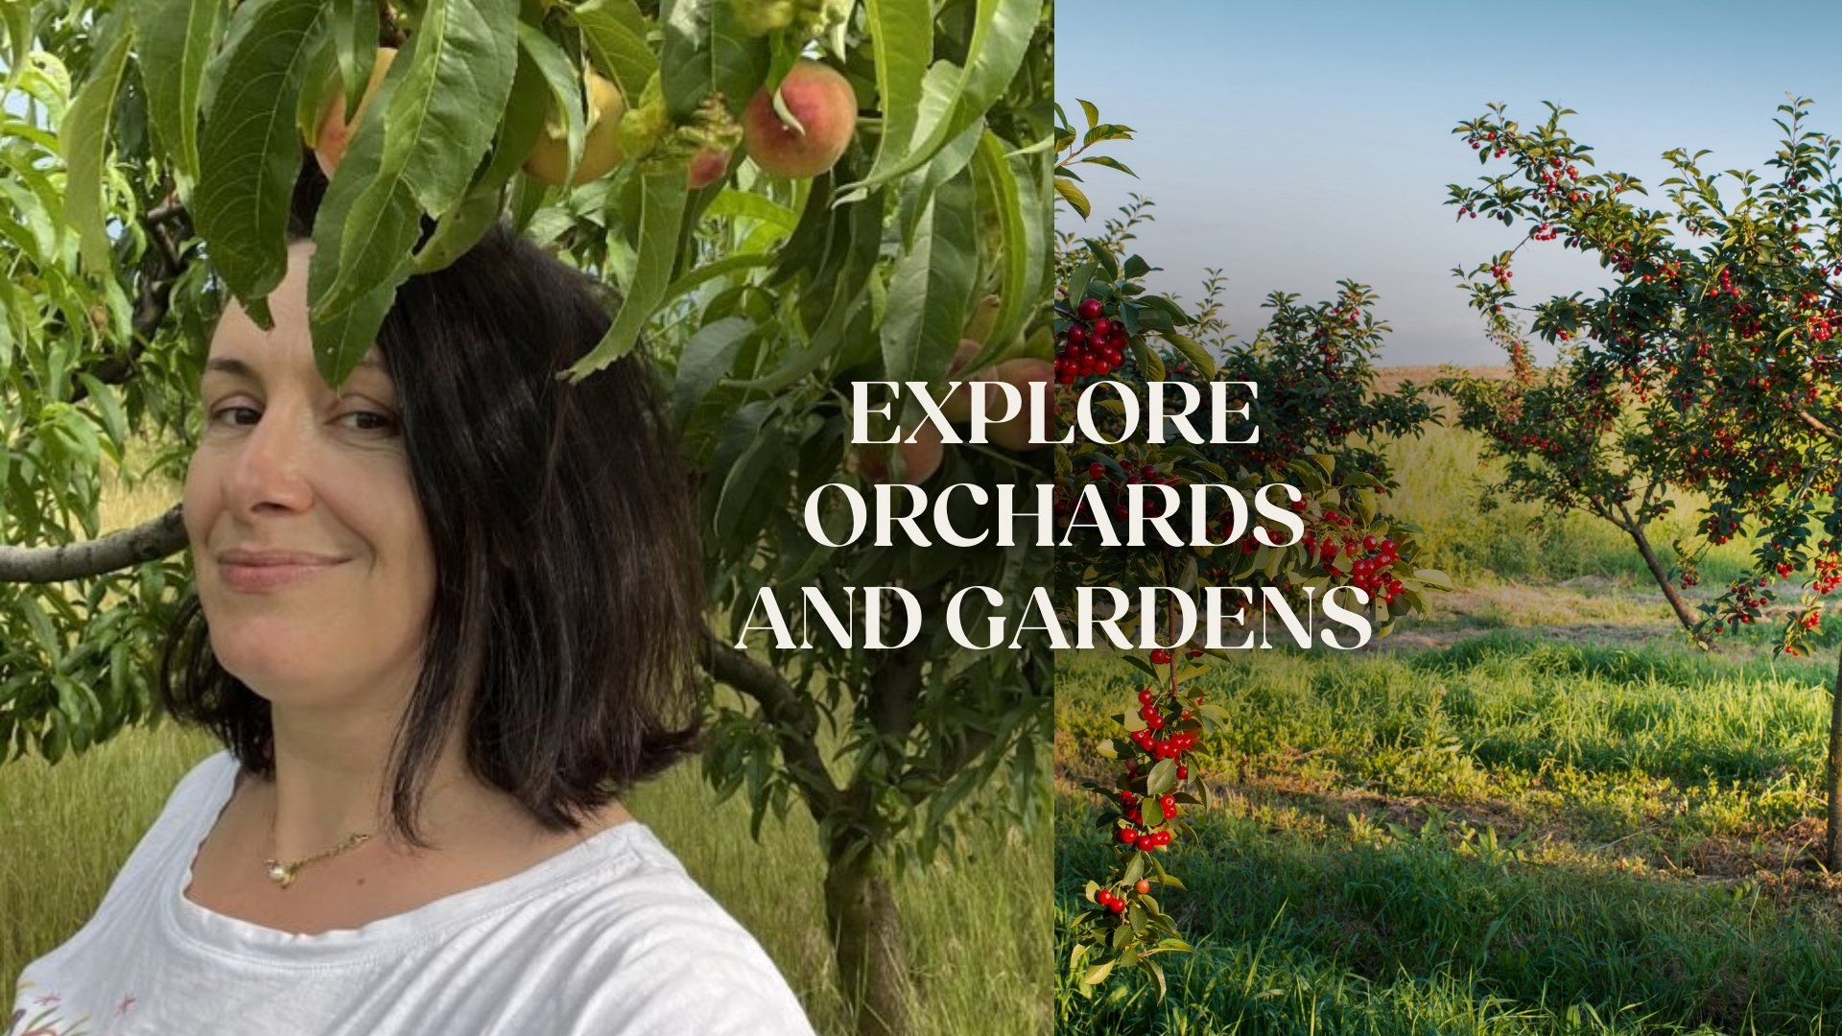
The surrounding garden was also restored and brought back to life. Today it includes a small orchard with peach and cherry trees, a vegetable garden grown with natural methods, and a compost system that supports sustainable gardening.
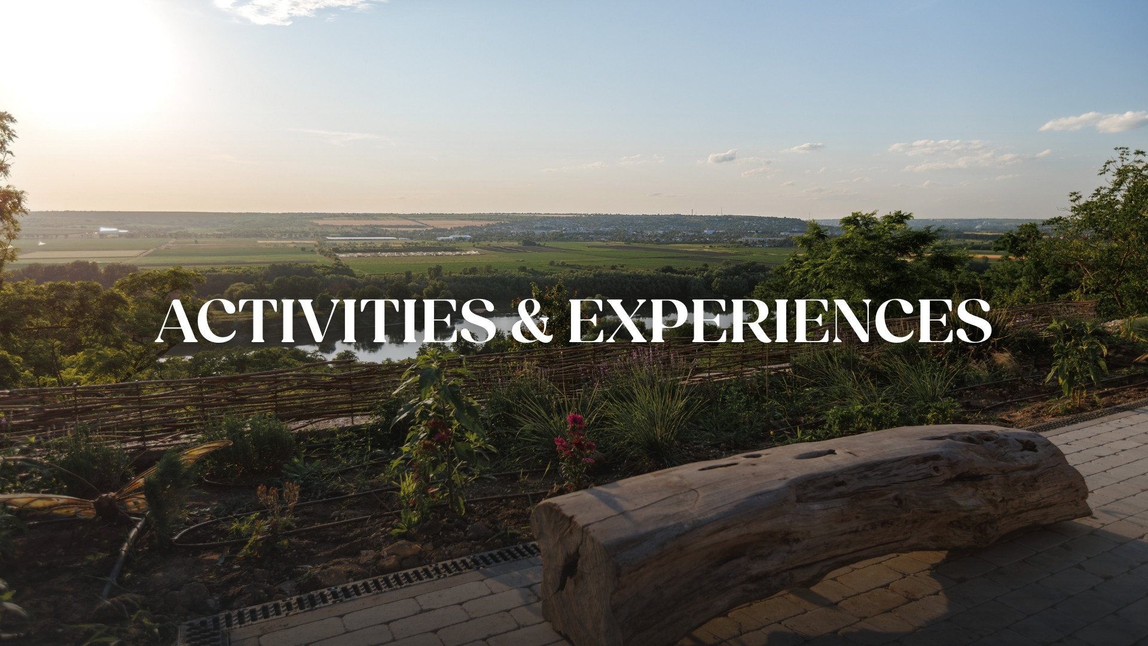
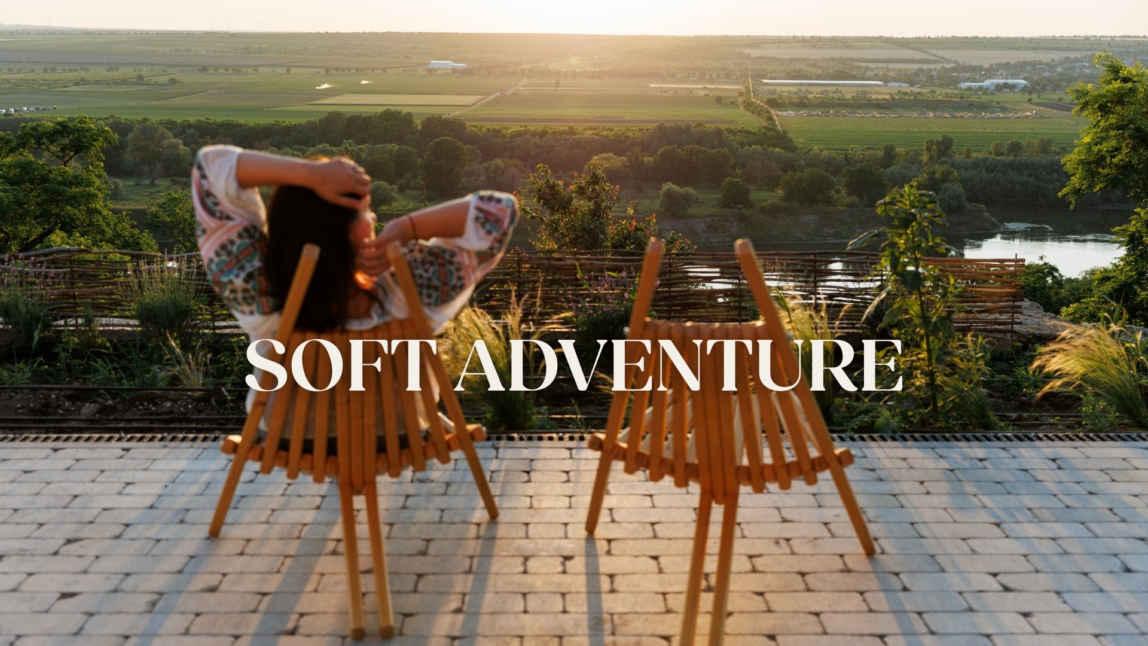
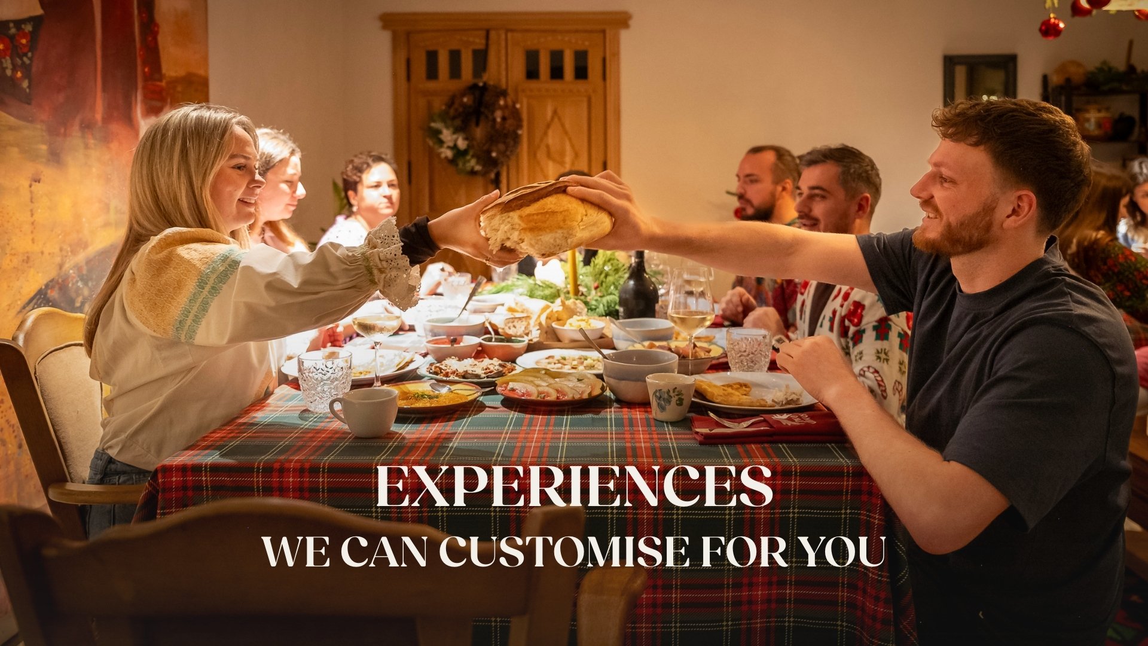
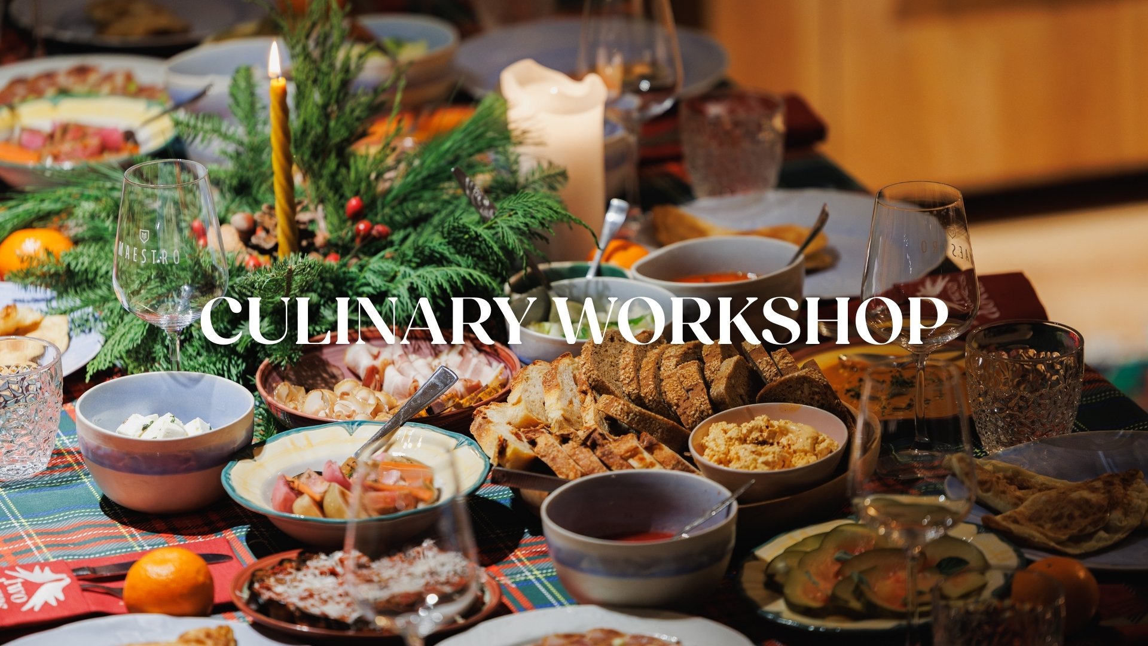
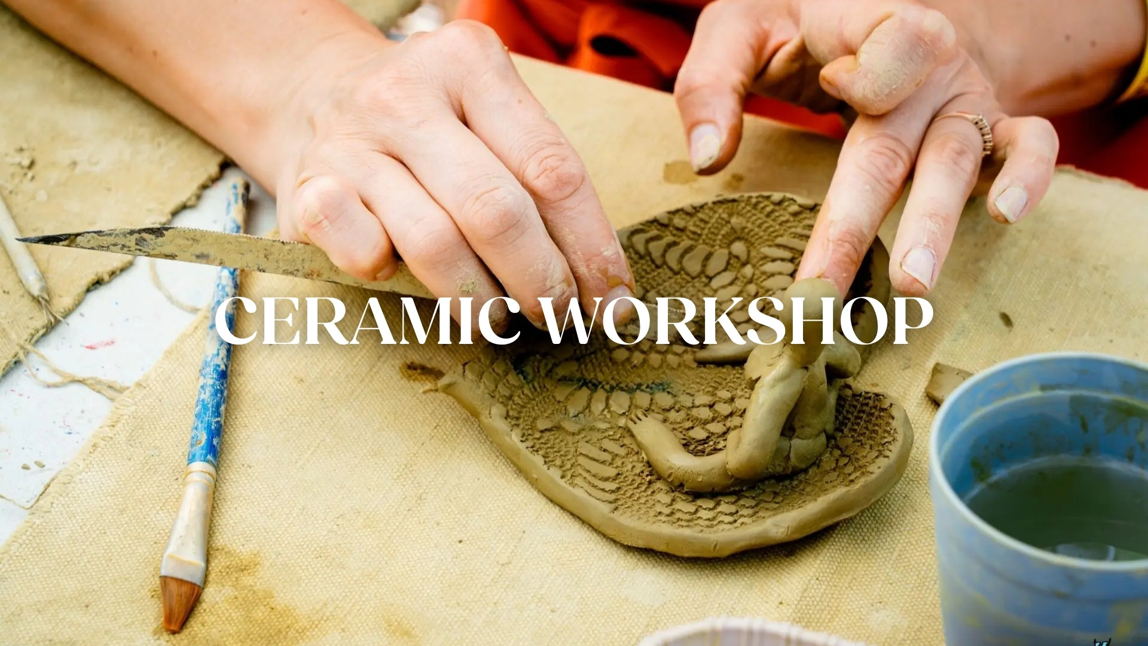
Implementation happened gradually, during 6 years. As the house came back to life, it began welcoming guests for retreats, communal dinners, workshops. Visitors cook together using local ingredients, learn traditional crafts such as clay work, and spend slow mornings in the garden while enjoying views of the Nistru River and the quiet rhythm of village life.
What began as the restoration of a forgotten house has become a living place that celebrates rural culture, craftsmanship and the beauty of Moldova’s countryside.
The restoration focused on preserving as much of the authentic structure as possible. Local craftsmen helped rebuild the traditional wooden elements using natural materials and traditional techniques. Wherever restoration was not possible, elements were reproduced faithfully following the original design. Even the old roof wood was reused to create furniture inside the house, while the clay roof tiles were cleaned and preserved. The original door designs and decorative ornaments were carefully maintained.
The name “Two Doves” comes from a pair of carved doves on the old doors of the house. This small detail became a symbol of the project and inspired its identity: a peaceful nest where people can gather, reconnect and feel at home.
The surrounding garden was also restored and brought back to life. Today it includes a small orchard with peach and cherry trees, a vegetable garden grown with natural methods, and a compost system that supports sustainable gardening.
Implementation happened gradually, during 6 years. As the house came back to life, it began welcoming guests for retreats, communal dinners, workshops. Visitors cook together using local ingredients, learn traditional crafts such as clay work, and spend slow mornings in the garden while enjoying views of the Nistru River and the quiet rhythm of village life.
What began as the restoration of a forgotten house has become a living place that celebrates rural culture, craftsmanship and the beauty of Moldova’s countryside.
Heritage restoration
Sustainable rural tourism
Community engagement
Traditional craftsmanship
Rural revitalisation
Our project demonstrates sustainability through combining environmental responsibility, cultural heritage preservation, and local economic development. By restoring a traditional rural house and adapting it for tourism, the project shows how historic architecture can remain functional while preserving its authenticity and identity.
Environmental sustainability is addressed through practical resource management. The house is thermally insulated to reduce energy consumption and uses efficient heating systems, including two traditional wood stoves and a high-efficiency condensing boiler. Rainwater from the roof is collected in a 16-ton underground cistern, while wastewater is treated through an on-site biological purification system using natural bacteria. This water is then reused in the same storage system, reducing waste and pressure on local resources. Waste is separated into glass, plastic, paper, and mixed fractions, organic materials are composted, and meals are carefully planned to minimise food waste. Disposable plastic utensils are not used; instead, locally produced ceramic dishes are used.
Social and economic sustainability are reinforced through strong partnerships with local producers. Around 90% of the food served comes from the village, our own garden, and nearby communities such as Coșnița and Dubăsarii Vechi. Eggs, dairy products, fruits, vegetables, herbs, and oils are sourced from small farms and local orchards. The project collaborates with 10–15 local suppliers depending on the season and provides work opportunities for local residents in cooking, cleaning,gardening, and maintenance.
Cultural sustainability is supported through workshops for visitors, such as clay craftsmanship, traditional cooking, and gardening led by local artisans. The project also inspires Moldovans from the diaspora to restore inherited rural houses and develop sustainable tourism initiatives, demonstrating a replicable model for heritage-based rural development.
Environmental sustainability is addressed through practical resource management. The house is thermally insulated to reduce energy consumption and uses efficient heating systems, including two traditional wood stoves and a high-efficiency condensing boiler. Rainwater from the roof is collected in a 16-ton underground cistern, while wastewater is treated through an on-site biological purification system using natural bacteria. This water is then reused in the same storage system, reducing waste and pressure on local resources. Waste is separated into glass, plastic, paper, and mixed fractions, organic materials are composted, and meals are carefully planned to minimise food waste. Disposable plastic utensils are not used; instead, locally produced ceramic dishes are used.
Social and economic sustainability are reinforced through strong partnerships with local producers. Around 90% of the food served comes from the village, our own garden, and nearby communities such as Coșnița and Dubăsarii Vechi. Eggs, dairy products, fruits, vegetables, herbs, and oils are sourced from small farms and local orchards. The project collaborates with 10–15 local suppliers depending on the season and provides work opportunities for local residents in cooking, cleaning,gardening, and maintenance.
Cultural sustainability is supported through workshops for visitors, such as clay craftsmanship, traditional cooking, and gardening led by local artisans. The project also inspires Moldovans from the diaspora to restore inherited rural houses and develop sustainable tourism initiatives, demonstrating a replicable model for heritage-based rural development.
Our project contributes to aesthetics by carefully restoring a traditional rural house while preserving its authentic character and transforming it into a welcoming cultural space.
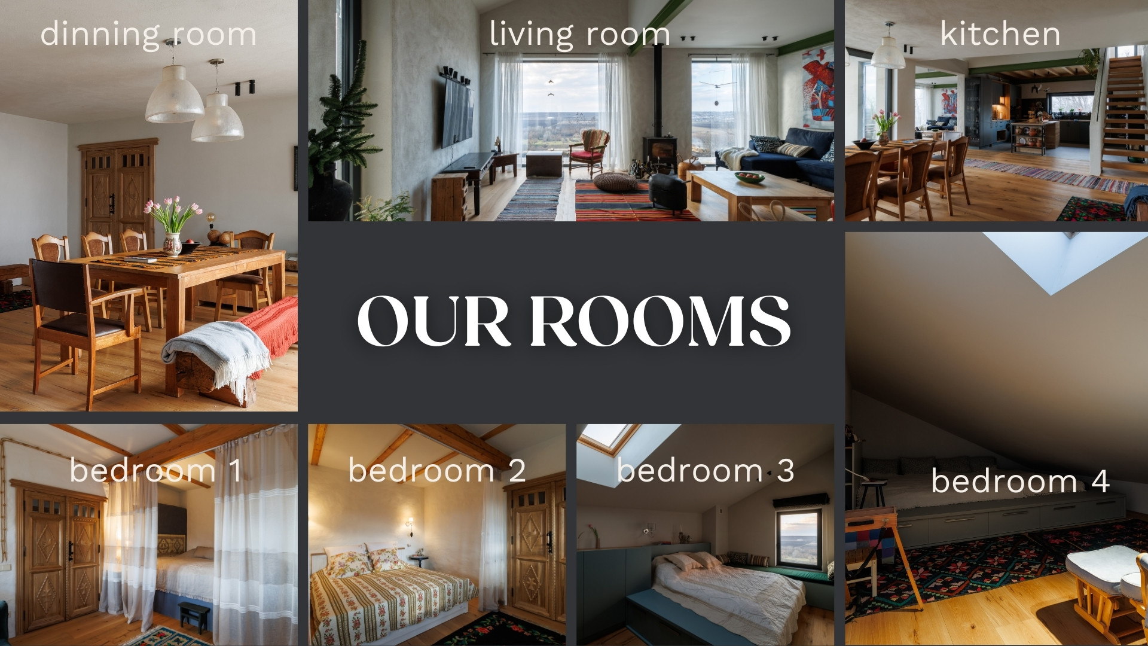
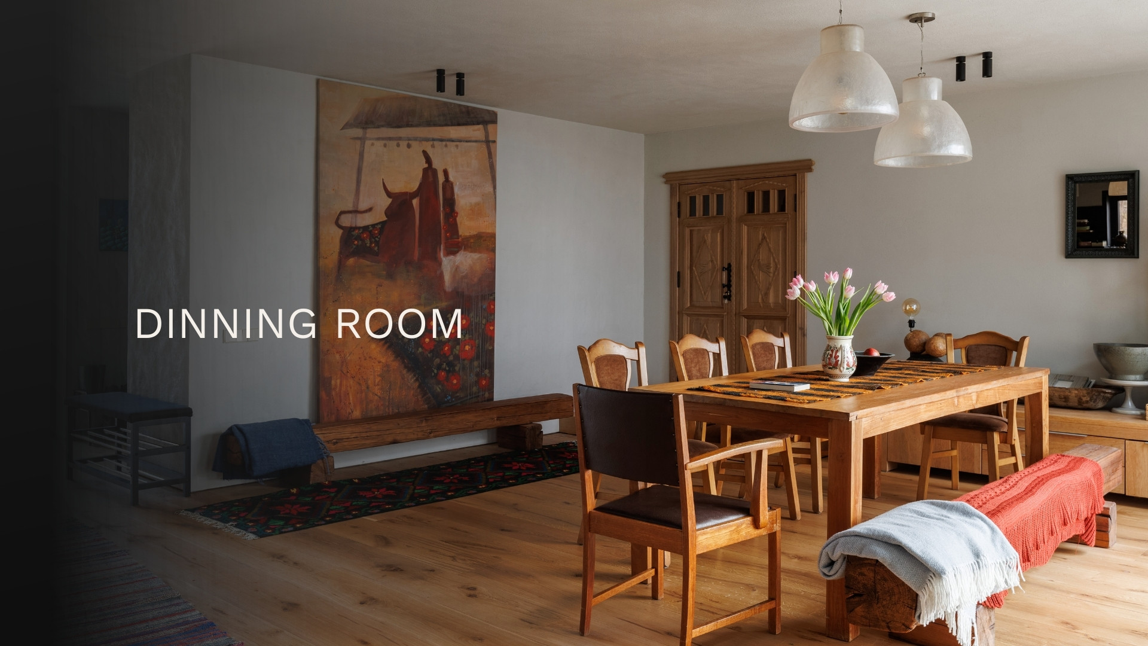
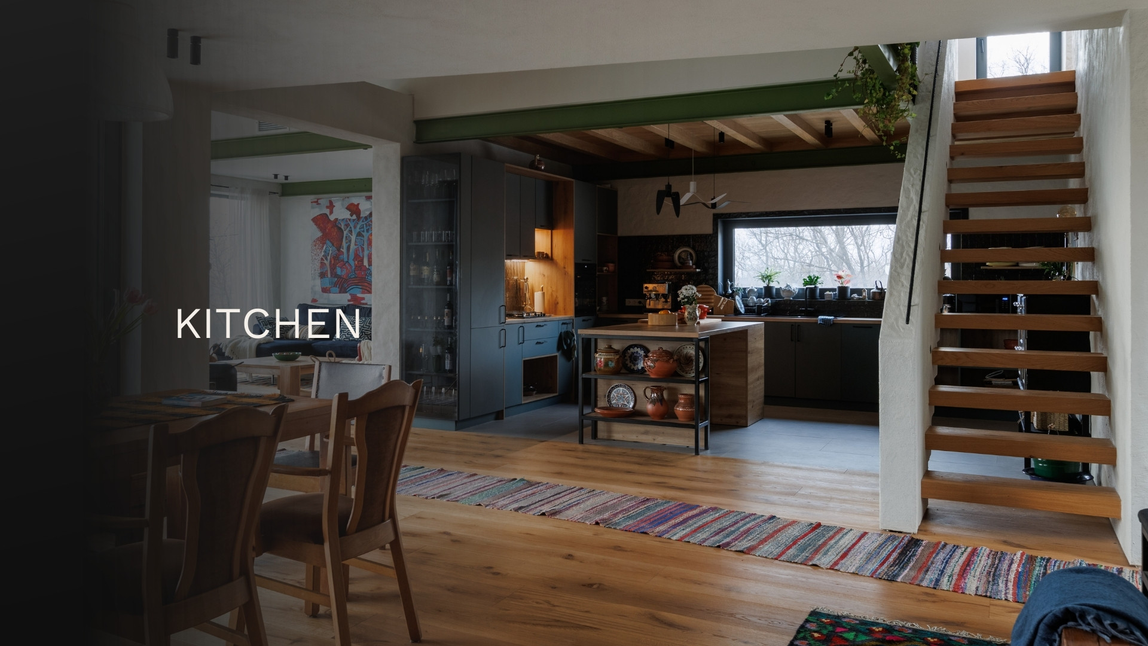
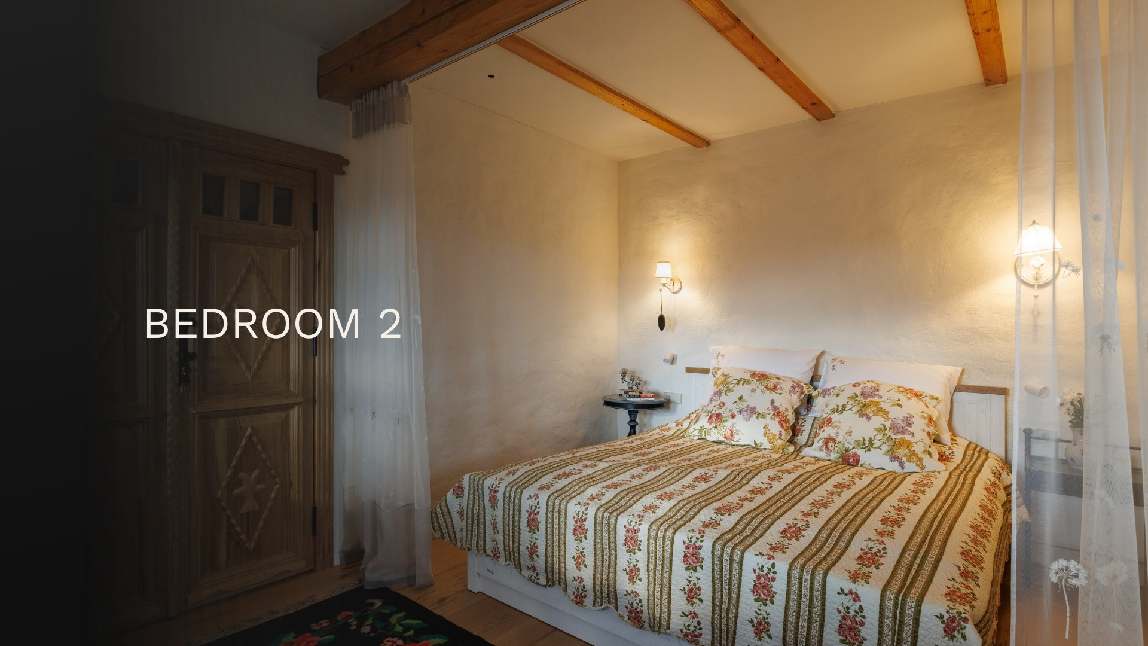
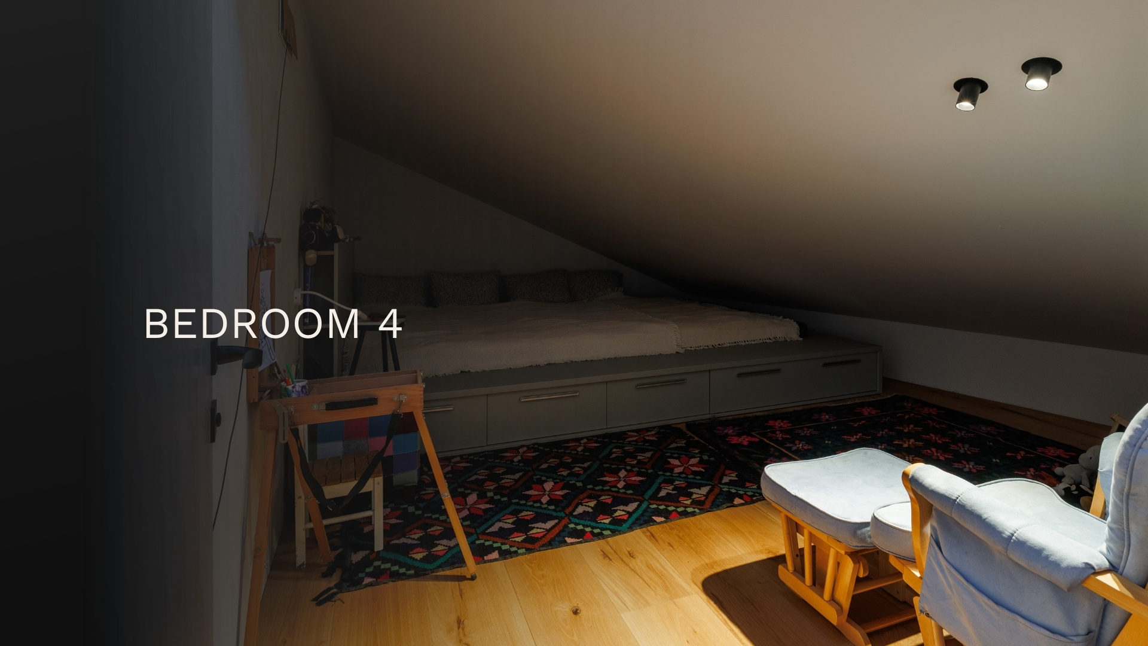
From the beginning, the key decision was not to demolish the original house but to reinforce its structure and restore it with respect for its historic identity. The original roof tiles, furniture, and decorative elements were preserved, while the windows and doors were rebuilt in wood following the traditional patterns of the house. The old stove, which was no longer functional, was replaced with a new one reproducing its original design, including the traditional heated bench (“lejancă”), a characteristic architectural element of the region. Old and new elements are balanced through careful reuse of materials. Wood from the old roof structure was transformed into furniture now used in the house, while additional pieces were sourced second-hand and restored to match the traditional aesthetic. Handmade woven carpets inherited from the family or purchased from local artisans, linen table textiles, natural bedding fabrics, and repurposed traditional rugs used as wall decorations restore the textures, colours, and atmosphere of the home, showing how beauty can emerge from care, craftsmanship, and reuse rather than expensive design.
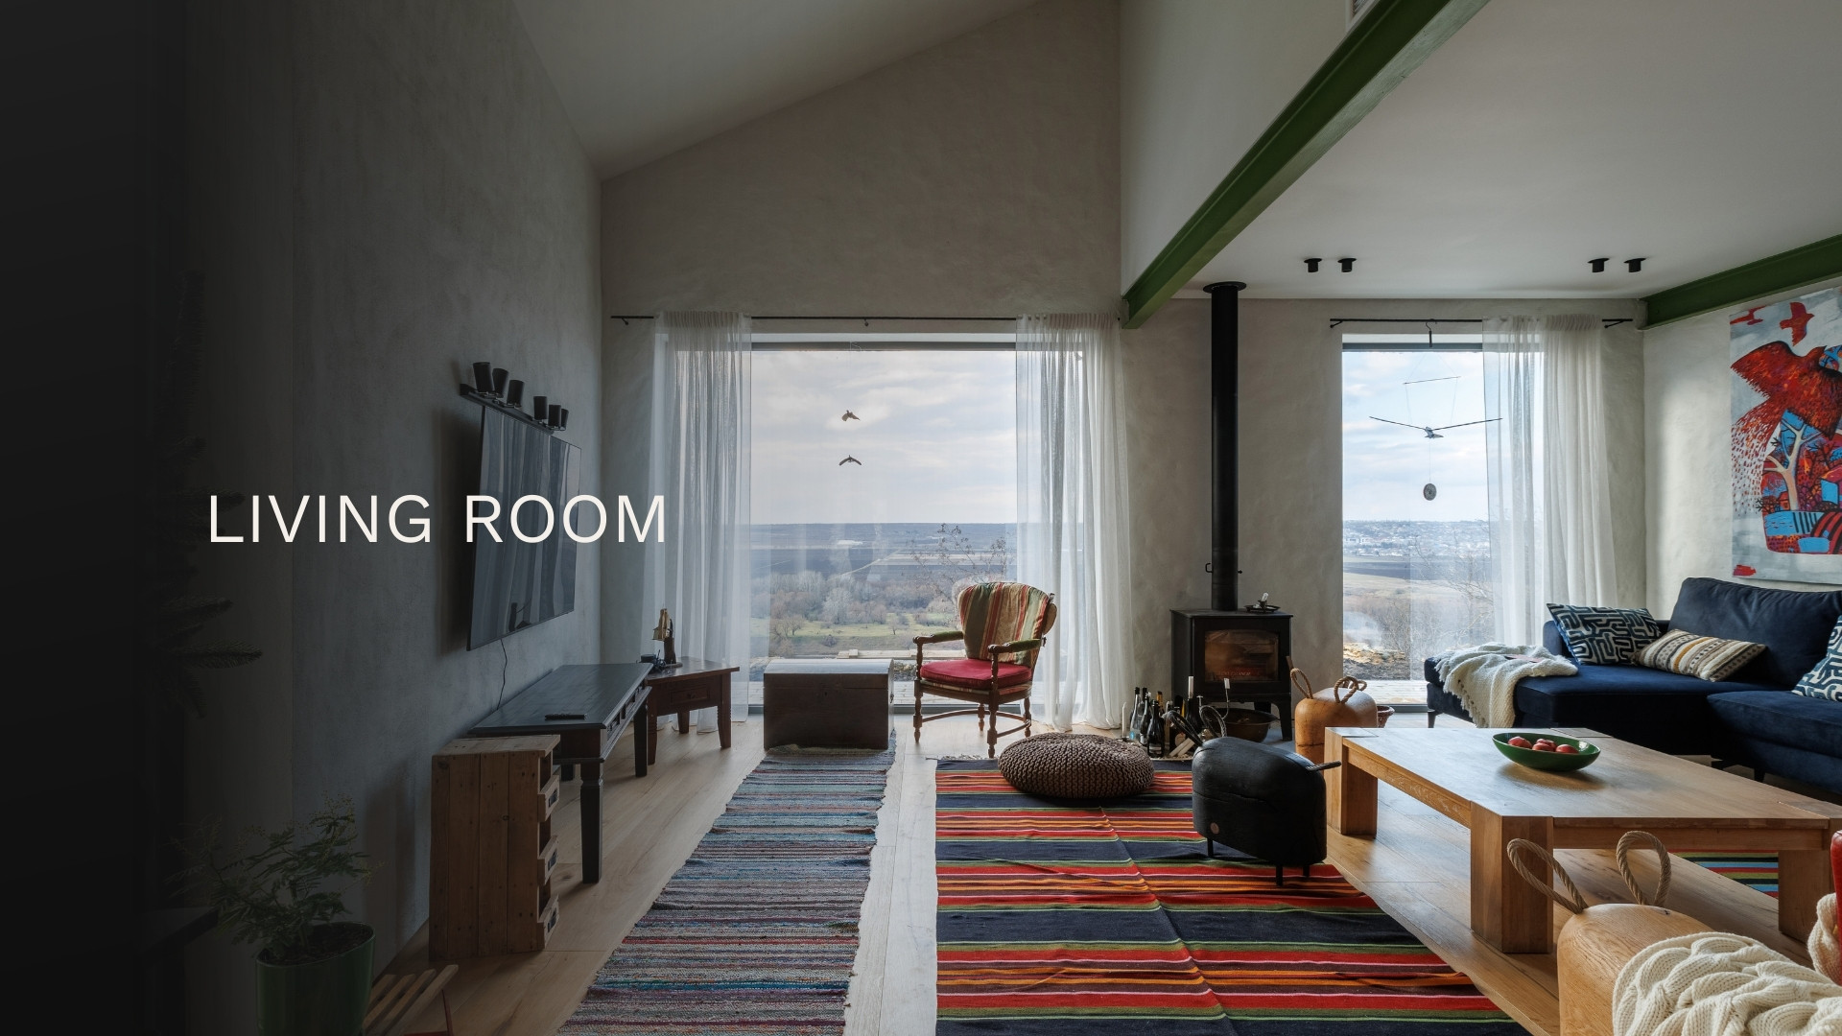
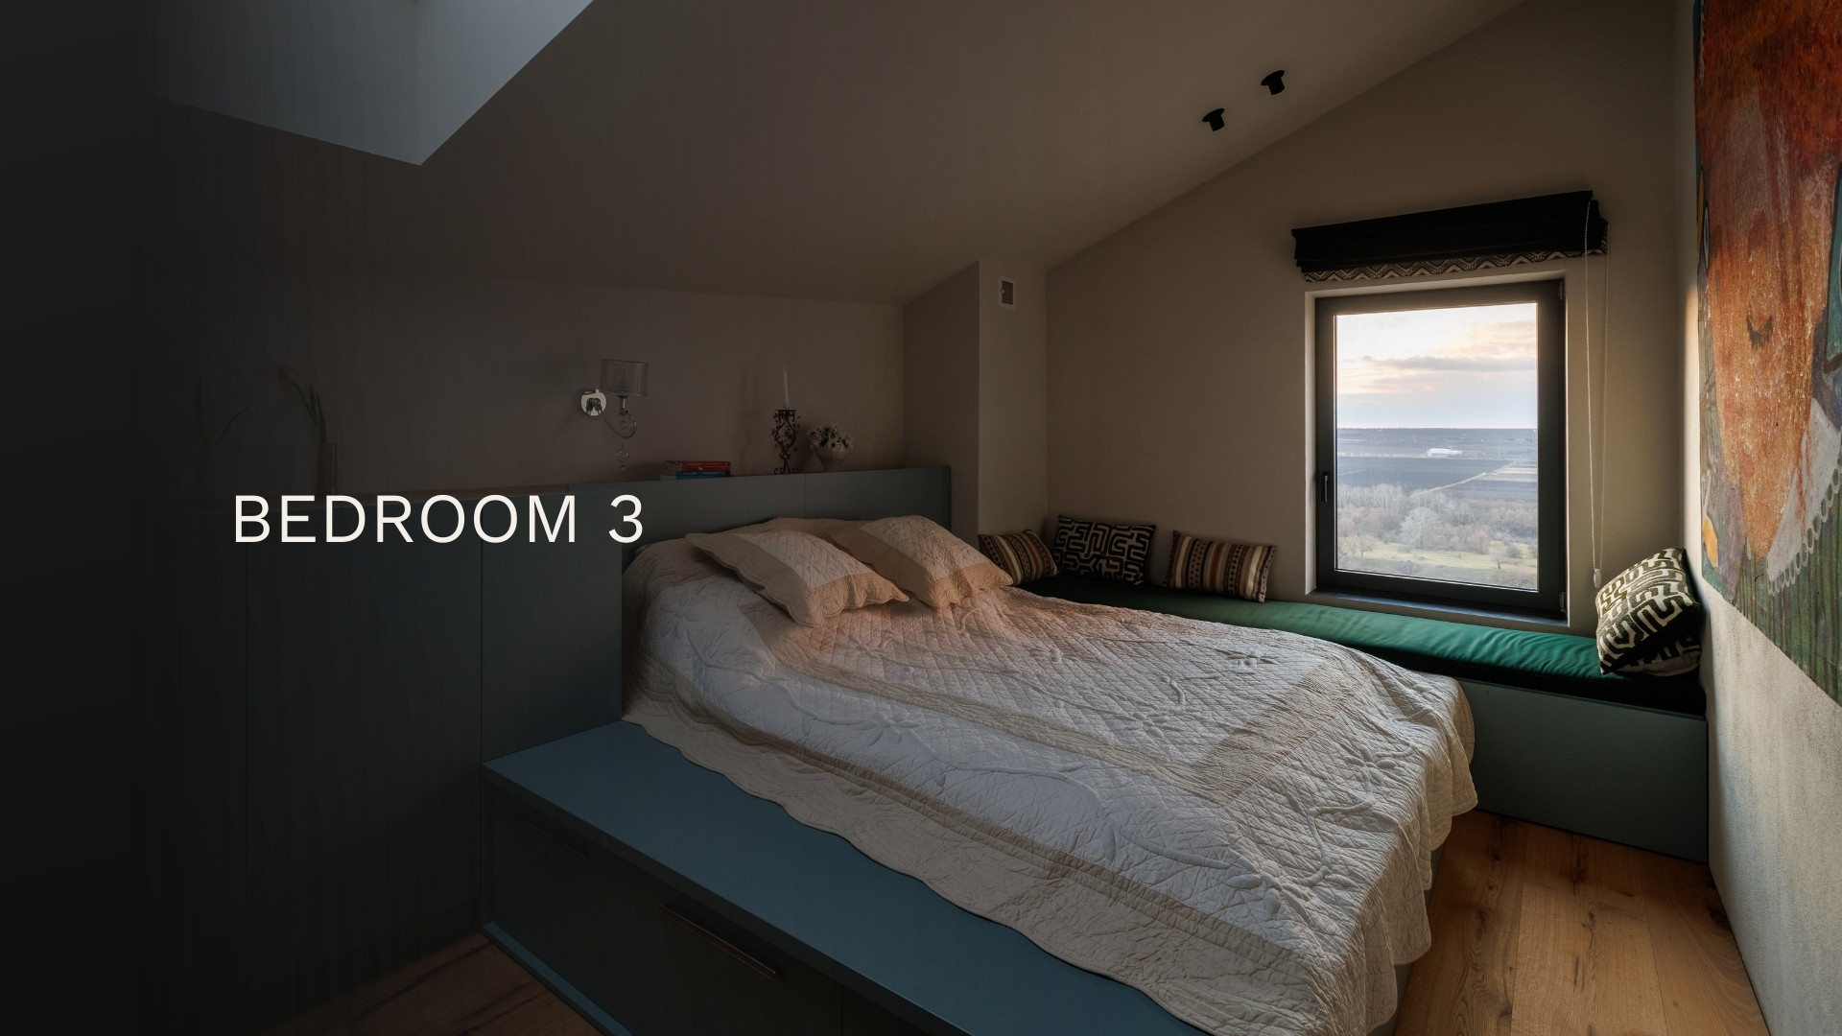
Beauty is experienced through everyday rituals that connect visitors to the place: shared meals served on handmade ceramic dishes, seasonal cooking with ingredients from the garden, and moments such as harvesting vegetables in the morning. Panoramic windows frame the surrounding landscape, making nature part of the aesthetic experience.
The project also strengthens a sense of belonging. Many Moldovans from the diaspora reconnect with rural heritage here. In this way, the project offers an inspiringexample of how preserving heritage, landscape, and everyday practices can contribute to beautiful, meaningful rural living environments.
From the beginning, the key decision was not to demolish the original house but to reinforce its structure and restore it with respect for its historic identity. The original roof tiles, furniture, and decorative elements were preserved, while the windows and doors were rebuilt in wood following the traditional patterns of the house. The old stove, which was no longer functional, was replaced with a new one reproducing its original design, including the traditional heated bench (“lejancă”), a characteristic architectural element of the region. Old and new elements are balanced through careful reuse of materials. Wood from the old roof structure was transformed into furniture now used in the house, while additional pieces were sourced second-hand and restored to match the traditional aesthetic. Handmade woven carpets inherited from the family or purchased from local artisans, linen table textiles, natural bedding fabrics, and repurposed traditional rugs used as wall decorations restore the textures, colours, and atmosphere of the home, showing how beauty can emerge from care, craftsmanship, and reuse rather than expensive design.
Beauty is experienced through everyday rituals that connect visitors to the place: shared meals served on handmade ceramic dishes, seasonal cooking with ingredients from the garden, and moments such as harvesting vegetables in the morning. Panoramic windows frame the surrounding landscape, making nature part of the aesthetic experience.
The project also strengthens a sense of belonging. Many Moldovans from the diaspora reconnect with rural heritage here. In this way, the project offers an inspiringexample of how preserving heritage, landscape, and everyday practices can contribute to beautiful, meaningful rural living environments.
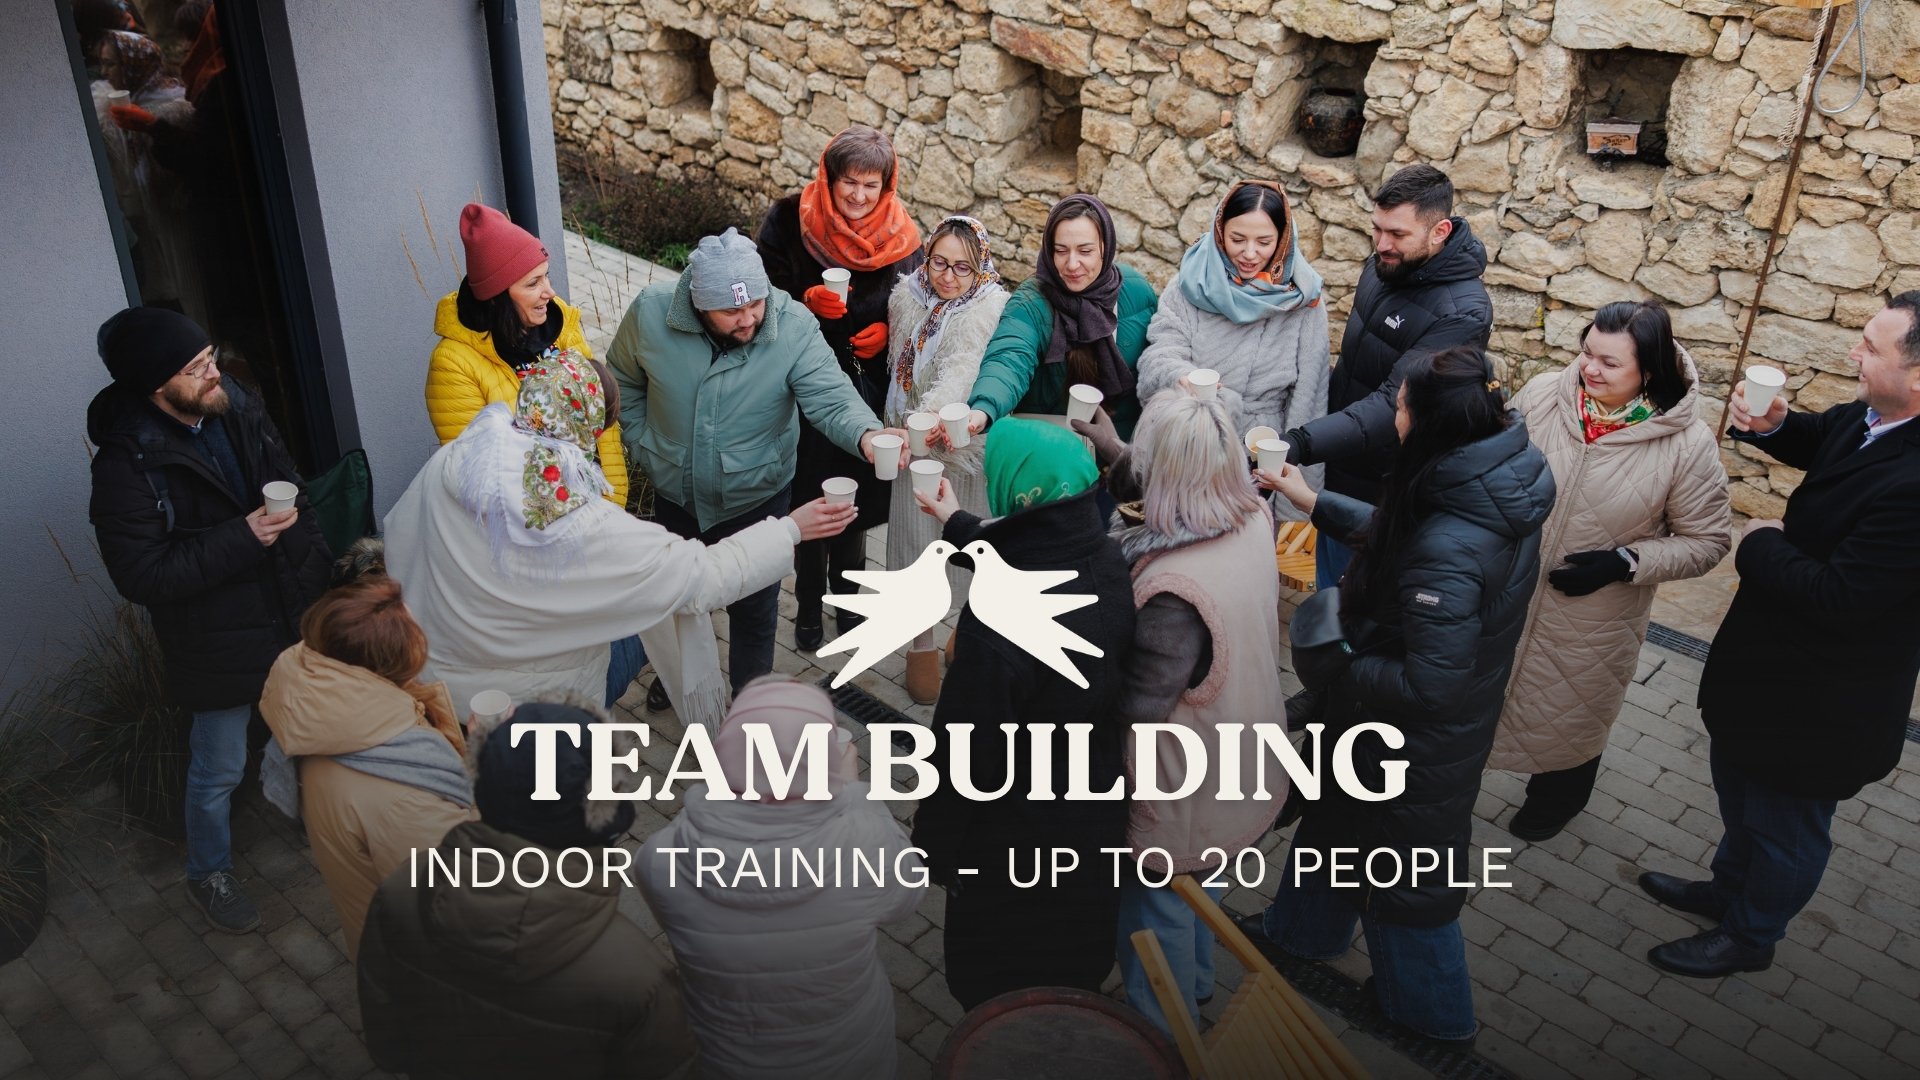
Our project promotes inclusion by creating a welcoming rural space where visitors, local residents, artisans, and farmers co-create the experience together. Accessibility is ensured through informal, hands-on activities designed for people with different levels of experience. Workshops such as ceramics, traditional cooking, gardening, and seasonal activities like pumpkin decoration are open to families, children, and elderly visitors. Small-group formats (around 20 participants) create a welcoming atmosphere where people learn by doing and interact naturally. Intergenerational activities such as gastronomy workshops led by elderly women from the village allow knowledge and traditions to be passed from one generation to another. Local artisans help design and lead workshops, while farmers influence seasonal menus through the products they grow. These long-term partnerships place local knowledge, craftsmanship, and agriculture at the centre of the visitor experience and ensure that community members benefit directly from tourism. Affordability is reflected in a model of simple rural hospitality rather than luxury tourism. Experiences are based on everyday village life local food, craft, and nature rather than expensive infrastructure, making participation accessible and authentic. The project also bridges rural and urban communities. Many Moldovans from the diaspora visit to reconnect with ancestral homes and learn how traditional houses can be restored, supported by mentorship and online tutorials.
(https://www.youtube.com/watch?v=1PdXfyRD908&list=PLEHv4vfQ1DW0lekJT44cYZxtFPZnSDiUP&index=1)
Community events such as the “Hodina” festival encourage direct interaction between locals and visitors. Through community co-creation, intergenerational knowledge exchange, and respect for rural culture and landscape, the project demonstrates how small-scale tourism can support inclusive rural regeneration and cultural continuity.
(https://www.youtube.com/watch?v=1PdXfyRD908&list=PLEHv4vfQ1DW0lekJT44cYZxtFPZnSDiUP&index=1)
Community events such as the “Hodina” festival encourage direct interaction between locals and visitors. Through community co-creation, intergenerational knowledge exchange, and respect for rural culture and landscape, the project demonstrates how small-scale tourism can support inclusive rural regeneration and cultural continuity.
Participation has shaped this project from the very beginning. The restoration of the traditional house was carried out with the help of local residents who shared their labour, knowledge, and experience. Villagers helped rebuild the roof and construct the stone fence, while neighbours advised us on traditional building methods, including how to reuse local stone and preserve the character of the house. Local artisans also influenced design choices, ensuring that the restoration respected traditional forms, materials, and techniques. Today, the project continues to grow as a collaborative cultural space shaped together with the community. Artisans design and lead workshops such as ceramics and traditional crafts, sharing their knowledge directly with visitors. Farmers and small producers contribute seasonal ingredients that influence the menus and gastronomy workshops, allowing local agriculture to shape the culinary experience.Participation also extends beyond the house itself through community life in the village. Local cultural events and gatherings create opportunities for visitors, residents, artisans, and producers to meet, share traditions, and interact informally. Through these encounters, visitors experience village culture not as a performance but as part of everyday life. Visitors themselves become participants rather than spectators. Through small-group workshops, shared meals, and everyday activities such as cooking, crafting, or gardening, they interact directly with residents and artisans, creating meaningful dialogue between locals, visitors, and members of the diaspora.This participatory approach has strengthened community pride, supported local crafts and producers, and gradually transformed the project into a shared cultural space that reflects the voices, knowledge, and traditions of the village.
At the current stage of development, the project has not involved external stakeholders at the local, regional, national, or European level in its design or implementation. The concept was developed independently as an exploratory initiative focused on testing ideas, refining the methodology, and building a clear vision before broader collaboration.
While this means the project does not yet operate within a formal multilevel governance structure, the absence of stakeholders at this stage has allowed the concept to remain flexible and experimental. This independence enabled careful reflection on how the initiative could later respond to diverse contexts and needs across different communities.
Importantly, the project is conceived with future multi-level collaboration in mind, in line with the principles promoted by the New European Bauhaus. The next phase of development anticipates engaging actors across several levels:
Local level: collaboration with community organizations, cultural spaces, and grassroots initiatives to test and adapt the project in real contexts.
Regional and national level: potential partnerships with educational institutions, cultural networks, and public bodies interested in sustainable and inclusive cultural innovation.
European level: exchange of practices with other initiatives aligned with the New European Bauhaus values of sustainability, aesthetics, and inclusion.
In this sense, the current stage can be understood as a foundation phase, focused on building a coherent concept that can later support meaningful and well-structured stakeholder involvement.
While this means the project does not yet operate within a formal multilevel governance structure, the absence of stakeholders at this stage has allowed the concept to remain flexible and experimental. This independence enabled careful reflection on how the initiative could later respond to diverse contexts and needs across different communities.
Importantly, the project is conceived with future multi-level collaboration in mind, in line with the principles promoted by the New European Bauhaus. The next phase of development anticipates engaging actors across several levels:
Local level: collaboration with community organizations, cultural spaces, and grassroots initiatives to test and adapt the project in real contexts.
Regional and national level: potential partnerships with educational institutions, cultural networks, and public bodies interested in sustainable and inclusive cultural innovation.
European level: exchange of practices with other initiatives aligned with the New European Bauhaus values of sustainability, aesthetics, and inclusion.
In this sense, the current stage can be understood as a foundation phase, focused on building a coherent concept that can later support meaningful and well-structured stakeholder involvement.
The project reflects a transdisciplinary approach by combining knowledge and practices from architecture, design, cardts, arts, digital technologies, and environmental sustainability in the transformation of a rural property.
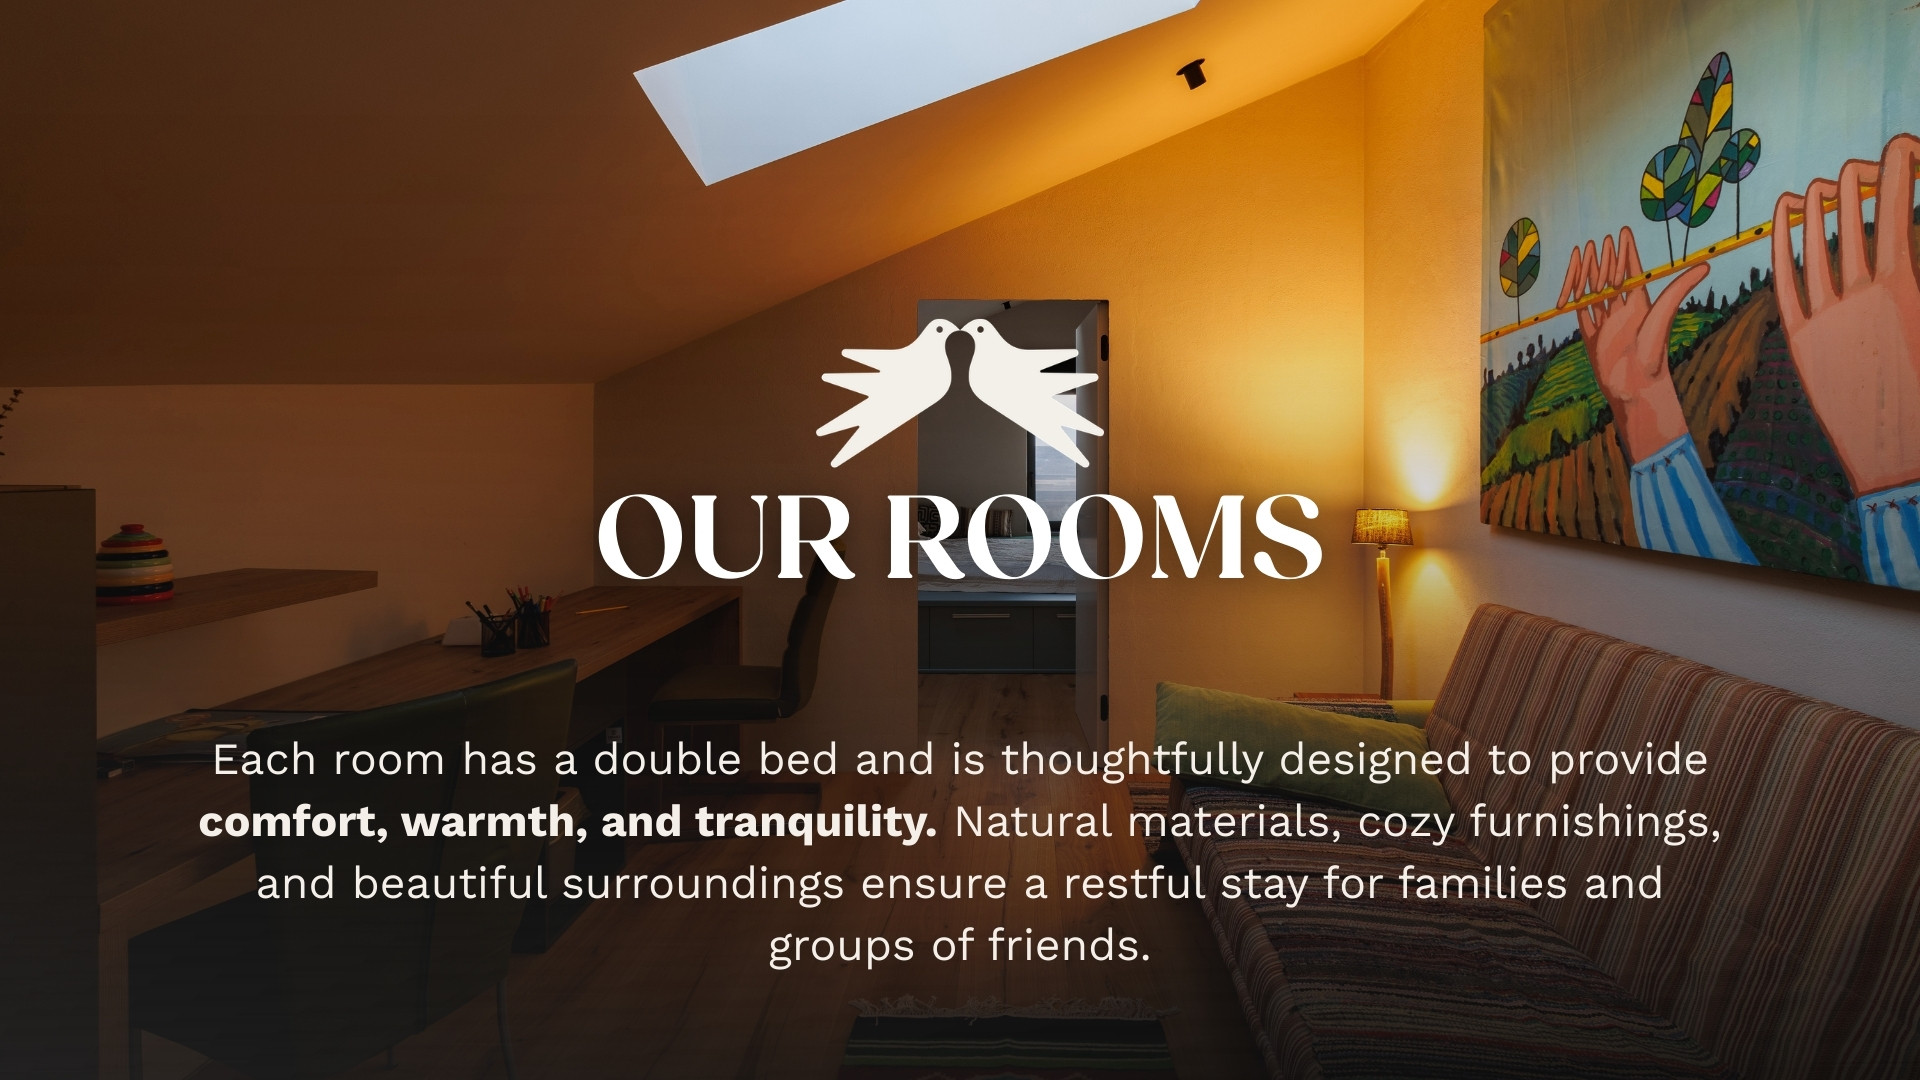
At the architectural level, the project focuses on the preservation of rural heritage while integrating contemporary architectural solutions.The ceramic tiles that decorate the stove were crafted by a local artist. In terms of design, the project prioritised the reuse and restoration of existing resources. Old furniture was restored and reused, and aged materials were carefully reintegrated into the space. The interior design respects traditional aesthetics while creating a balanced dialogue between historical elements and modern comfort. The artistic dimension was strengthened through collaboration with local artists, who contributed to wall paintings, the restoration of traditional furniture, and the selection or creation of decorative objects. This approach helped maintain a strong connection to local culture and craftsmanship. The project also integrates digital technologies that support safety, efficiency, and ease of management. Outdoor lighting operates through light sensors and can be controlled remotely. The house is equipped with a smart monitoring system, including carbon monoxide detection, water leak detection, and external video surveillance, all connected to a mobile application that allows remote management. Finally, environmental considerations played an important role. The project includes the installation of a wastewater treatment system, waste sorting, composting, rainwater collection, and the use of non-potable technical water for irrigation. These measures contribute to a more responsible use of resources and support environmentally conscious living in a rural context.
At the architectural level, the project focuses on the preservation of rural heritage while integrating contemporary architectural solutions.The ceramic tiles that decorate the stove were crafted by a local artist. In terms of design, the project prioritised the reuse and restoration of existing resources. Old furniture was restored and reused, and aged materials were carefully reintegrated into the space. The interior design respects traditional aesthetics while creating a balanced dialogue between historical elements and modern comfort. The artistic dimension was strengthened through collaboration with local artists, who contributed to wall paintings, the restoration of traditional furniture, and the selection or creation of decorative objects. This approach helped maintain a strong connection to local culture and craftsmanship. The project also integrates digital technologies that support safety, efficiency, and ease of management. Outdoor lighting operates through light sensors and can be controlled remotely. The house is equipped with a smart monitoring system, including carbon monoxide detection, water leak detection, and external video surveillance, all connected to a mobile application that allows remote management. Finally, environmental considerations played an important role. The project includes the installation of a wastewater treatment system, waste sorting, composting, rainwater collection, and the use of non-potable technical water for irrigation. These measures contribute to a more responsible use of resources and support environmentally conscious living in a rural context.
The project operates under the name Two Doves and is designed around a diversified business model that combines hospitality, cultural programming, and event hosting to ensure long-term financial sustainability.
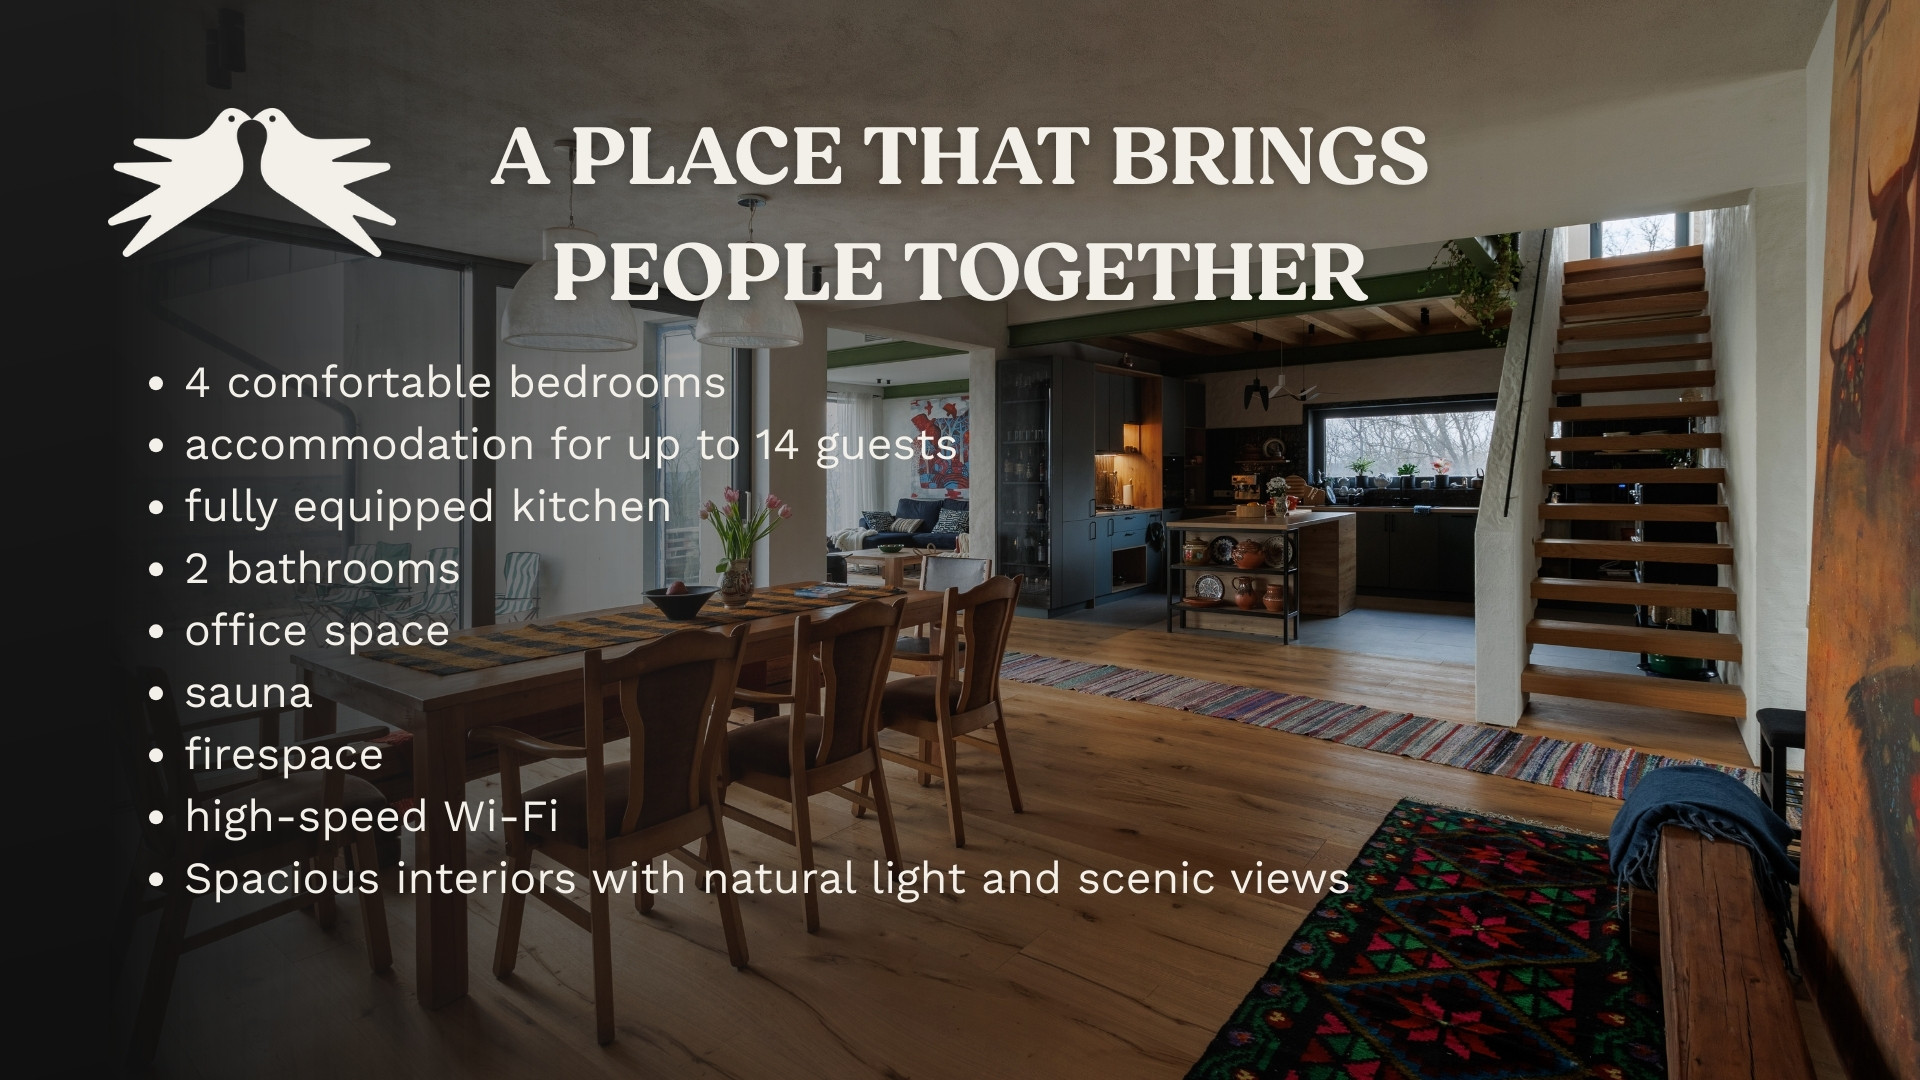
The first revenue stream comes from short-term accommodation. The restored rural house can host up to 14 guests and is available for bookings through established hospitality platforms such as Airbnb and Booking.com, as well as through direct reservations via the project’s website. This allows the property to attract visitors interested in rural heritage, sustainable living, and authentic cultural experiences.
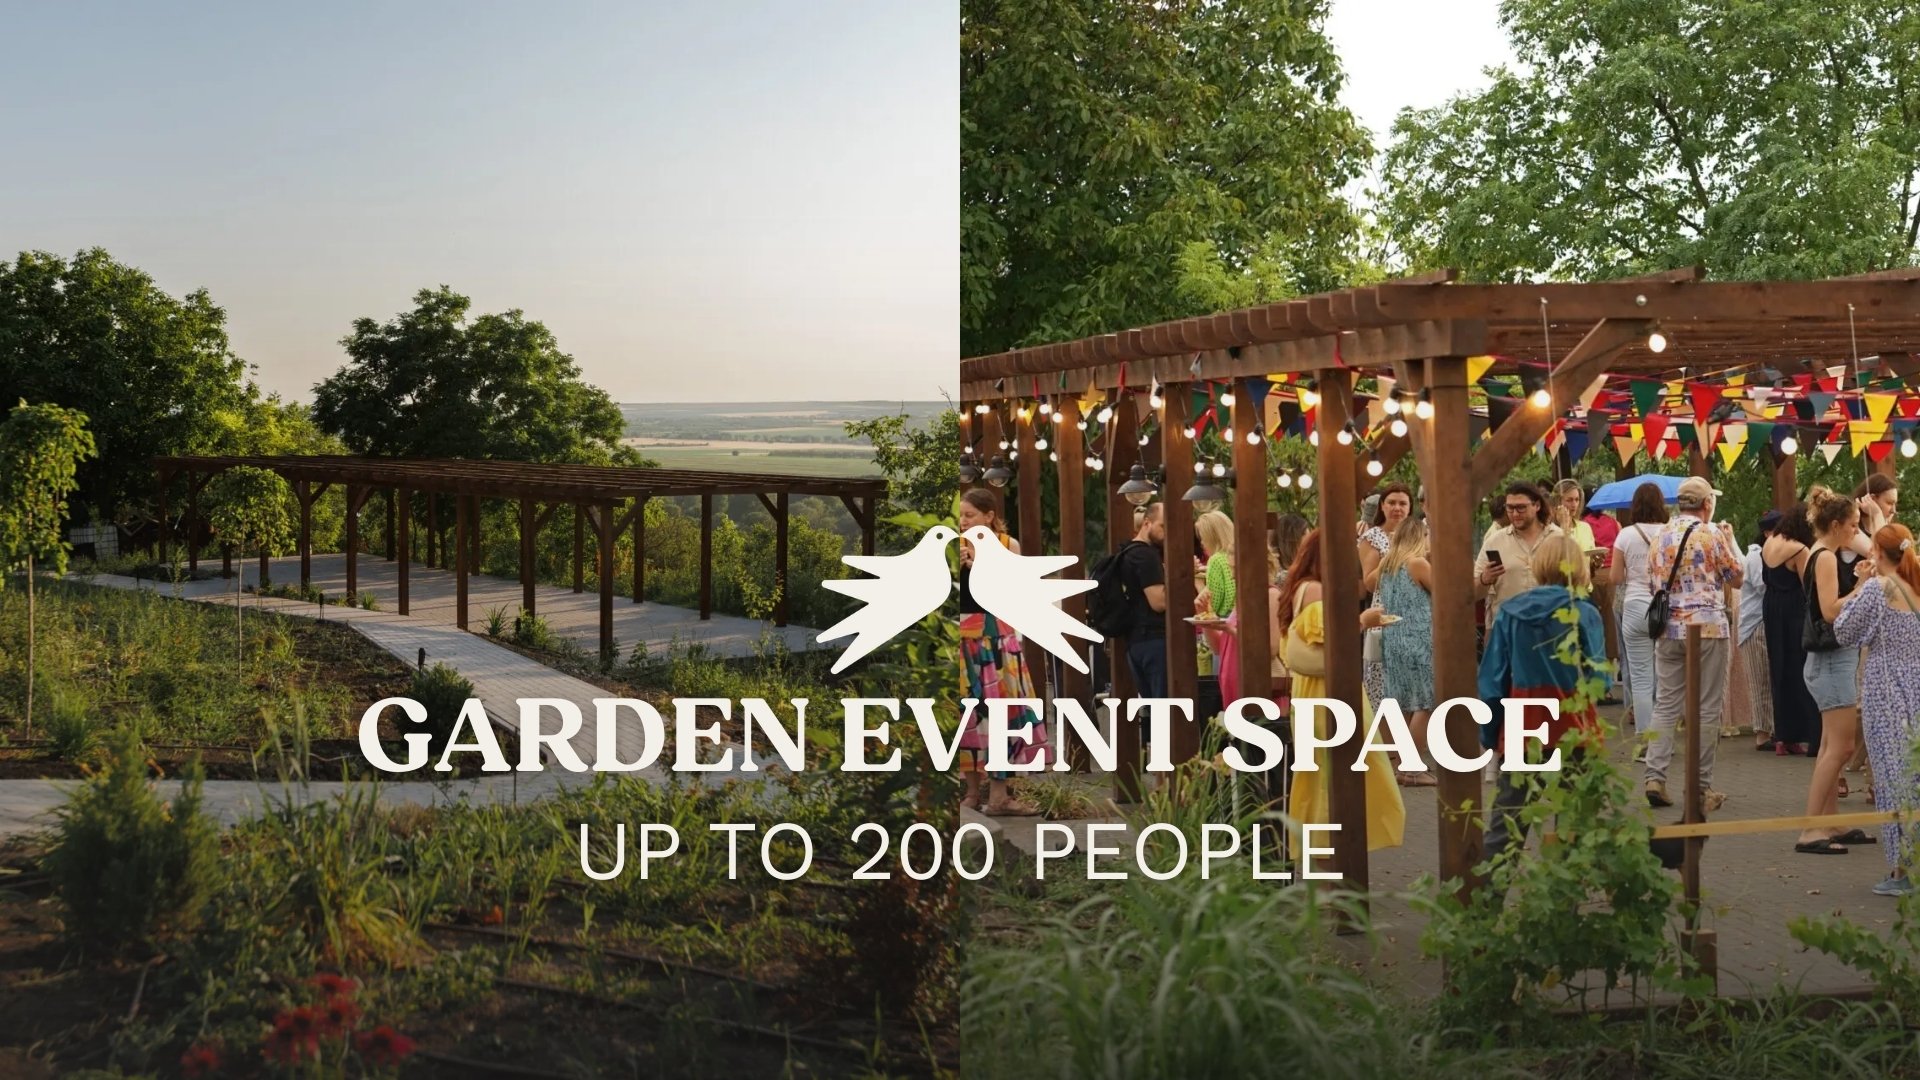
The second revenue stream is the rental of the garden and outdoor spaces for private events. The venue can host small corporate gatherings, cultural events, and private celebrations. These activities activate the space beyond traditional accommodation and position the property as a place for meaningful social and cultural encounters.
The third component of the model focuses on curated experiences and cultural programming. The project plans to organize at least one event or workshop per month, including cultural workshops, artisanal and gastronomic workshops, and fine-dining evenings. These experiences highlight local traditions, crafts, and culinary heritage. Local artists, chefs, and artisans are invited to lead these activities and are compensated for their contributions, supporting the local creative economy.
By combining hospitality services, cultural experiences, and event hosting, the project creates multiple complementary income streams that reinforce each other. This diversified approach supports the financial sustainability of the initiative while also contributing to the preservation of rural heritage, the promotion of local culture, and the creation of meaningful experiences for visitors.
The first revenue stream comes from short-term accommodation. The restored rural house can host up to 14 guests and is available for bookings through established hospitality platforms such as Airbnb and Booking.com, as well as through direct reservations via the project’s website. This allows the property to attract visitors interested in rural heritage, sustainable living, and authentic cultural experiences.
The second revenue stream is the rental of the garden and outdoor spaces for private events. The venue can host small corporate gatherings, cultural events, and private celebrations. These activities activate the space beyond traditional accommodation and position the property as a place for meaningful social and cultural encounters.
The third component of the model focuses on curated experiences and cultural programming. The project plans to organize at least one event or workshop per month, including cultural workshops, artisanal and gastronomic workshops, and fine-dining evenings. These experiences highlight local traditions, crafts, and culinary heritage. Local artists, chefs, and artisans are invited to lead these activities and are compensated for their contributions, supporting the local creative economy.
By combining hospitality services, cultural experiences, and event hosting, the project creates multiple complementary income streams that reinforce each other. This diversified approach supports the financial sustainability of the initiative while also contributing to the preservation of rural heritage, the promotion of local culture, and the creation of meaningful experiences for visitors.
The Two Doves project demonstrates a model that can be replicated in other rural areas seeking to revitalize heritage spaces while promoting sustainability, culture, and meaningful visitor experiences. A key transferable element is the architectural approach to rural heritage restoration. The project shows how traditional buildings can be preserved while integrating modern solutions for comfort and energy efficiency. The careful positioning of the house to maximize natural sunlight for passive heating in winter and natural cooling in summer represents a simple strategy that can be applied to many similar rural properties. Another replicable component is the design methodology based on reuse and restoration. By restoring old furniture, reusing aged materials, and combining traditional aesthetics with contemporary elements, the project demonstrates how local heritage and sustainable design practices can coexist. This approach reduces waste while preserving cultural identity.
The project also illustrates a collaborative cultural model that can be transferred to other communities. By involving local artists, artisans, and chefs in the creation of the space and in the organization of workshops, fine-dining experiences, and cultural events, the initiative creates opportunities for local creative professionals while offering visitors authentic cultural experiences.
The hybrid business model—combining accommodation for up to 14 guests, event hosting, and curated cultural activities organized at least monthly—provides a financially sustainable framework that other heritage properties could adopt.
Finally, the project integrates environmentally responsible practices and digital technologies, including wastewater treatment, composting, rainwater collection, waste sorting, and smart monitoring systems for safety and energy management. These practical solutions can be adapted to similar small-scale hospitality or cultural initiatives.
The project also illustrates a collaborative cultural model that can be transferred to other communities. By involving local artists, artisans, and chefs in the creation of the space and in the organization of workshops, fine-dining experiences, and cultural events, the initiative creates opportunities for local creative professionals while offering visitors authentic cultural experiences.
The hybrid business model—combining accommodation for up to 14 guests, event hosting, and curated cultural activities organized at least monthly—provides a financially sustainable framework that other heritage properties could adopt.
Finally, the project integrates environmentally responsible practices and digital technologies, including wastewater treatment, composting, rainwater collection, waste sorting, and smart monitoring systems for safety and energy management. These practical solutions can be adapted to similar small-scale hospitality or cultural initiatives.