Arts, Culture, and Heritage as Drivers of Change
Bastogne Cultural Centre (BE)
Bastogne Cultural Centre in Belgium, connecting art, heritage, culture and its transmission.
In the heart of City of Bastogne in Belgium, the Cultural Centre reveals luminous and sensitive architecture where heritage and creation intersect. Sustainably renovated, this location offers a unique aesthetic experience as well as a new era for culture in the region.
Fully inclusive and accessible to all, it offers creations, exhibitions, shows and workshops in a welcoming and open setting.
Fully inclusive and accessible to all, it offers creations, exhibitions, shows and workshops in a welcoming and open setting.
Belgium
National
It addresses urban-rural linkages
It involves a physical transformation of the built environment (hard investment)
Yes
2025-09-12
Yes
ERDF : European Regional Development Fund
No
No
Organisation
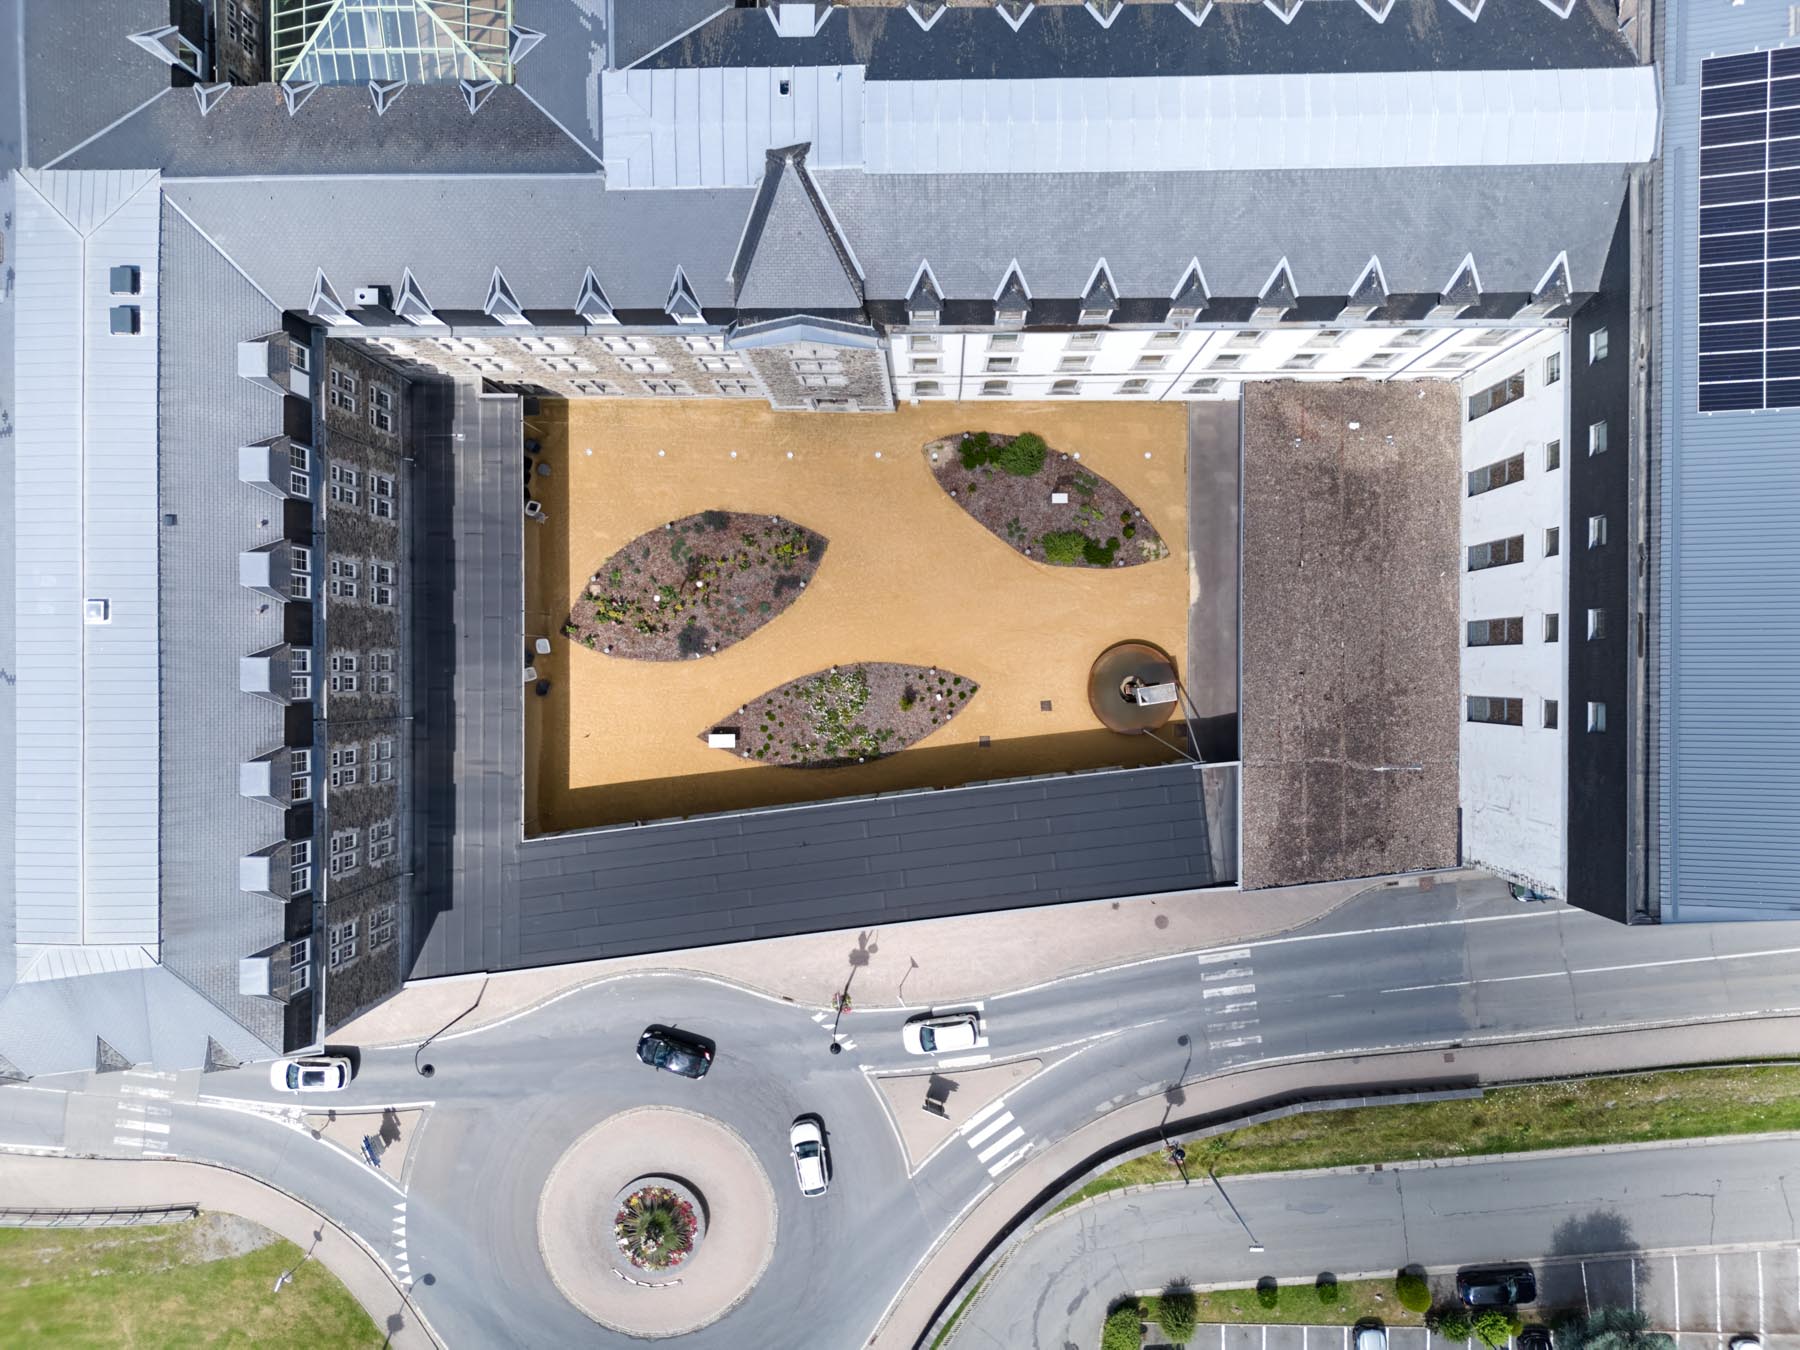
The Bastogne Cultural Centre (BE) is located in the heart of a city known worldwide for the siege it suffered during the Battle of the Bulge in 1944, an event that still strongly marks its identity. This 1,900m² public facility, located in the Van Gheluwe Wing of the former Petit Séminaire, aims to make art, culture and heritage a driver of territorial development and a regional ambassador. Three operators – the Cultural Centre, Museum of the Great Ardennes and L’Orangerie – are based there, working under the coordination of the non-profit organisation Pôle Culture [Cultural Centre], forming a coherent and shared unit.
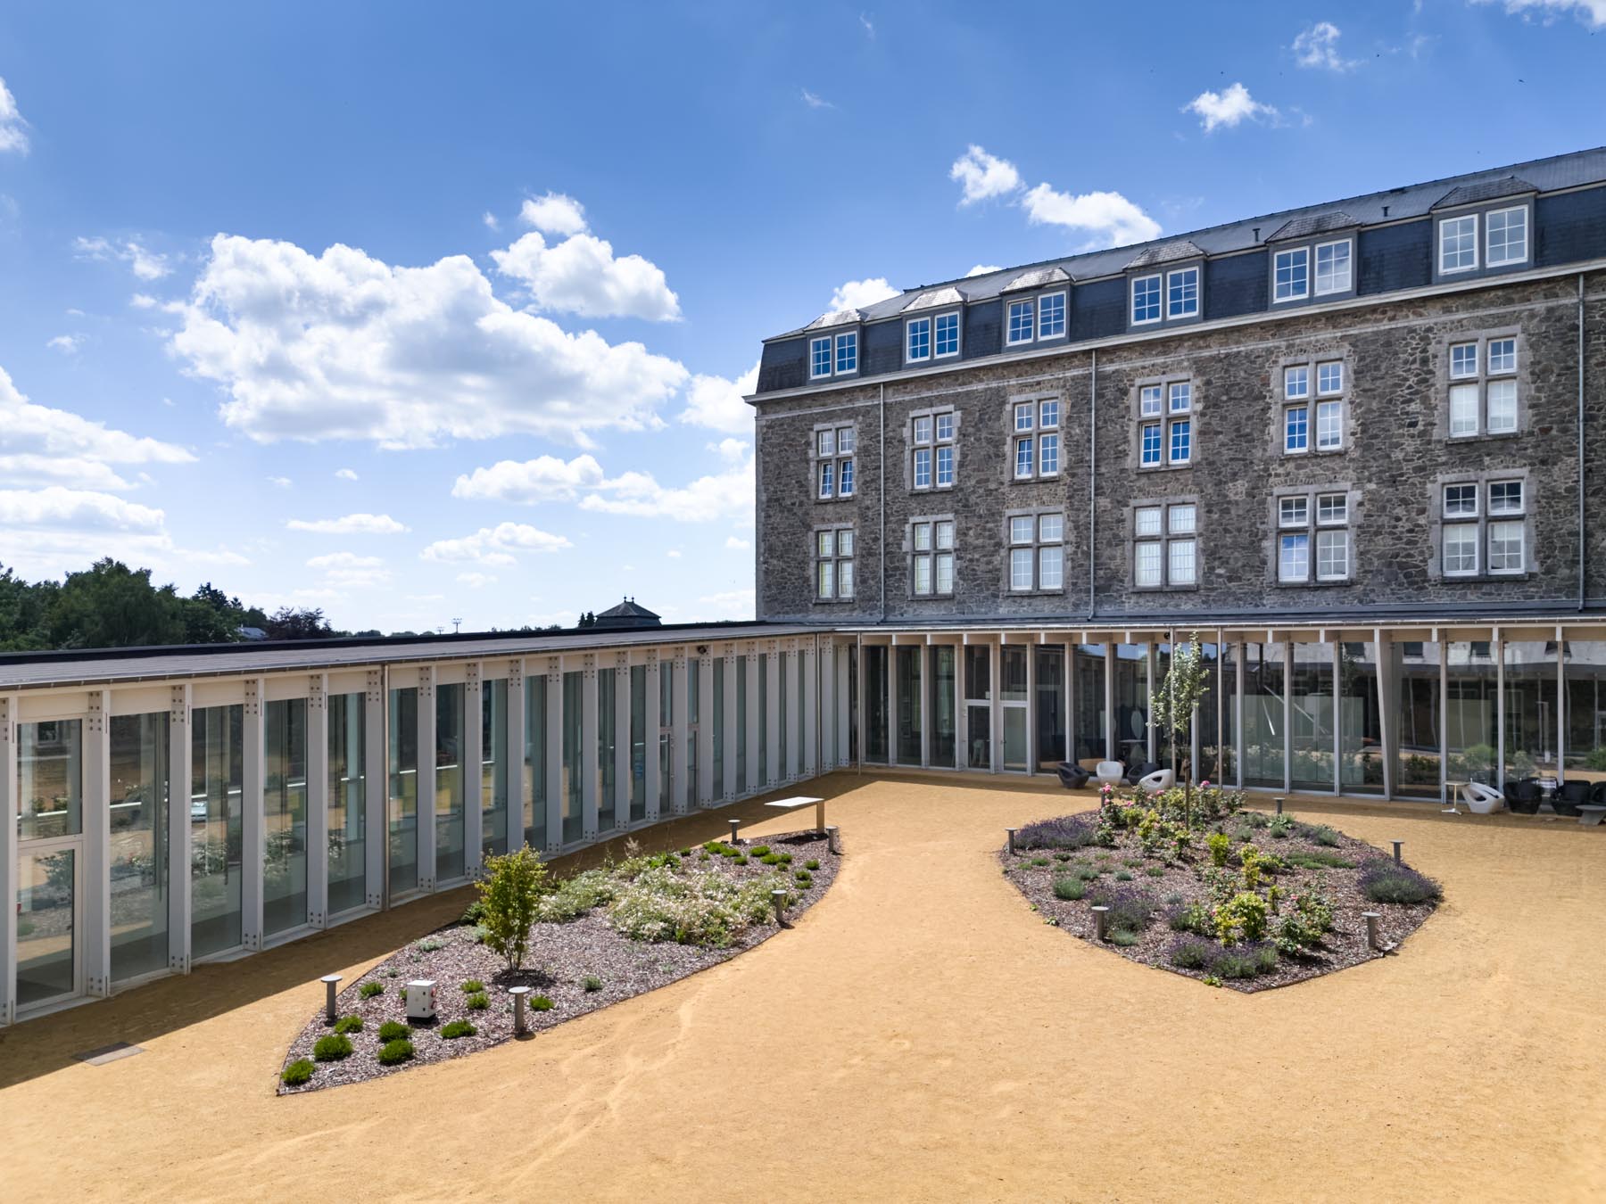
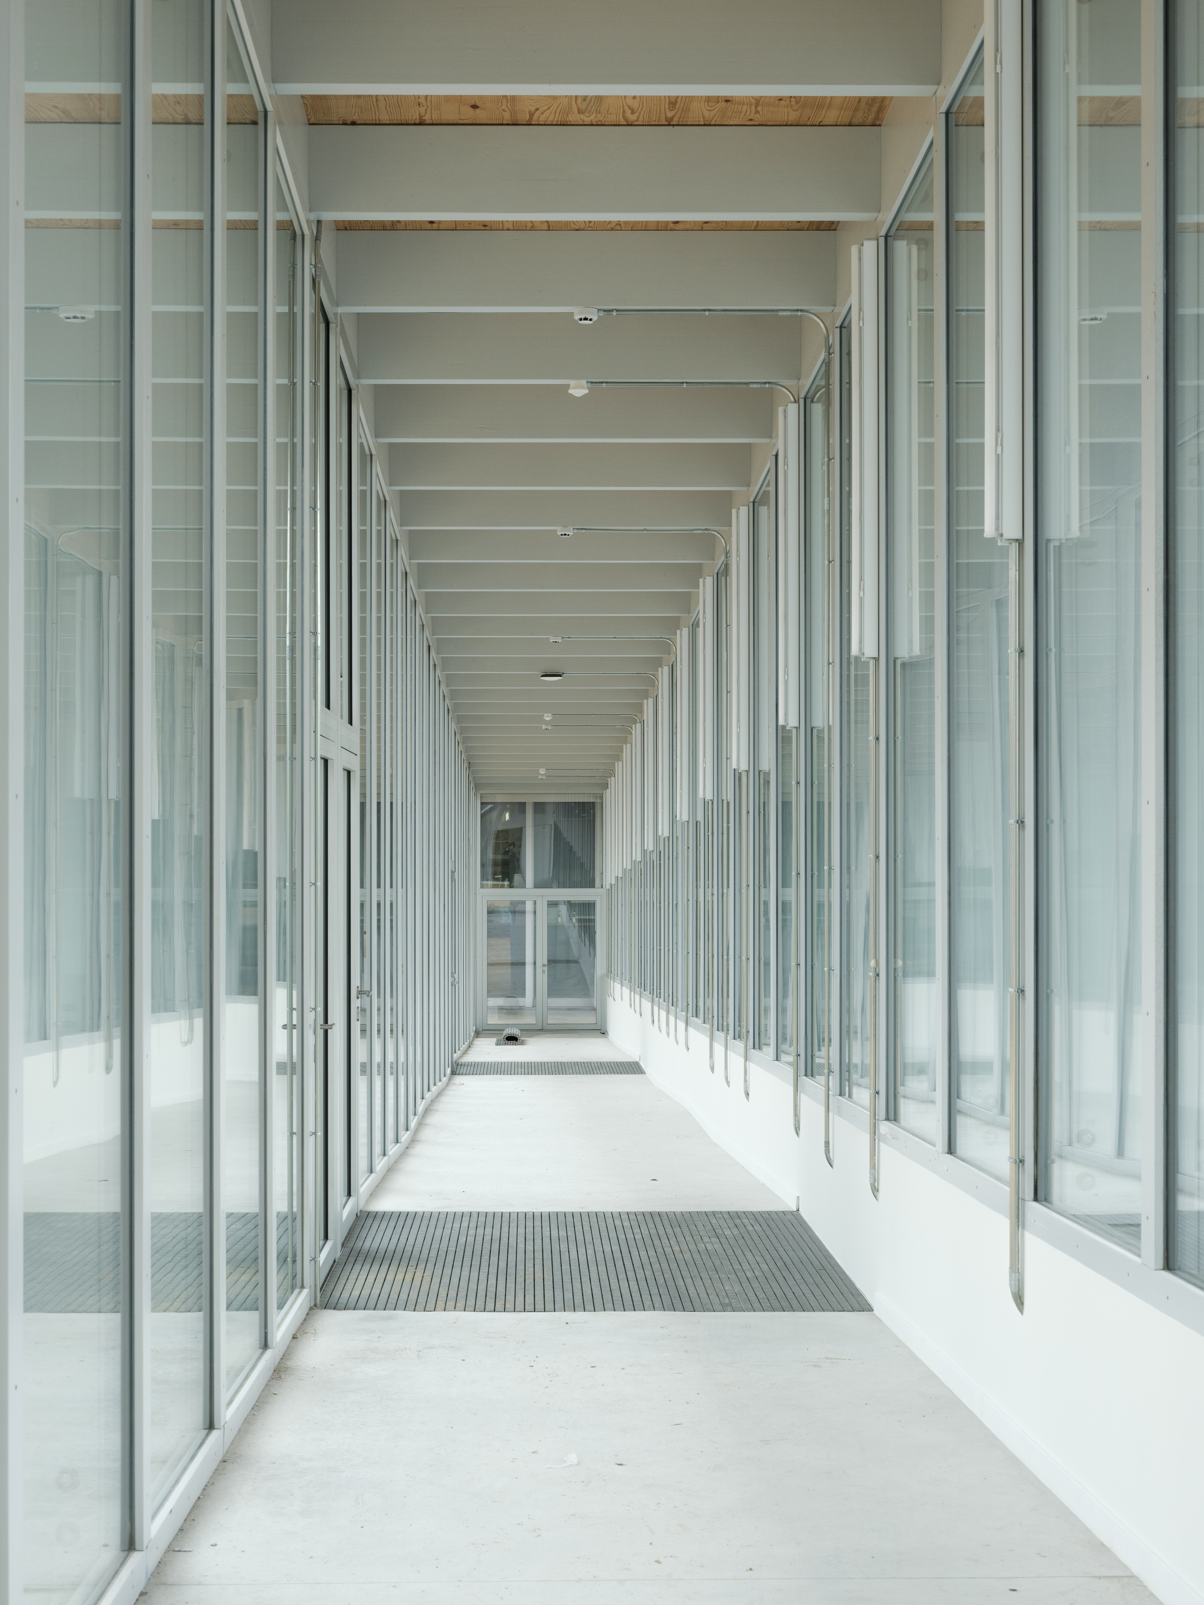
The architectural involvement of the Pierre Hebbelinck Architecture Studio combines heritage renovation, creation of a gallery that opens onto the Jardin d’Honneur formal gardens, and modular layouts ensuring versatility and fluid circulation, with routes adapted to all audiences, especially the most vulnerable. With €9.6M funding provided by the City, the ERDF 2014-2020 and the Wallonia, the Centre is contributing to urban revitalisation, enhancing appeal of Bastogne and stimulating the tourism already nourished by its history.
First effects can already be seen : multiplication of activities, promotion of local attractions, and increased attendance and activity in the public sphere. The strategy aiming to attract visitors from memorial tourism (500,000/y) towards a cultural dynamic is working. As such, the Centre is becoming a shared and scalable space, faithful to NEB values (sustainability, inclusion, aesthetics), which can be reproduced in other medium-sized cities.
The project benefits residents, school pupils, artists, associations and visitors to the Ardennes. It combines renovation of the Van Gheluwe Wing, connection to the Jean XXIII Hall and redevelopment of the Jardin d’Honneur to create a citizen hub. Over time, it is supporting the redevelopment of the old town, the enhancement of the Porte de Trèves and the redesign of the forecourt.
The architectural involvement of the Pierre Hebbelinck Architecture Studio combines heritage renovation, creation of a gallery that opens onto the Jardin d’Honneur formal gardens, and modular layouts ensuring versatility and fluid circulation, with routes adapted to all audiences, especially the most vulnerable. With €9.6M funding provided by the City, the ERDF 2014-2020 and the Wallonia, the Centre is contributing to urban revitalisation, enhancing appeal of Bastogne and stimulating the tourism already nourished by its history.
First effects can already be seen : multiplication of activities, promotion of local attractions, and increased attendance and activity in the public sphere. The strategy aiming to attract visitors from memorial tourism (500,000/y) towards a cultural dynamic is working. As such, the Centre is becoming a shared and scalable space, faithful to NEB values (sustainability, inclusion, aesthetics), which can be reproduced in other medium-sized cities.
The project benefits residents, school pupils, artists, associations and visitors to the Ardennes. It combines renovation of the Van Gheluwe Wing, connection to the Jean XXIII Hall and redevelopment of the Jardin d’Honneur to create a citizen hub. Over time, it is supporting the redevelopment of the old town, the enhancement of the Porte de Trèves and the redesign of the forecourt.
The idea for the Bastogne Cultural Centre was born in 2012, when the City started considering making culture a lever for attractiveness, social cohesion and territorial dynamism. Extensive consultation with cultural, community and educational stakeholders revealed a common need: to have a shared, modular and accessible tool capable of uniting local initiatives. The Van Gheluwe Wing of the former Petit Séminaire then emerged as the ideal site, thanks to its heritage potential, its central location and its capacity to accommodate a large-scale project.
In 2017, the architectural tender process selected the Pierre Hebbelinck Architectural Studio, together with the Arche Claire Architectural Studio, which developed a strategy based on physical, visual and symbolic connections between the spaces, the public and the operators. Their approach focuses on clear circulation, constructive continuity expressed through the painted wooden frame and the enhancement of modernist lines.
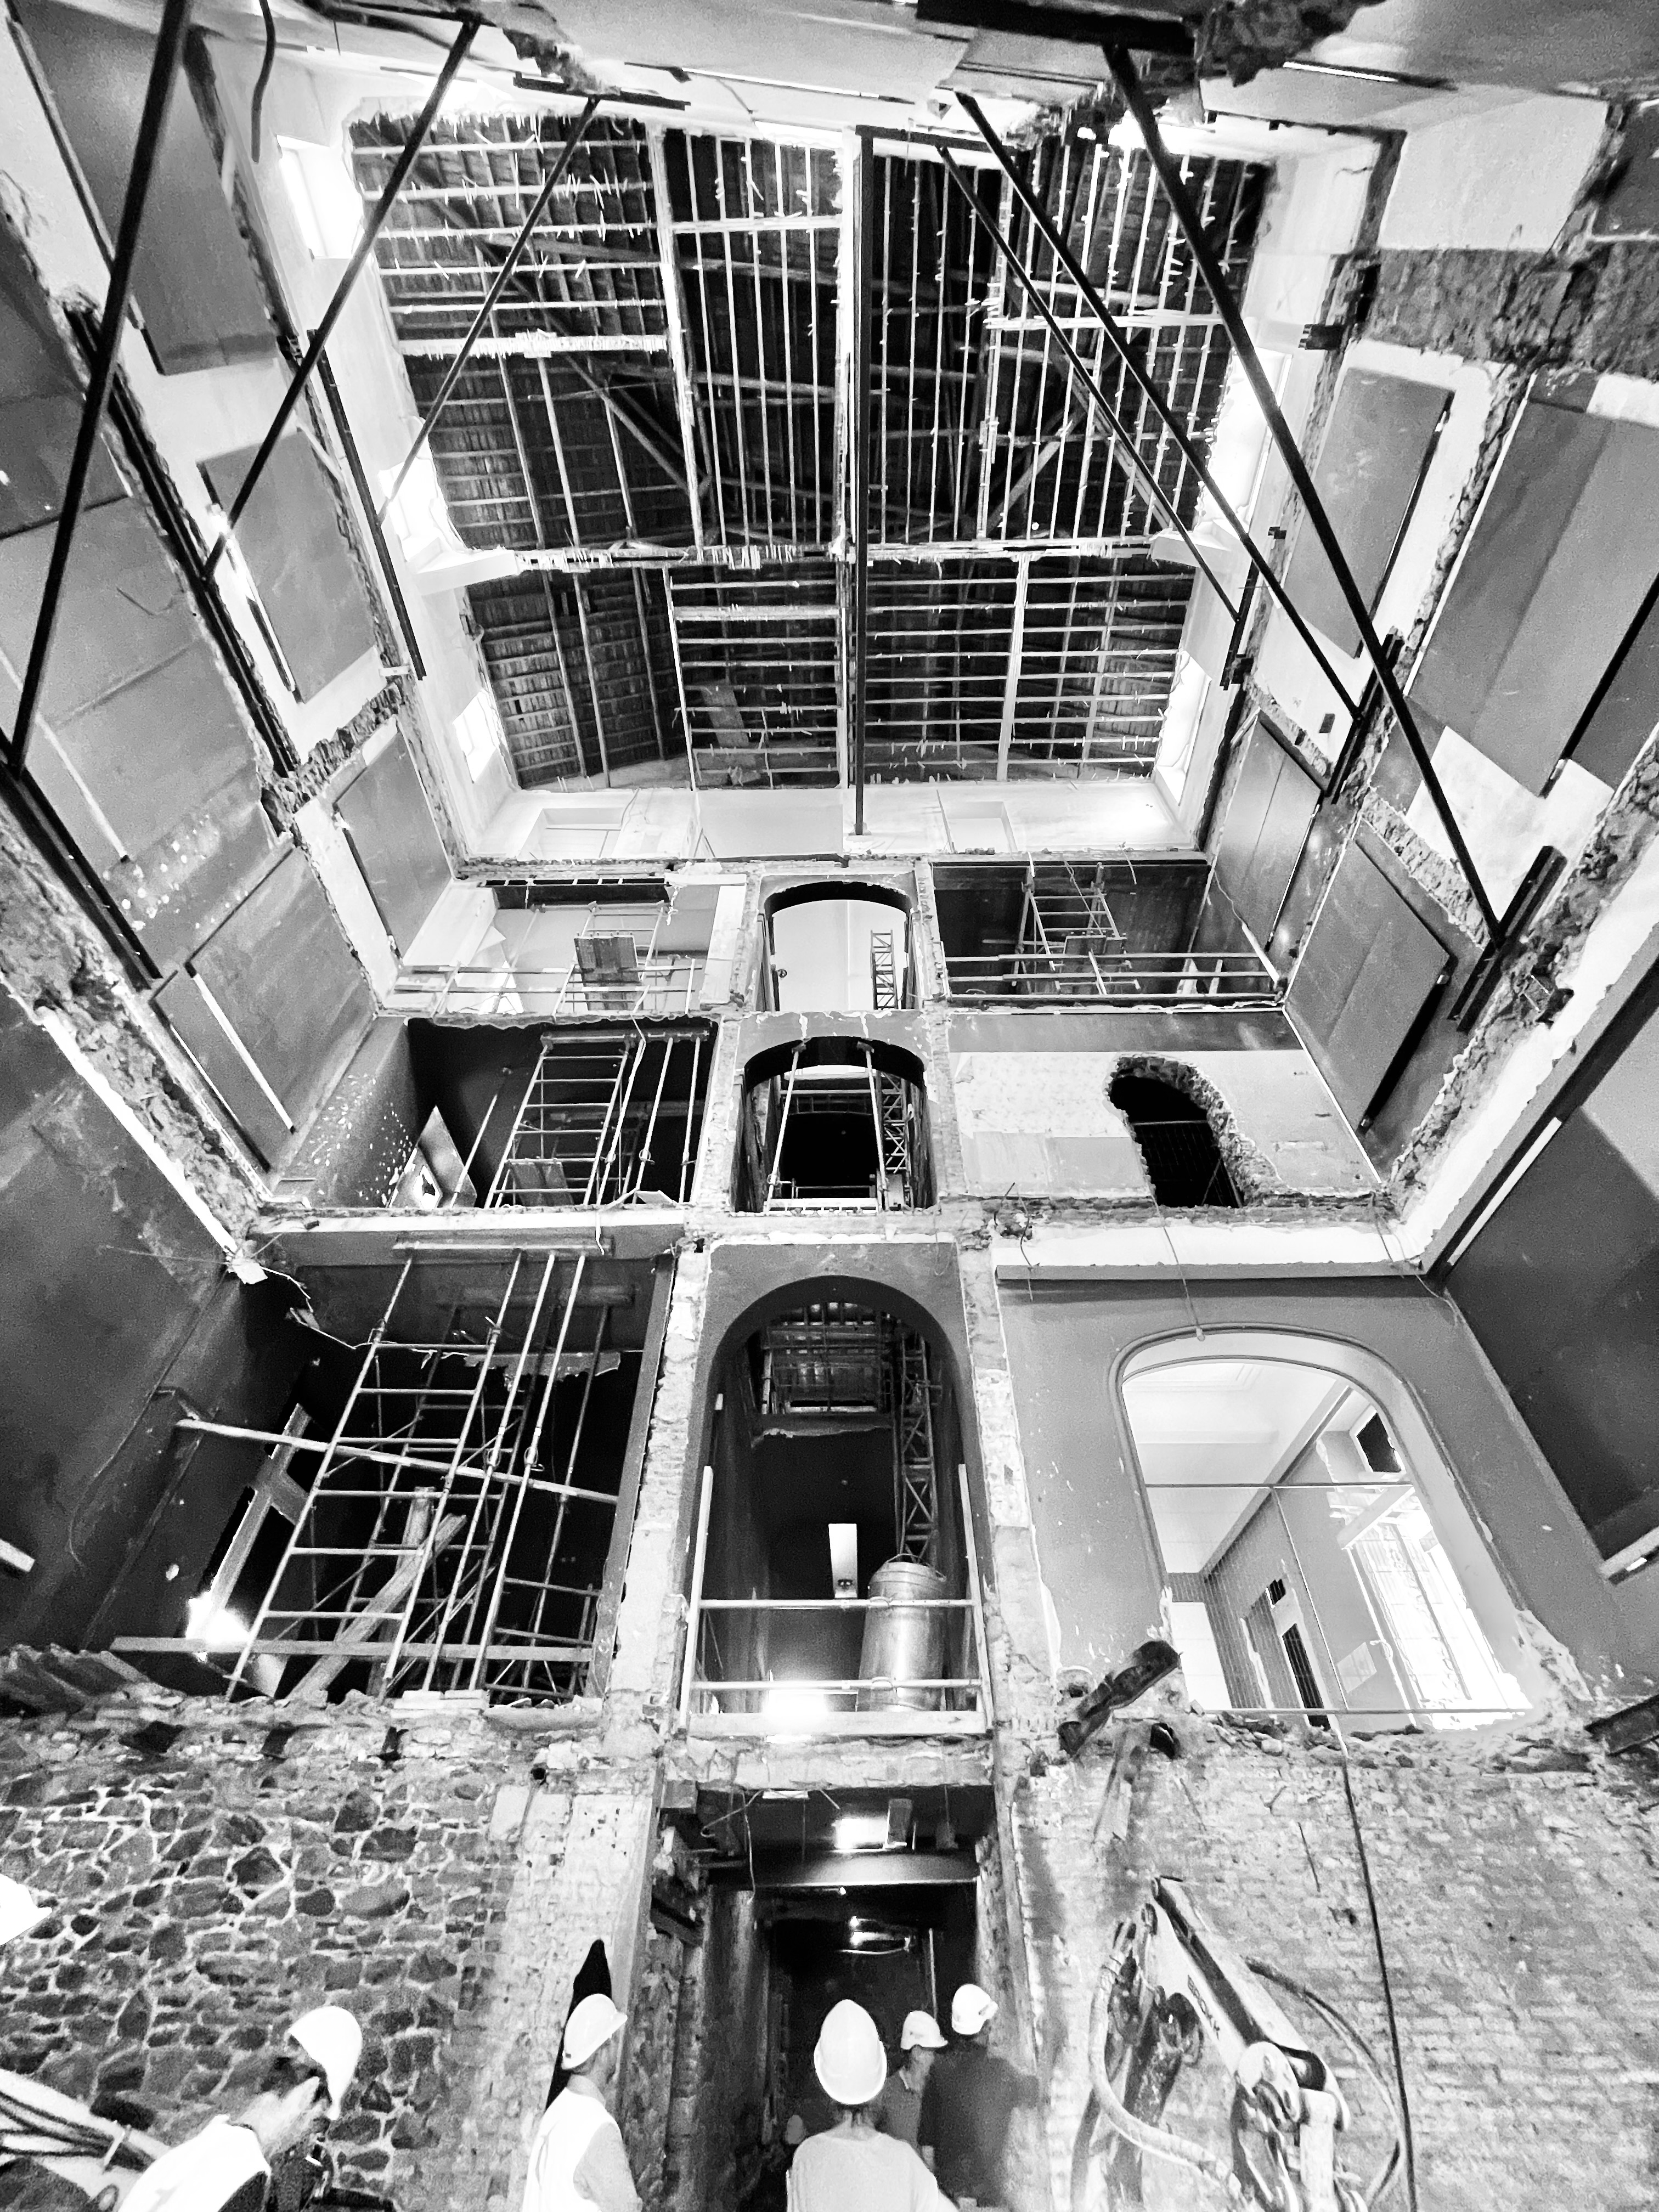
Project management was entrusted to IDELUX Public Projects, responsible for coordinating project authors, companies and operators while respecting the milestones set by the authorities backing the project. The project progressed in stages, allowing the programme to be adjusted, for new functionalities to be integrated and for the identity of the building to be preserved. The transformation combines renovation, creation of clear circuits, mediation devices and artistic installations: permanent works by Jean Glibert illuminating bays and stairwell, temporary works by local artisls as well as a photo-reportage by Adam Paluch documenting the metamorphosis.
In September 2025, a unifying inauguration – exhibitions, workshops, visits and a sound & light show – marked the opening of the Centre. This collaborative and transdisciplinary process made it possible to align political vision, professional need and citizen expectations to transform living heritage into a place of creativity and connection.
In 2017, the architectural tender process selected the Pierre Hebbelinck Architectural Studio, together with the Arche Claire Architectural Studio, which developed a strategy based on physical, visual and symbolic connections between the spaces, the public and the operators. Their approach focuses on clear circulation, constructive continuity expressed through the painted wooden frame and the enhancement of modernist lines.
Project management was entrusted to IDELUX Public Projects, responsible for coordinating project authors, companies and operators while respecting the milestones set by the authorities backing the project. The project progressed in stages, allowing the programme to be adjusted, for new functionalities to be integrated and for the identity of the building to be preserved. The transformation combines renovation, creation of clear circuits, mediation devices and artistic installations: permanent works by Jean Glibert illuminating bays and stairwell, temporary works by local artisls as well as a photo-reportage by Adam Paluch documenting the metamorphosis.
In September 2025, a unifying inauguration – exhibitions, workshops, visits and a sound & light show – marked the opening of the Centre. This collaborative and transdisciplinary process made it possible to align political vision, professional need and citizen expectations to transform living heritage into a place of creativity and connection.
Heritage
Culture
Inclusion
Sustainability
Revitalisation
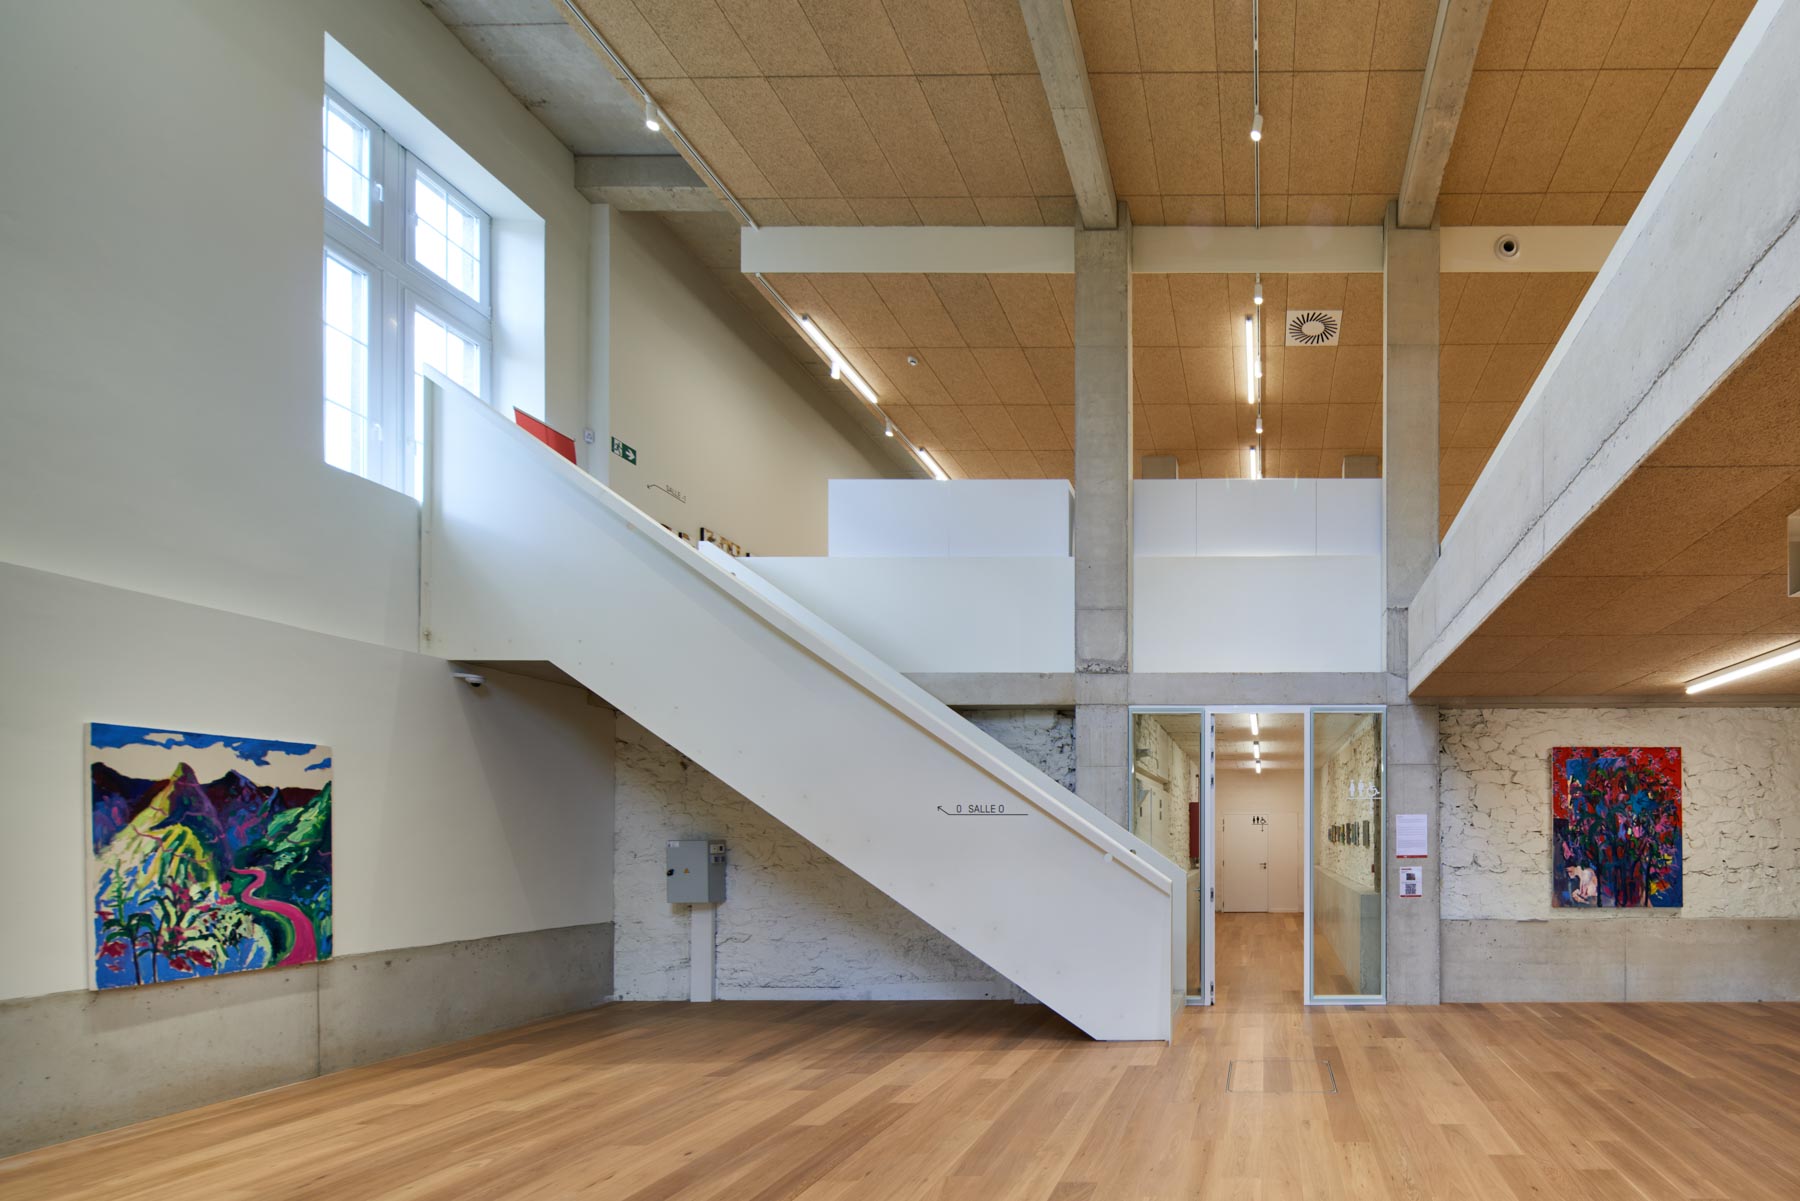
The sustainability of the Bastogne Cultural Centre is based first and foremost on an essential choice: to restore a heritage building rather than build something new, limiting the carbon footprint, the use of resources and waste, while preserving the identity of the space. The transformation makes the most of the fragilities of the existing structure to create ambitious spaces over two levels. The architectural work prioritizes constructive continuity, sustainable materials and optimised use of layering: timber framework and folded steel sheeting intersects with the brickwork and concrete inherited from the modernist structure created by Roger Bastin and Jacques Windeshausen. Optimising the outer structure of the building, improving insulation and natural light – made possible by open spaces with clear circulation and a through gallery – reduces energy needs and improves comfort.
The renovation also includes an upgrade of the heating system, making it more economical and better fit for purpose, allowing for precise thermal management and a significant reduction in consumption. Intelligent lighting management further limits waste.
Sustainability also involves the sharing of modular spaces, increasing the rate of use and avoiding duplication: exhibitions, workshops, small stage and residences coexist in the same volumes. Outside, the ongoing redevelopment of the Jardin d’Honneur and the square creates spaces for appropriation, breathing and biodiversity.
It is also social and financial: support for artists, cultural jobs, wider audiences, and residence tourism that benefits businesses. This dynamic strengthens the Latin Quarter and anchors the Centre in a sustainable transition.
Finally, the Centre is an exemplary NEB: low carbon renovation, energy efficiency, circularity of use and sharing of spaces, offering a tangible impact with fewer resources, more services, and more resilience.
The renovation also includes an upgrade of the heating system, making it more economical and better fit for purpose, allowing for precise thermal management and a significant reduction in consumption. Intelligent lighting management further limits waste.
Sustainability also involves the sharing of modular spaces, increasing the rate of use and avoiding duplication: exhibitions, workshops, small stage and residences coexist in the same volumes. Outside, the ongoing redevelopment of the Jardin d’Honneur and the square creates spaces for appropriation, breathing and biodiversity.
It is also social and financial: support for artists, cultural jobs, wider audiences, and residence tourism that benefits businesses. This dynamic strengthens the Latin Quarter and anchors the Centre in a sustainable transition.
Finally, the Centre is an exemplary NEB: low carbon renovation, energy efficiency, circularity of use and sharing of spaces, offering a tangible impact with fewer resources, more services, and more resilience.
Aesthetics play a central role in the project and act as a vehicle for hospitality, orientation, and meaning. It results from an "applied creation" strategy mobilizing architects, designers and craftspeople: each element becomes an opportunity, from the design of a bistro table – the first European one to be marketed – to a steel rainwater basin, inspired by medieval Italy and made between Turin, Lyon and Liège. The entrance and circulation spaces offer continuous lines linking the levels, revealing framed views of the Grand Rue, the valley and the rooftops. This movement is punctuated by convivial breaks – waiting area, terrace, garden – which transform a stroll into a moment of well-being.
This aesthetic quality stems from the precise work of Pierre Hebbelinck, whose vision structures the intervention. His palette of materials engages with the strata of the space, while narrative signage illuminates the design and its authors, conveying the passion for creation. The harmonisation of materials, volumes and lines creates a warm, legible and welcoming environment, where the space becomes a common language.
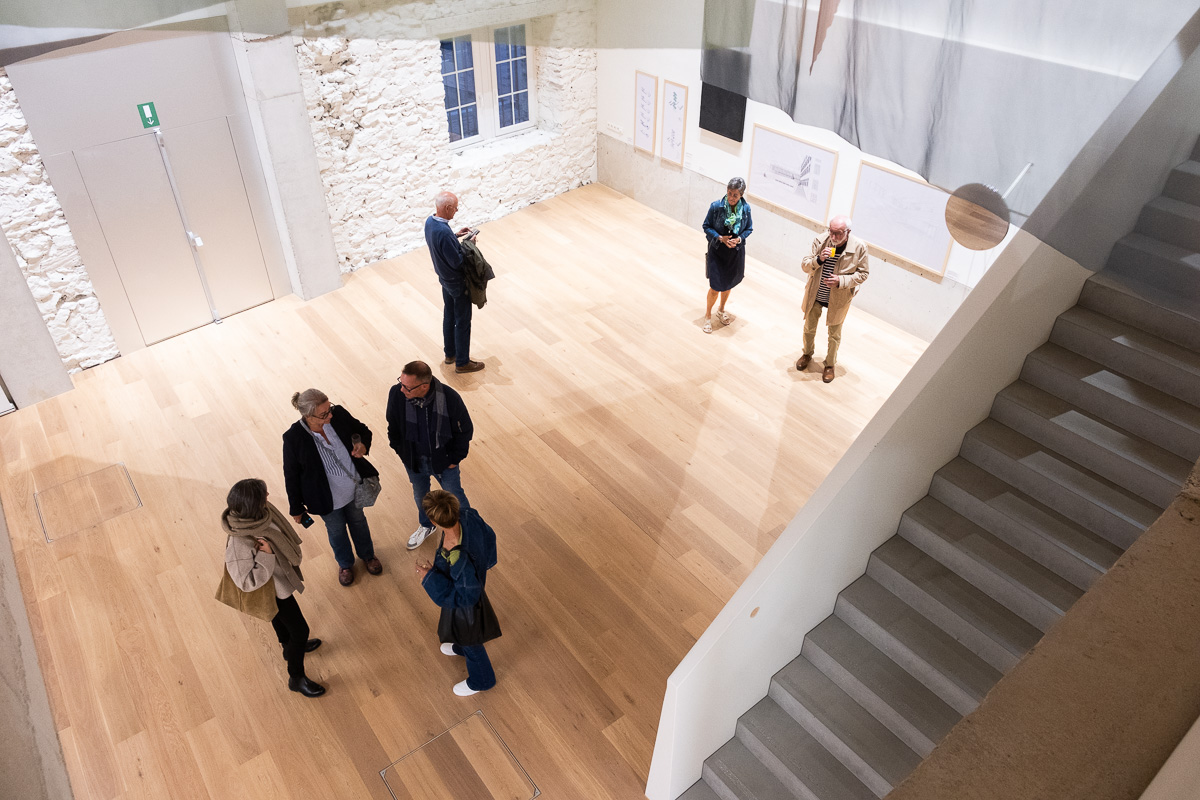
The integration of site-specific artworks further enriches the experience. Jean Glibert’s posthumous works transform the stairwell into a luminous sequence where silvery contrasts, brilliance and depth amplify the verticality. Its flexible fabric and mirror installations, derived from aerospace technologies, installed in the bays, produce moving perspectives and reinforce the identity of the space.
As such, beauty is never intended to be decorative: it structures use, facilitates appropriation, clarifies circulation and fosters a sense of belonging. Exhibitions, workshops, concerts and shows extend this aesthetic of connection, where heritage, contemporary creation and daily life interact to offer an inspiring, inclusive and sustainable cultural framework.
This aesthetic quality stems from the precise work of Pierre Hebbelinck, whose vision structures the intervention. His palette of materials engages with the strata of the space, while narrative signage illuminates the design and its authors, conveying the passion for creation. The harmonisation of materials, volumes and lines creates a warm, legible and welcoming environment, where the space becomes a common language.
The integration of site-specific artworks further enriches the experience. Jean Glibert’s posthumous works transform the stairwell into a luminous sequence where silvery contrasts, brilliance and depth amplify the verticality. Its flexible fabric and mirror installations, derived from aerospace technologies, installed in the bays, produce moving perspectives and reinforce the identity of the space.
As such, beauty is never intended to be decorative: it structures use, facilitates appropriation, clarifies circulation and fosters a sense of belonging. Exhibitions, workshops, concerts and shows extend this aesthetic of connection, where heritage, contemporary creation and daily life interact to offer an inspiring, inclusive and sustainable cultural framework.
Conceived as a shared home open to all, the Bastogne Cultural Centre places inclusion at the heart of its operation. It guarantees equitable access to culture, regardless of age, origin, socio-economic status or familiarity with cultural practices. Under the coordination of the non-profit organisation Pôle Culture, the three operators – Cultural Centre, Museum of the Great Ardennes and L’Orangerie – are joining forces to break down barriers between disciplines and audiences, pool their resources and offer a varied programme, accessible to residents as well as visitors.
The multipurpose spaces host exhibitions, shows, school workshops, residencies, joint projects and mediations suited to a wide variety of profiles. The architecture has been designed to meet the needs of everyone, especially people with reduced mobility: level access connecting the entire extended complex, a reactivated and visible access ramp to facilitate entry to the main hall (650 seats), a lift serving all levels, clear signage and fluid pathways guaranteeing independent and safe use.
The proximity to the city centre, the clarity of the pathways and the presence of convivial spaces – cafe, redesigned garden, rest areas – encourage audiences who are sometimes far removed from cultural institutions to visit the Centre, where they find an intuitive and welcoming space.
This inclusive approach produces tangible effects: the emergence of a citizen hub, a strengthened sense of belonging, increased resident participation, multiplied collaborative initiatives and better highlighted local talent. The Centre acts as a catalyst for social links and a lever for cultural emancipation, faithful to the spirit of the "New European Bauhaus" competition, where inclusion is embodied in the shared use of spaces and a sustainable collective dynamic.
The multipurpose spaces host exhibitions, shows, school workshops, residencies, joint projects and mediations suited to a wide variety of profiles. The architecture has been designed to meet the needs of everyone, especially people with reduced mobility: level access connecting the entire extended complex, a reactivated and visible access ramp to facilitate entry to the main hall (650 seats), a lift serving all levels, clear signage and fluid pathways guaranteeing independent and safe use.
The proximity to the city centre, the clarity of the pathways and the presence of convivial spaces – cafe, redesigned garden, rest areas – encourage audiences who are sometimes far removed from cultural institutions to visit the Centre, where they find an intuitive and welcoming space.
This inclusive approach produces tangible effects: the emergence of a citizen hub, a strengthened sense of belonging, increased resident participation, multiplied collaborative initiatives and better highlighted local talent. The Centre acts as a catalyst for social links and a lever for cultural emancipation, faithful to the spirit of the "New European Bauhaus" competition, where inclusion is embodied in the shared use of spaces and a sustainable collective dynamic.
The Bastogne Cultural Centre relies on a strong participatory dynamic, based from the outset on broad consultation bringing together cultural operators, associations, teachers, residents and regional experts. This approach of active listening extended throughout the project: from the outset of the project (which lasted 9 years), Pierre Hebbelinck sought to hear from every profession comprised within the Centre, including the maintenance staff, in order to achieve the most appropriate ergonomics for the work space. Public workshops, guided site visits, and meetings with local residents made it possible to adjust practices, clarify needs and expectations, and to build a truly shared vision.
Multi-level governance is another essential pillar. The City of Bastogne provides political and strategic leadership for the project, while IDELUX Public Projects manages the administrative, technical and financial coordination, ensuring consistency and continuity. The three cultural operators – Cultural Centre, Museum of the Great Ardennes, L’Orangerie – co-programming and mediation – are coordinated with the support of the Walloon Region/CRAC [Regional Centre for Assistance to Municipalities] and the European Union via the ERDF, as well as with the project authors, companies and craftspeople in charge of the works. This organisation forms an effective chain that combines local vision and European requirements, offering an exemplary model of shared management.
Transdisciplinarity permeates the entire project: architecture engages in dialogue with heritage, scenography, visual arts, photography, design, cultural mediation, and even tourism. These disciplines cooperate to construct a coherent and legible narrative, rooted in Bastogne identity. The site-specific artwork, the quality of the public spaces and the educational dimension of the pathways through the space reinforce this integrated approach. This method – based on listening, cooperation, iterations and continuous evaluation – proves that the transformation of a heritage site into a cultural hub can produce open, desirable and sustainable spaces, where beauty becomes a true public service, accessible and shared by all.
The financial model of the Bastogne Cultural Centre is based on a structuring public investment of €9.6 million, mobilising the City, the European Union via the ERDF and the Walloon Region/CRAC, and aiming to transform under-used heritage into a sustainable, accessible and attractive cultural facility. This solid financial base makes it possible to ensure regeneration of heritage, the creation of modular spaces and the pooling of equipment; essential conditions for generating beneficial effects across the entire territory. Daily operations rely on optimised management: pooling of teams, centralised coordination via the non-profit organisation Pôle Culture [Cultural Centre], shared services and joint scheduling, reducing recurring costs while increasing the quality of the offering.
Direct revenues come from ticket sales, space hire, the shop, exhibitions and events. In addition to these, there are significant indirect benefits: strengthening of local commerce, increased tourist appeal, better media visibility of the region, enhancement of the Latin Quarter. There is value created on three levels: cultural (diversity, quality and regularity of offerings), social (citizen participation, cultural education, local roots) and financial (attendance, extended stays, promotion of related activities). This strategy tends to demonstrate that these three parameters are linked and that culture is an essential driver of economic development in these troubled times, not only through its financial contributions but above all through the harmonisation of exchanges, future planning, individual and collective well-being, in short, reducing the public burden of care at all levels.
Direct revenues come from ticket sales, space hire, the shop, exhibitions and events. In addition to these, there are significant indirect benefits: strengthening of local commerce, increased tourist appeal, better media visibility of the region, enhancement of the Latin Quarter. There is value created on three levels: cultural (diversity, quality and regularity of offerings), social (citizen participation, cultural education, local roots) and financial (attendance, extended stays, promotion of related activities). This strategy tends to demonstrate that these three parameters are linked and that culture is an essential driver of economic development in these troubled times, not only through its financial contributions but above all through the harmonisation of exchanges, future planning, individual and collective well-being, in short, reducing the public burden of care at all levels.
The scalability of the model is one of its major strengths. The Centre proposes a method that can be replicated in other medium-sized European cities, based on five adaptable pillars:
• reactivation of underutilised heritage to limit carbon impact, deploy a collective narrative (architecture is a language) and strengthen local identity;
• unified governance via a multi-stakeholder structure capable of orchestrating scheduling, mediation and management;
• transdisciplinary and participatory scheduling, making it possible to attract diverse audiences;
• site-specific artwork, with a strong aesthetic signature, promotes applied creation and encourages appropriation;
• a mix of local-regional-European funding, guaranteeing the sustainability and resilience of the project.
• A "participatory-active" culture (different from a consumer culture) as an inclusive partner that promotes serenity in life,
• Applied technological research and creation integrated within the financial structure
• Opportunity to attract a local audience (in this instance, the Second World War memorial) towards a cultural centre.
Together, these methodological building blocks form an agile framework, capable of maximising usage, reducing costs and amplifying regional impact. It is important to remember that Bastogne is a city of 25,000 inhabitants, a unit of measurement that is particularly suited to Europe, and for which transferability is all the more important.
• reactivation of underutilised heritage to limit carbon impact, deploy a collective narrative (architecture is a language) and strengthen local identity;
• unified governance via a multi-stakeholder structure capable of orchestrating scheduling, mediation and management;
• transdisciplinary and participatory scheduling, making it possible to attract diverse audiences;
• site-specific artwork, with a strong aesthetic signature, promotes applied creation and encourages appropriation;
• a mix of local-regional-European funding, guaranteeing the sustainability and resilience of the project.
• A "participatory-active" culture (different from a consumer culture) as an inclusive partner that promotes serenity in life,
• Applied technological research and creation integrated within the financial structure
• Opportunity to attract a local audience (in this instance, the Second World War memorial) towards a cultural centre.
Together, these methodological building blocks form an agile framework, capable of maximising usage, reducing costs and amplifying regional impact. It is important to remember that Bastogne is a city of 25,000 inhabitants, a unit of measurement that is particularly suited to Europe, and for which transferability is all the more important.