Arts, Culture, and Heritage as Drivers of Change
Interwar Architecture of Chișinău
Interwar Architecture of Chișinău (II)
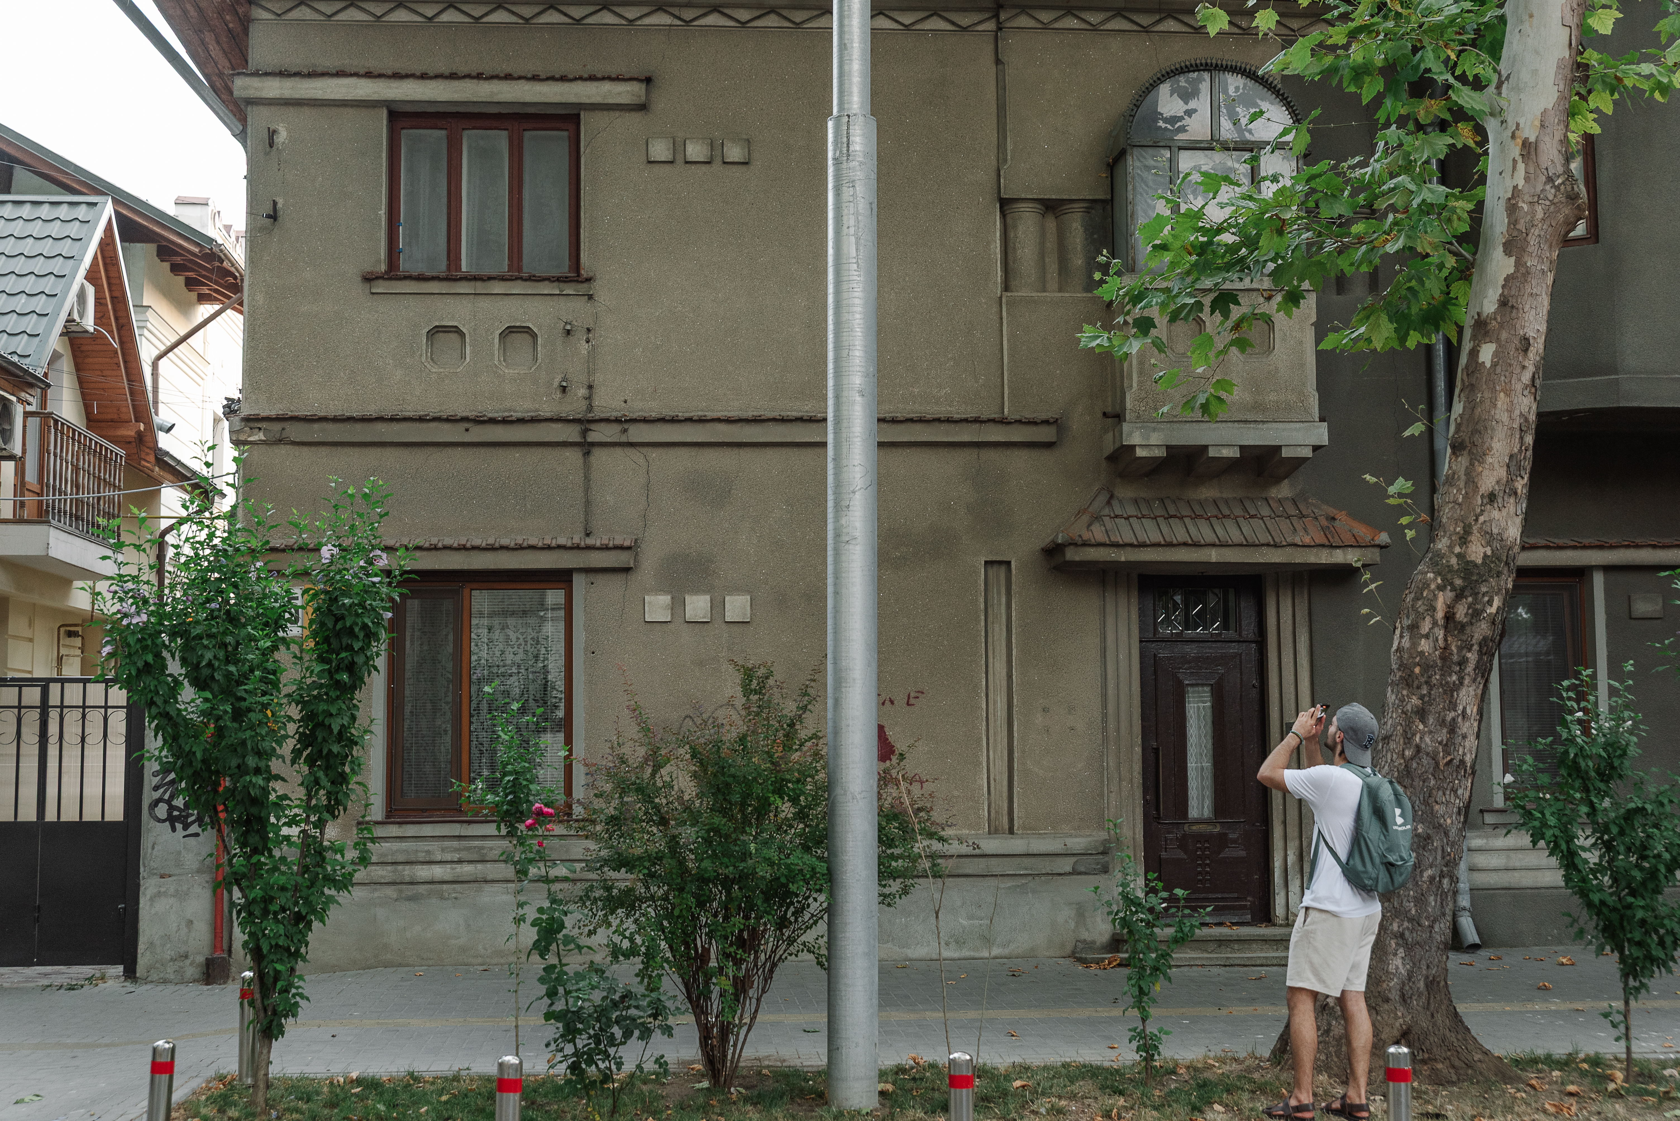
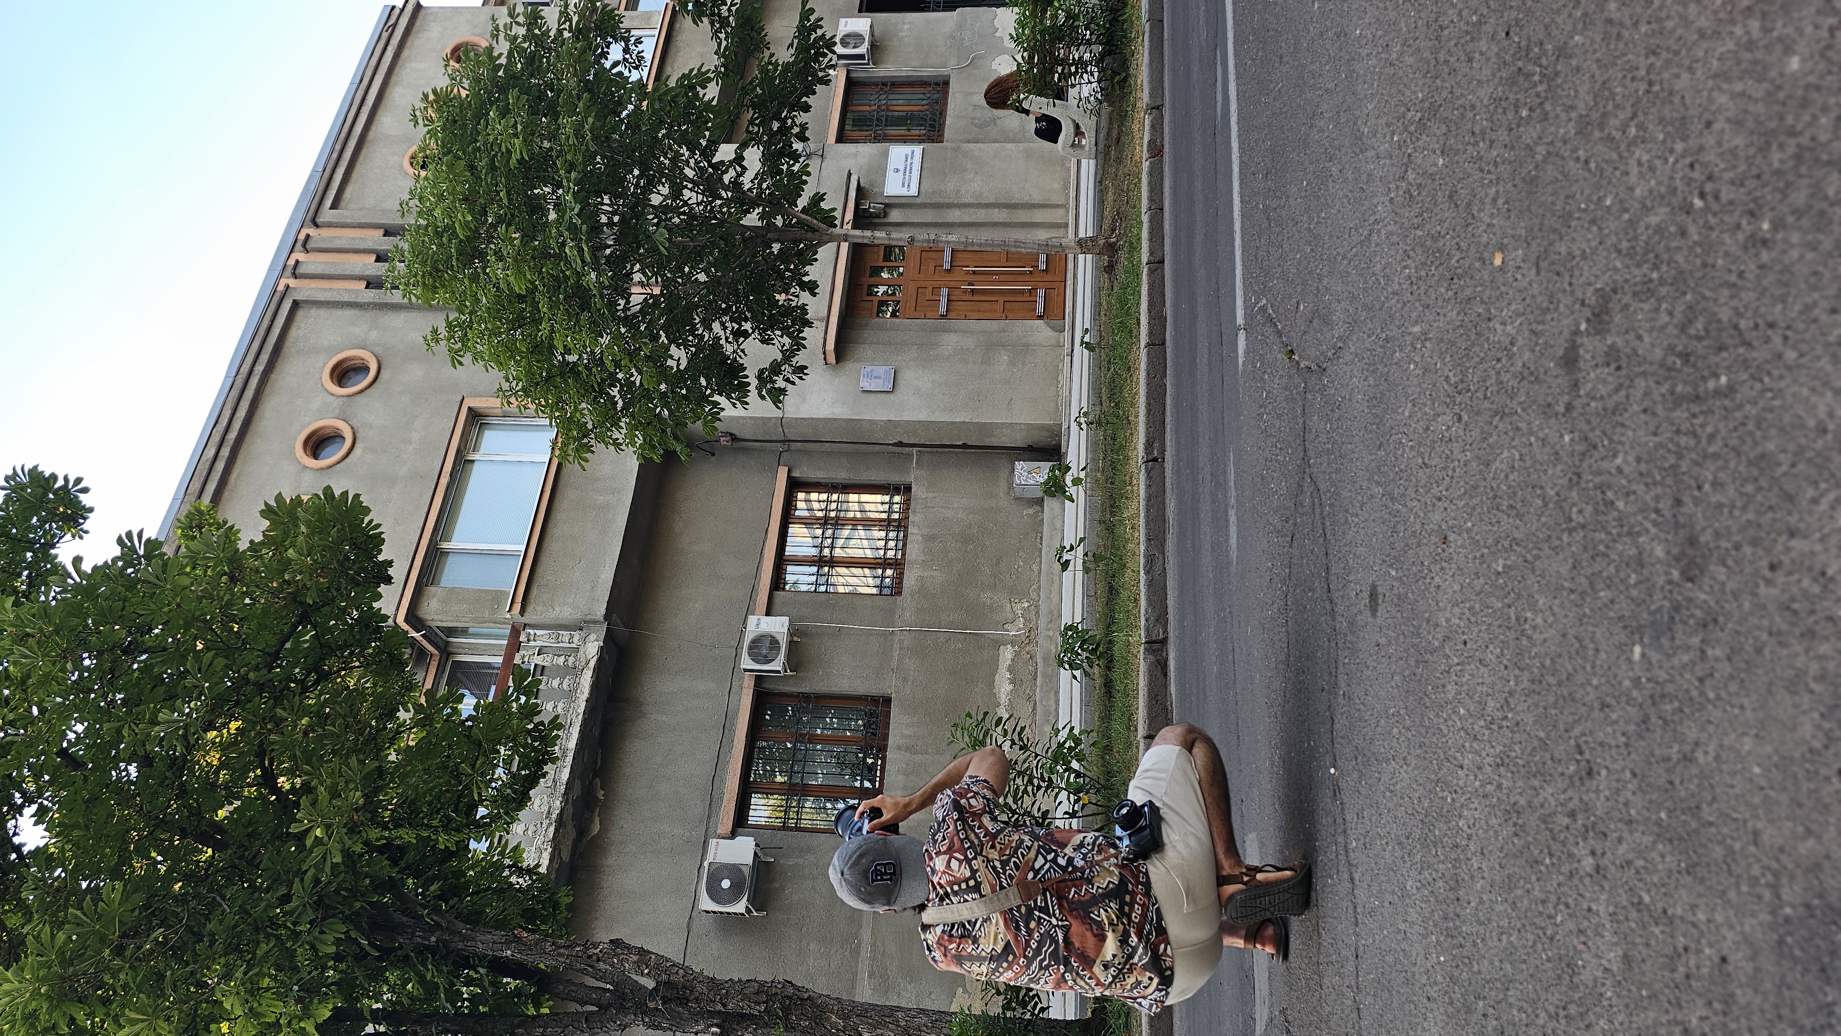
The project “Interwar Architecture of Chișinău (II)”, implemented by Save Chișinău, explores, promotes and protects the interwar architectural heritage of Chișinău through creative tools such as augmented reality, storytelling, and design. By combining research, digital stories, and a dedicated architectural book, the project brings the city’s historic buildings closer to the public and highlights their cultural value.
Moldova
Local
Chișinău
Mainly urban
It involves other types of transformations (soft investment)
Yes
2026-01-31
No
No
No
Organisation
The project “Interwar Architecture of Chișinău (II)” is part of a broader initiative implemented by the NGO Save Chișinău, aimed at researching, protecting, and promoting the interwar architectural heritage of Chișinău.
The main idea of the project was to promote the architectural heritage of Chișinău using creative tools such as augmented reality, graphic design, and storytelling.
Within the project the following activities were carried out:
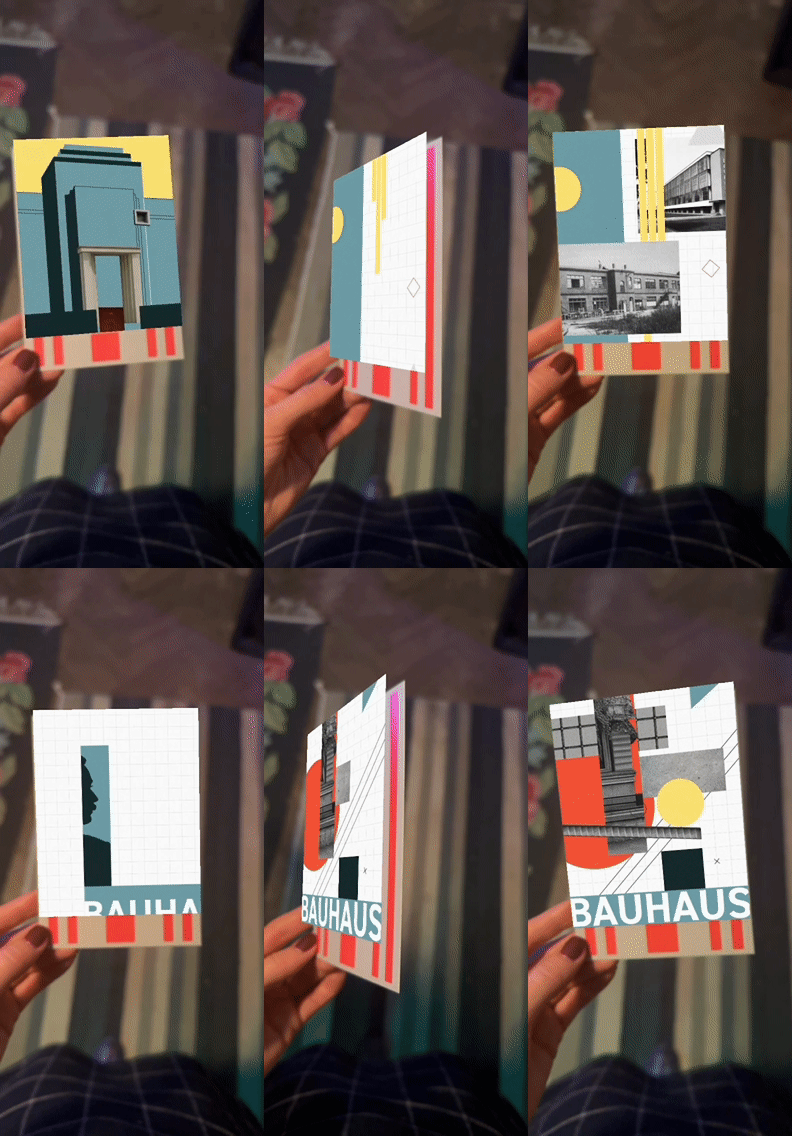
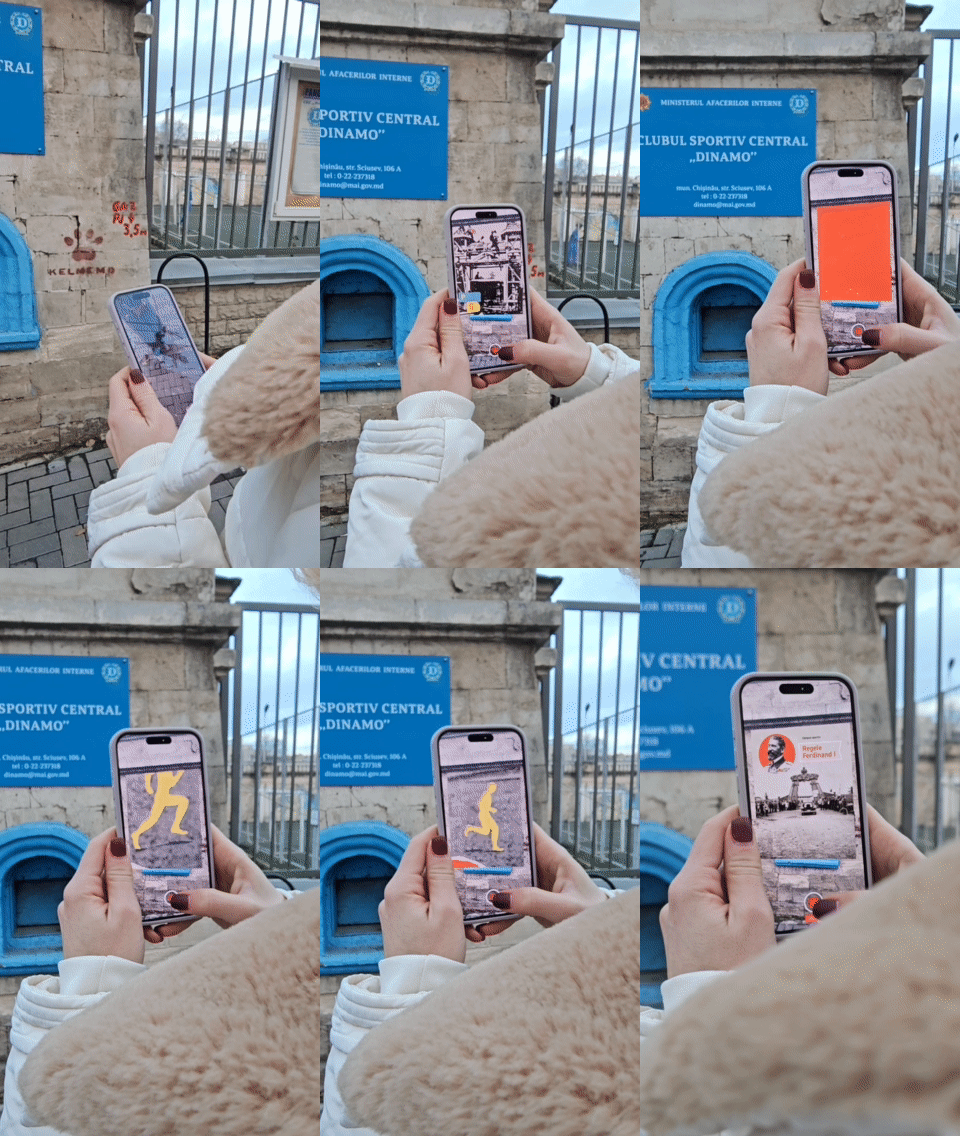
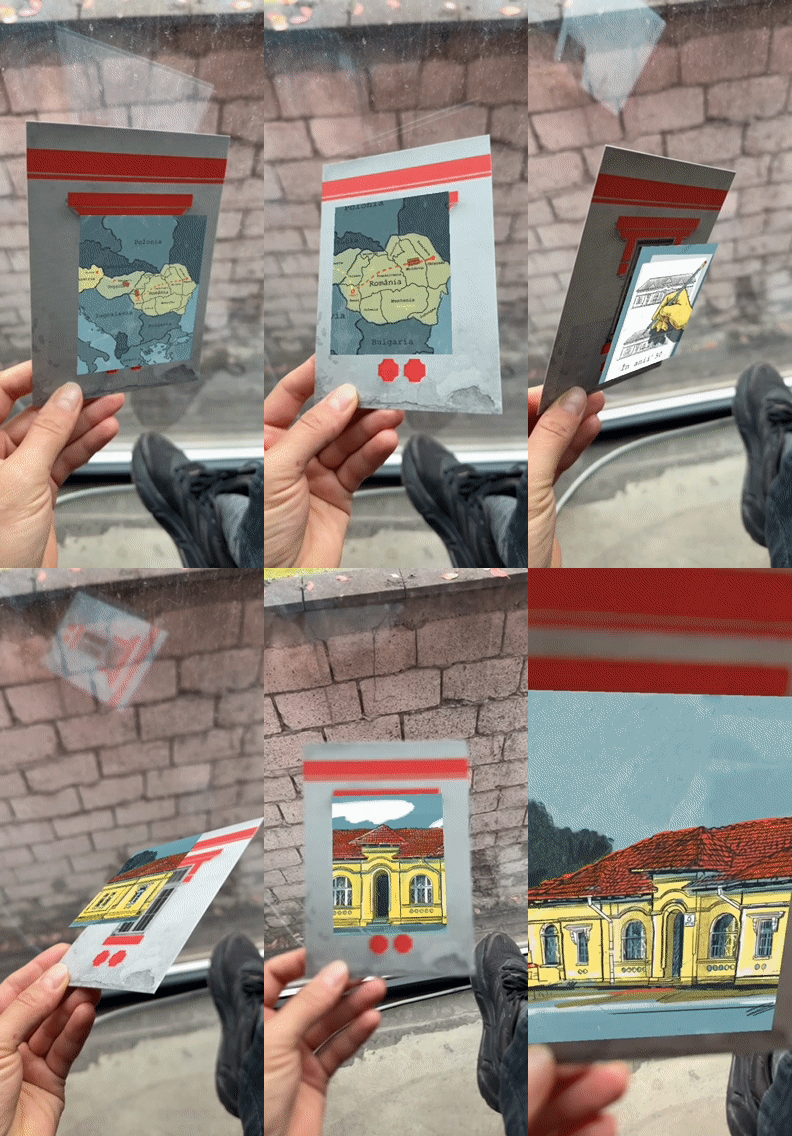
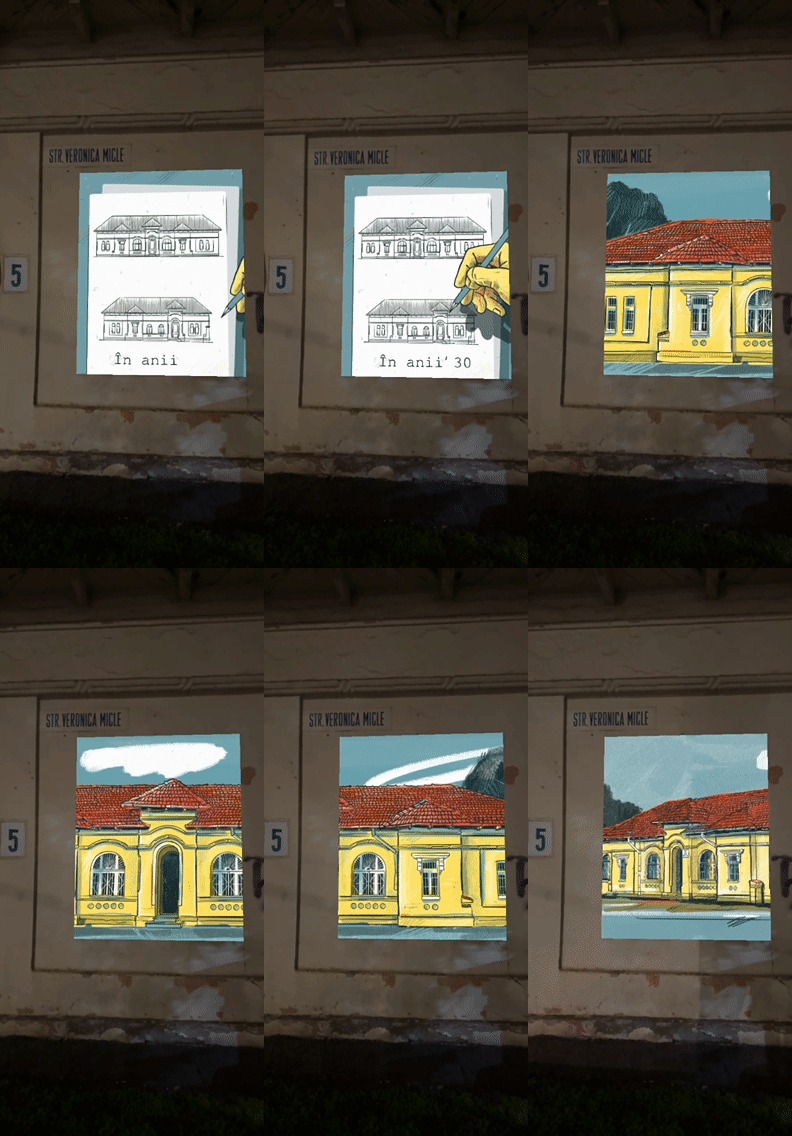
1. Innovative Storytelling through AR: The team developed three animations using Augmented Reality (AR). These stories focus on representative sites and buildings from Chișinău, including a Bauhaus-style building and one of Chișinău’s stadiums. By using the Artivive app and pointing the phone at the building, location or postcards, users can access interactive stories and discover the history of these places in an engaging way. The stories were as well presented in the launching event of the project.
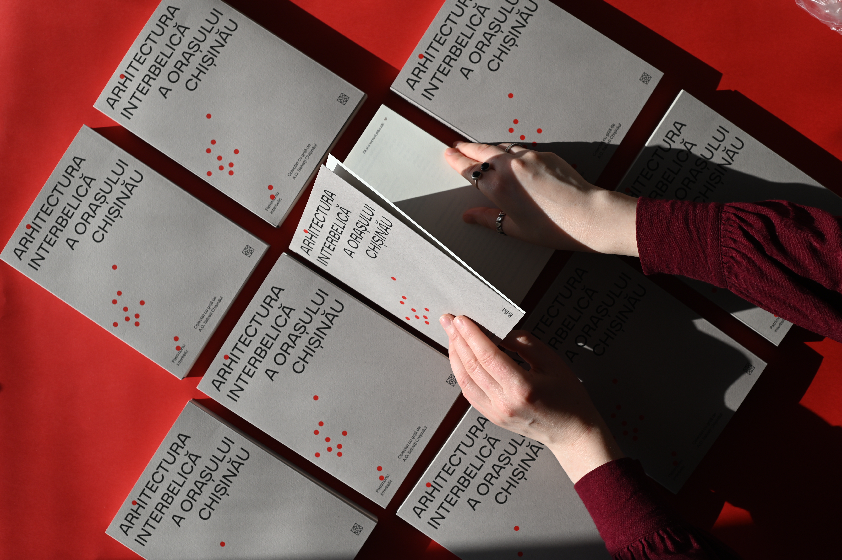
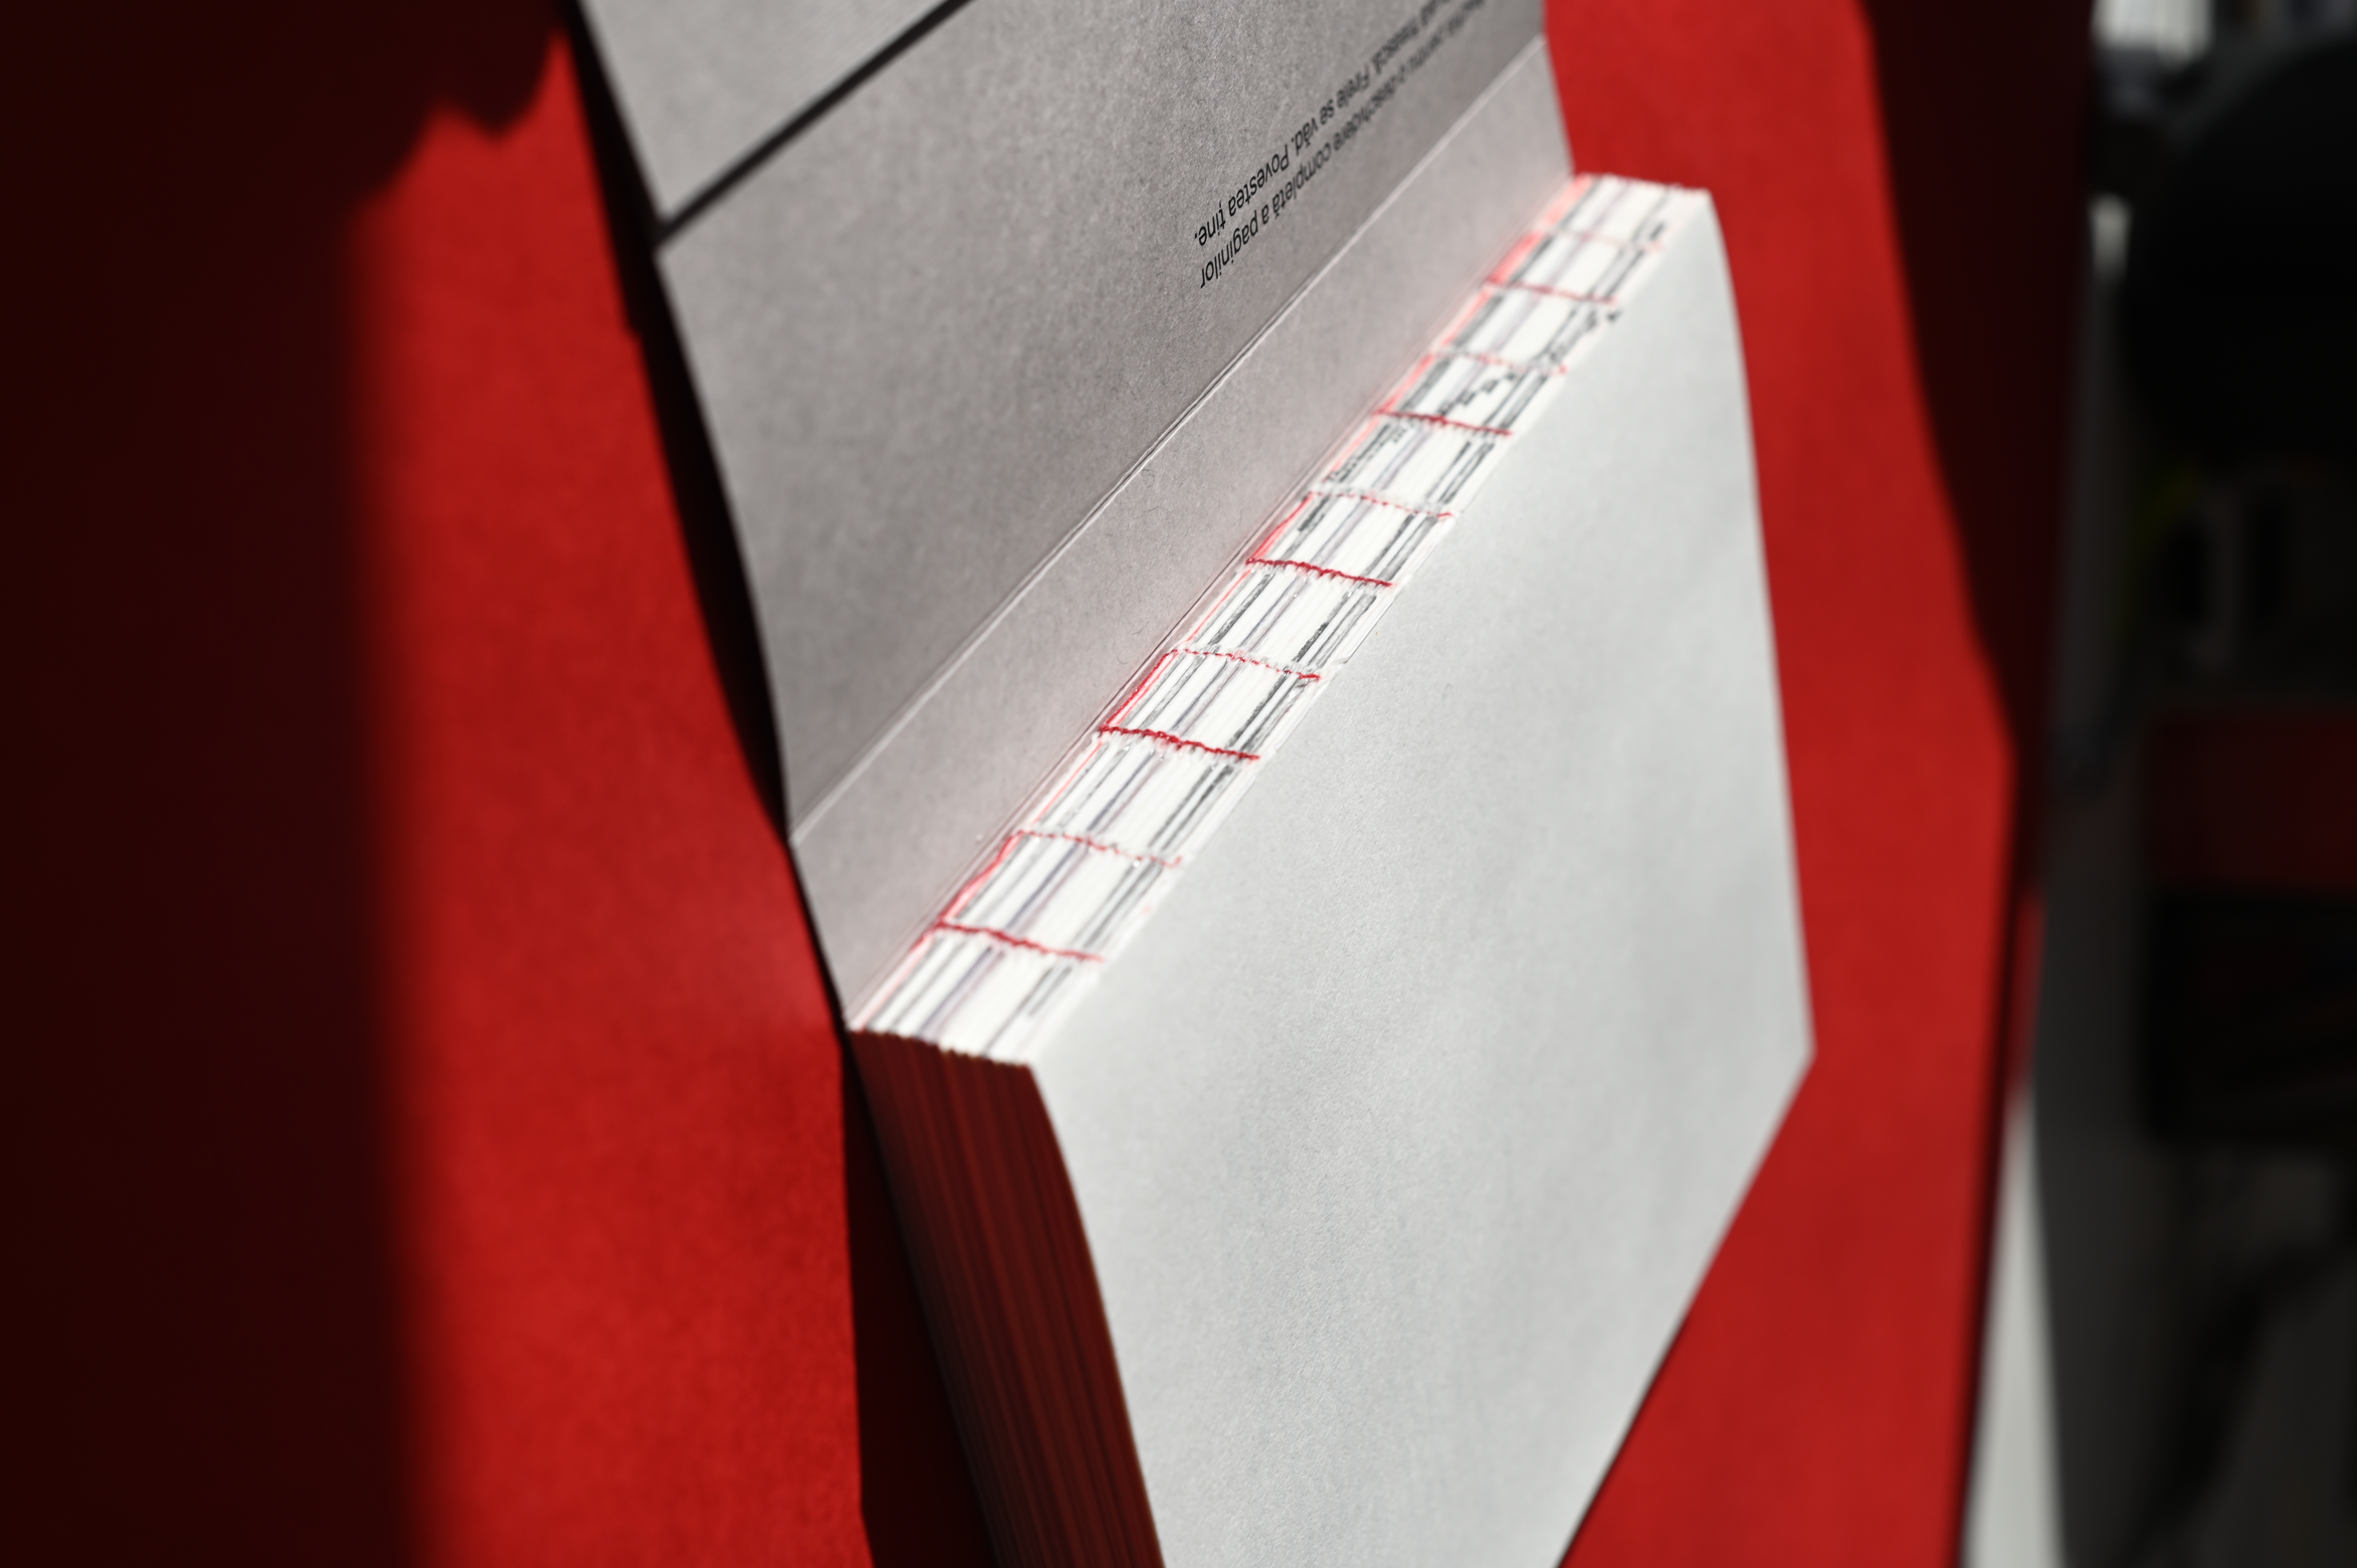
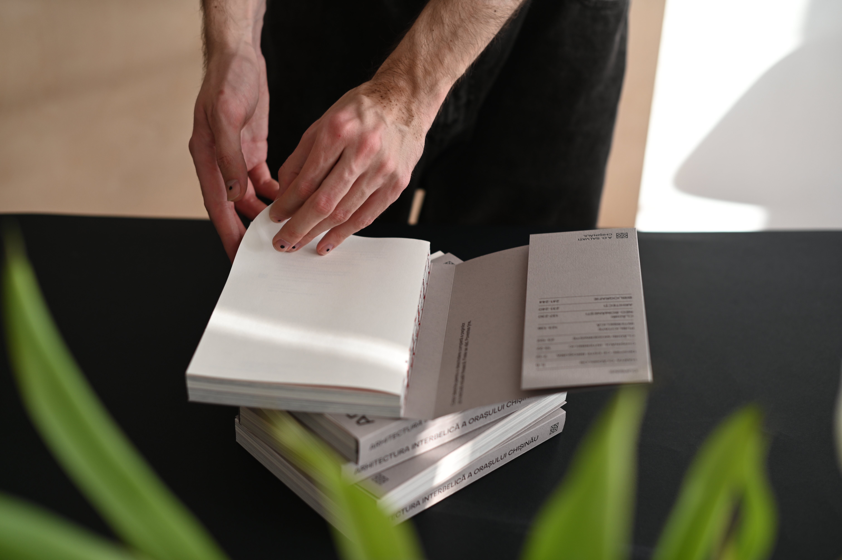
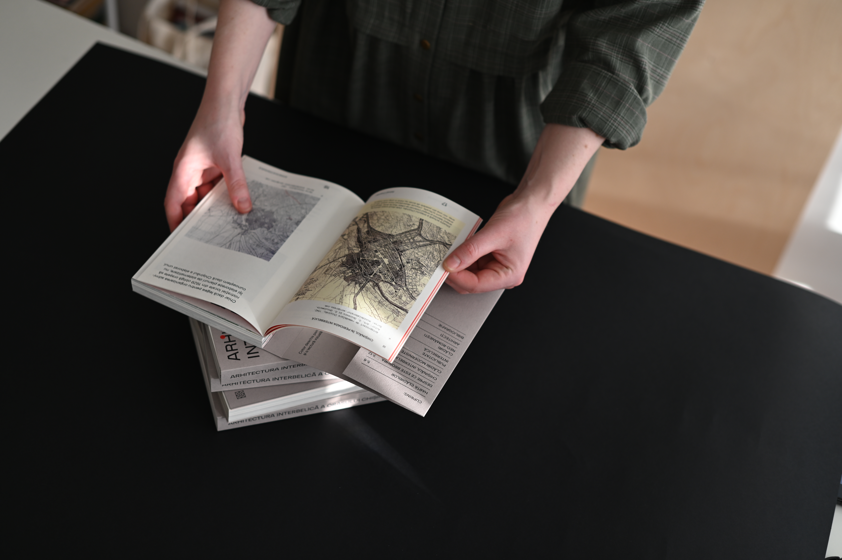
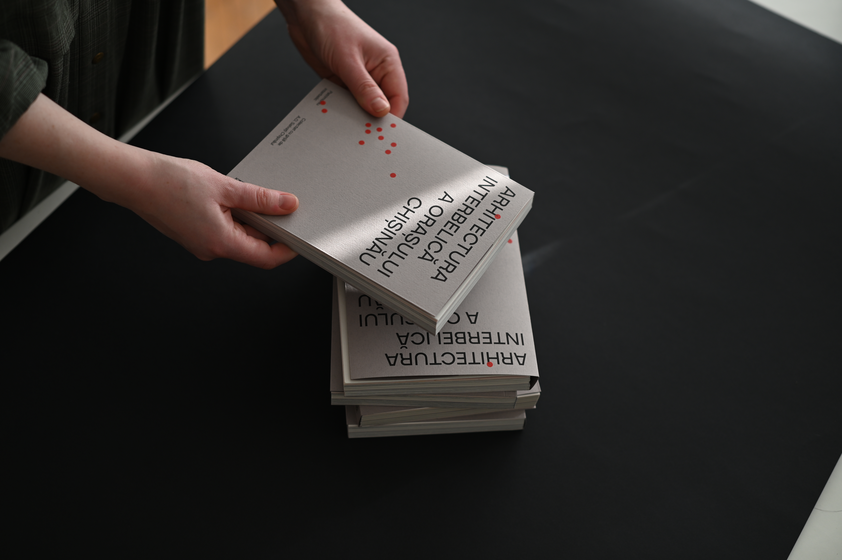
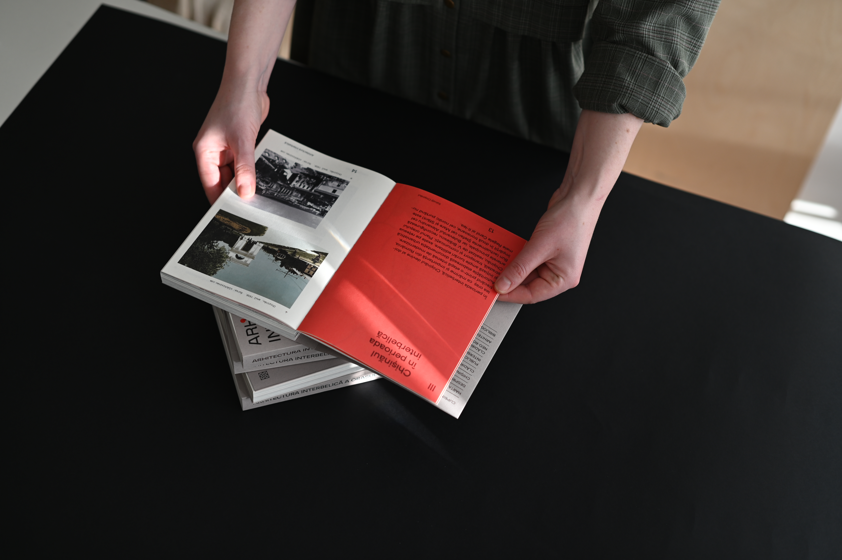
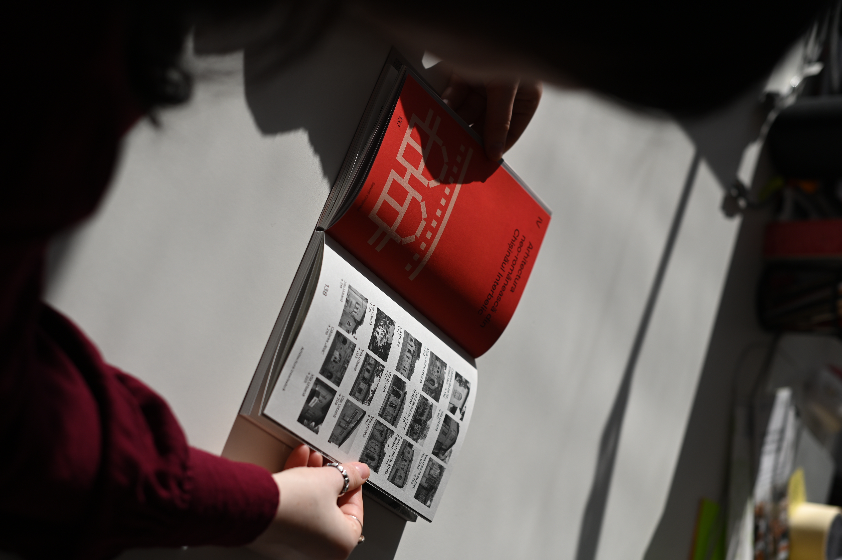
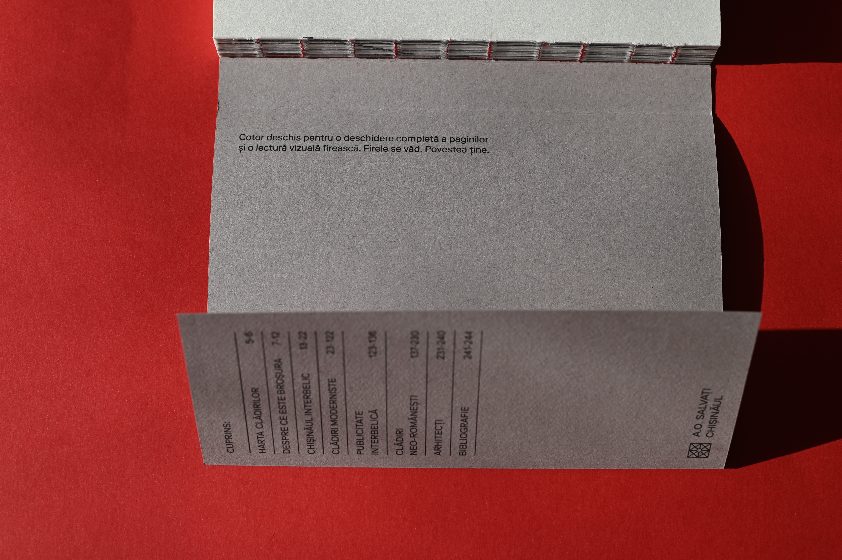
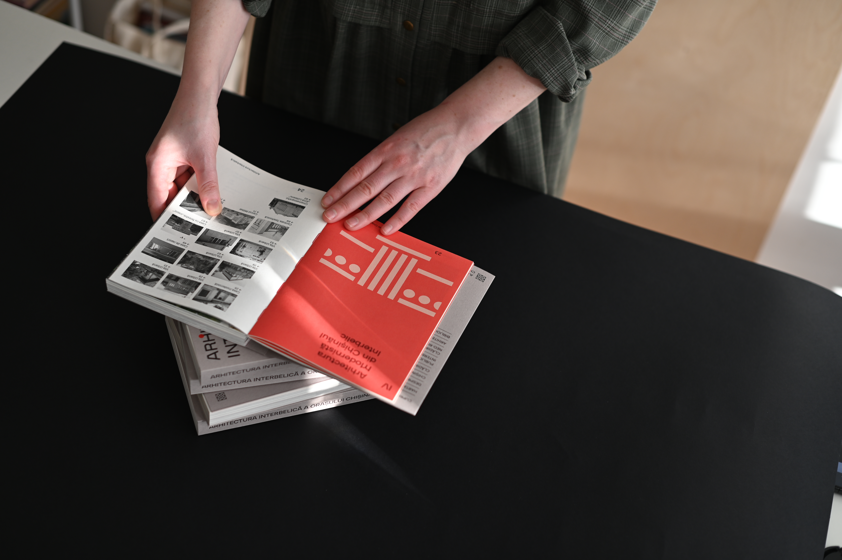
2. A book dedicated to the interwar built heritage: Within the project, an architectural book was developed and published. It is a special publication, as it is the first book of its kind focusing on the interwar architecture of Chișinău, while also presenting the broader architectural and built heritage of the city. The book combines historical research, architectural analysis, photographic documentation and graphic design making this heritage more accessible to the public.
3. Digital Accessibility: The project’s central online platform, interwar.savechisinau.org, was updated to host new research, articles, and interactive materials, making information accessible to a global audience.
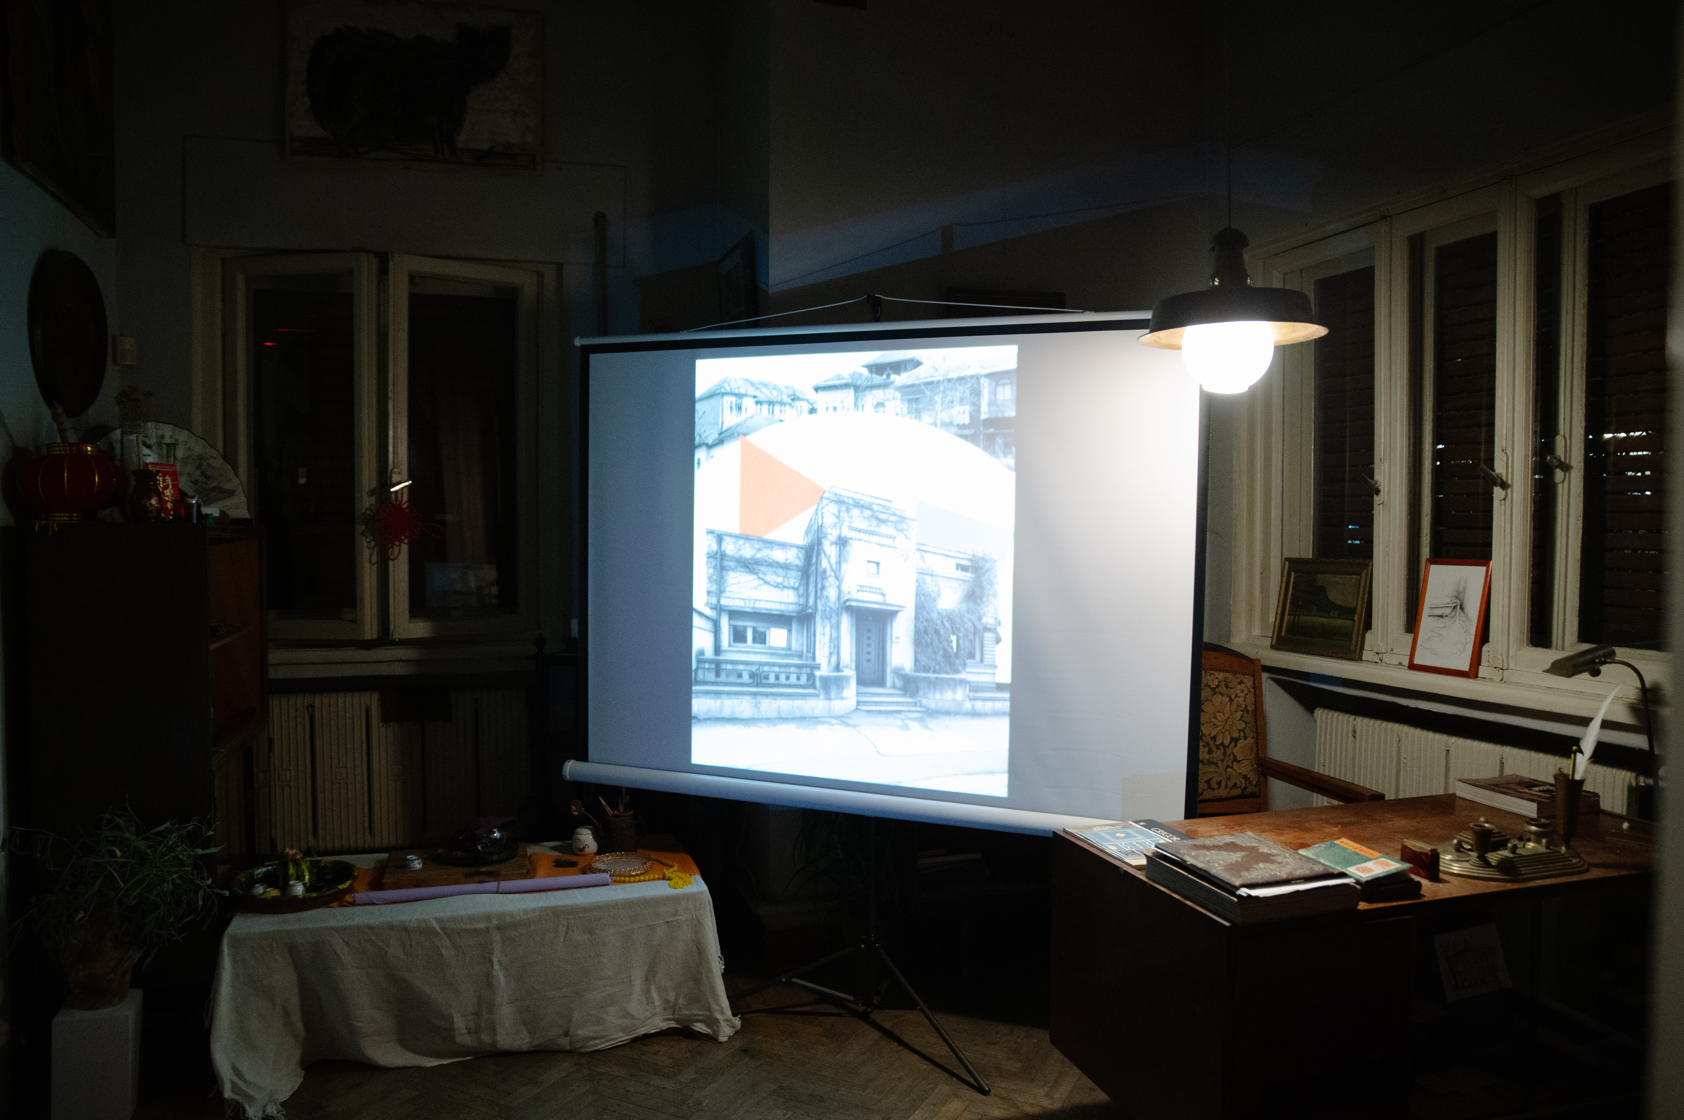
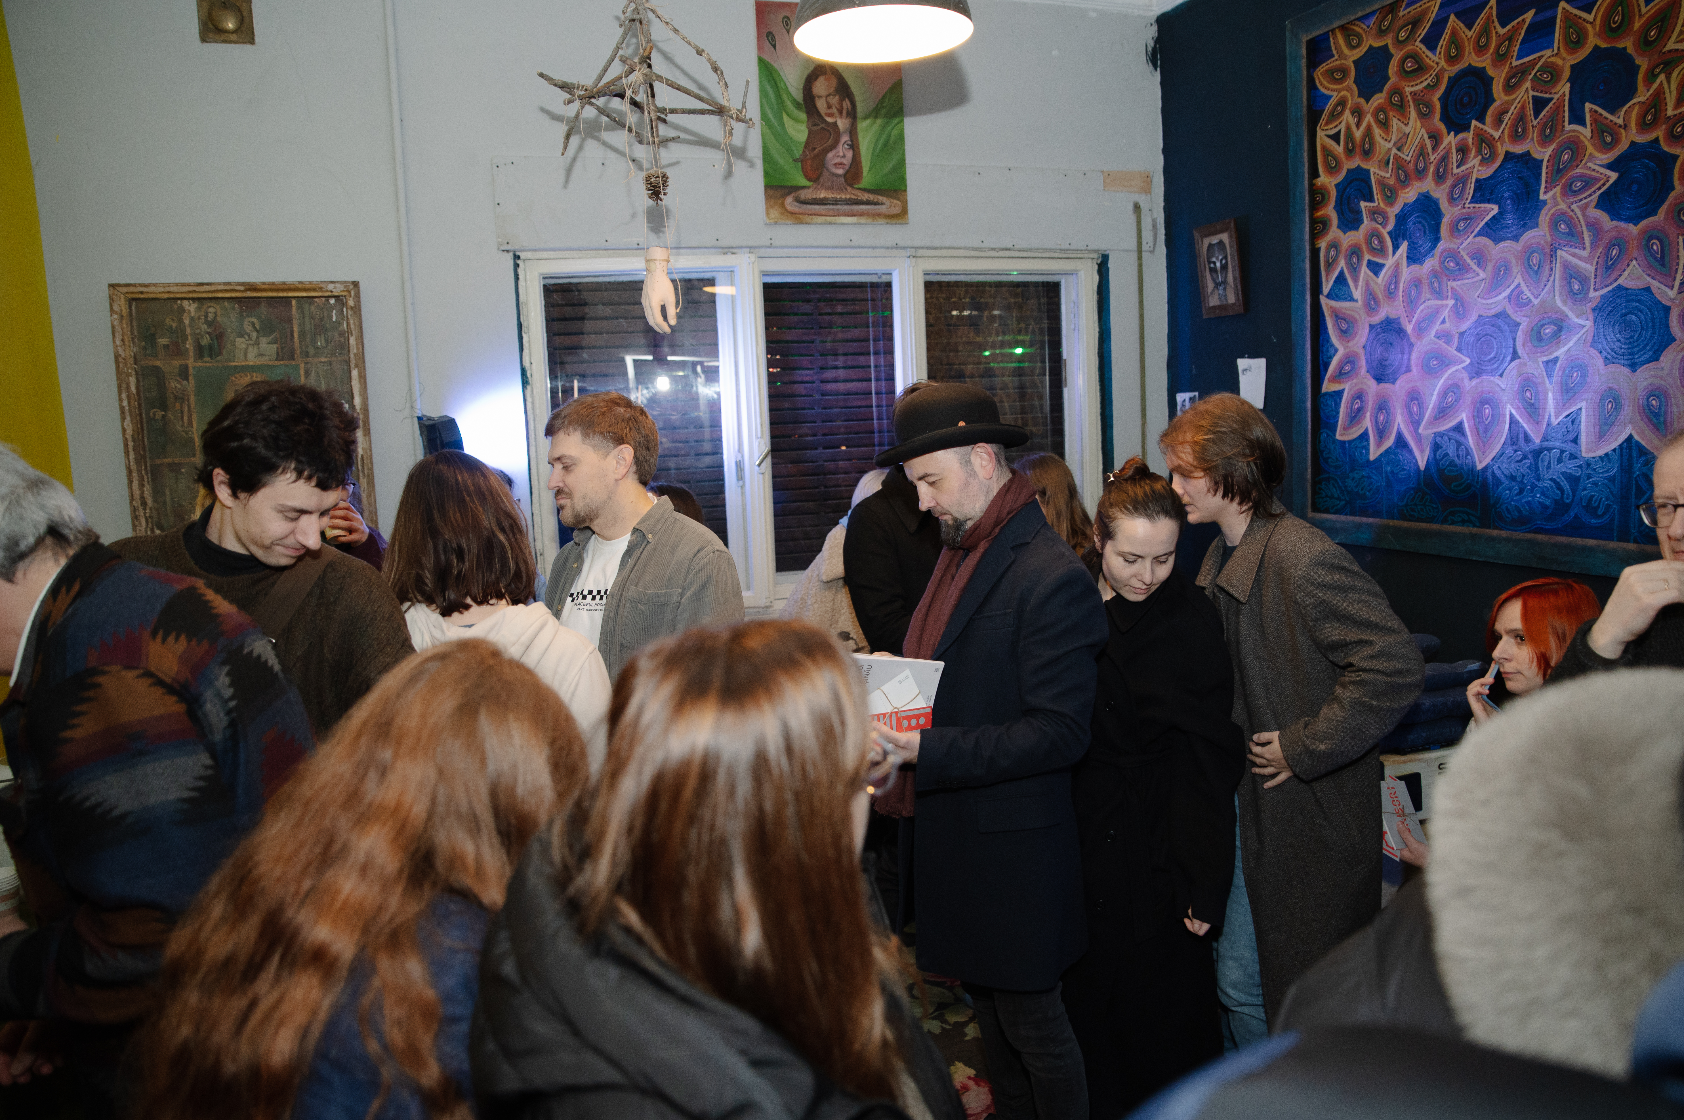
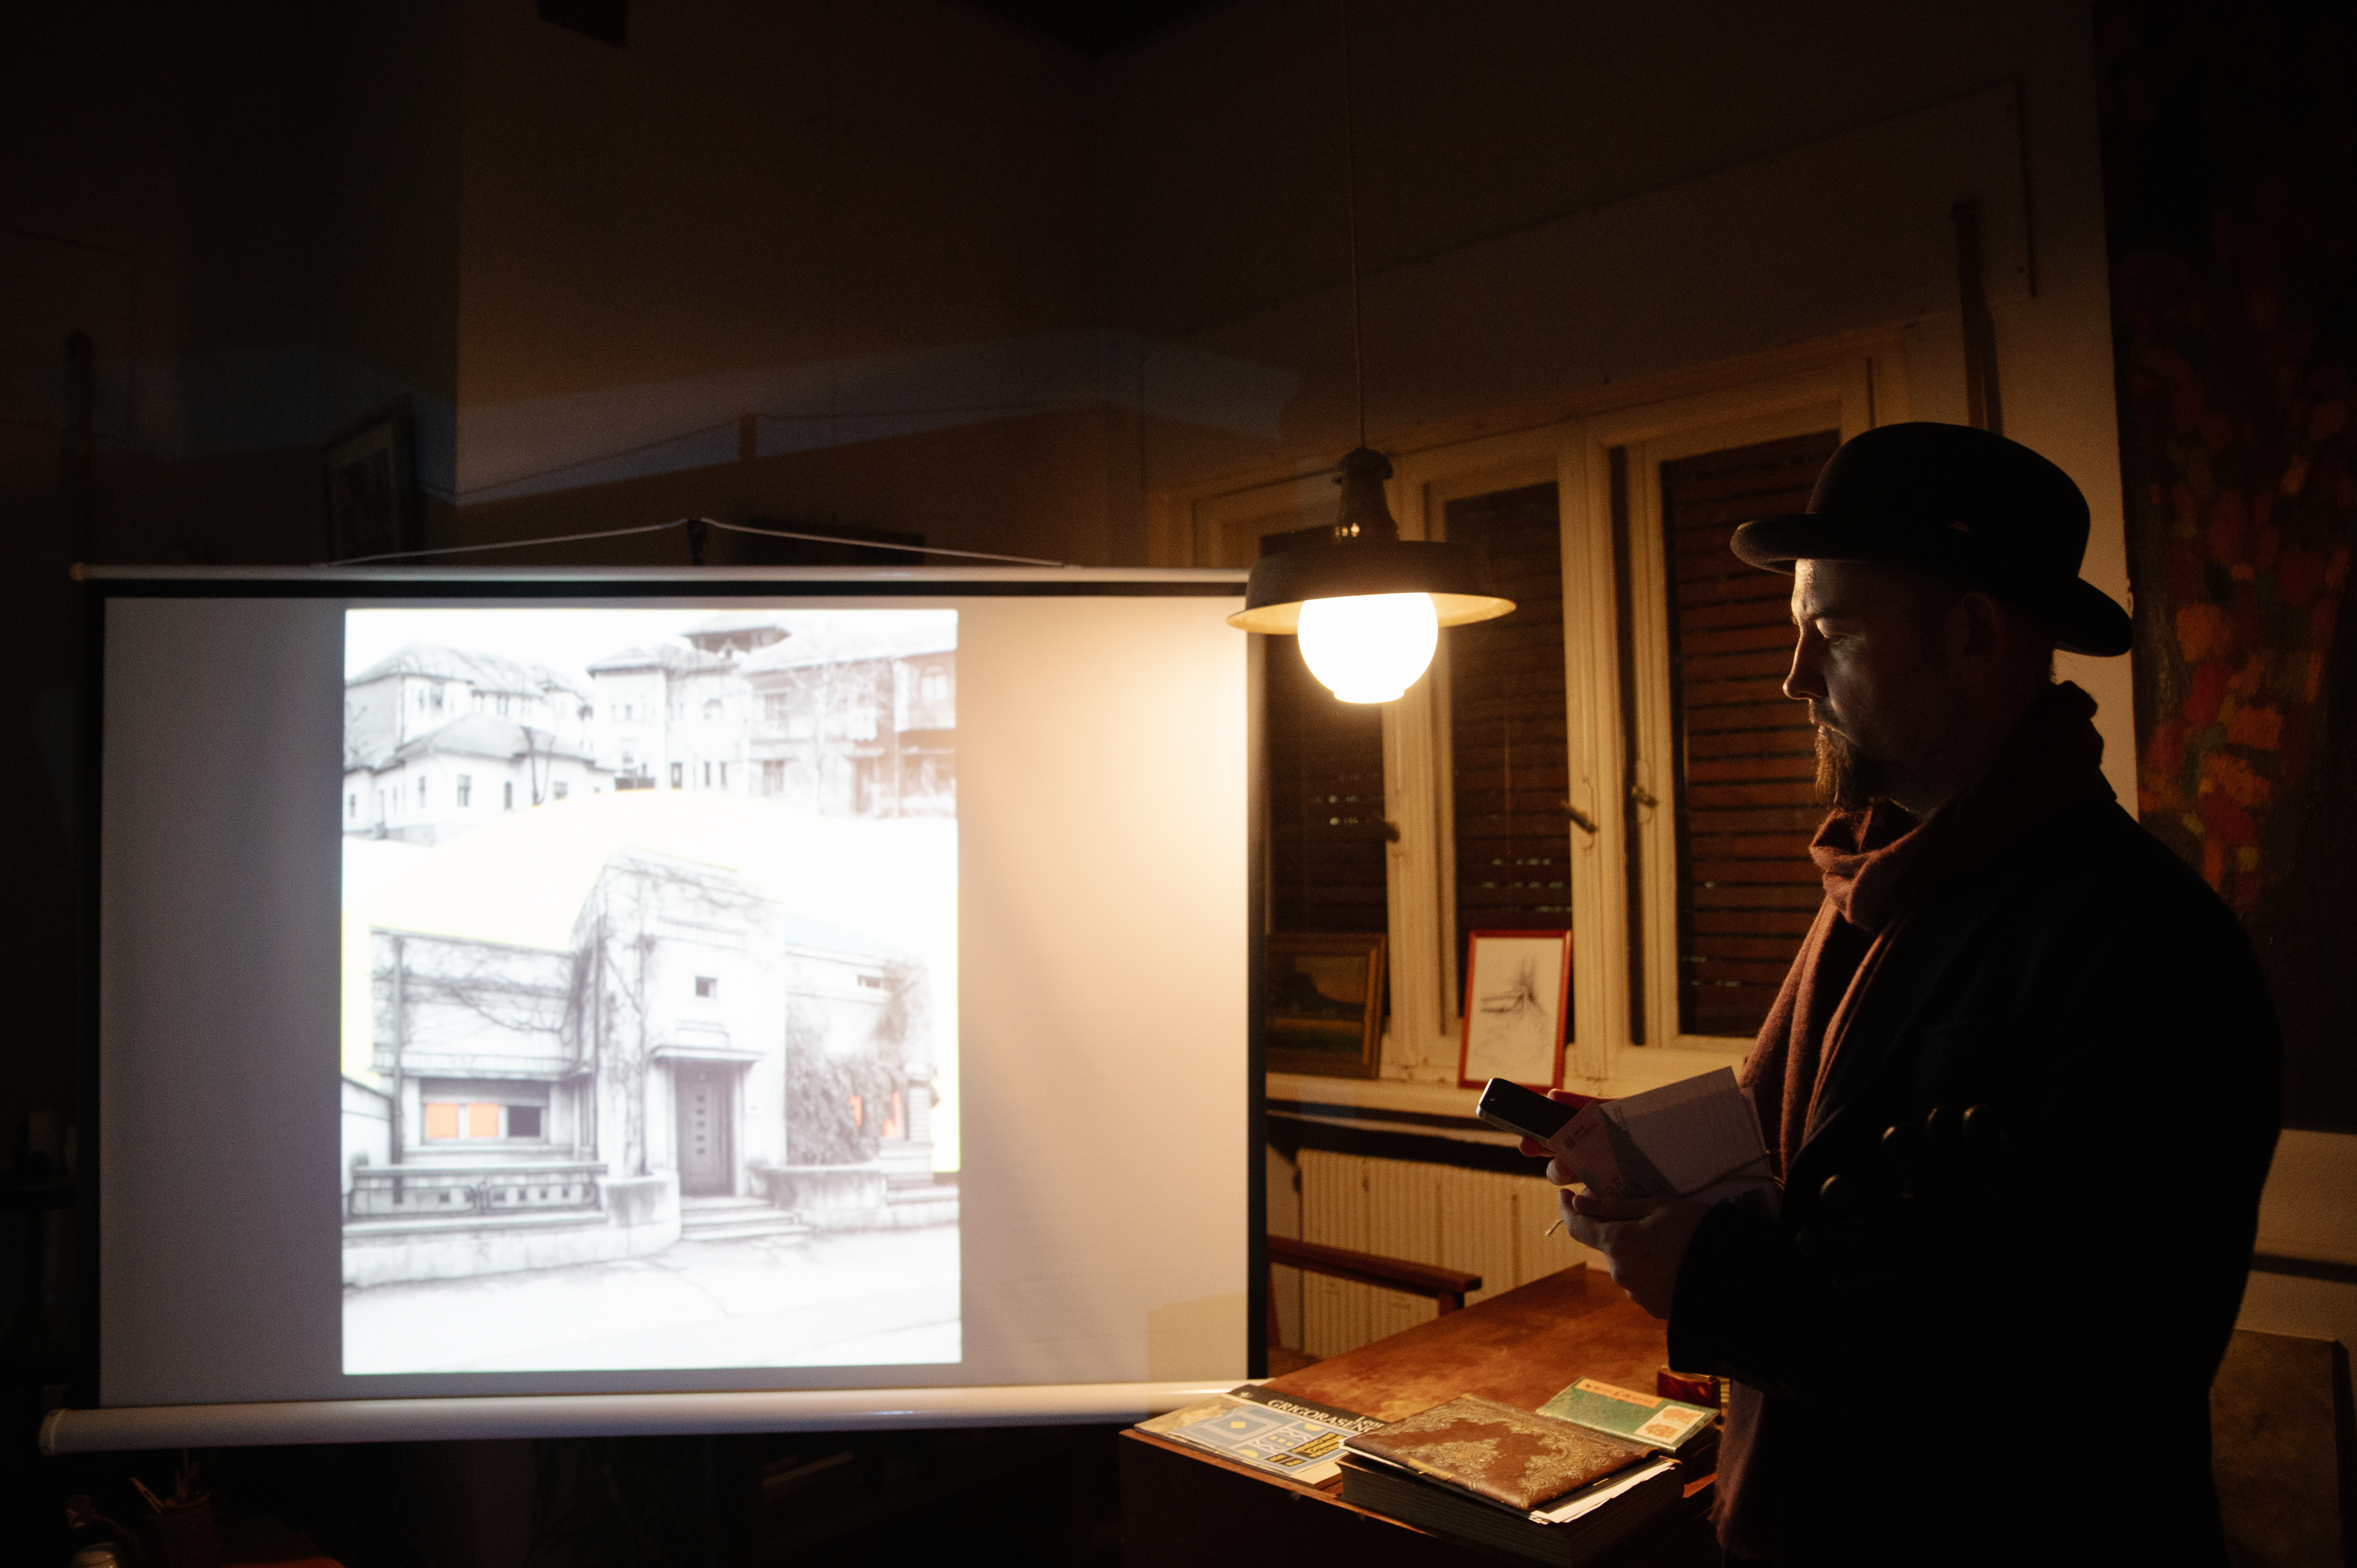
4. Community Engagement: A public launch event was held in a historic interwar building - the Bauhaus-style building in Chișinău. During the event, the team presented the project’s activities, including the three AR stories and other creative materials developed within the project.
The main idea of the project was to promote the architectural heritage of Chișinău using creative tools such as augmented reality, graphic design, and storytelling.
Within the project the following activities were carried out:
1. Innovative Storytelling through AR: The team developed three animations using Augmented Reality (AR). These stories focus on representative sites and buildings from Chișinău, including a Bauhaus-style building and one of Chișinău’s stadiums. By using the Artivive app and pointing the phone at the building, location or postcards, users can access interactive stories and discover the history of these places in an engaging way. The stories were as well presented in the launching event of the project.
2. A book dedicated to the interwar built heritage: Within the project, an architectural book was developed and published. It is a special publication, as it is the first book of its kind focusing on the interwar architecture of Chișinău, while also presenting the broader architectural and built heritage of the city. The book combines historical research, architectural analysis, photographic documentation and graphic design making this heritage more accessible to the public.
3. Digital Accessibility: The project’s central online platform, interwar.savechisinau.org, was updated to host new research, articles, and interactive materials, making information accessible to a global audience.
4. Community Engagement: A public launch event was held in a historic interwar building - the Bauhaus-style building in Chișinău. During the event, the team presented the project’s activities, including the three AR stories and other creative materials developed within the project.
Our project “Interwar Architecture of Chișinău” was initiated in 2023 in response to two issues we identified: the lack of documentation and the low level of awareness regarding historical architecture.
During the first phase (the project implemented in 2023), we published several research materials, created a printed map featuring information about a number of interwar buildings in Chișinău, organized an architectural tour, and launched a website dedicated to interwar architecture.
In 2025 we wanted to continue with the idea, but we focused on presenting interwar architectural heritage through more accessible and engaging formats. We continued the research process, identified new sites, updated the online platform, created three AR animations, published a book, printed materials and launched an event.
One of the most important components was the creation of three augmented reality (AR) animations using the ARTIVIVE application. We selected two emblematic interwar buildings - a Romanian-influenced architecture building and the modernist Bauhaus House - as well as a Stadium from Chișinău which for a long time was believed to date from the Soviet period - the Dinamo Stadium.
Through on-site research and collaboration with designers, we developed the stories and visual animations that bring these places to life. The animations can be accessed through ARTIVIVE app and on our social media platforms.
At the same time, we worked on the publication of a book that brings together the research and photographic documentation produced throughout the project, offering a comprehensive and accessible resource on Chișinău’s interwar heritage.
The project finished with a public launch event held in the Bauhaus House in December 2025, where we presented the animations, the book, and the project results, while also opening a historic space to the community.
During the first phase (the project implemented in 2023), we published several research materials, created a printed map featuring information about a number of interwar buildings in Chișinău, organized an architectural tour, and launched a website dedicated to interwar architecture.
In 2025 we wanted to continue with the idea, but we focused on presenting interwar architectural heritage through more accessible and engaging formats. We continued the research process, identified new sites, updated the online platform, created three AR animations, published a book, printed materials and launched an event.
One of the most important components was the creation of three augmented reality (AR) animations using the ARTIVIVE application. We selected two emblematic interwar buildings - a Romanian-influenced architecture building and the modernist Bauhaus House - as well as a Stadium from Chișinău which for a long time was believed to date from the Soviet period - the Dinamo Stadium.
Through on-site research and collaboration with designers, we developed the stories and visual animations that bring these places to life. The animations can be accessed through ARTIVIVE app and on our social media platforms.
At the same time, we worked on the publication of a book that brings together the research and photographic documentation produced throughout the project, offering a comprehensive and accessible resource on Chișinău’s interwar heritage.
The project finished with a public launch event held in the Bauhaus House in December 2025, where we presented the animations, the book, and the project results, while also opening a historic space to the community.
Heritage
Innovation
Architecture
Culture
Sustainability
Our project is sustainable in several ways.
It provides educational durable resources. Through this project we created several long-lasting educational and promotional platforms - the book, online platform, AR videos and other printed materials. The materials continue to provide value, and they will still be opened and available after the project is finished.
Due to the high demand, the book was printed in two more printings after the project was finished at the end of the 2025 year and we plan to publish further editions in the future.
Another important aspect of sustainability is the promotion of built heritage as an important asset of sustainable urban development.
As a city that is just learning to promote and restore its heritage, it is important to understand why this is important and why historical architecture is an important pillar for sustainability and sustainable urbanism. This is what we try to do through all the projects we implement, especially those that are dedicated to protecting the built heritage.
The project integrated digital and creative tools, such as augmented reality, storytelling, online and video materials which allowed people to repeatedly access the project’s content and to engage in the subjects we promoted. These activities increase awareness and help build a sense of connection and responsibility toward the city’s historic environment.
Finally, the research, documentation, and creative materials developed within the project can also be used in the future by urban planners, educators, and cultural institutions, creating long-term benefits for heritage education and sustainable urban development.
It provides educational durable resources. Through this project we created several long-lasting educational and promotional platforms - the book, online platform, AR videos and other printed materials. The materials continue to provide value, and they will still be opened and available after the project is finished.
Due to the high demand, the book was printed in two more printings after the project was finished at the end of the 2025 year and we plan to publish further editions in the future.
Another important aspect of sustainability is the promotion of built heritage as an important asset of sustainable urban development.
As a city that is just learning to promote and restore its heritage, it is important to understand why this is important and why historical architecture is an important pillar for sustainability and sustainable urbanism. This is what we try to do through all the projects we implement, especially those that are dedicated to protecting the built heritage.
The project integrated digital and creative tools, such as augmented reality, storytelling, online and video materials which allowed people to repeatedly access the project’s content and to engage in the subjects we promoted. These activities increase awareness and help build a sense of connection and responsibility toward the city’s historic environment.
Finally, the research, documentation, and creative materials developed within the project can also be used in the future by urban planners, educators, and cultural institutions, creating long-term benefits for heritage education and sustainable urban development.
The heritage of Chișinău is still in the process of being rediscovered. Due to social, political and economic factors, the city’s architecture – especially its historical fabric – has long remained undervalued and insufficiently explored. At the same time, awareness of the uniqueness of cultural heritage and its role in urban development remains limited. However, our experience shows that people respond with surprise and enthusiasm when introduced to lesser-known historical buildings, revealing a genuine and latent interest in this subject.
The project contributes concretely to making everyday life more beautiful by transforming the way people perceive the city. Through curated activities, residents and visitors are encouraged to observe and appreciate architectural heritage as an integral part of their daily environment.
The project also strengthens the sense of belonging by bringing urban identity and collective memory to the forefront. Participants engage directly with the spaces they inhabit and come to understand that built heritage is not merely a backdrop, but a fundamental component of community identity. This engagement nurtures a sense of care and shared responsibility towards the city.
Within the project aesthetics are not treated as a secondary layer, but as a core tool for engagement and communication. By carefully crafting visual elements and narratives, by using nice design, the project enhances the attractiveness of cultural heritage and makes it more approachable for diverse audiences.
This approach allows heritage to be experienced not only as a historical asset, but as a living and emotionally resonant part of the city. In this way, aesthetics become a driver for awareness and participation.
The project contributes concretely to making everyday life more beautiful by transforming the way people perceive the city. Through curated activities, residents and visitors are encouraged to observe and appreciate architectural heritage as an integral part of their daily environment.
The project also strengthens the sense of belonging by bringing urban identity and collective memory to the forefront. Participants engage directly with the spaces they inhabit and come to understand that built heritage is not merely a backdrop, but a fundamental component of community identity. This engagement nurtures a sense of care and shared responsibility towards the city.
Within the project aesthetics are not treated as a secondary layer, but as a core tool for engagement and communication. By carefully crafting visual elements and narratives, by using nice design, the project enhances the attractiveness of cultural heritage and makes it more approachable for diverse audiences.
This approach allows heritage to be experienced not only as a historical asset, but as a living and emotionally resonant part of the city. In this way, aesthetics become a driver for awareness and participation.
The project addresses inclusion by improving access to built heritage and local culture for a broad and diverse audience. In Chișinău, there is often a sense of detachment from local cultural identity, as well as limited awareness and accessibility of architectural heritage.
Through this project (as well as other projects we are implementing), we aimed to reconnect people with their city and make heritage more visible, understandable, and relevant in everyday life.
We ensured accessible communication by using clear and approachable language in all materials, both printed and digital, so that information can be easily understood by the public. The integration of augmented reality, visual storytelling, and graphic design supports a design for all approach, making the content engaging and accessible to different age groups.
In addition, we organized a public event in a building that is normally not accessible to the general public, offering participants the opportunity to directly experience a heritage space. This contributed to social cohesion and expanded access to cultural resources, especially for people who might not engage with cultural or architectural initiatives.
The project also created both free and low-cost access points to heritage through online platforms, AR experiences, and printed materials, ensuring that economic barriers are minimized.
By combining accessible formats, inclusive communication, and open access to heritage spaces, the project can be considered exemplary in promoting equal access to culture, strengthening community engagement, and fostering a stronger sense of belonging and connection to the city.
Through this project (as well as other projects we are implementing), we aimed to reconnect people with their city and make heritage more visible, understandable, and relevant in everyday life.
We ensured accessible communication by using clear and approachable language in all materials, both printed and digital, so that information can be easily understood by the public. The integration of augmented reality, visual storytelling, and graphic design supports a design for all approach, making the content engaging and accessible to different age groups.
In addition, we organized a public event in a building that is normally not accessible to the general public, offering participants the opportunity to directly experience a heritage space. This contributed to social cohesion and expanded access to cultural resources, especially for people who might not engage with cultural or architectural initiatives.
The project also created both free and low-cost access points to heritage through online platforms, AR experiences, and printed materials, ensuring that economic barriers are minimized.
By combining accessible formats, inclusive communication, and open access to heritage spaces, the project can be considered exemplary in promoting equal access to culture, strengthening community engagement, and fostering a stronger sense of belonging and connection to the city.
The project followed a participatory approach by involving citizens, civil society, and representatives of the creative sector in different stages of its development and dissemination.
While the general public was not directly involved in the historical research phase, citizens played an important role in the rediscovery and promotion of the city’s interwar heritage. Through online communication, community discussions, and a public event, they actively contributed to raising awareness about the importance of architectural heritage. Their engagement helped amplify the visibility of the project and encouraged a broader appreciation of the city’s historical environment.
The project also involved members of the creative sector, particularly designers, who contributed to the development of the visual identity, the book, and the augmented reality animations. In addition, researchers and architects were involved in producing the content and studies published in the book, ensuring the quality and accuracy of the information.
As a result, the involvement of different actors significantly increased the reach and impact of the project. It contributed to raising awareness, strengthening community engagement, and fostering a growing sense of collective responsibility for protecting and valuing the city’s cultural and architectural heritage.
At the same time, we aimed to establish closer connections with the community during the public event and through the distribution of the book.
While the general public was not directly involved in the historical research phase, citizens played an important role in the rediscovery and promotion of the city’s interwar heritage. Through online communication, community discussions, and a public event, they actively contributed to raising awareness about the importance of architectural heritage. Their engagement helped amplify the visibility of the project and encouraged a broader appreciation of the city’s historical environment.
The project also involved members of the creative sector, particularly designers, who contributed to the development of the visual identity, the book, and the augmented reality animations. In addition, researchers and architects were involved in producing the content and studies published in the book, ensuring the quality and accuracy of the information.
As a result, the involvement of different actors significantly increased the reach and impact of the project. It contributed to raising awareness, strengthening community engagement, and fostering a growing sense of collective responsibility for protecting and valuing the city’s cultural and architectural heritage.
At the same time, we aimed to establish closer connections with the community during the public event and through the distribution of the book.
At the local level, we worked closely with the community in Chișinău, as well as with creative professionals, architects, urbanists, and researchers who were involved at different stages of the project, including the creation of the augmented reality animations, the book, and other informational materials. Citizens participated through public events, online discussions, and the use of interactive materials, helping to raise awareness and strengthen social engagement with Chișinău’s interwar heritage.
At the national level, we collaborated with the Ministry of Culture, as this initiative was partially financed through a national program. Their involvement provided guidance, expertise, and institutional support, ensuring alignment with national cultural policies and heritage preservation standards.
At the European level, the project drew inspiration from the principles of the New European Bauhaus, integrating best practices in sustainable urban development, inclusive design, and creative engagement. This connection allowed us to apply innovative approaches such as interactive storytelling, design-focused presentation, and participatory engagement methods.
The engagement of stakeholders at all levels added significant value by combining local knowledge, professional expertise, and international best practices, resulting in a project that is inclusive, culturally relevant, and innovative. It strengthened community ownership, improved the quality and reach of project outputs, and positioned Chișinău’s heritage within a broader European context of sustainability and design.
At the national level, we collaborated with the Ministry of Culture, as this initiative was partially financed through a national program. Their involvement provided guidance, expertise, and institutional support, ensuring alignment with national cultural policies and heritage preservation standards.
At the European level, the project drew inspiration from the principles of the New European Bauhaus, integrating best practices in sustainable urban development, inclusive design, and creative engagement. This connection allowed us to apply innovative approaches such as interactive storytelling, design-focused presentation, and participatory engagement methods.
The engagement of stakeholders at all levels added significant value by combining local knowledge, professional expertise, and international best practices, resulting in a project that is inclusive, culturally relevant, and innovative. It strengthened community ownership, improved the quality and reach of project outputs, and positioned Chișinău’s heritage within a broader European context of sustainability and design.
In the project “Interwar Architecture of Chișinău”, we combined several disciplines and approaches in order to present local historical architecture in a more engaging and accessible way.
The project involves specialized historical and architectural research into interwar buildings and urban development that have not yet been documented.
We integrated storytelling, which helped transform historical and architectural information into engaging narratives that are easier for the public to understand and relate to.
Graphic design played an important role in creating a visually appealing and attractive presentation of our research results, both in the book and in other printed materials.
The project included physical outputs, such as the book and postcards, which are tangible and long-lasting cultural and educational resources.
We also organized a public event, which helped us connect with the community and strengthen engagement with the project’s themes.
In addition, we used digital technologies, particularly augmented reality, to create interactive experiences that allow users to explore the history of buildings in a more dynamic and immersive way.
By combining research, architecture, design, storytelling, physical media, public engagement, and digital tools, the project demonstrates a strong transdisciplinary approach to promoting cultural heritage and authentic character of Chișinău.
The project involves specialized historical and architectural research into interwar buildings and urban development that have not yet been documented.
We integrated storytelling, which helped transform historical and architectural information into engaging narratives that are easier for the public to understand and relate to.
Graphic design played an important role in creating a visually appealing and attractive presentation of our research results, both in the book and in other printed materials.
The project included physical outputs, such as the book and postcards, which are tangible and long-lasting cultural and educational resources.
We also organized a public event, which helped us connect with the community and strengthen engagement with the project’s themes.
In addition, we used digital technologies, particularly augmented reality, to create interactive experiences that allow users to explore the history of buildings in a more dynamic and immersive way.
By combining research, architecture, design, storytelling, physical media, public engagement, and digital tools, the project demonstrates a strong transdisciplinary approach to promoting cultural heritage and authentic character of Chișinău.
The project was implemented with the financial support of the Ministry of Culture, within the annual programme for financing cultural projects. A dedicated budget was planned and allocated for each stage and activity of the project.
The budget of the project was distributed between direct activity costs (72.5%), personnel remuneration (21%), and administrative expenses (5%).
At the same time we generated a series of outputs and products - such as the book, augmented reality materials, and other promotional items - that can be further developed and used for revenue generation, fundraising, and future initiatives. The book is designed as a premium physical product that can be utilized for future fundraising efforts or direct sales.
The online platform can attract future sponsorships or be licensed for educational and tourism purposes.
All the assets developed within the project create opportunities for continued financial support and contribute to the long-term sustainability of the project.
The budget of the project was distributed between direct activity costs (72.5%), personnel remuneration (21%), and administrative expenses (5%).
At the same time we generated a series of outputs and products - such as the book, augmented reality materials, and other promotional items - that can be further developed and used for revenue generation, fundraising, and future initiatives. The book is designed as a premium physical product that can be utilized for future fundraising efforts or direct sales.
The online platform can attract future sponsorships or be licensed for educational and tourism purposes.
All the assets developed within the project create opportunities for continued financial support and contribute to the long-term sustainability of the project.
The methodology of combining architectural research with creative and digital tools can be easily transferred to other locations. The approach of documenting local architecture and presenting it through storytelling, Augmented reality, design, and accessible formats can be easily adapted to different urban contexts, communities or cities.
The use of Augmented Reality and storytelling as tools for education is highly scalable. The same idea and technology can be used to create interactive projects and experiences for other buildings, neighborhoods and cities.
The methodology of using high-quality graphic design for printed materials as a primary tool for heritage promotion is a transferable strategy for making niche subjects attractive to the general public.
The book can serve as a model for other architectural periods, as well as for future editions of similar projects. It is the first publication of its kind in Chișinău.
Overall, the project offers a replicable model that combines research, design, and digital innovation, and can be transferred to other cities seeking to promote their heritage in an inclusive and sustainable way.
The use of Augmented Reality and storytelling as tools for education is highly scalable. The same idea and technology can be used to create interactive projects and experiences for other buildings, neighborhoods and cities.
The methodology of using high-quality graphic design for printed materials as a primary tool for heritage promotion is a transferable strategy for making niche subjects attractive to the general public.
The book can serve as a model for other architectural periods, as well as for future editions of similar projects. It is the first publication of its kind in Chișinău.
Overall, the project offers a replicable model that combines research, design, and digital innovation, and can be transferred to other cities seeking to promote their heritage in an inclusive and sustainable way.